
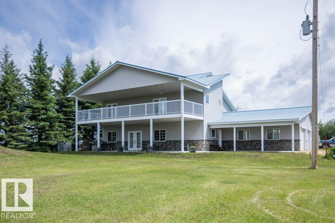
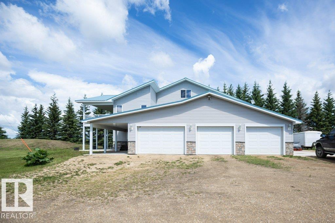
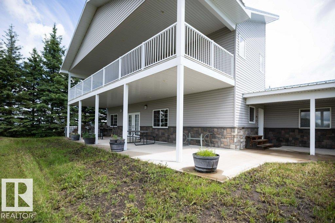
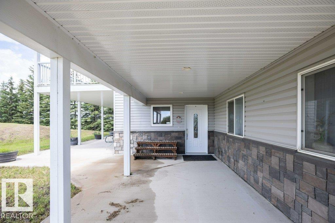
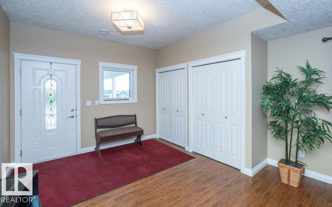
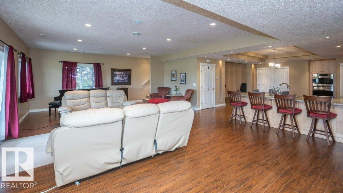
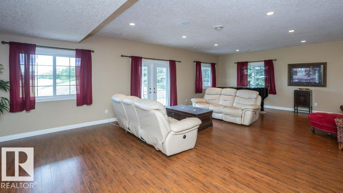
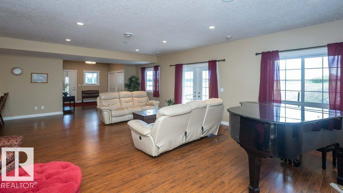
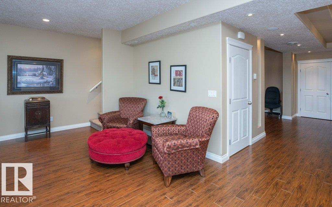
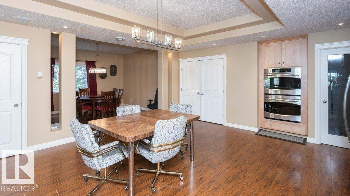
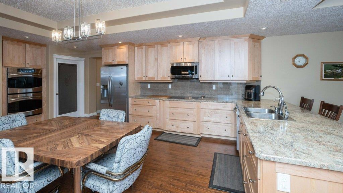
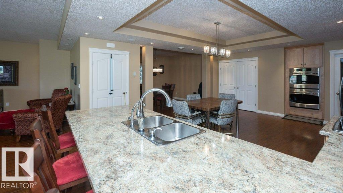
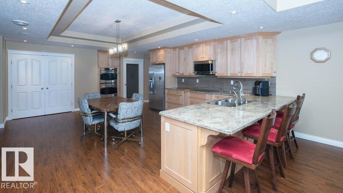
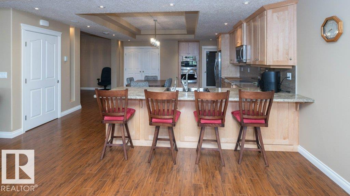
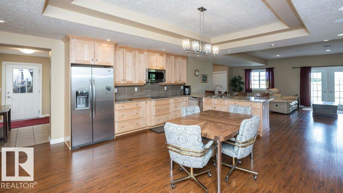
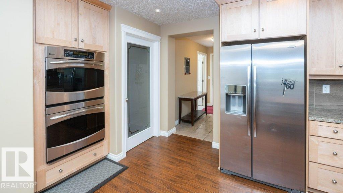
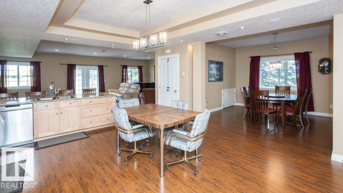
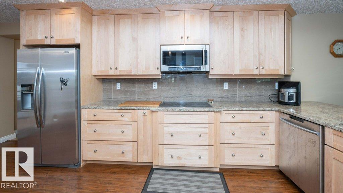
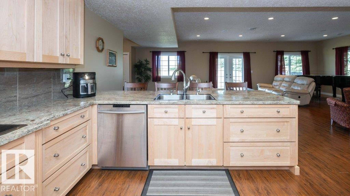
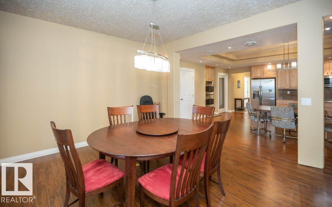
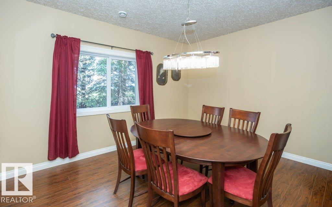
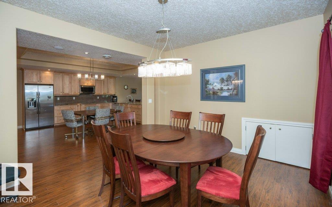
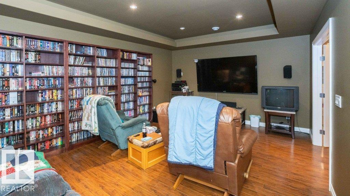
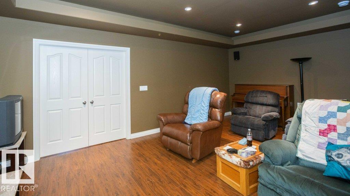
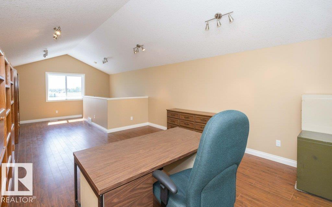
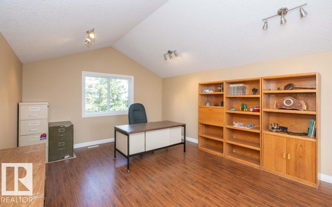
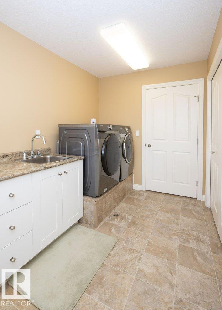
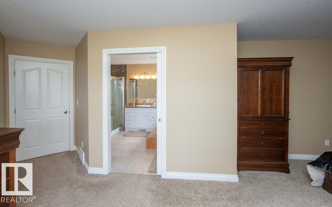
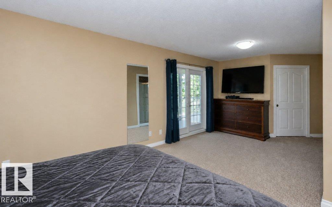
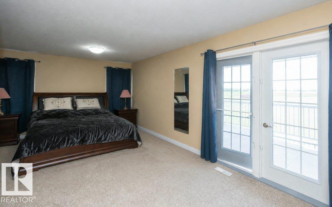
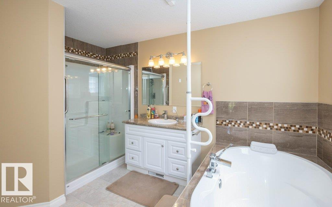
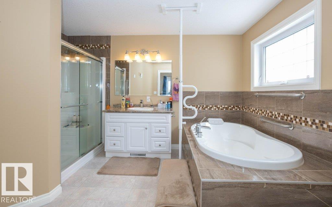
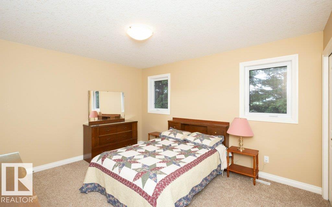
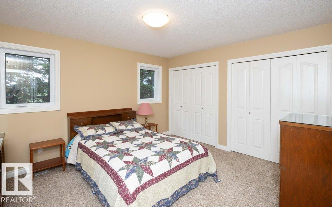
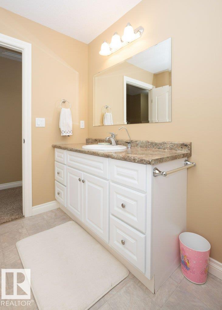
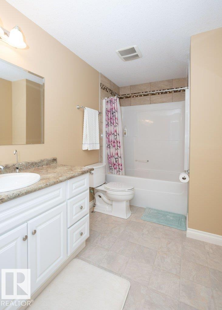
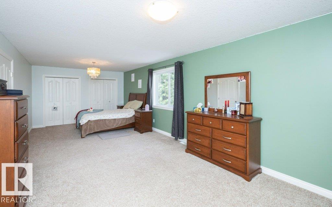
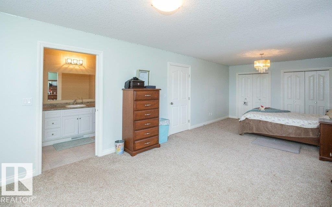
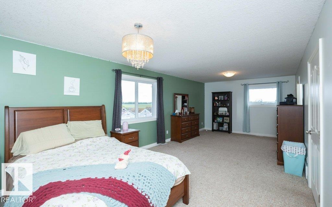
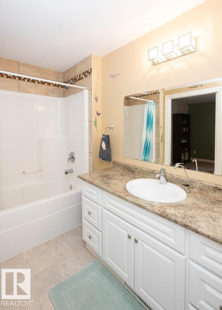
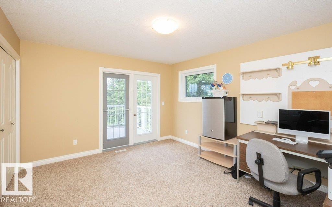
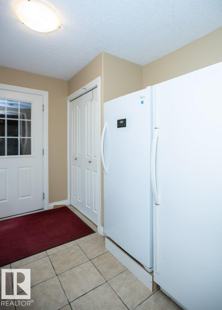
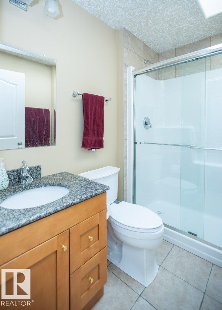
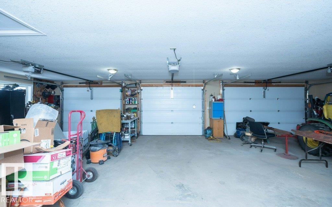
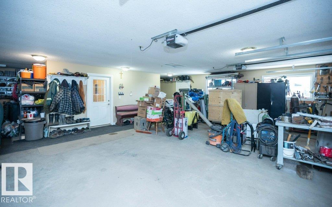
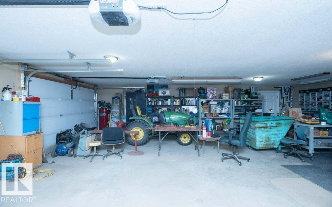
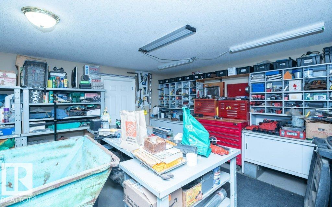
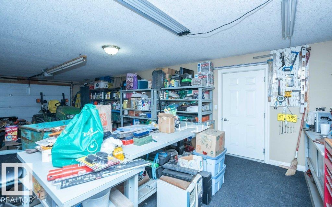
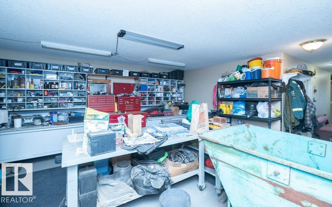
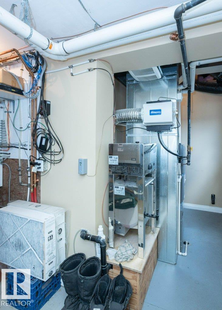
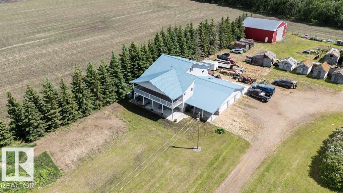
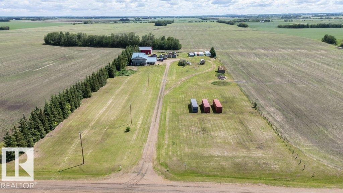
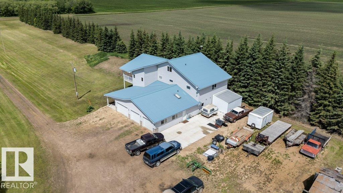
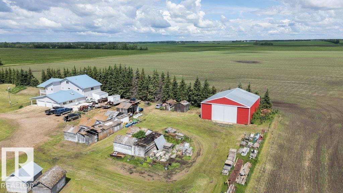
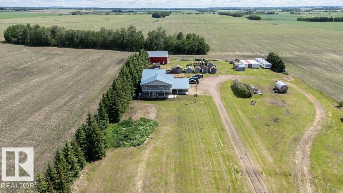
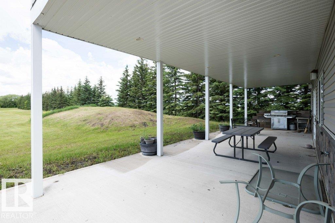
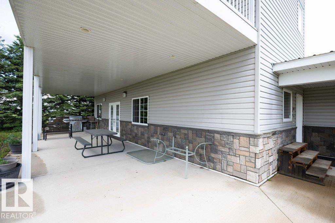
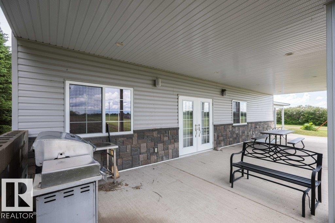
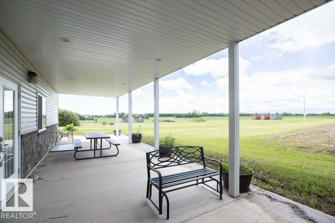
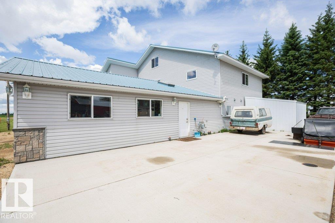
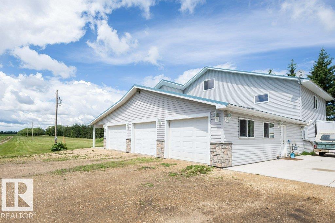
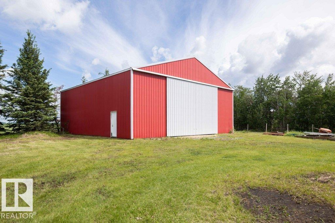
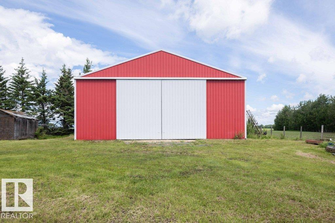
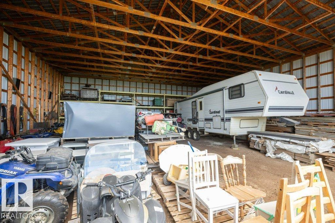
What a fantastic space for a family. This well built Beattie Bros home features large kitchen, formal dining, spacious living room & theatre room. Upstairs has 4 bedrooms 2 c/w ensuites, laundry room and check out the loft fantastic views of city lights, northern lights and the surrounding country side, great for home office, kids play area or just a relaxing space. 2 decks -1 off master bedroom & covered deck ready for your hot tub off living room. The attached oversized 3 car garage has infloor heat/220 power/ h&c water. Outside has RV parking pad c/w sewer dump, water, power. 46' x50' shop w power. Numerous outbuildings for storage. Plenty of space for horses/chickens & a garden to grow your own produce. Country charm only 30 min to St. Albert 15 min to Westlock. Check out the utility room has so many features to make your home a comfortable place. (id:53676)
| Bathroom Total | 4 | Bedrooms Total | 4 |
| Appliances | Dryer, Microwave Range Hood Combo, Oven - Built-in, Refrigerator, Washer, Water Distiller, Window Coverings, Stove | Basement Type | None |
| Constructed Date | 2012 | Construction Style Attachment | Detached |
| Heating Type | Forced Air, In Floor Heating | Stories Total | 3 |
| Size Interior | 4277 Sqft | Type | House |
| Heated Garage | |
| Parking Pad | |
| R V | |
| Attached Garage |
| Acreage | Yes | Size Irregular | 5.52 |
| Size Total | 5.52 Ac | Size Total Text | 5.52 Ac |
| Level | Type | Dimensions |
|---|---|---|
| Main Level | Living Room | 20;3" x 29' |
| Main Level | Dining Room | 14' x 11'8" |
| Main Level | Kitchen | 28'8" x 16'3" |
| Main Level | Family Room | 13'6" x 21'2" |
| Main Level | Mud Room | 7'8" x 10'5" |
| Upper Level | Primary Bedroom | 12' x 26'8" |
| Upper Level | Bedroom 2 | 13'2" x 25'6" |
| Upper Level | Bedroom 3 | 13'6" x 12' |
| Upper Level | Bedroom 4 | 13'10 x 11'11 |
| Upper Level | Bonus Room | 13'6" x 29' |
| Upper Level | Laundry Room | 7' x 12'5" |

Start Your Mortgage Application
