
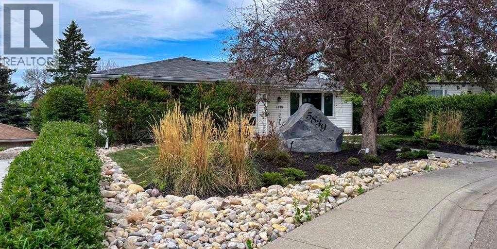
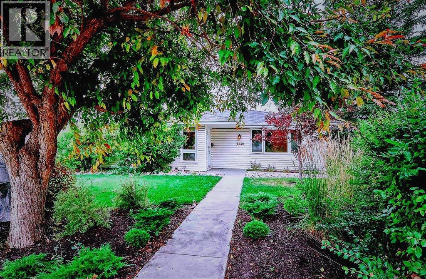
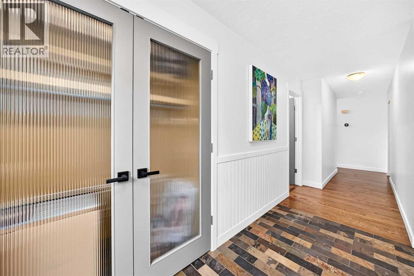
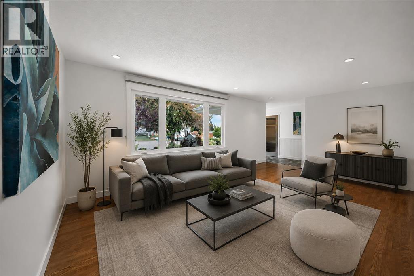
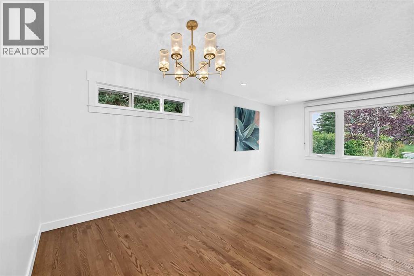
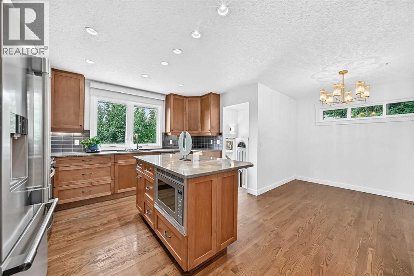
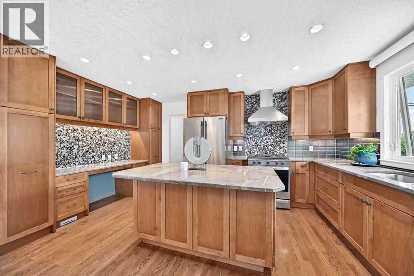
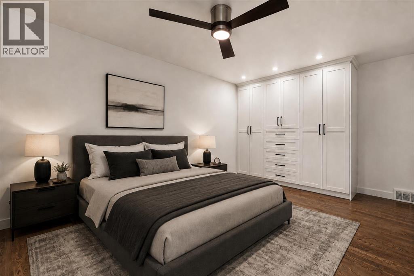
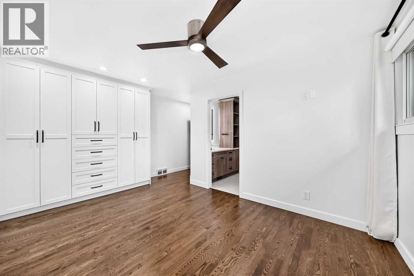
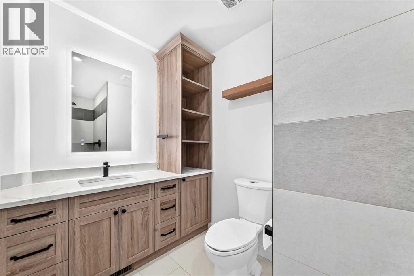
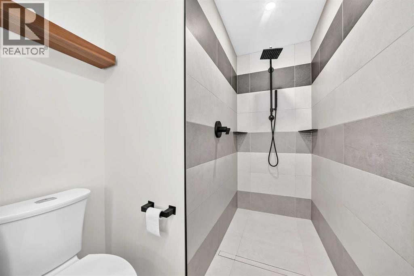
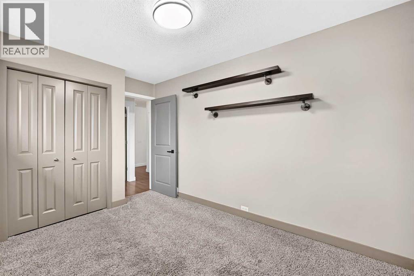
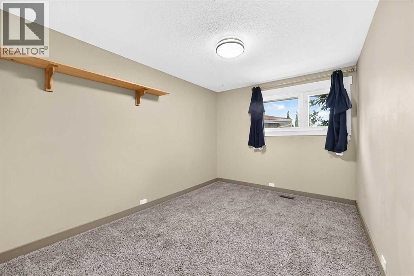
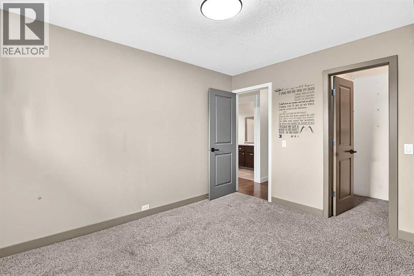
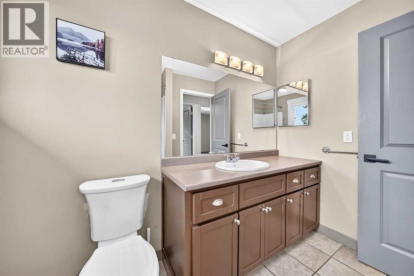
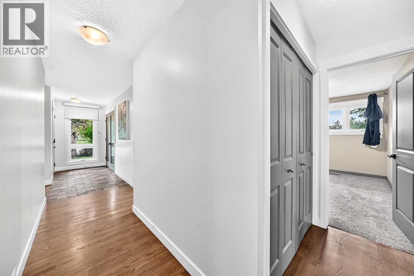
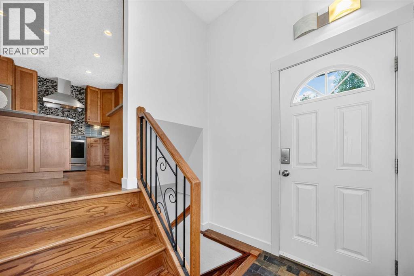
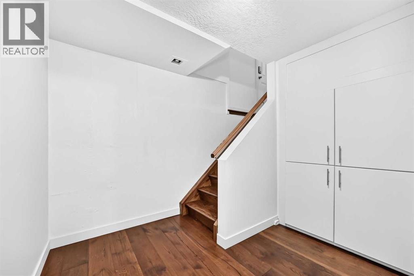
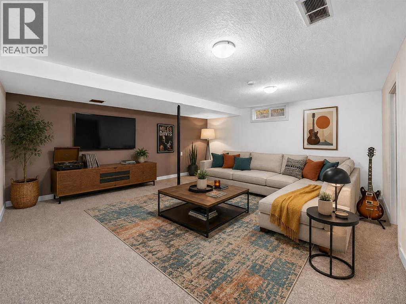
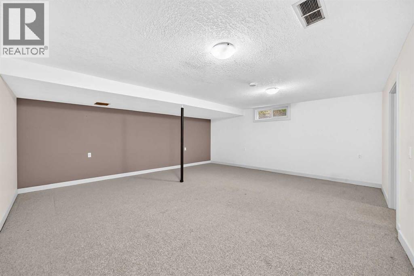
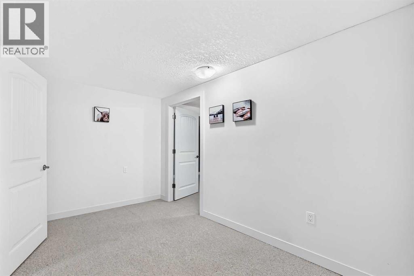
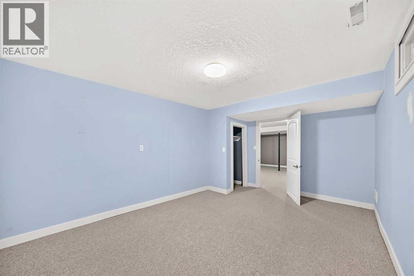
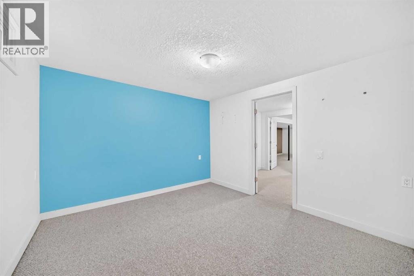
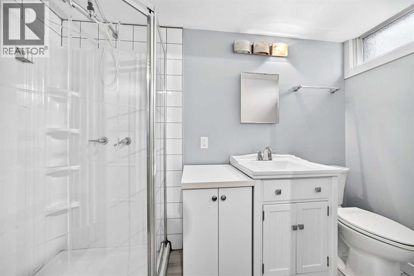
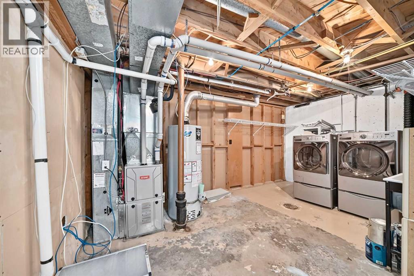
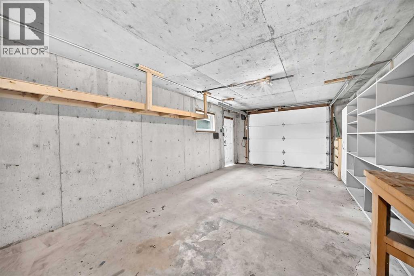
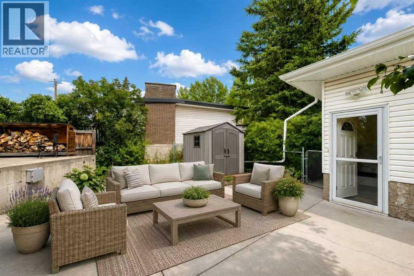
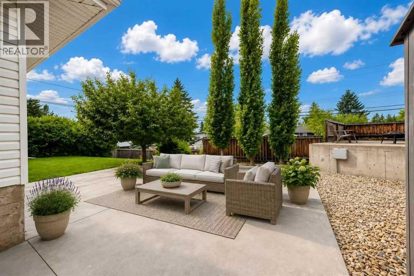
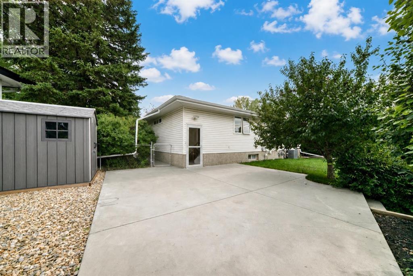
OPEN HOUSE: August 29 & 30, 1:30 PM–4:00 PM. DON'T MISS this exceptional-value home in HIGHLY SOUGHT-AFTER Dalhousie! Welcome to this inviting bungalow on a quiet street in the heart of Dalhousie. Enjoy exceptional walkability to Sir Winston Churchill High School, Northland shopping, and Dalhousie CTrain Station. The bright 1,357 sq ft main floor offers 3 bedrooms, spacious living and dining areas, hardwood flooring, and an updated kitchen with maple cabinetry, granite countertops, and stainless steel appliances. A heated floor in the primary ensuite, fresh paint, and updated lighting add a clean, refreshed feel throughout. The developed lower level offers approximately 1,300 sq ft of additional living space, an additional bedroom, office/den, full bathroom, generous recreation space, and convenient separate exterior access. Outside, enjoy a beautifully landscaped front and back yards with mature surroundings, plus a large single garage and additional driveway parking. A comfortable, well-connected home in one of NW Calgary’s most established communities. Large lot with rear lane access may offer future backyard suite potential. (id:53676)
1:30 pm
Ends at:4:00 pm
Everyone welcome!
| Bathroom Total | 3 | Bedrooms Above Ground | 3 |
| Bedrooms Below Ground | 1 | Bedrooms Total | 4 |
| Appliances | Refrigerator, Oven - Gas, Dishwasher, Dryer, Microwave, Hood Fan, Window Coverings, Garage Door Opener, Washer & Dryer | Architectural Style | Bungalow |
| Basement Development | Finished | Basement Features | Separate Entrance |
| Basement Type | Full (finished) | Constructed Date | 1968 |
| Construction Material | Wood Frame | Construction Style Attachment | Detached |
| Cooling Type | Central Air Conditioning | Exterior Finish | Vinyl Siding |
| Flooring Type | Carpeted, Ceramic Tile, Hardwood | Foundation Type | Poured Concrete |
| Heating Fuel | Natural Gas | Heating Type | Forced Air |
| Stories Total | 1 | Size Interior | 1357 Sqft |
| Total Finished Area | 1357 Sqft | Type | House |
| Street | |
| Oversize | |
| Detached Garage | 1 |
| Acreage | No | Fence Type | Fence |
| Land Amenities | Park, Playground, Schools, Shopping | Size Frontage | 9.29 M |
| Size Irregular | 6404.00 | Size Total | 6404 Sqft|4,051 - 7,250 Sqft |
| Size Total Text | 6404 Sqft|4,051 - 7,250 Sqft | Zoning Description | R-cg |
| Level | Type | Dimensions |
|---|---|---|
| Basement | 3pc Bathroom | 9.42 Ft x 4.00 Ft |
| Basement | Storage | 11.08 Ft x 7.50 Ft |
| Basement | Laundry Room | 14.33 Ft x 15.58 Ft |
| Basement | Other | 8.42 Ft x 11.33 Ft |
| Basement | Family Room | 20.08 Ft x 17.33 Ft |
| Basement | Bedroom | 10.67 Ft x 15.25 Ft |
| Basement | Cold Room | 3.75 Ft x 7.92 Ft |
| Main Level | Living Room | 19.67 Ft x 12.00 Ft |
| Main Level | Dining Room | 9.75 Ft x 10.33 Ft |
| Main Level | Other | 4.75 Ft x 10.58 Ft |
| Main Level | Kitchen | 12.92 Ft x 15.92 Ft |
| Main Level | Pantry | 5.00 Ft x 1.92 Ft |
| Main Level | Primary Bedroom | 9.92 Ft x 13.92 Ft |
| Main Level | 3pc Bathroom | 10.42 Ft x 5.83 Ft |

| Main Level | Bedroom | 11.00 Ft x 9.00 Ft |
| Main Level | Other | 6.00 Ft x 4.67 Ft |
| Main Level | Bedroom | 12.00 Ft x 9.50 Ft |
| Main Level | 4pc Bathroom | 9.00 Ft x 7.67 Ft |
| Main Level | Other | 5.00 Ft x 3.92 Ft |

Start Your Mortgage Application
