
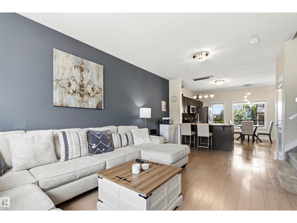
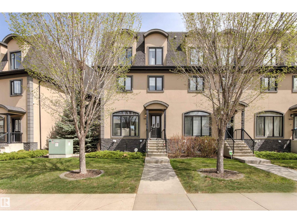
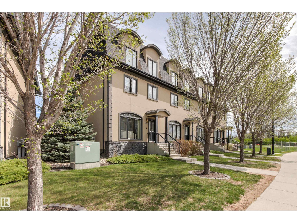
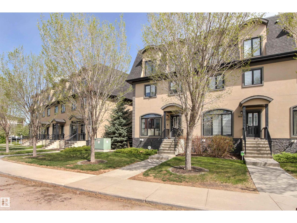
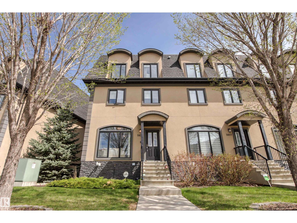
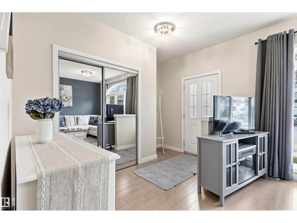
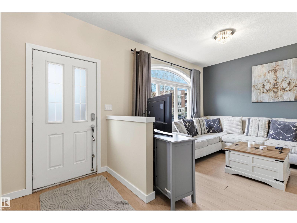
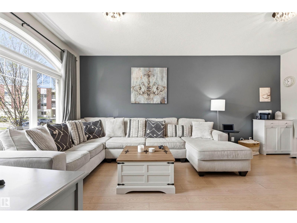
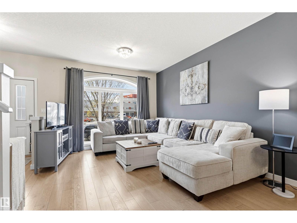
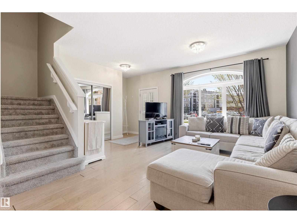
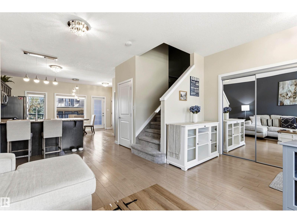
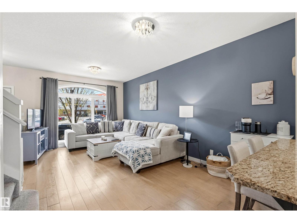
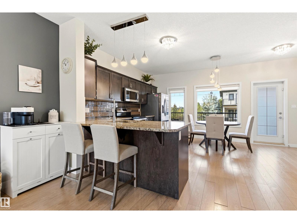
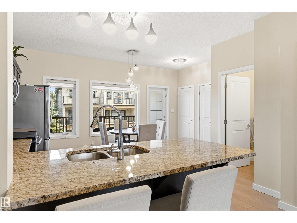
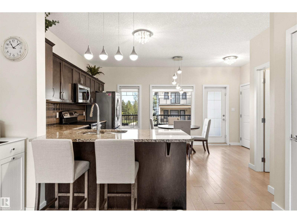
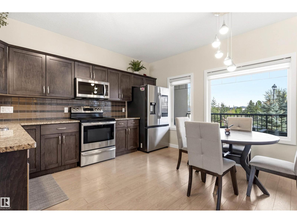
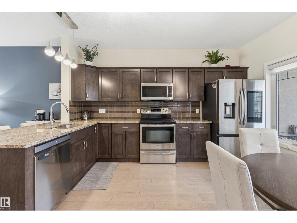
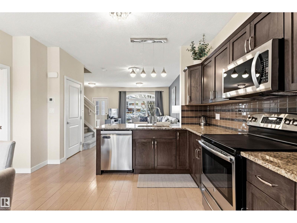
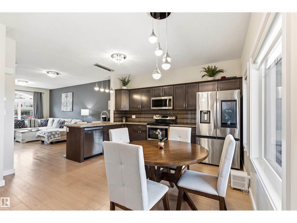
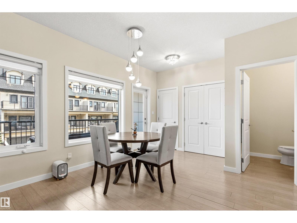
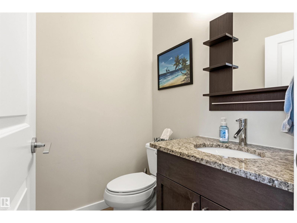
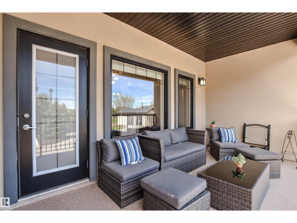
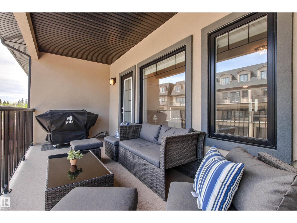
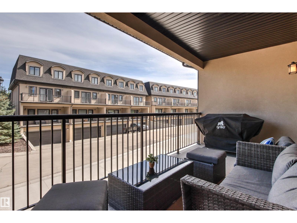
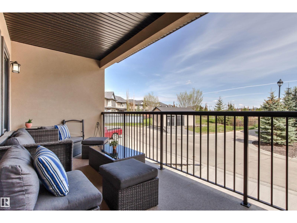
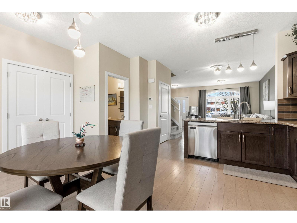
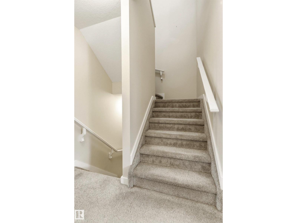
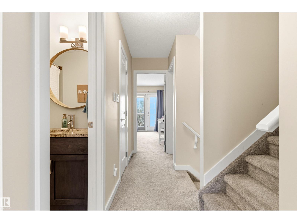
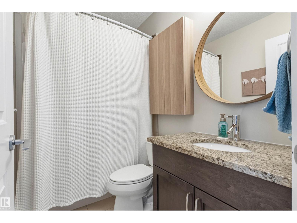
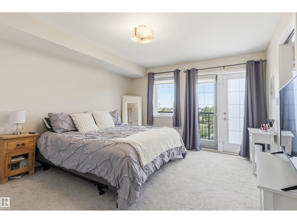
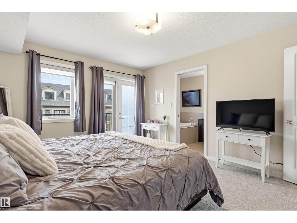
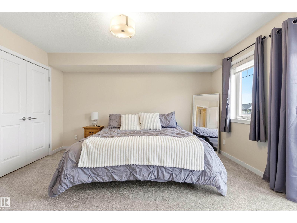
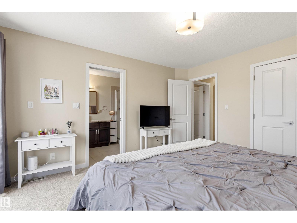
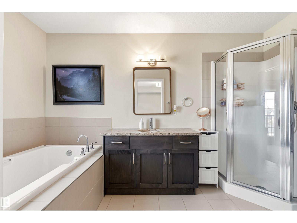
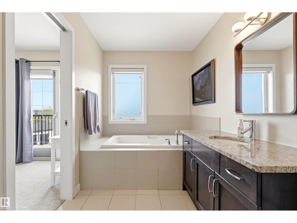
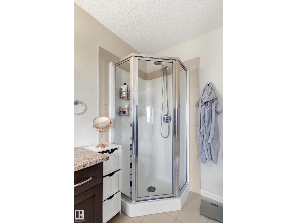
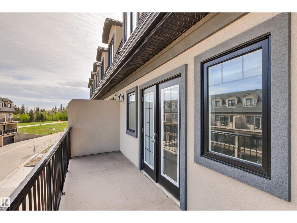
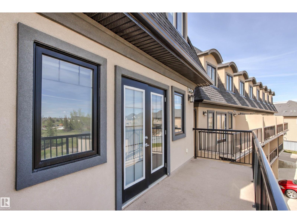
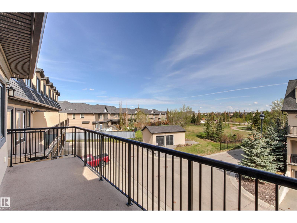
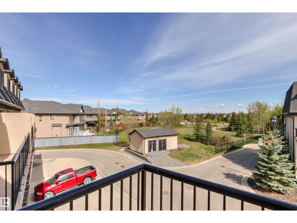
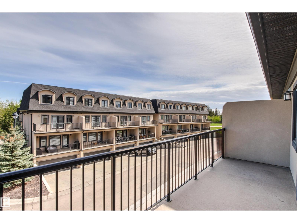
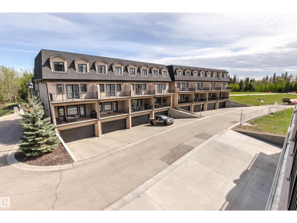
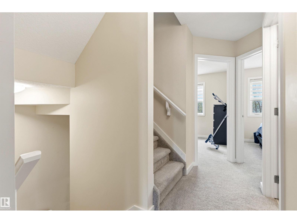
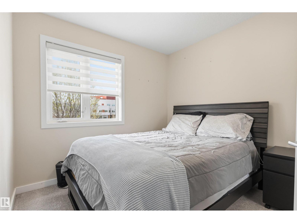
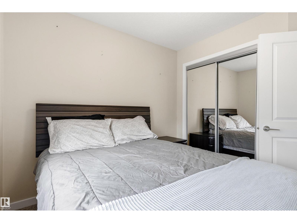
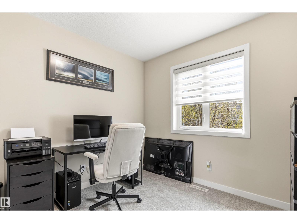
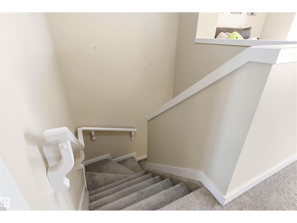
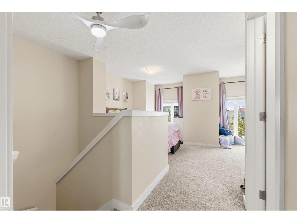
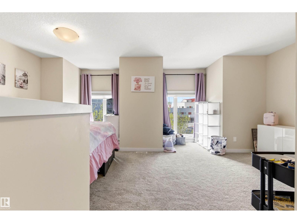
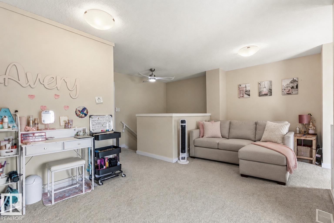
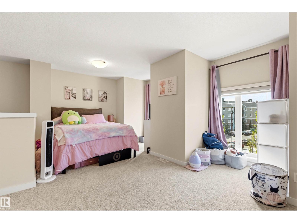
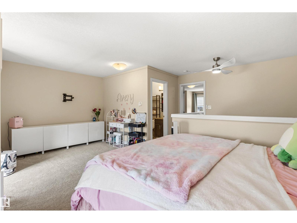
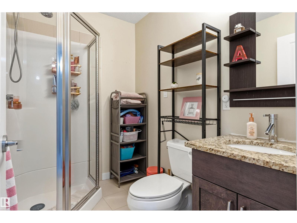
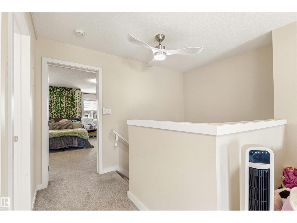
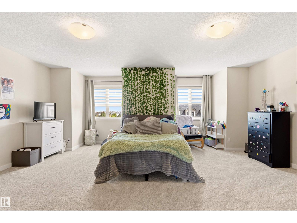
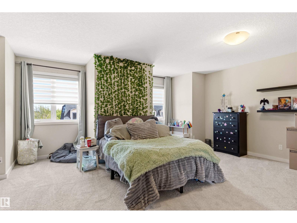
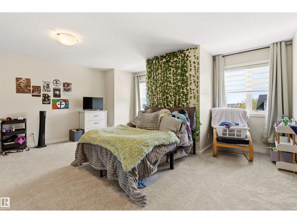
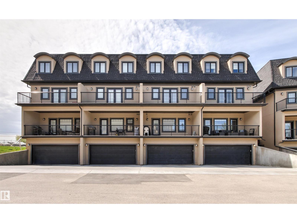
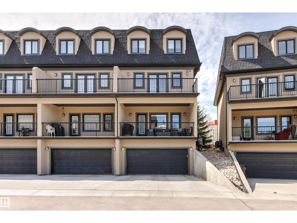
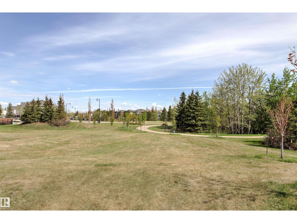
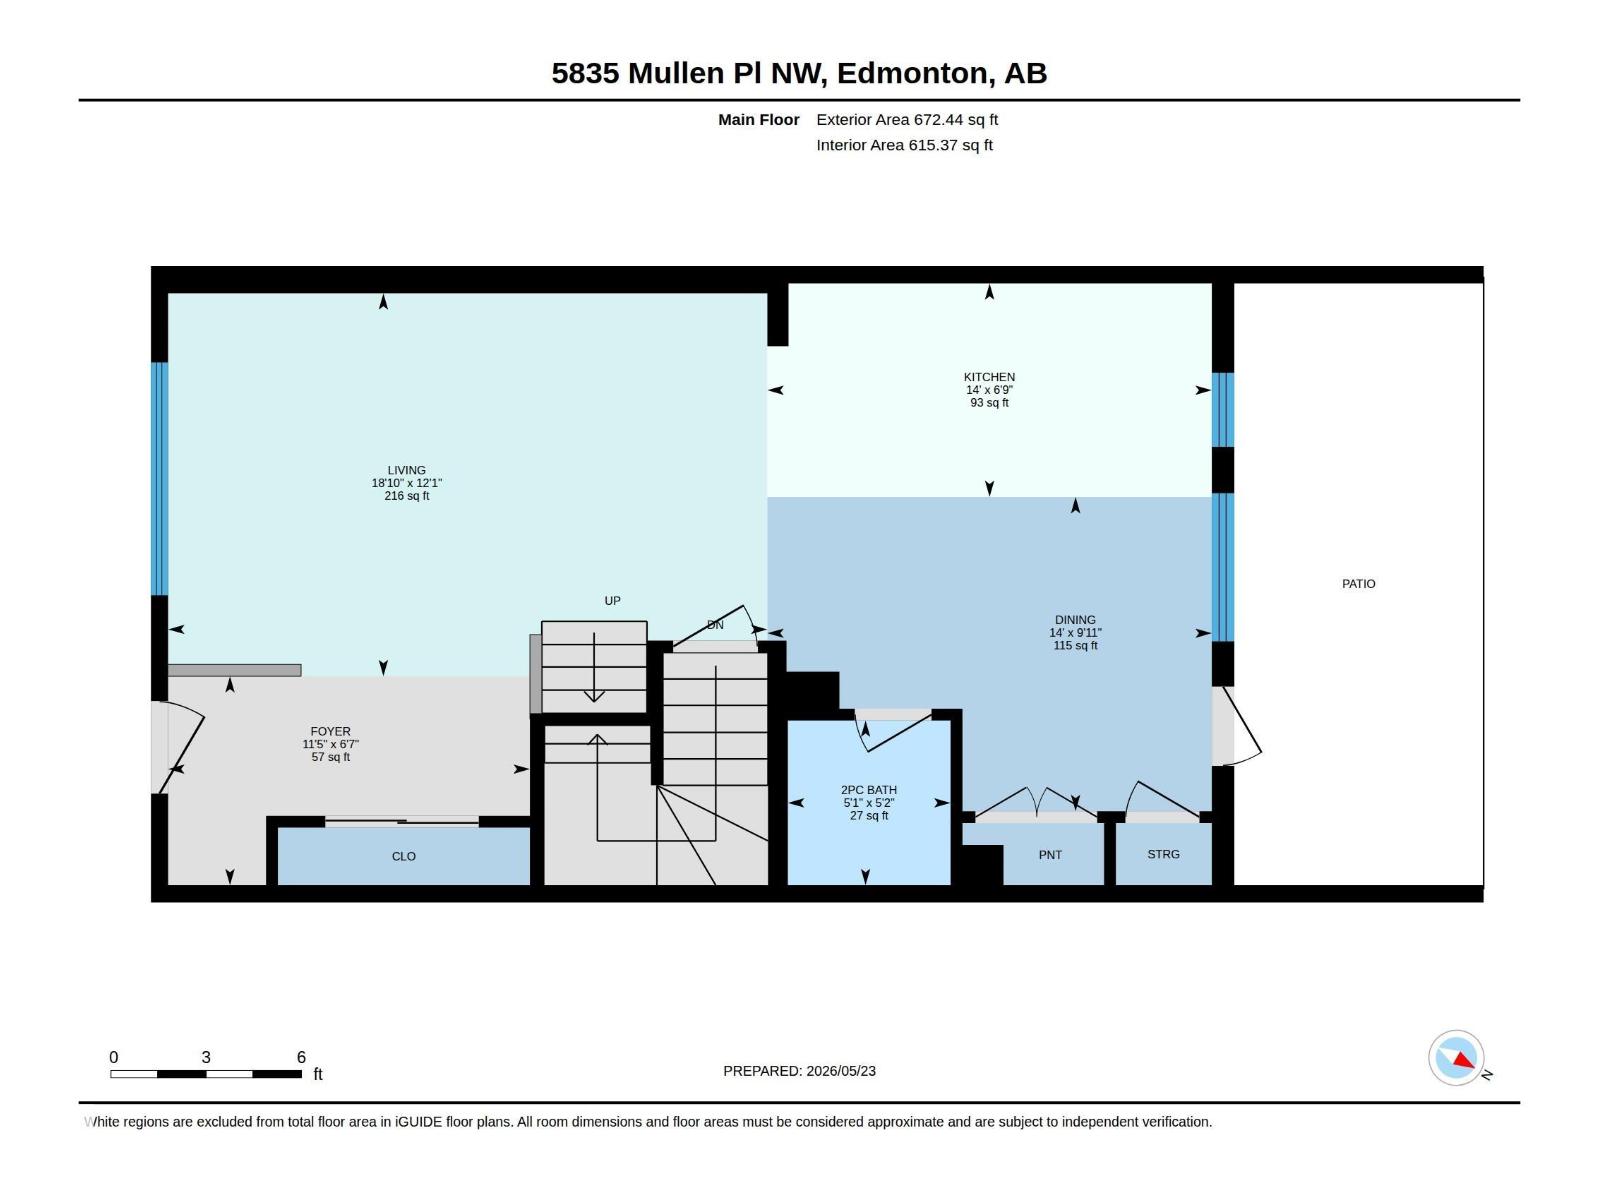
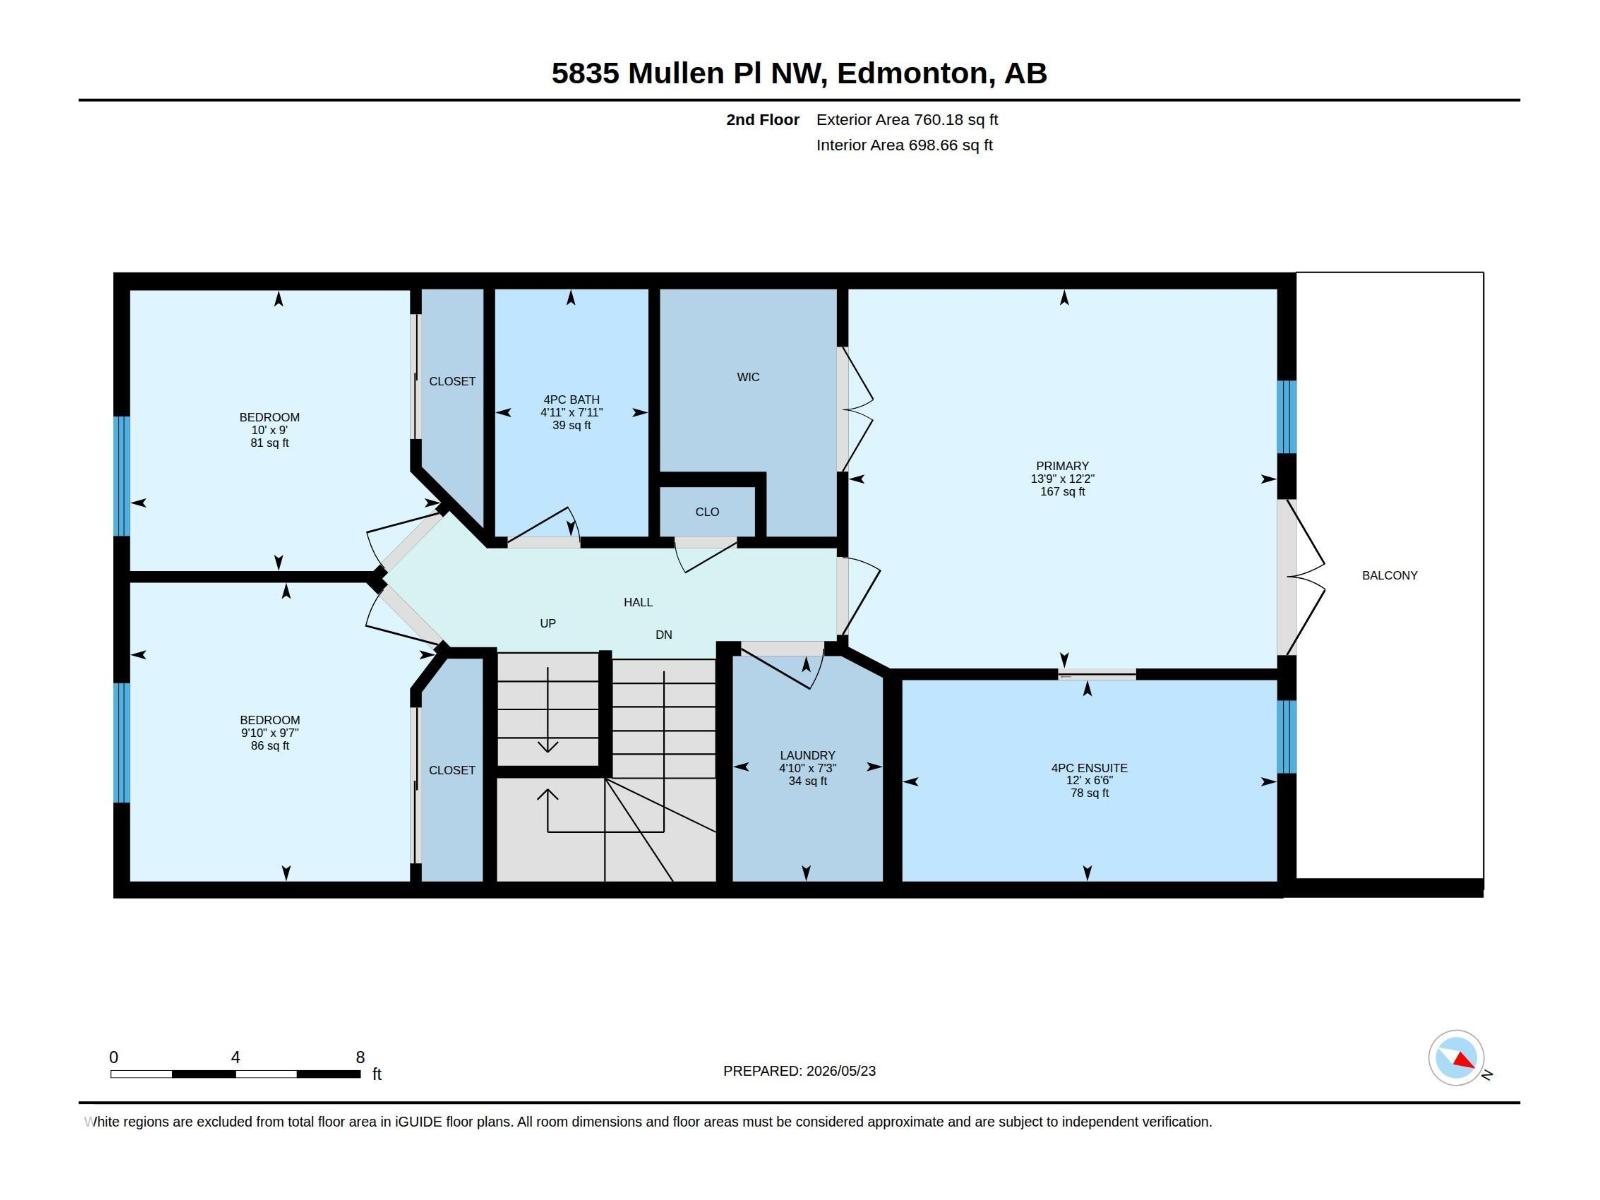
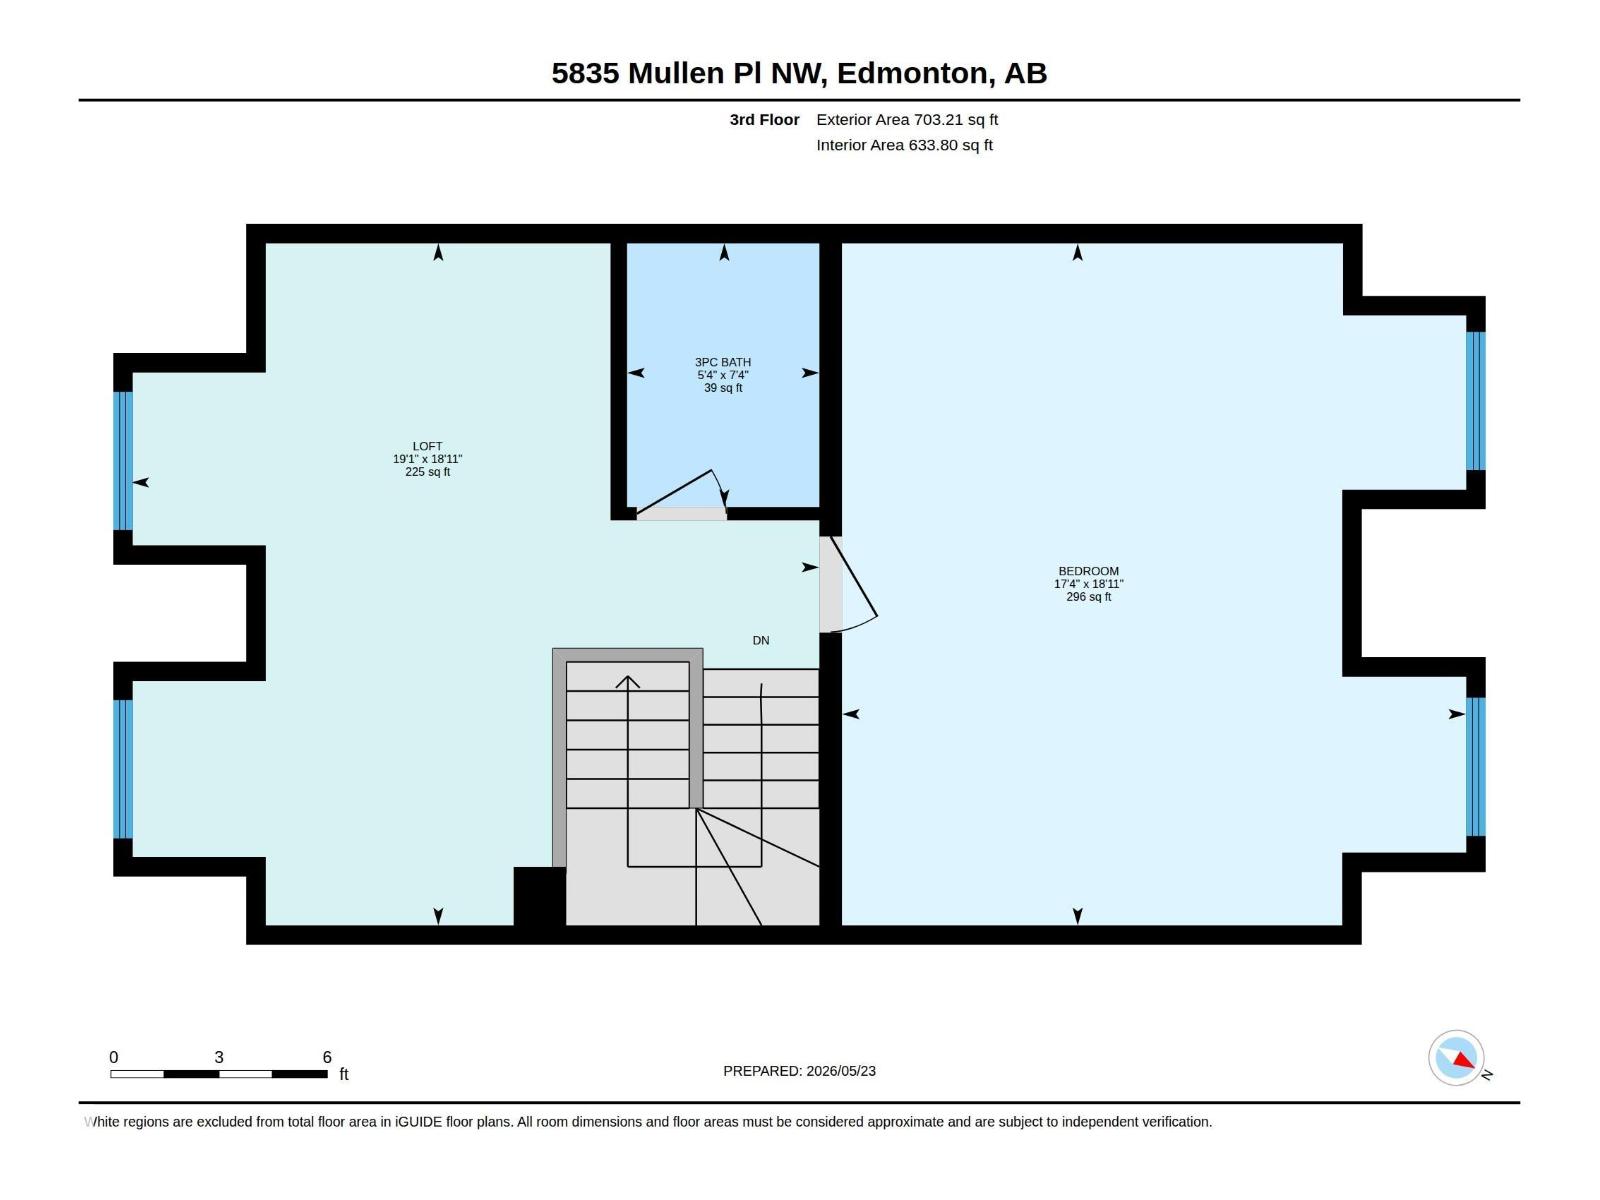
END UNIT! Welcome to this STUNNING 2135 SQ.FT, 4 Bed/3.5 Bath townhome in the highly sought-after community of MACTAGGART. Offering exceptional value for the area, this spacious home combines style, comfort & a truly unbeatable location. Filled with SUNLIGHT across all 3 levels from its MASSIVE windows and bright SOUTH EXPOSURE (central A/C for those hot summer days), the modern light-toned interior creates an open & inviting feel throughout. The kitchen (inclusive of a SMART FRIDGE) & all 3.5 bathrooms feature elegant GRANITE COUNTERTOPS. The upper levels offer a versatile layout, including a massive 4TH BEDROOM ideal as a SECOND PRIMARY SUITE or bonus room. Enjoy TWO outdoor spaces including a COVERED MAIN FLOOR PATIO & a sunny patio off the PRIMARY BEDROOM. Located near the beautiful MACTAGGART RAVINE, you’ll love the scenic trails while being steps away from one of the best grocery stores (Freson Bros) and an endless collection of amenities including cafés, restaurants, fitness studios, and more! (id:53676)
| Bathroom Total | 4 | Bedrooms Total | 4 |
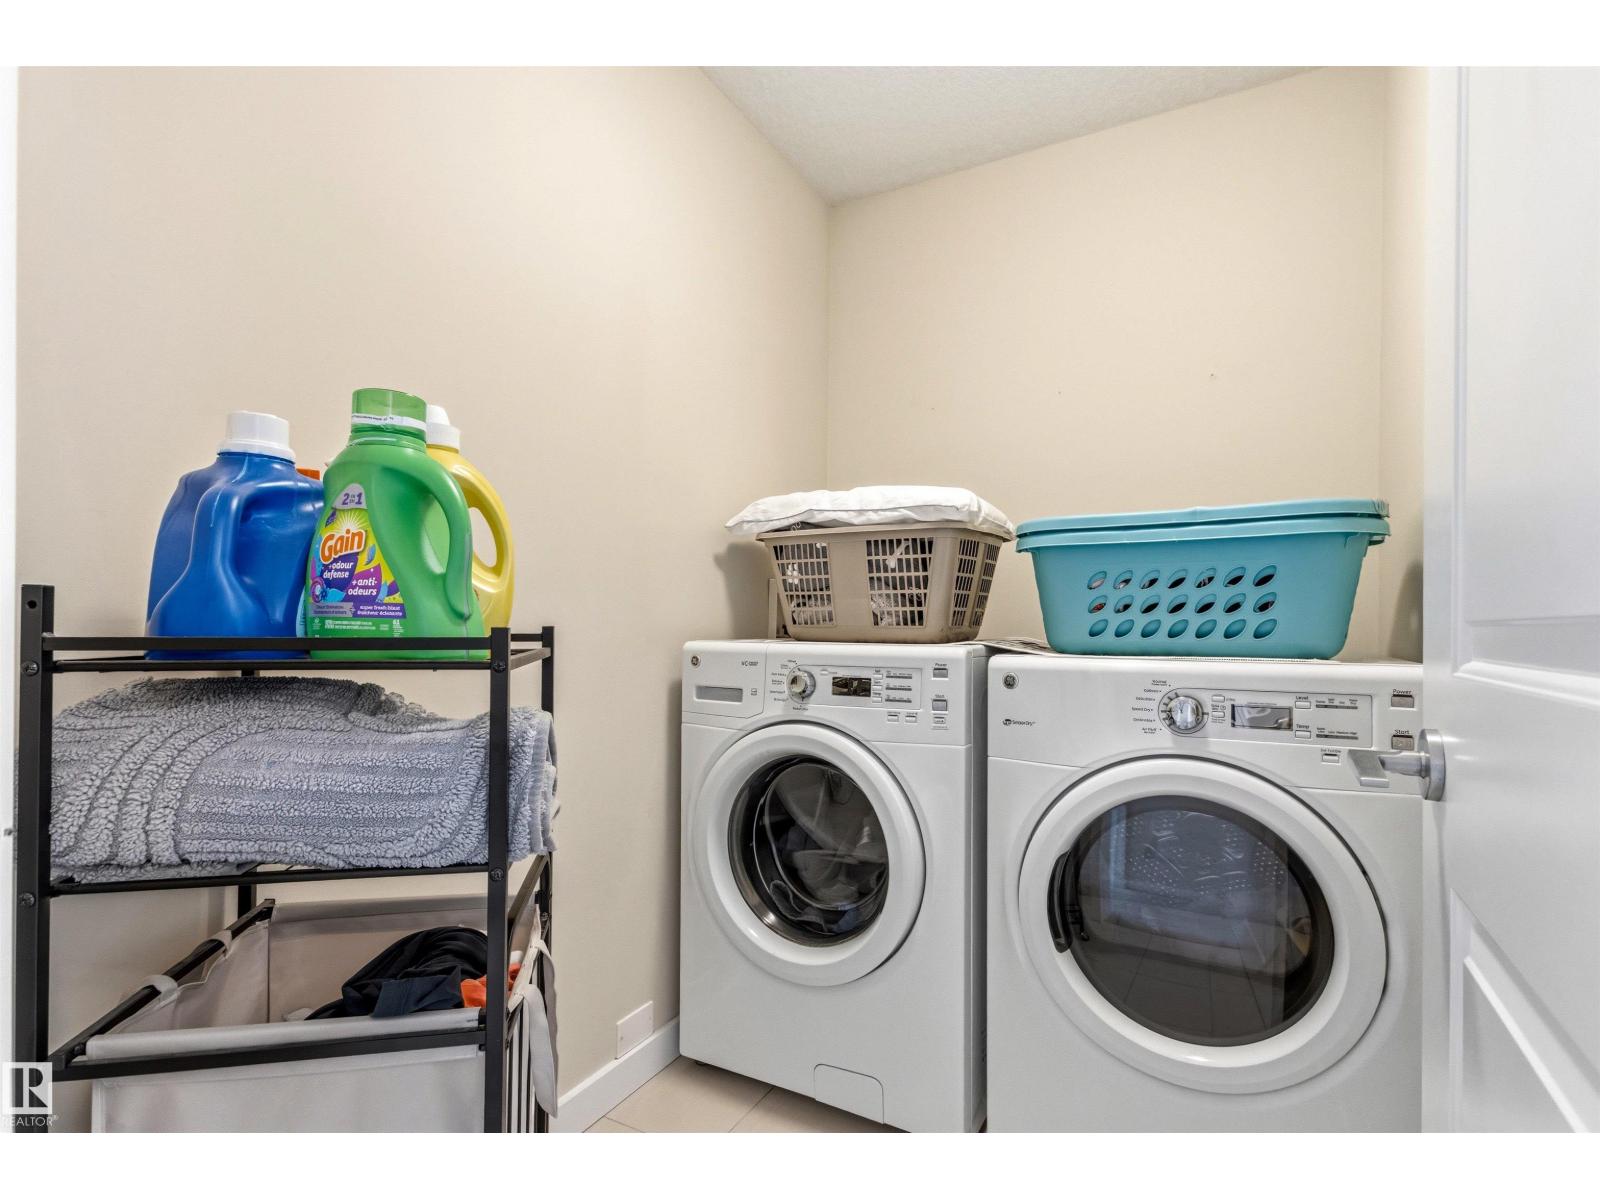
| Amenities | Ceiling - 9ft | Appliances | Dryer, Garage Door Opener, Microwave Range Hood Combo, Oven - Built-in, Refrigerator, Stove, Washer, Window Coverings |
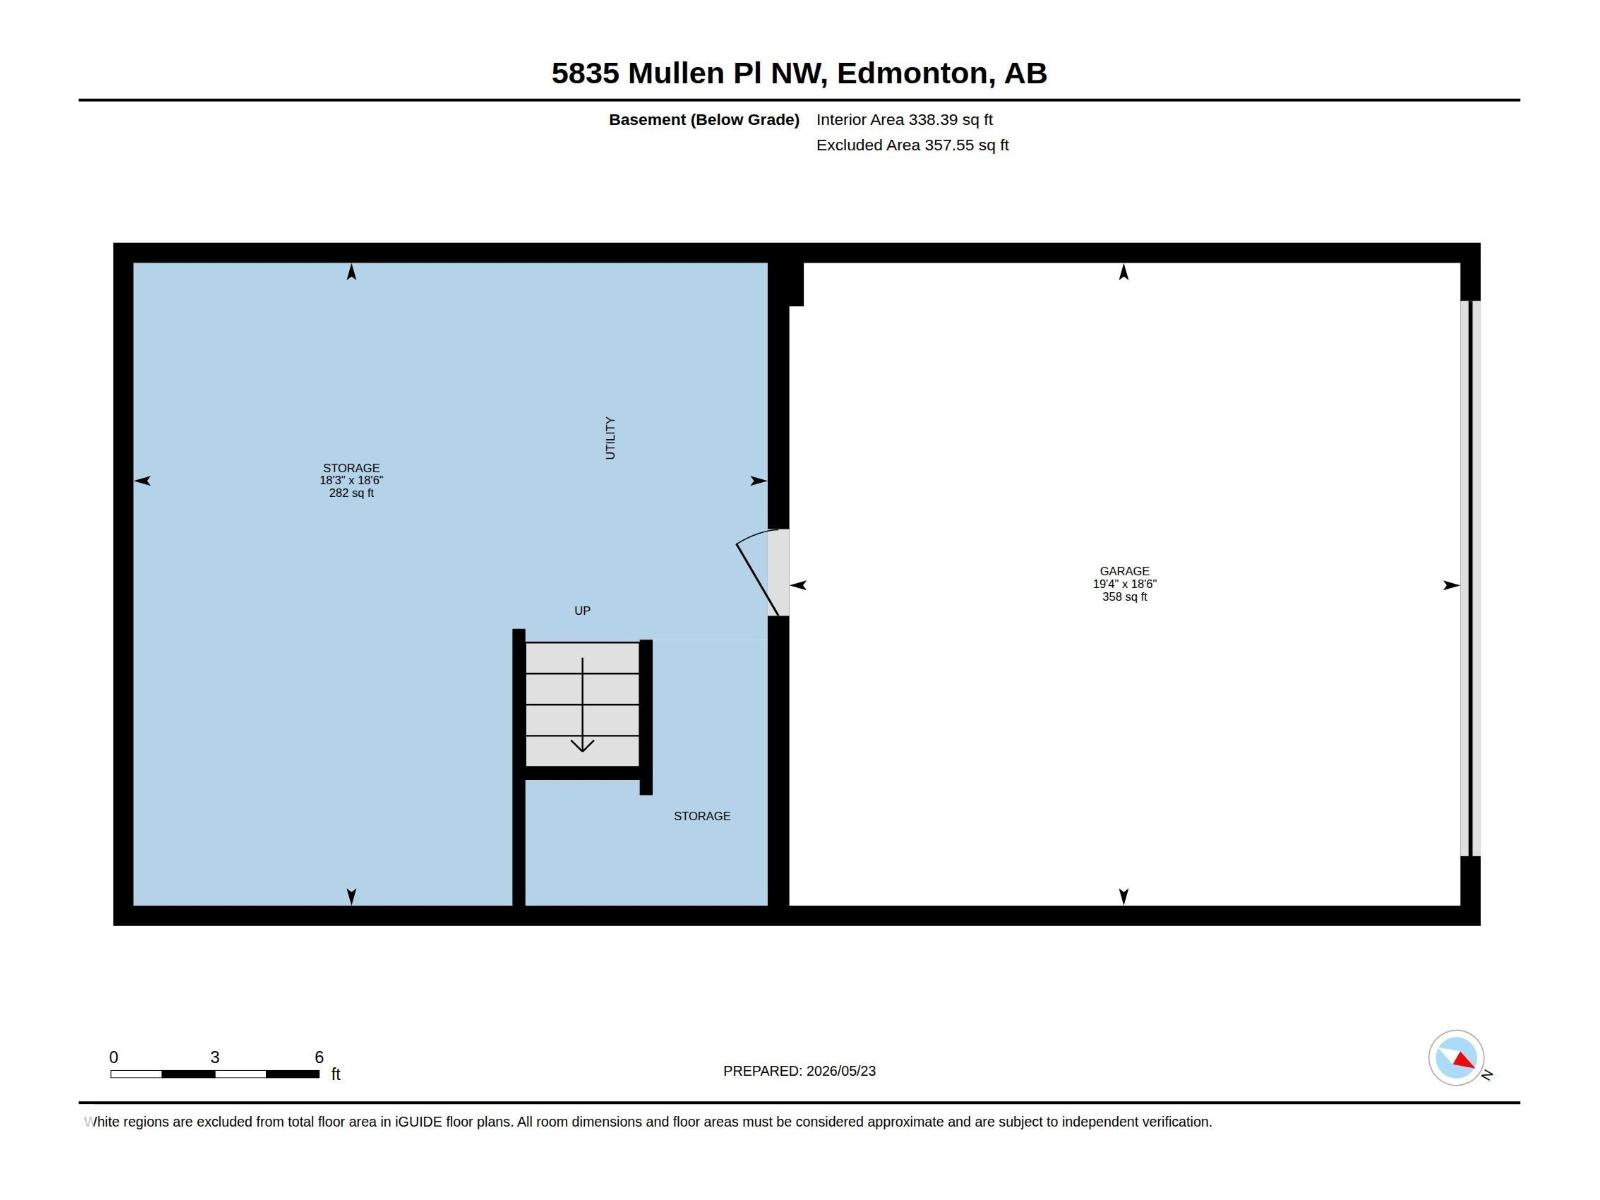
| Basement Development | Unfinished | Basement Type | Partial (unfinished) |
| Constructed Date | 2012 | Construction Style Attachment | Attached |
| Cooling Type | Central Air Conditioning | Half Bath Total | 1 |
| Heating Type | Forced Air | Stories Total | 3 |
| Size Interior | 2136 Sqft | Type | Row / Townhouse |
| Attached Garage |
| Acreage | No | Land Amenities | Golf Course, Playground, Shopping, Ski Hill |
| Size Irregular | 253.75 | Size Total | 253.75 M2 |
| Size Total Text | 253.75 M2 |
| Level | Type | Dimensions |
|---|---|---|
| Main Level | Living Room | 3.68 m x 5.75 m |
| Main Level | Dining Room | 3.02 m x 4.27 m |
| Main Level | Kitchen | 2.05 m x 4.27 m |
| Upper Level | Primary Bedroom | 3.71 m x 4.19 m |
| Upper Level | Bedroom 2 | 2.74 m x 3.04 m |
| Upper Level | Bedroom 3 | 2.92 m x 2.99 m |
| Upper Level | Bedroom 4 | 5.77 m x 5.28 m |
| Upper Level | Bonus Room | 5.77 m x 5.82 m |

Start Your Mortgage Application
