
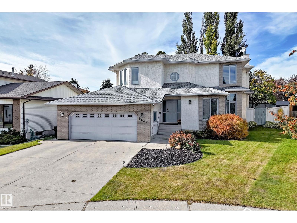
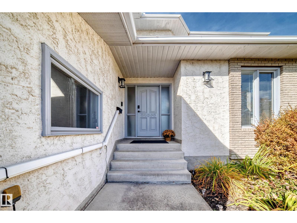
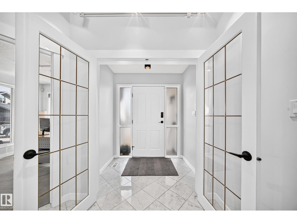
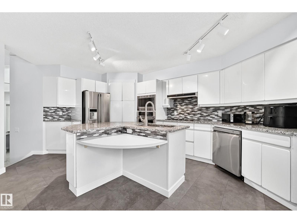
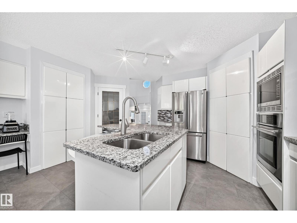
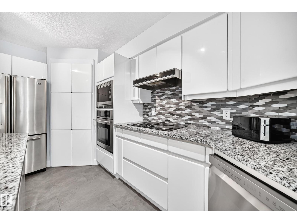
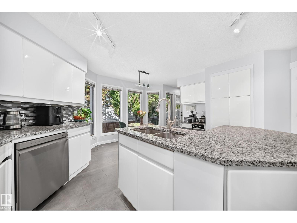
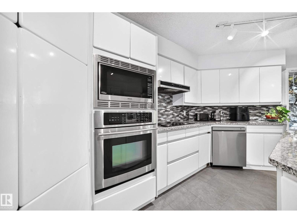
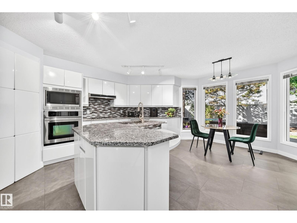
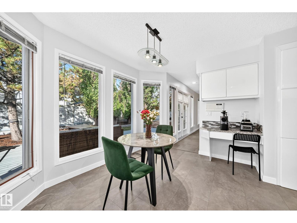
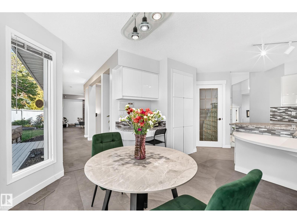
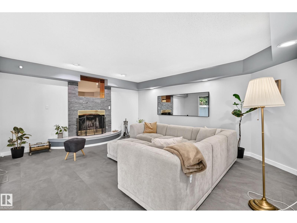
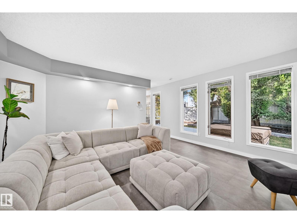
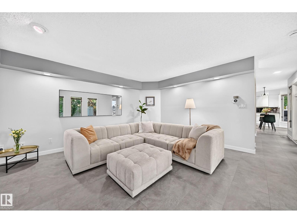
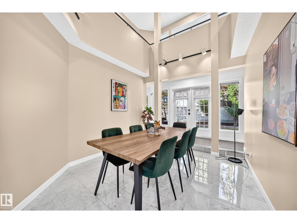
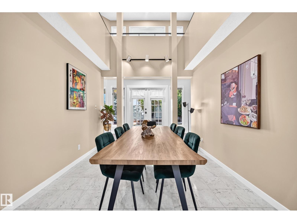
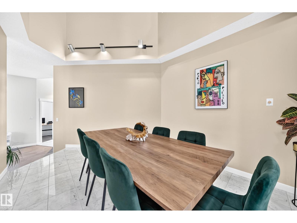
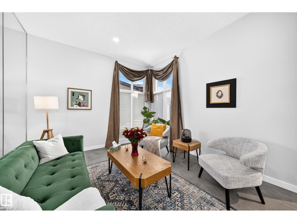
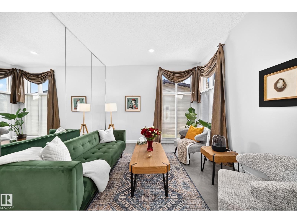
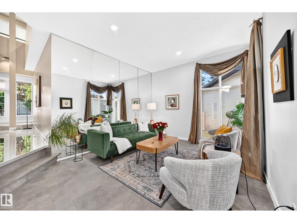
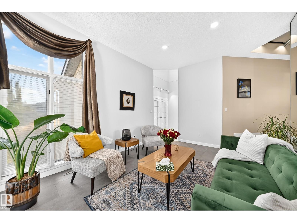
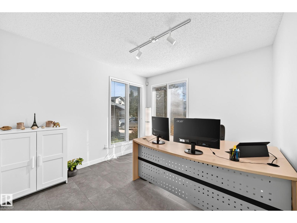
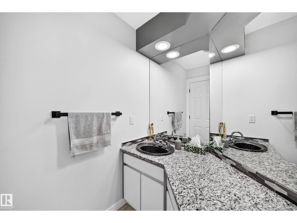
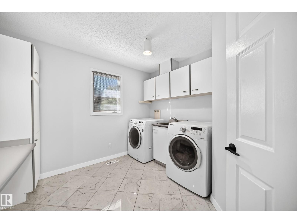
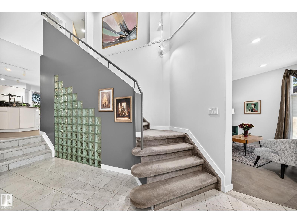
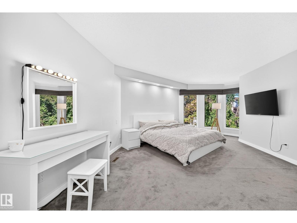
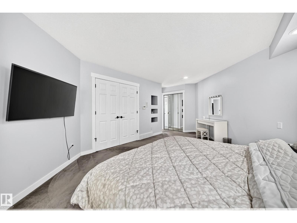
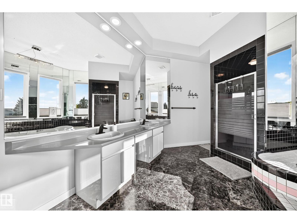
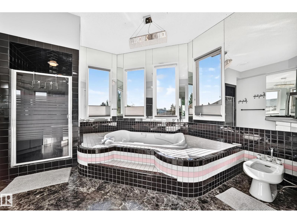
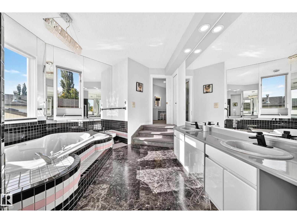
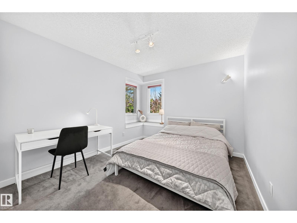
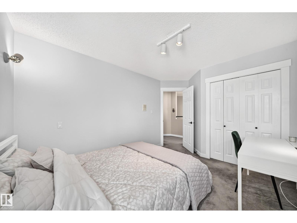
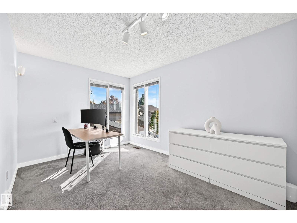
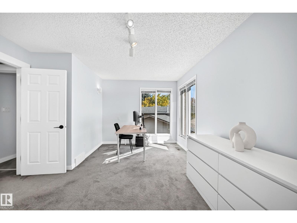
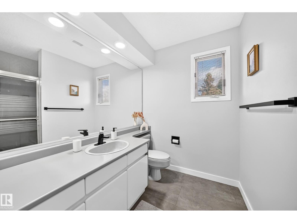
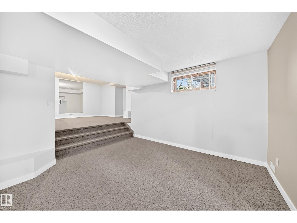
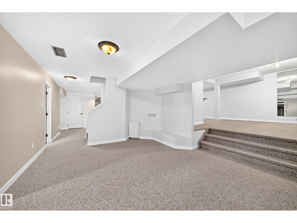
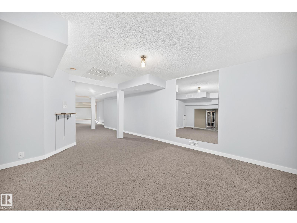
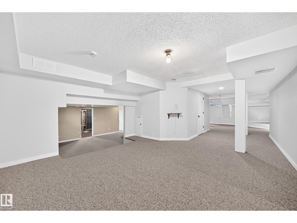
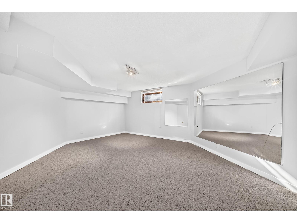
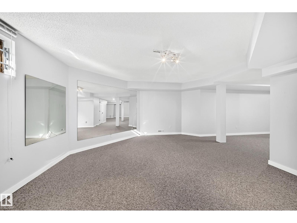
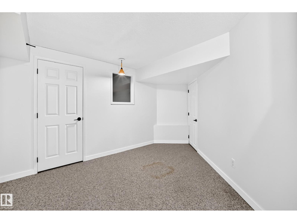
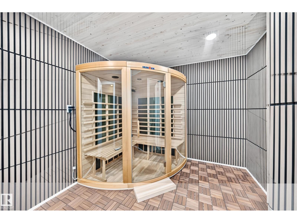
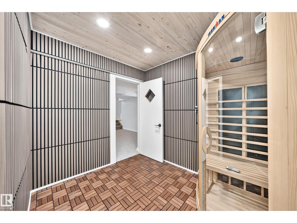
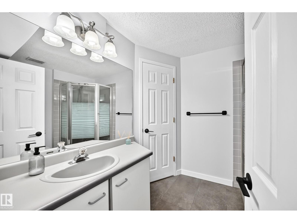
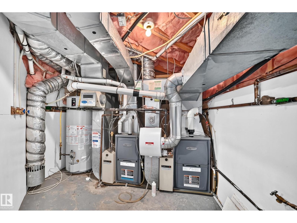
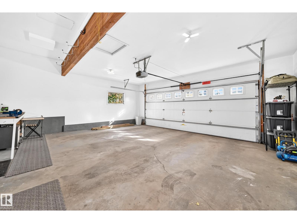
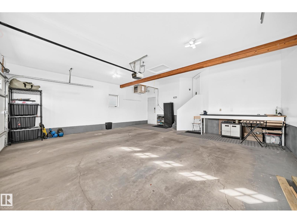
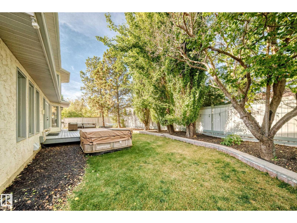
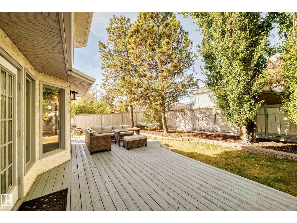
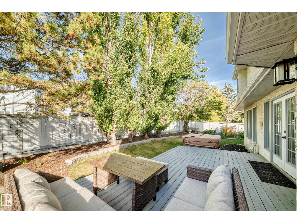
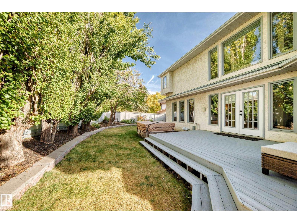
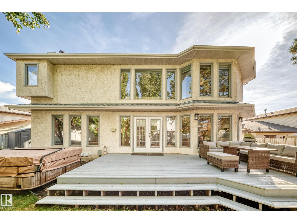
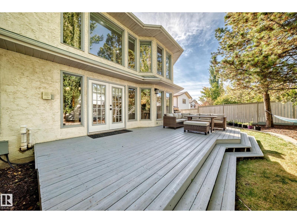
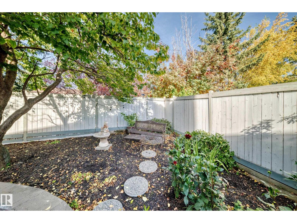
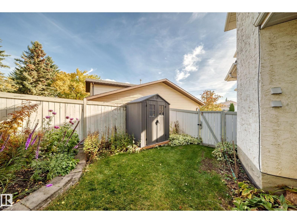
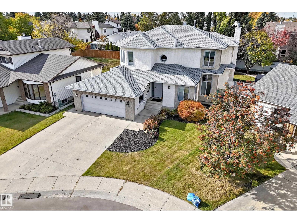
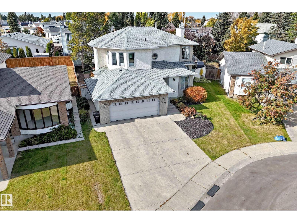
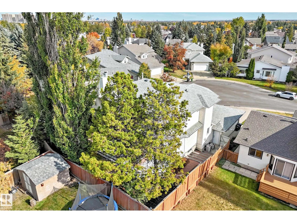
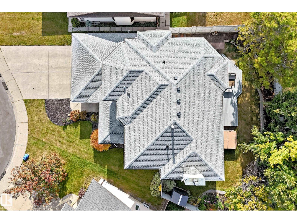
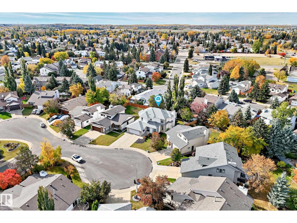
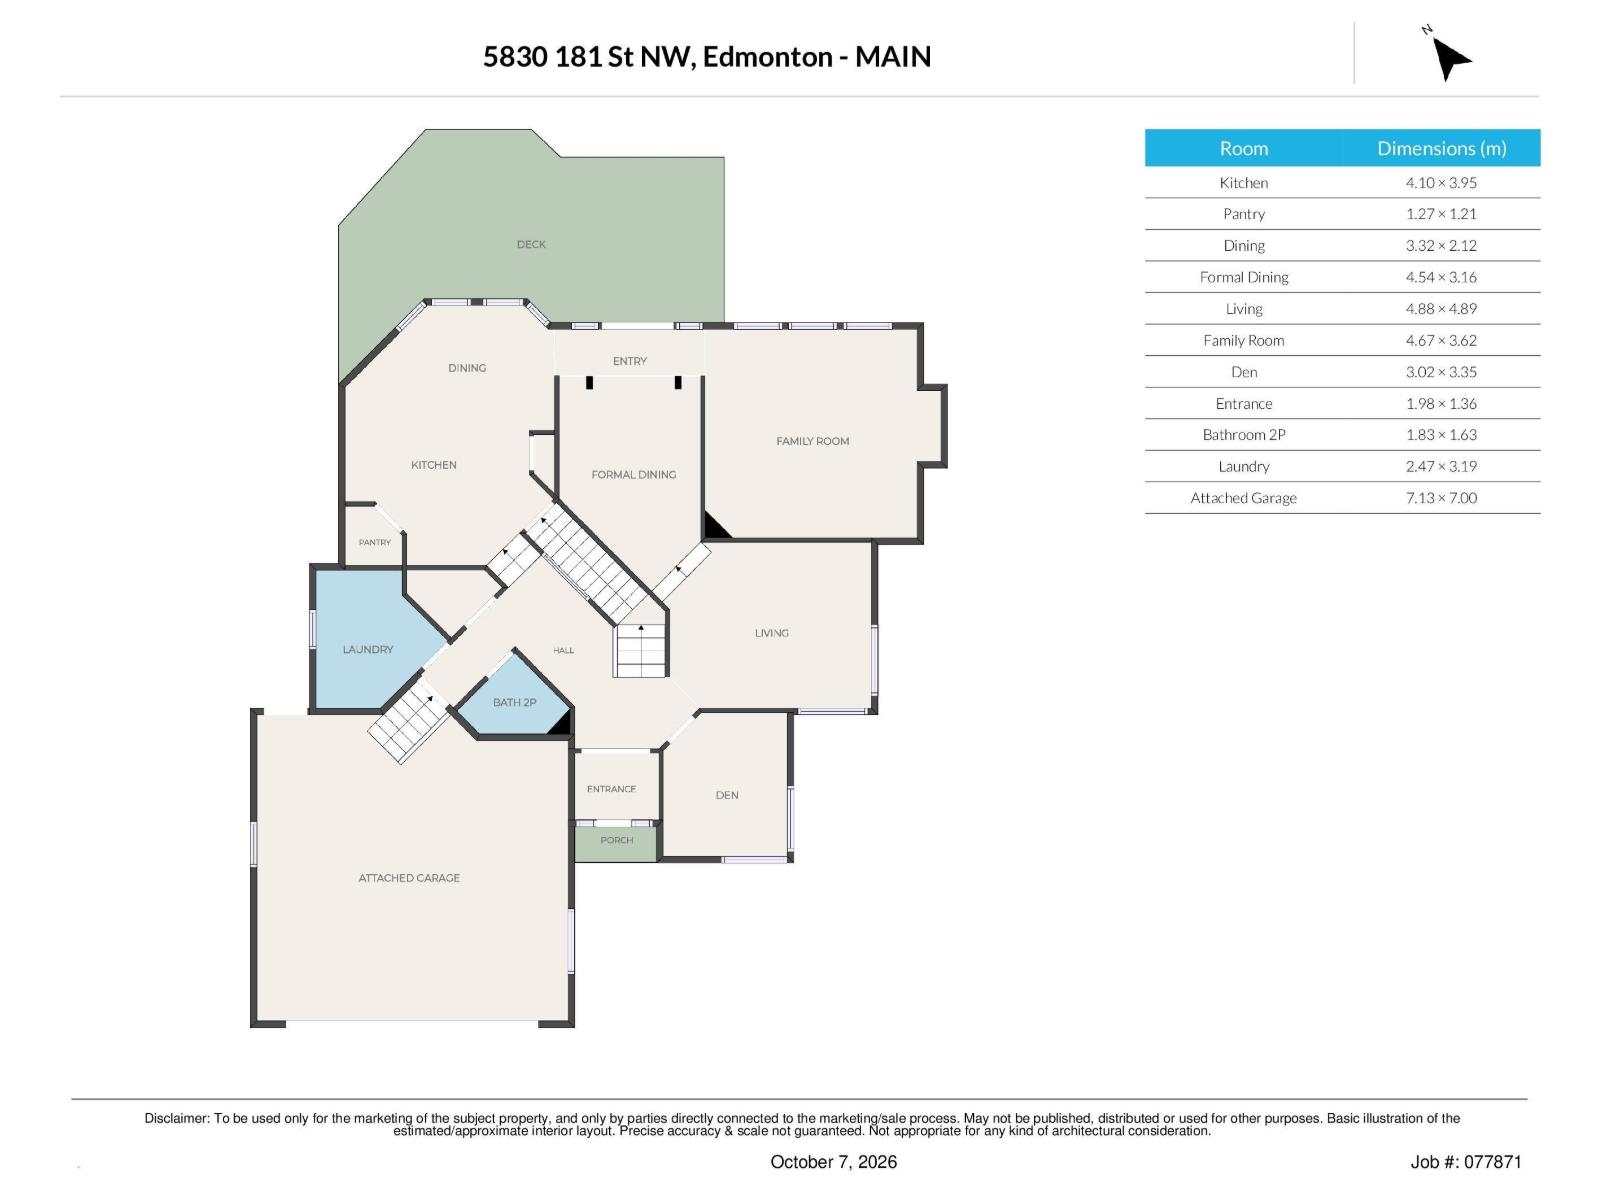
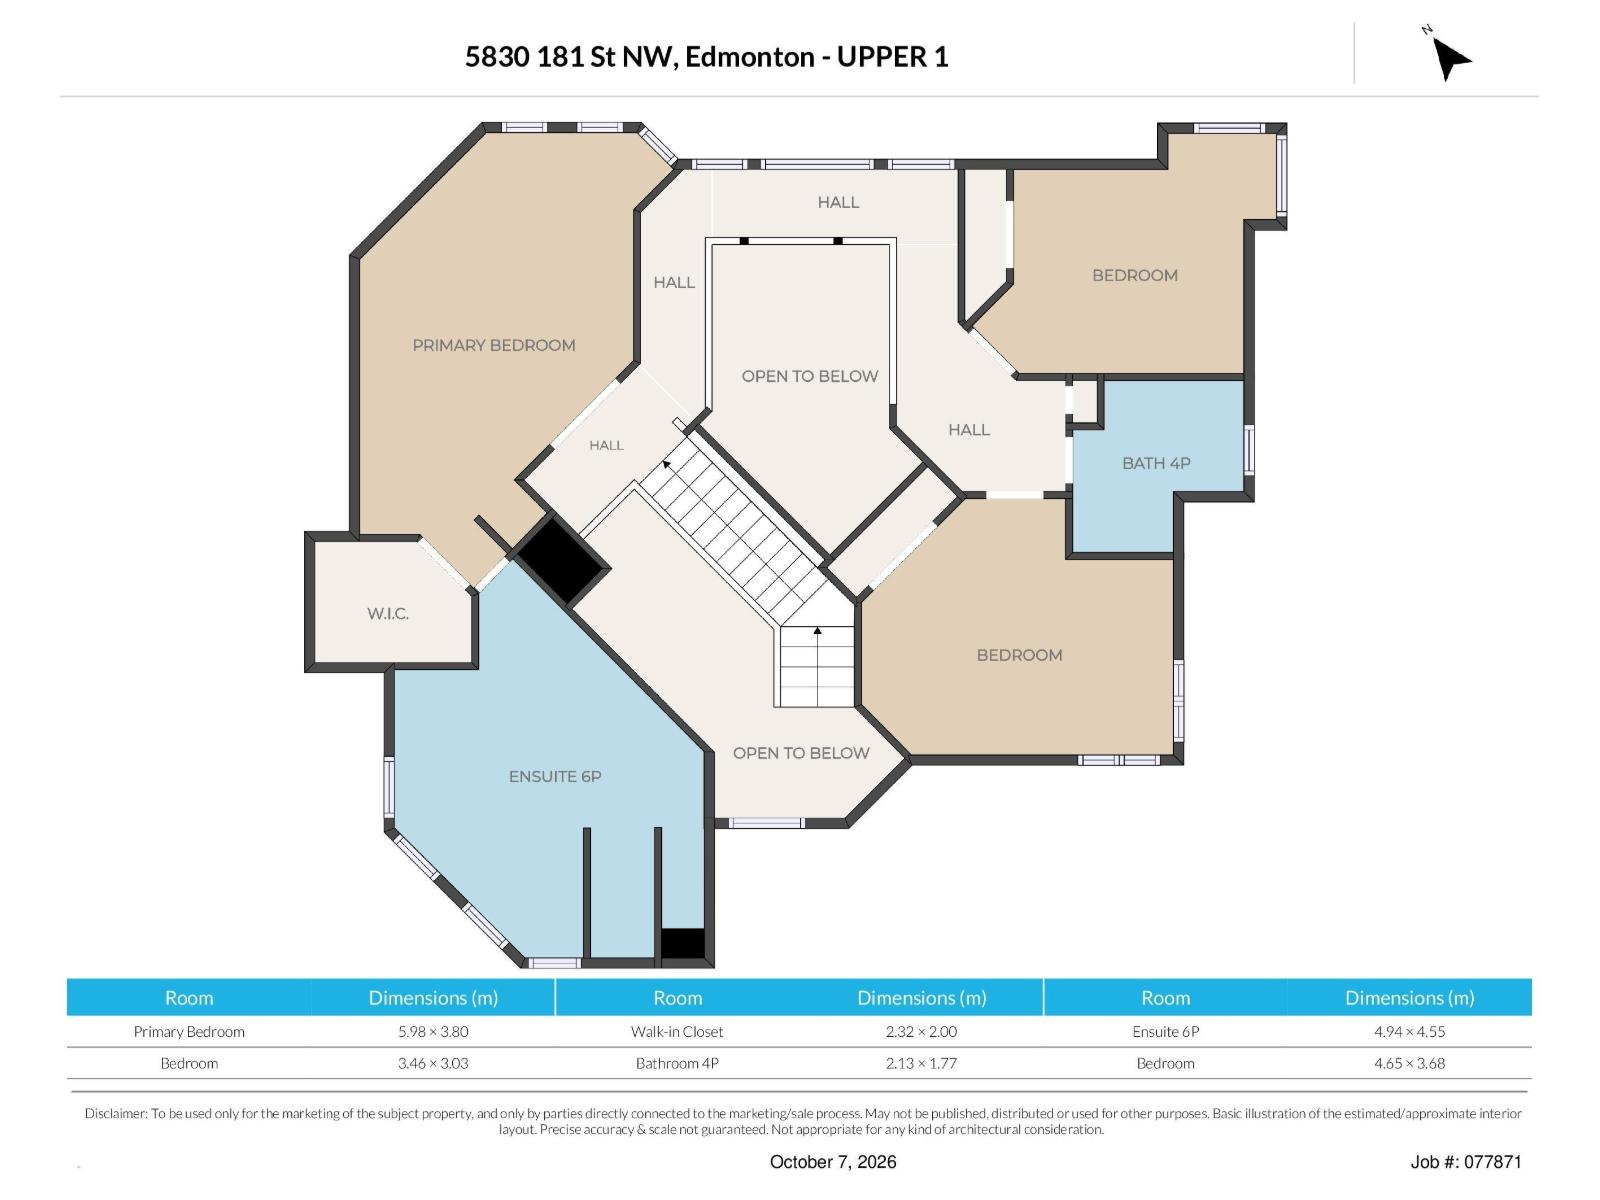
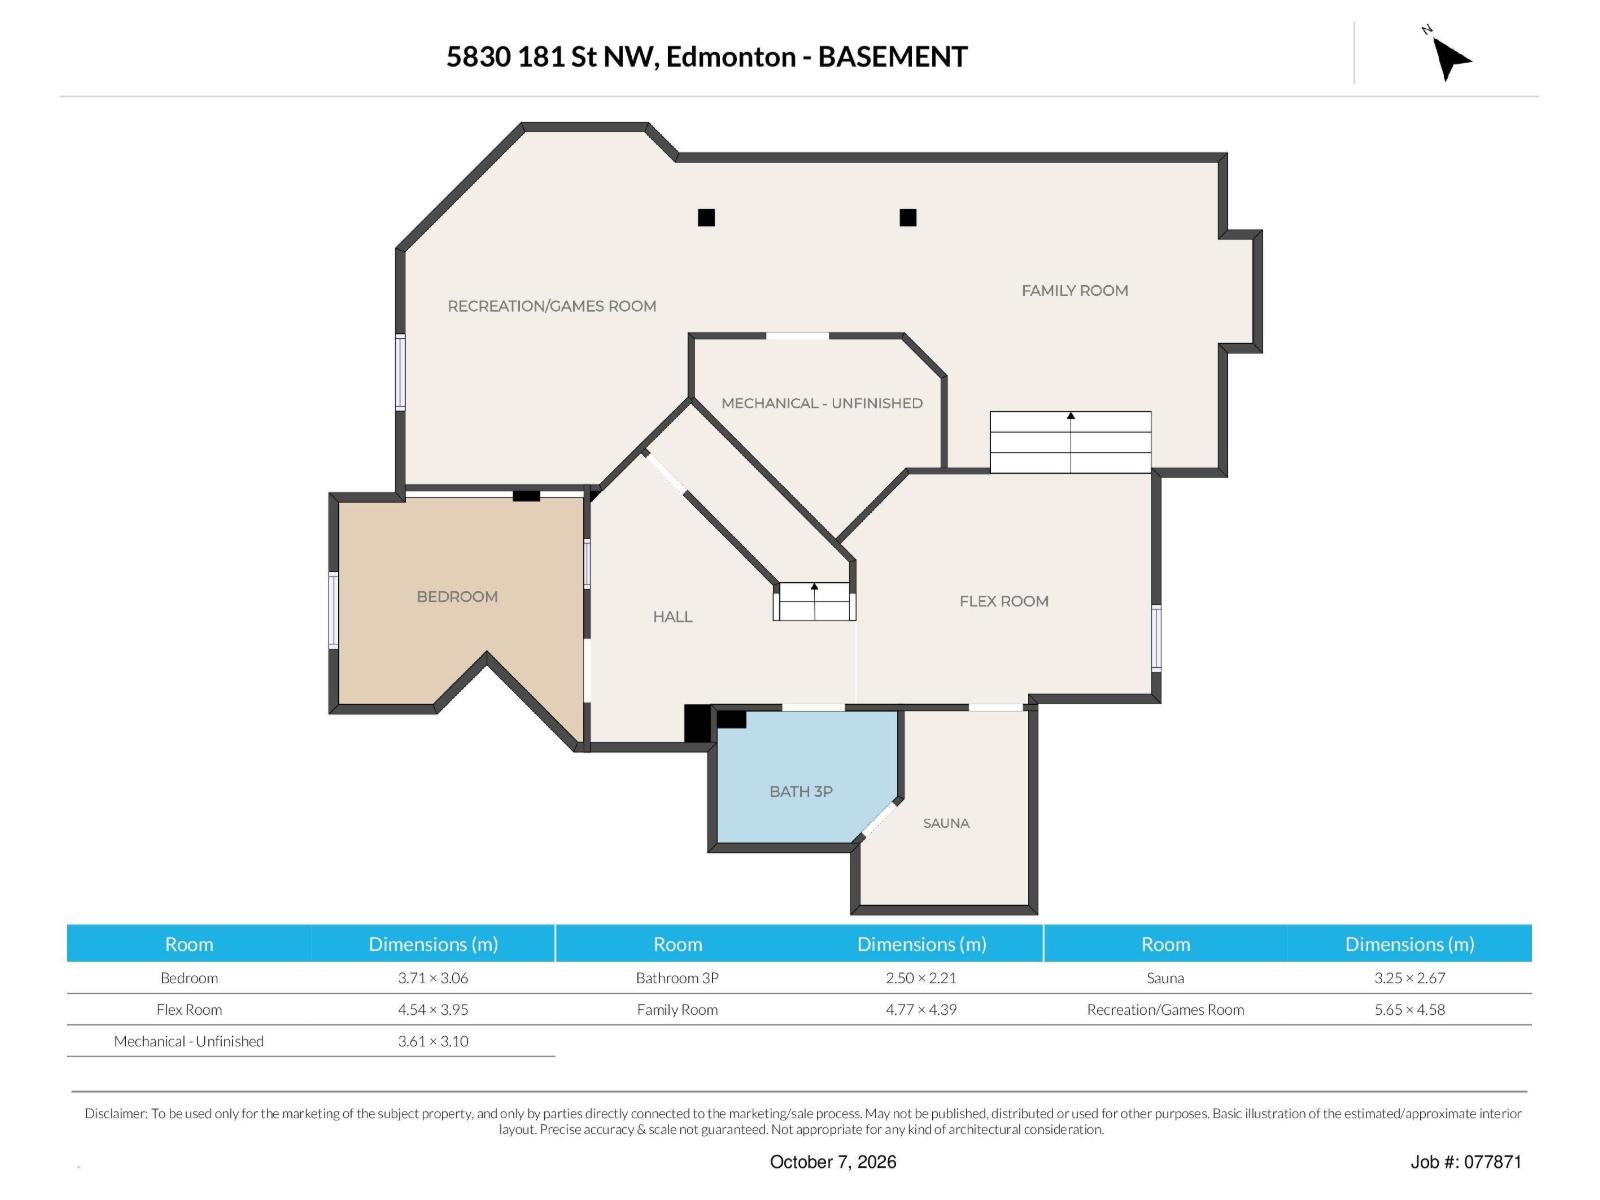
Affordable Luxury in Desirable Dechene! Situated on a private, treed pie-shaped lot in a quiet cul-de-sac, this impressive 2,700+ sq. ft home offers exceptional space and style. The main floor features a chef-inspired eat-in kitchen that showcases granite countertops, stainless steel appliances complemented by a formal dining room. The cozy family room features a wood-burning fireplace while the spacious living room provides additional gathering space. A main-floor office and laundry room add everyday convenience. Upstairs you’ll find 3 generous bedrooms including a luxurious primary suite with a walk-in closet and a spectacular 6-piece ensuite. The fully finished basement offers a sauna, family room, 4th bedroom, and abundant storage. Additional features include a fully integrated security system with no subscription required, all new water lines throughout, central A/C, newer furnaces (2019) and an oversized heated garage. Ideally located close to parks, Good Shepherd School, shopping and amenities. (id:53676)
| Bathroom Total | 4 | Bedrooms Total | 4 |
| Appliances | Alarm System, Dishwasher, Dryer, Garage Door Opener Remote(s), Garage Door Opener, Hood Fan, Oven - Built-in, Microwave, Refrigerator, Stove, Washer, Window Coverings | Basement Development | Finished |
| Basement Type | Full (finished) | Constructed Date | 1987 |
| Construction Style Attachment | Detached | Cooling Type | Central Air Conditioning |
| Fireplace Fuel | Wood | Fireplace Present | Yes |
| Fireplace Type | Unknown | Half Bath Total | 1 |
| Heating Type | Forced Air | Stories Total | 2 |
| Size Interior | 2713 Sqft | Type | House |
| Attached Garage | |
| Heated Garage |
| Acreage | No | Fence Type | Fence |
| Land Amenities | Playground, Schools, Shopping | Size Irregular | 637.5 |
| Size Total | 637.5 M2 | Size Total Text | 637.5 M2 |
| Level | Type | Dimensions |
|---|---|---|
| Basement | Bedroom 4 | 3.71 × 3.06 |
| Basement | Games Room | 5.65 × 4.58 |
| Basement | Breakfast | 3.32 × 2.12 |
| Main Level | Living Room | 4.88 × 4.89 |
| Main Level | Dining Room | 4.54 × 3.16 |
| Main Level | Kitchen | 4.10 × 3.95 |
| Main Level | Family Room | 4.67 × 3.62 |
| Main Level | Den | 3.02 × 3.35 |
| Main Level | Bedroom 2 | 4.65 × 3.68 |
| Main Level | Laundry Room | 2.47 × 3.19 |
| Upper Level | Primary Bedroom | 5.98 × 3.80 |
| Upper Level | Bedroom 3 | 3.46 × 3.03 |

Start Your Mortgage Application
