
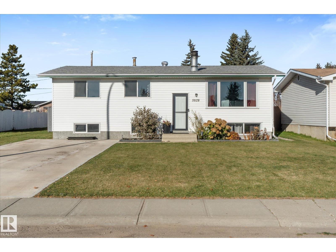
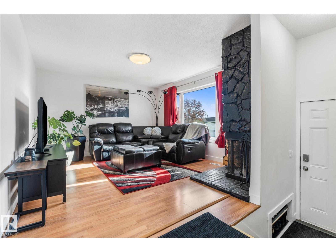
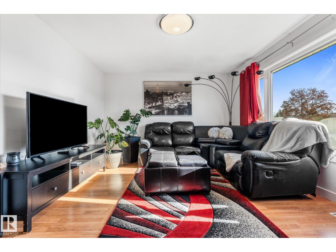
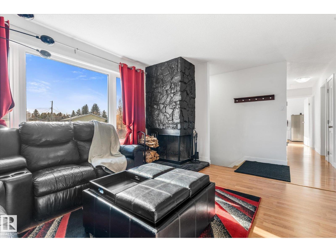
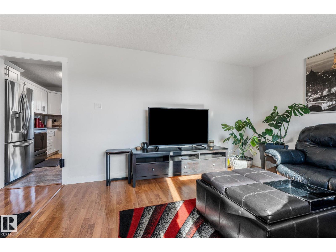
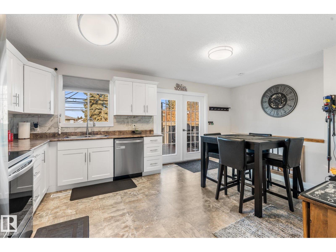
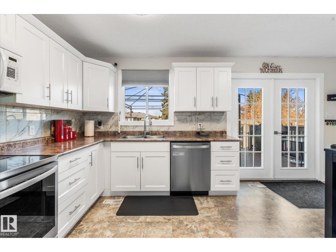
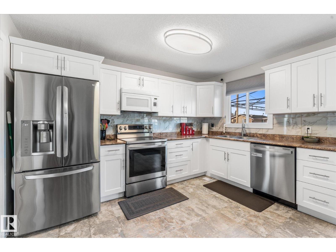
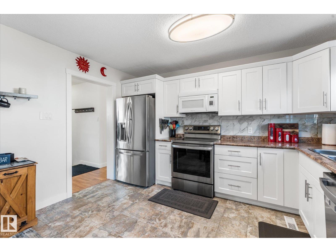
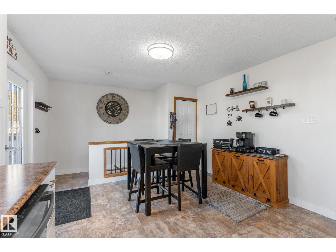
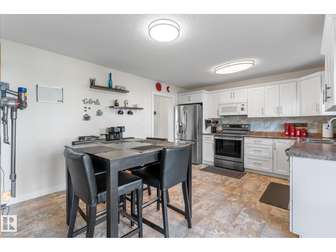
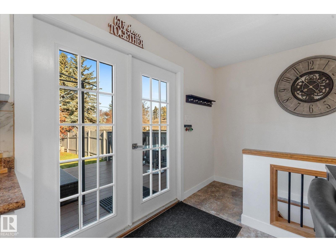
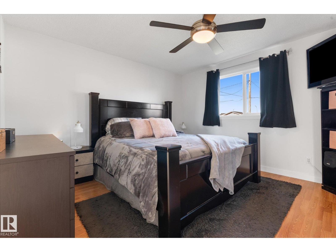
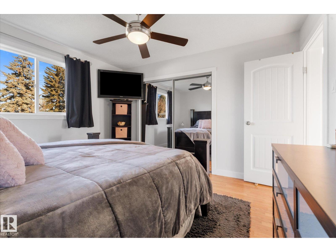
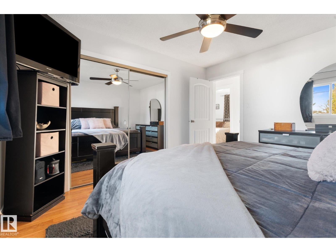
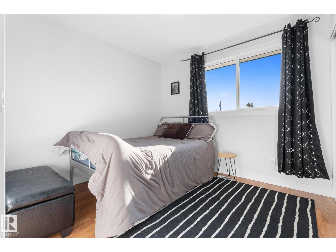
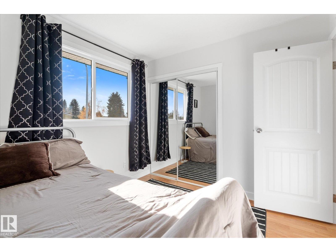
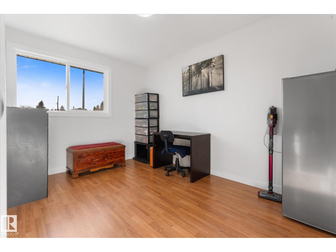
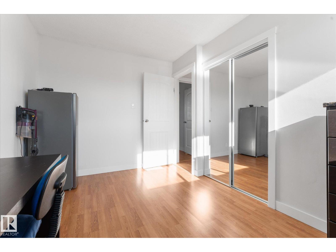
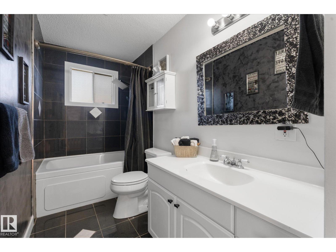
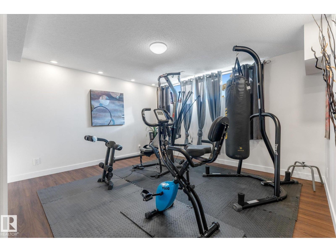
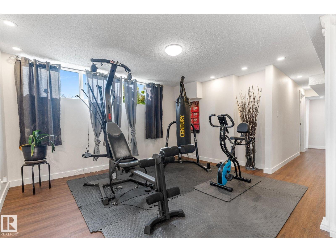
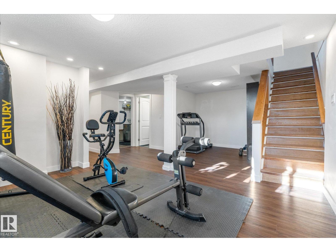
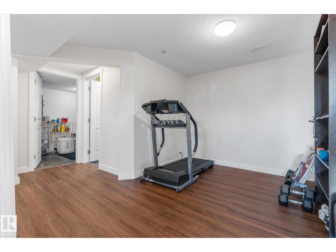
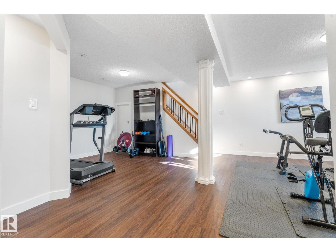
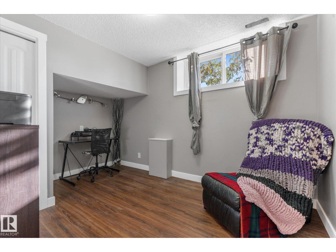
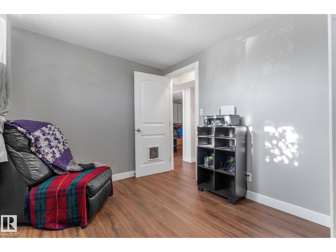
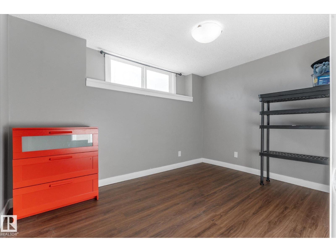
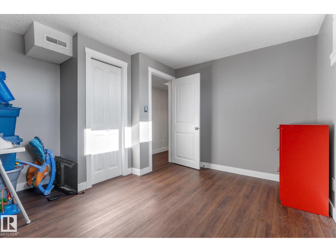
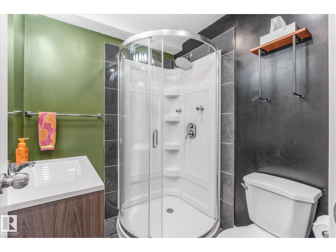
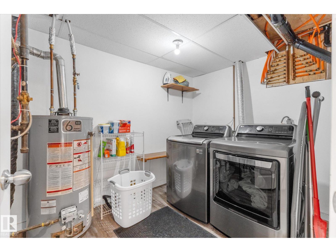
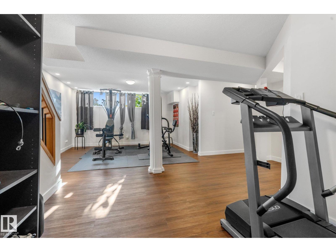
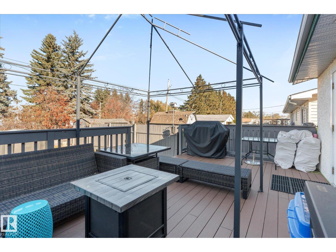
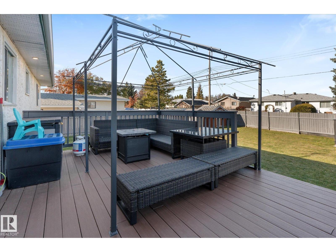
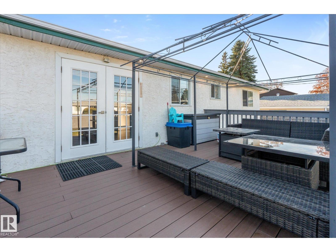
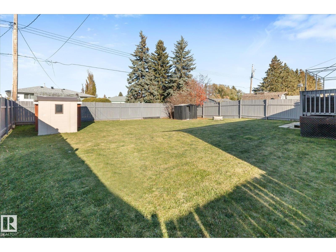
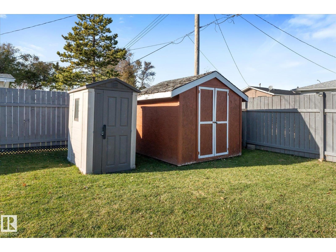
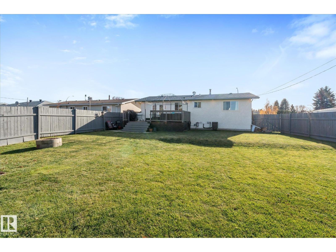
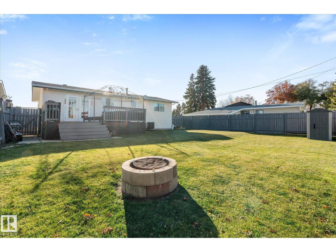
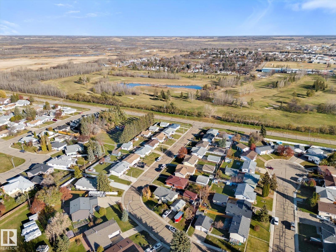
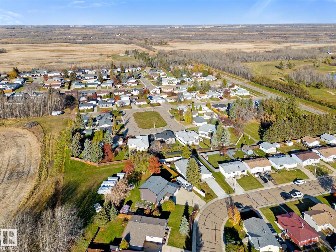
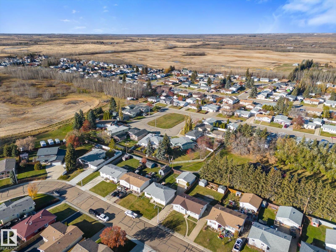
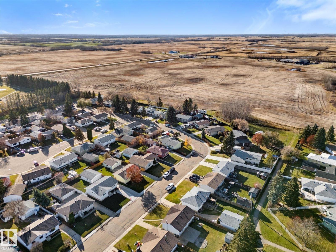
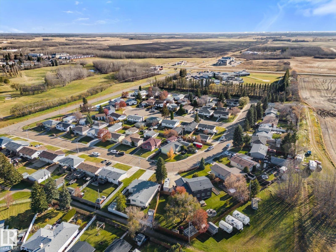
Located on a quiet street, this 5-bedroom, 2-bathroom home offers a great combination of comfortable living and outdoor space! Inside, you'll find a functional layout with plenty of room for the whole family, along with numerous updates over the years including flooring, kitchen cabinetry, bathrooms, windows, shingles and more. Situated on a large, fully fenced lot, the backyard features a deck and firepit area, perfect for entertaining or enjoying summer evenings. With a walking trail directly behind the property and a nearby park, it's easy to get outside and enjoy everything the neighbourhood has to offer. (id:53676)
| Bathroom Total | 2 | Bedrooms Total | 5 |
| Appliances | Dishwasher, Dryer, Microwave Range Hood Combo, Refrigerator, Storage Shed, Stove, Washer | Architectural Style | Raised Bungalow |
| Basement Development | Finished | Basement Type | Full (finished) |
| Constructed Date | 1975 | Construction Style Attachment | Detached |
| Cooling Type | Central Air Conditioning | Fire Protection | Smoke Detectors |
| Heating Type | Forced Air | Stories Total | 1 |
| Size Interior | 1073 Sqft | Type | House |
| Parking Pad |
| Acreage | No | Fence Type | Fence |
| Land Amenities | Golf Course, Playground, Schools | Size Irregular | 566.99 |
| Size Total | 566.99 M2 | Size Total Text | 566.99 M2 |
| Level | Type | Dimensions |
|---|---|---|
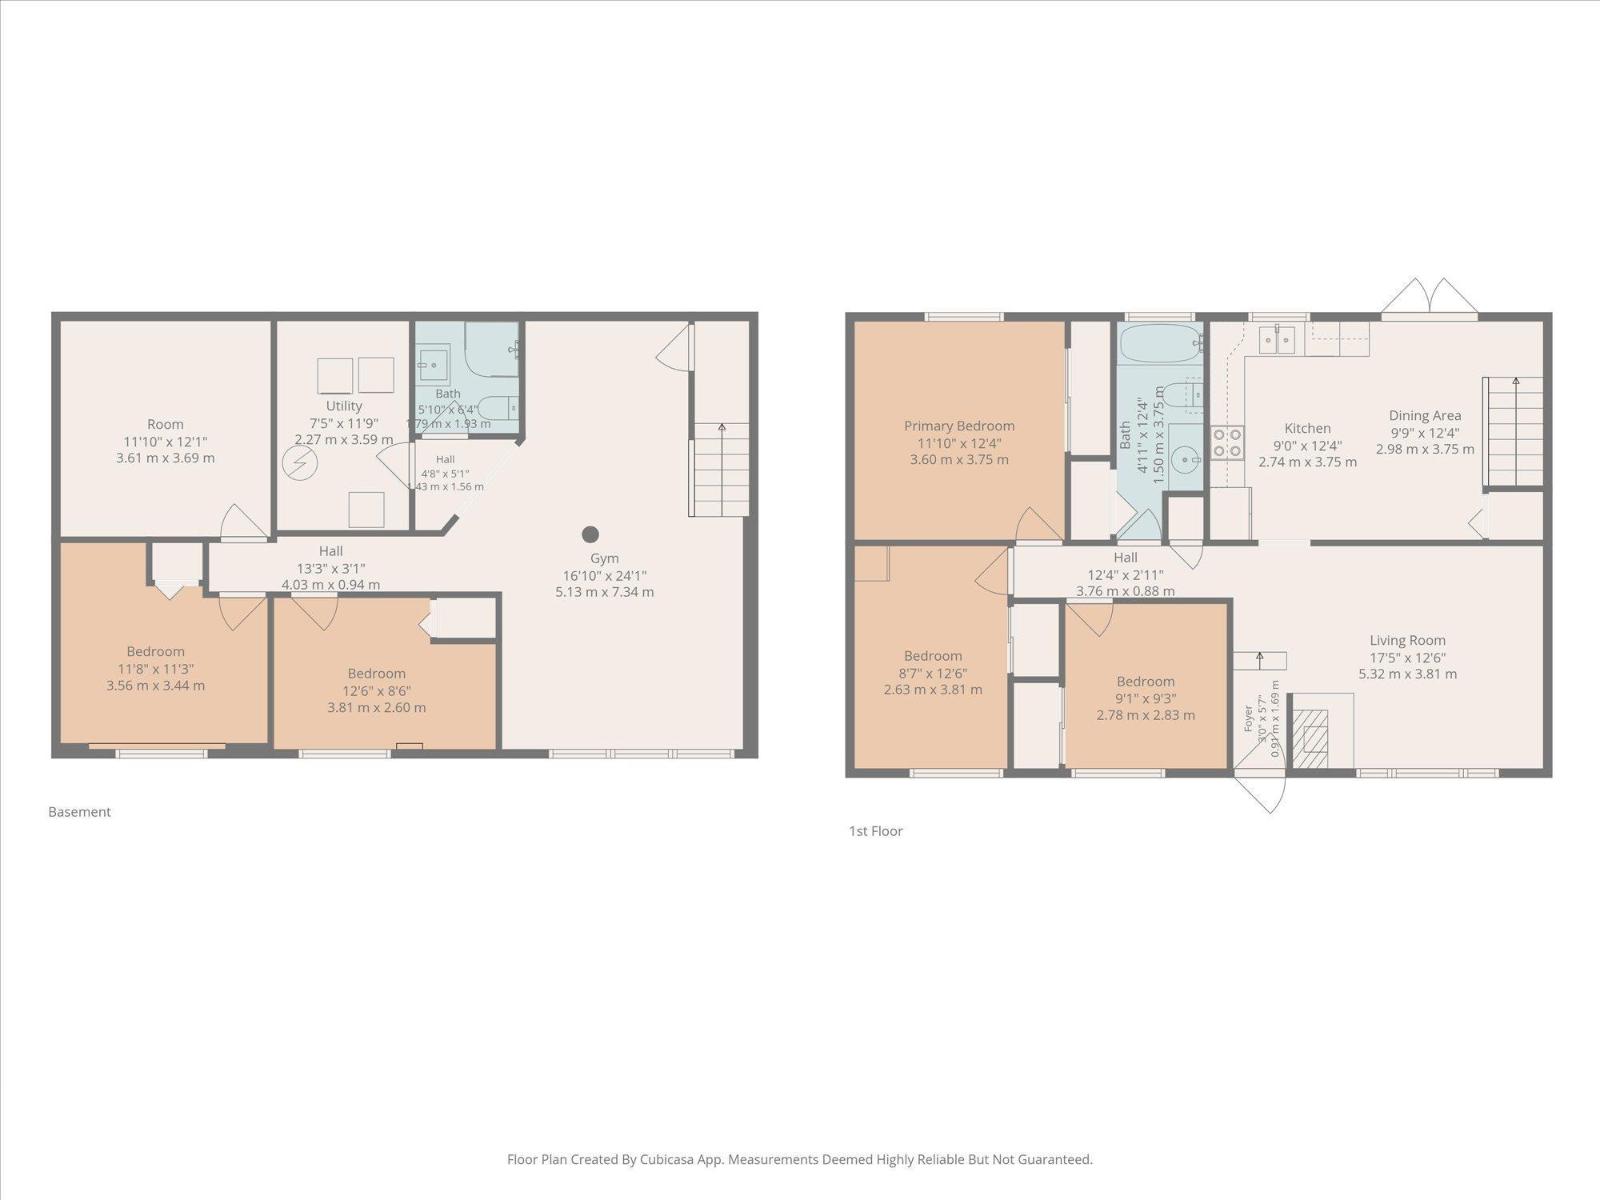
| Basement | Family Room | 5.13 m x 7.34 m |
| Basement | Bedroom 4 | 3.56 m x 3.44 m |
| Basement | Bedroom 5 | 3.81 m x 2.6 m |
| Main Level | Living Room | 5.32 m x 3.81 m |
| Main Level | Dining Room | 2.98 m x 3.75 m |
| Main Level | Kitchen | 2.74 m x 3.75 m |
| Main Level | Primary Bedroom | 3.6 m x 3.75 m |
| Main Level | Bedroom 2 | 2.63 m x 3.81 m |
| Main Level | Bedroom 3 | 2.78 m x 2.83 m |

Start Your Mortgage Application
