
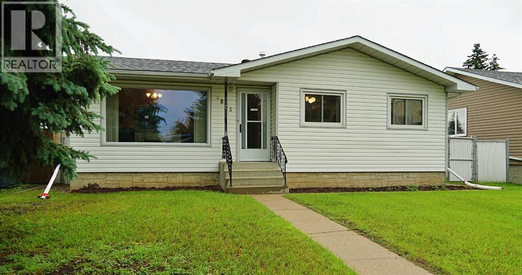
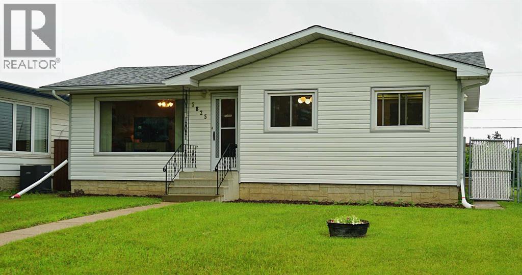
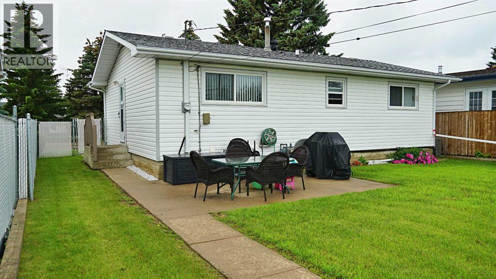
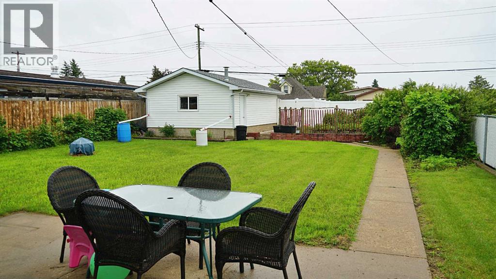
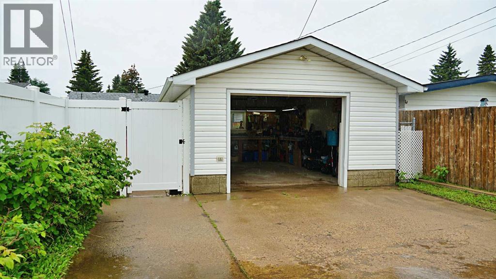
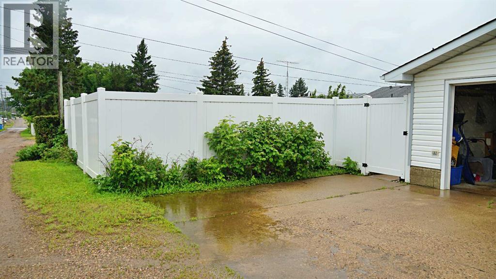
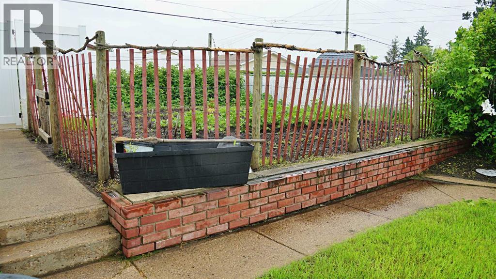
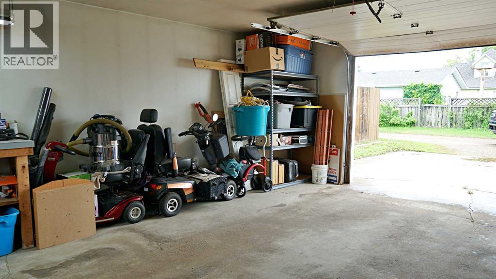
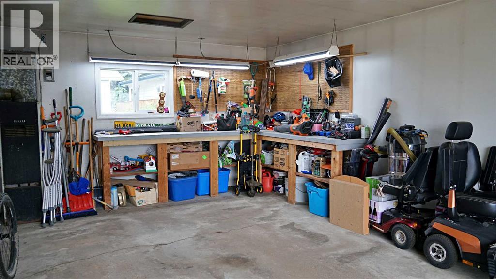
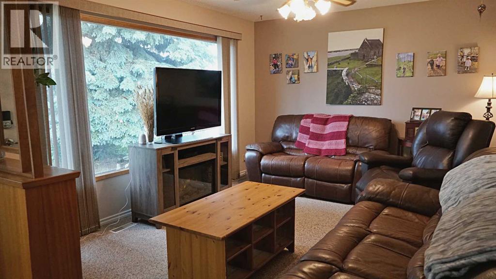
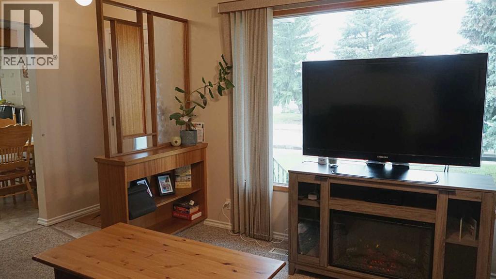
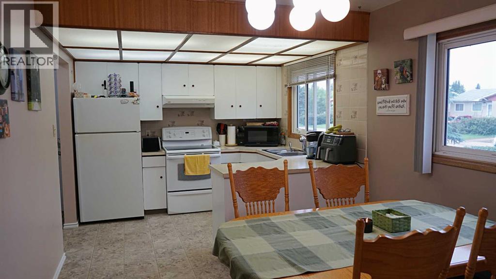
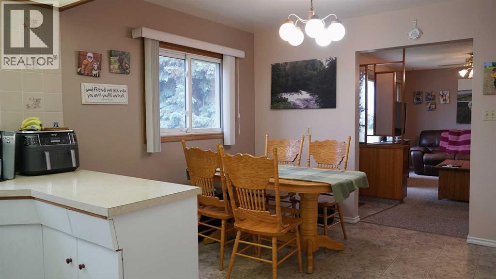
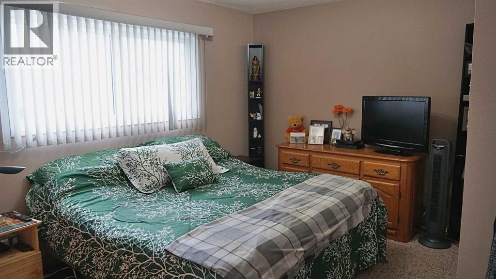
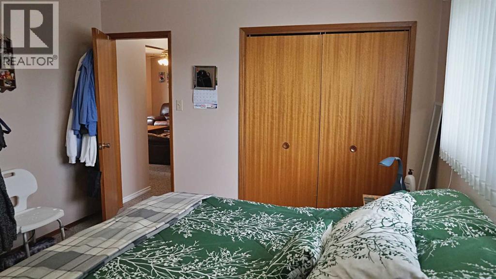
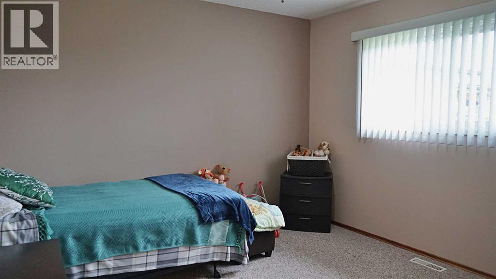
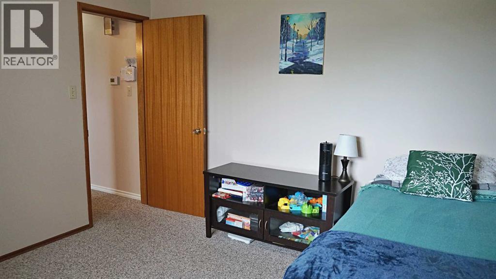
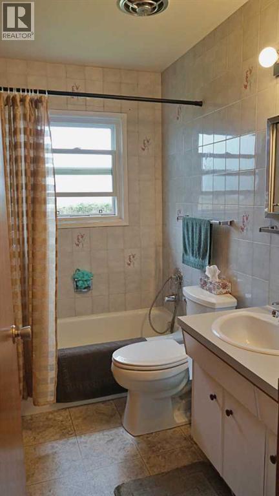
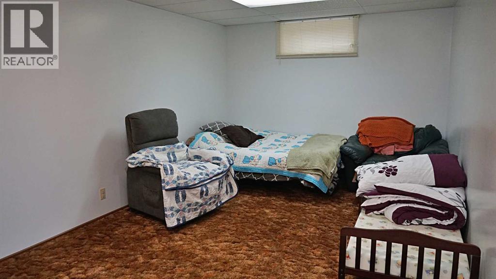
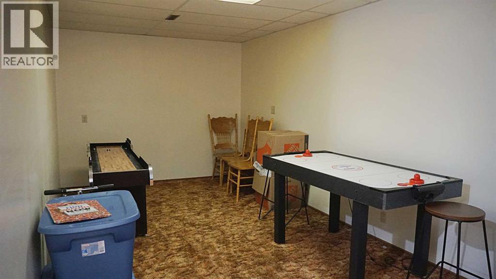
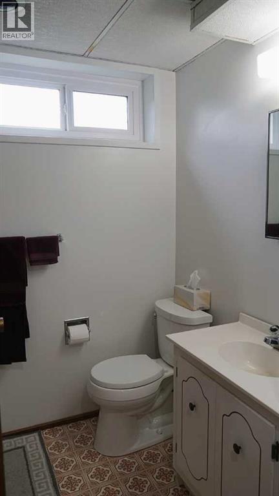
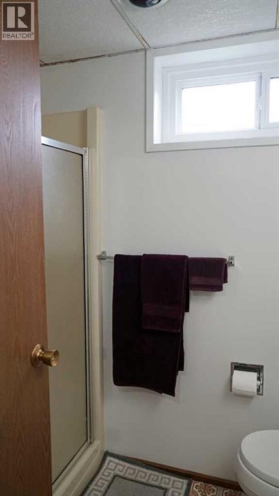
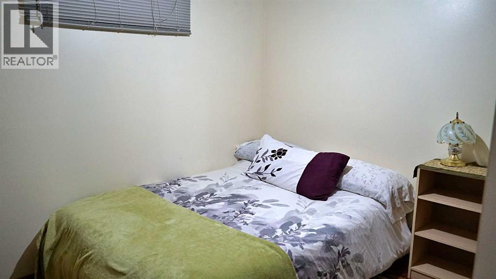
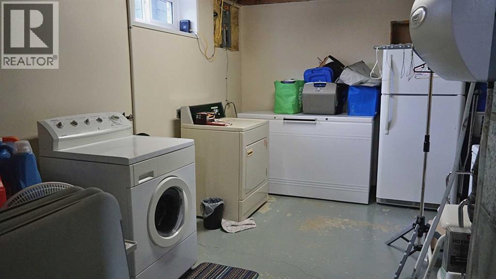
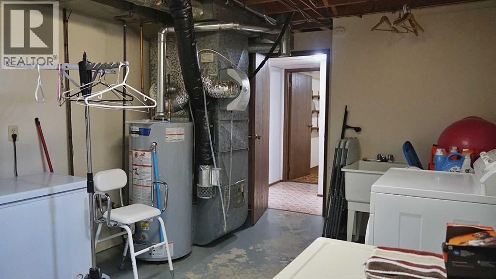
Welcome to this well maintained 900 sq. ft. home in the heart of Vegreville! Pride of ownership is evident throughout this move in ready property, offering comfortable living both inside and out. The heated single detached garage provides year round convenience, while the fully fenced yard is perfect for families, pets, and outdoor enthusiasts. Enjoy established fruit bushes, a productive garden, and plenty of space to relax. This home also features central vacuum for added convenience. The home has seen several important updates, including a hot water tank replaced in 2024, central air conditioning installed just two years ago, and shingles replaced within the last 10 years. One of the standout features is the home’s proven reliability, despite the heavy rainfall the area has experienced, the home has remained dry with no water intrusion, providing added peace of mind. Whether you’re a first time buyer, downsizing, or looking for a well cared for property, this charming home offers exceptional value in a great community. (id:53676)
| Bathroom Total | 2 | Bedrooms Above Ground | 2 |
| Bedrooms Below Ground | 1 | Bedrooms Total | 3 |
| Appliances | Washer, Refrigerator, Stove, Dryer, Freezer, Window Coverings, Garage Door Opener | Architectural Style | Bungalow |
| Basement Development | Finished | Basement Type | Full (finished) |
| Constructed Date | 1974 | Construction Material | Wood Frame |
| Construction Style Attachment | Detached | Cooling Type | Central Air Conditioning |
| Flooring Type | Carpeted, Linoleum | Foundation Type | Poured Concrete |
| Heating Fuel | Natural Gas | Heating Type | Forced Air |
| Stories Total | 1 | Size Interior | 900 Sqft |
| Total Finished Area | 900 Sqft | Type | House |
| Detached Garage | 1 |
| Acreage | No | Fence Type | Fence |
| Land Amenities | Park, Shopping | Landscape Features | Garden Area, Lawn |
| Size Depth | 45.72 M | Size Frontage | 15.24 M |
| Size Irregular | 7500.00 | Size Total | 7500 Sqft|7,251 - 10,889 Sqft |
| Size Total Text | 7500 Sqft|7,251 - 10,889 Sqft | Zoning Description | R2 |
| Level | Type | Dimensions |
|---|---|---|
| Basement | Living Room | 33.92 Ft x 9.67 Ft |
| Basement | Bedroom | 10.58 Ft x 8.33 Ft |
| Basement | 4pc Bathroom | 4.75 Ft x 4.58 Ft |
| Basement | Furnace | 10.42 Ft x 14.92 Ft |
| Basement | Cold Room | 3.00 Ft x 9.00 Ft |
| Main Level | Other | 9.83 Ft x 17.17 Ft |
| Main Level | Family Room | 11.33 Ft x 17.58 Ft |
| Main Level | Primary Bedroom | 10.17 Ft x 12.25 Ft |
| Main Level | Bedroom | 11.33 Ft x 11.25 Ft |
| Main Level | 4pc Bathroom | 7.92 Ft x 4.83 Ft |
| Main Level | Foyer | 3.00 Ft x 6.67 Ft |

Start Your Mortgage Application
