
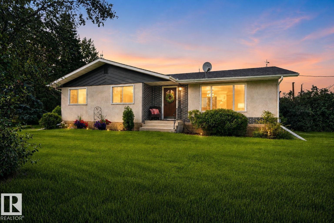
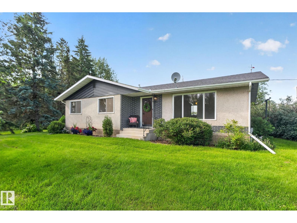
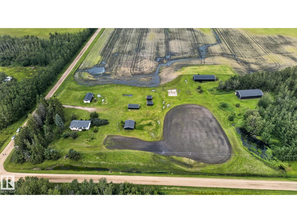
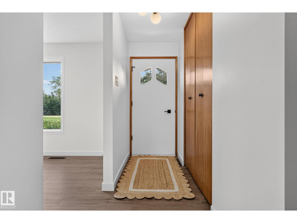
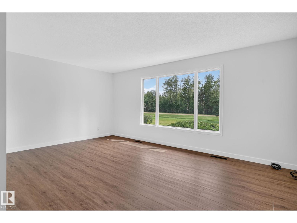
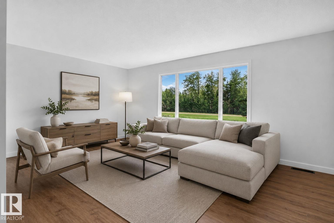
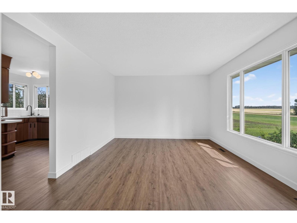
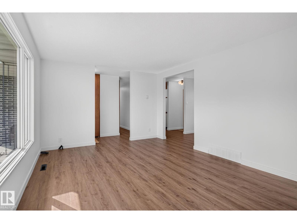
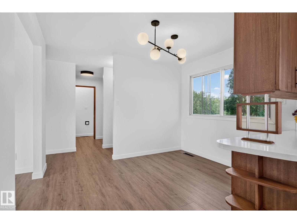
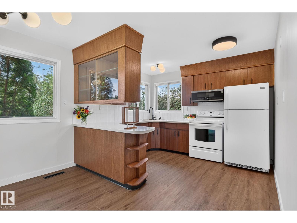
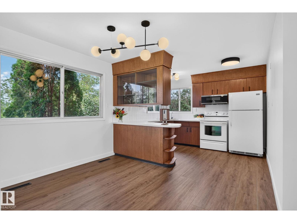
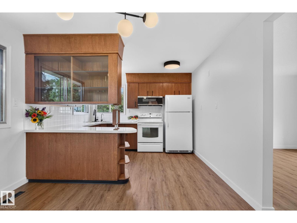
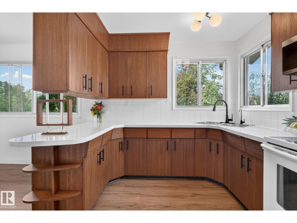
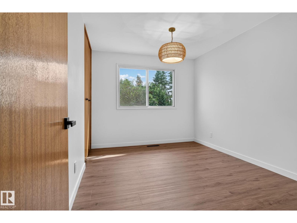
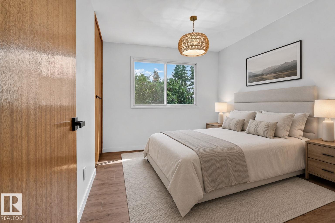
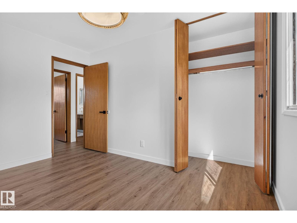
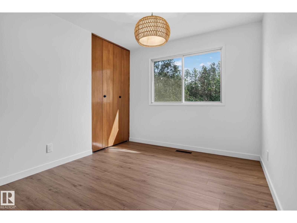
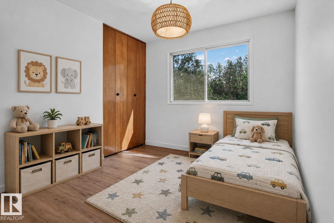
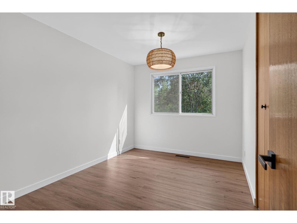
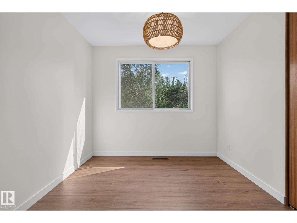
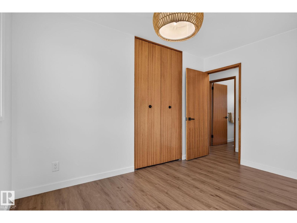
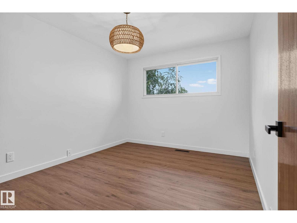
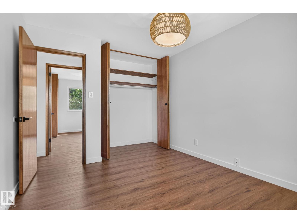
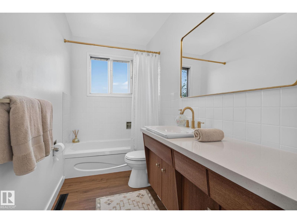
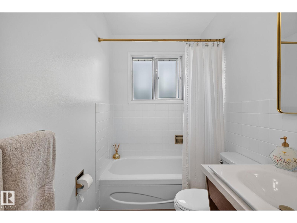
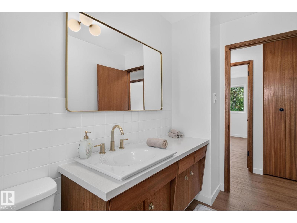
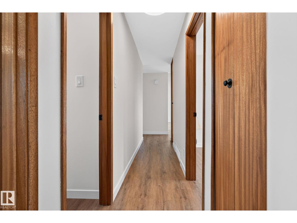
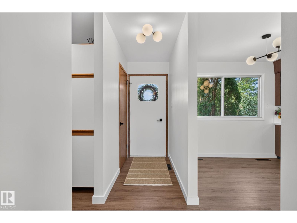
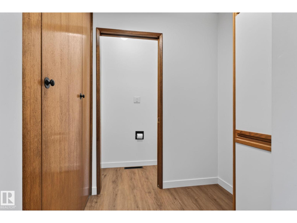
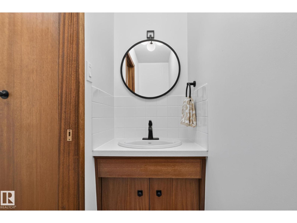
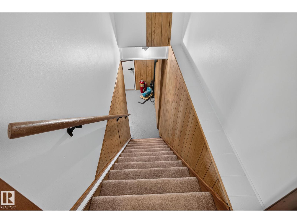
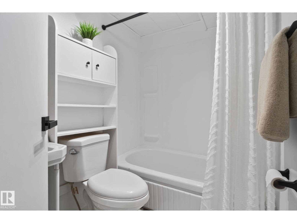
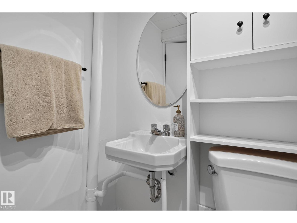
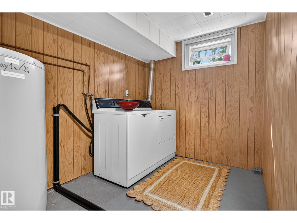
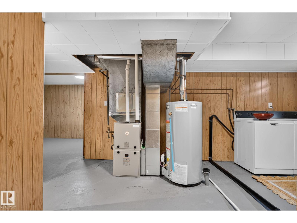
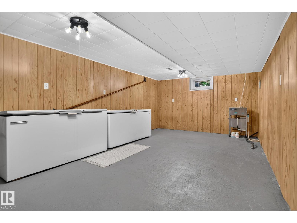
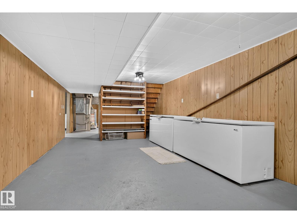
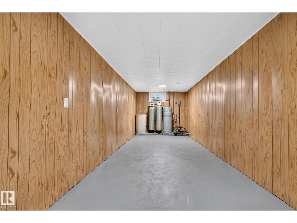
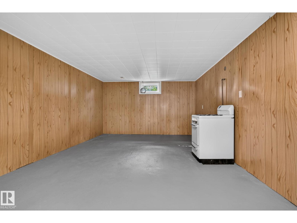
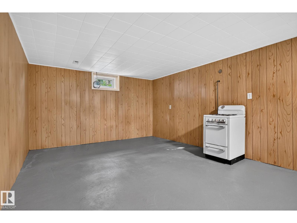
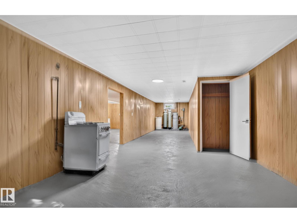
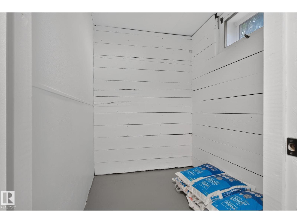
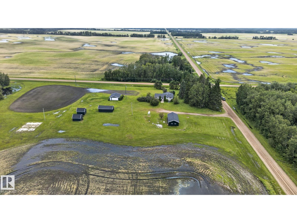
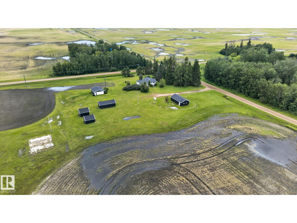
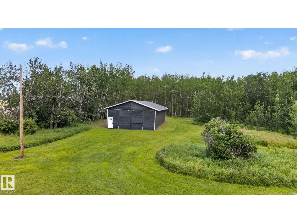
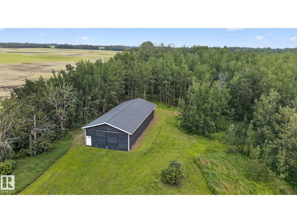
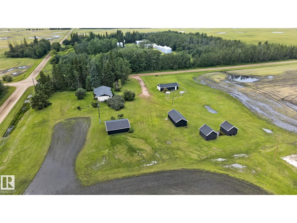
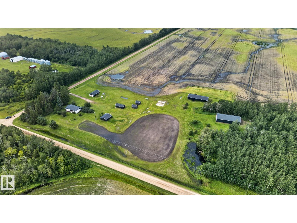
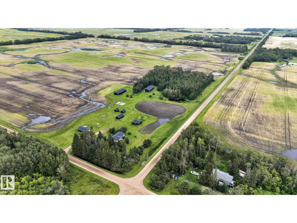
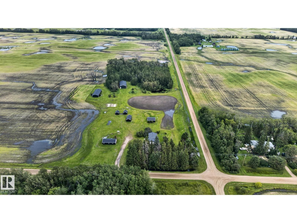
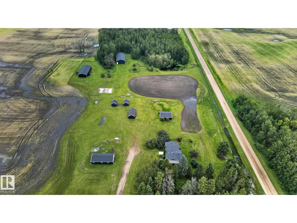
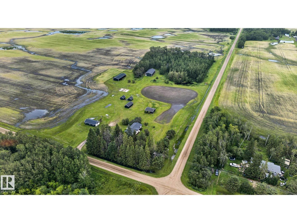
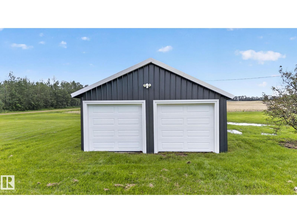
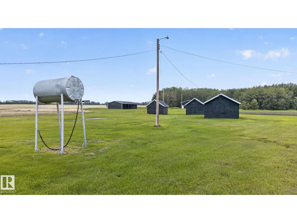
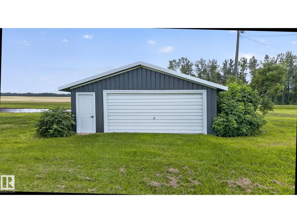
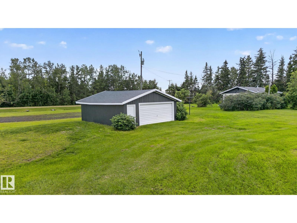
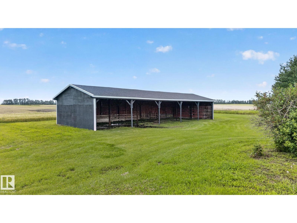
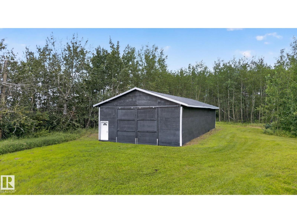
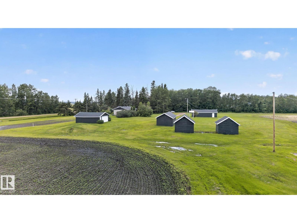
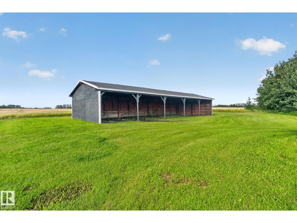
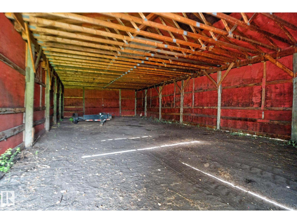
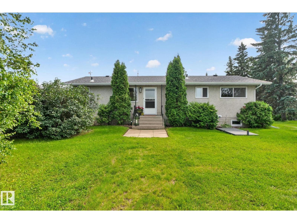
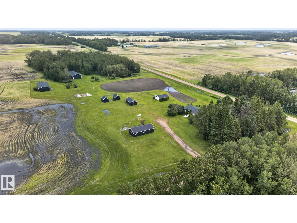
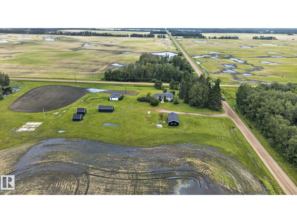
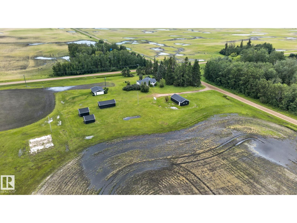
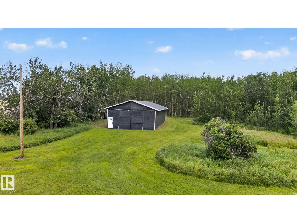
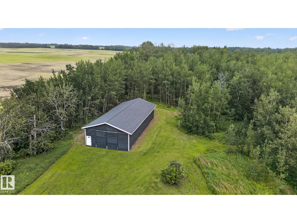
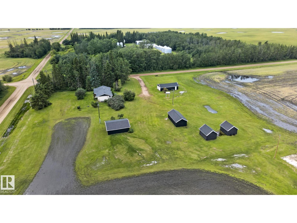
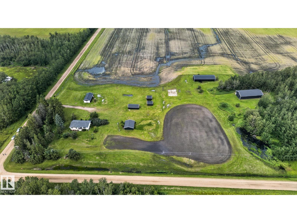
Discover the perfect balance of country living and everyday convenience on this beautifully renovated 10-acre property just 7 minutes from Redwater and minutes from Alberta's Heartland Industrial Area. Enjoy the privacy, space, and freedom to create the lifestyle you've always envisioned while staying close to work, schools, and everyday amenities. The updated 3-bedroom bungalow blends modern finishes with timeless charm, featuring new flooring, paint, lighting, countertops, bathroom fixtures, furnace, hot water tank, and more. The functional layout offers a bright kitchen, spacious living room, finished basement with a large recreation room, and plenty of storage. Outside, you'll find two double garages, a large powered shop, multiple powered outbuildings, and endless room to enjoy. A rare opportunity to experience peaceful country living with the convenience of town and industry just minutes away. (id:53676)
| Bathroom Total | 3 | Bedrooms Total | 3 |
| Appliances | Dryer, Microwave Range Hood Combo, Refrigerator, Storage Shed, Stove, Washer, Water Distiller | Architectural Style | Bungalow |
| Basement Development | Finished | Basement Type | Full (finished) |
| Constructed Date | 1968 | Construction Style Attachment | Detached |
| Fire Protection | Smoke Detectors | Half Bath Total | 1 |
| Heating Type | Forced Air | Stories Total | 1 |
| Size Interior | 1229 Sqft | Type | House |
| Detached Garage | |
| R V | |
| See Remarks |
| Acreage | Yes | Size Irregular | 10.35 |
| Size Total | 10.35 Ac | Size Total Text | 10.35 Ac |
| Level | Type | Dimensions |
|---|---|---|
| Basement | Family Room | 3.86 m x 6.69 m |
| Basement | Laundry Room | 2.16 m x 2.03 m |
| Basement | Storage | 1.62 m x 1.97 m |
| Basement | Recreation Room | 3.88 m x 13.41 m |
| Main Level | Living Room | 3.67 m x 5.35 m |
| Main Level | Dining Room | 3.33 m x 2.65 m |
| Main Level | Kitchen | 3.33 m x 2.74 m |
| Main Level | Primary Bedroom | 3.87 m x 3.05 m |
| Main Level | Bedroom 2 | 3.7 m x 2.88 m |
| Main Level | Bedroom 3 | 3.69 m x 2.76 m |

Start Your Mortgage Application
