
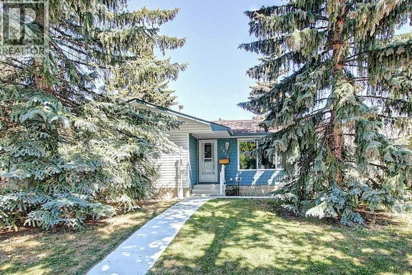
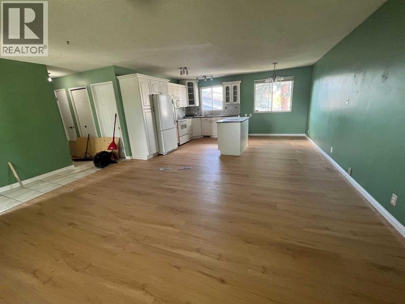
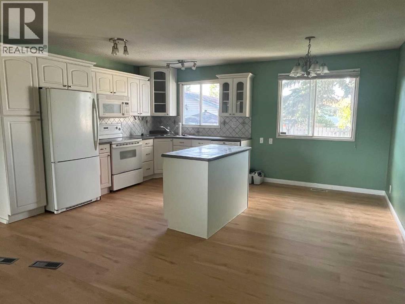
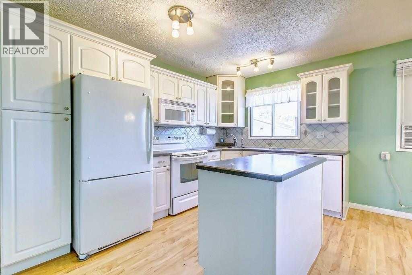
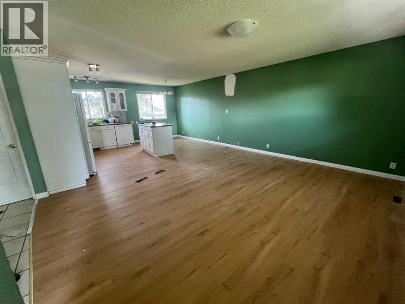
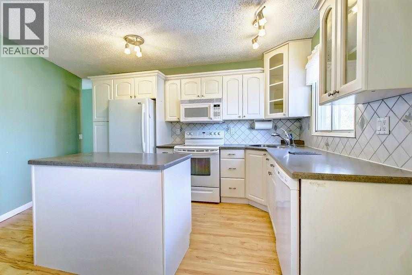
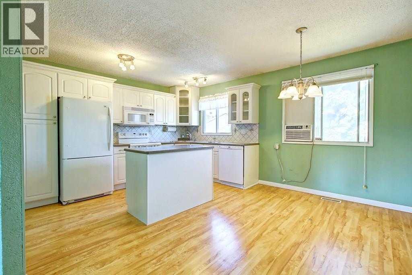
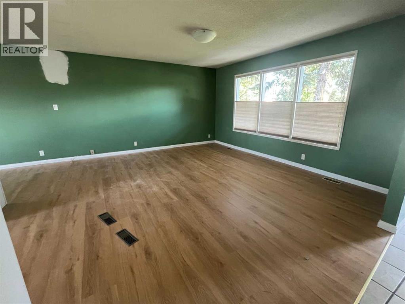
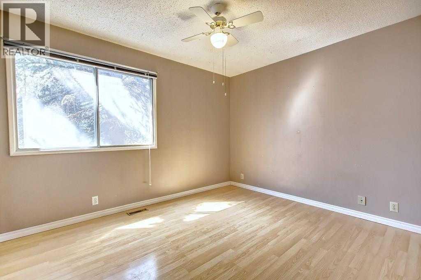
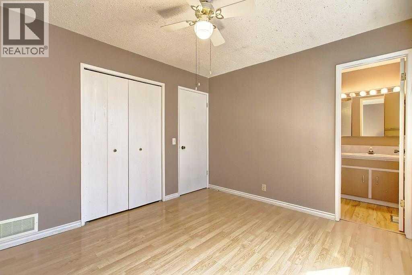
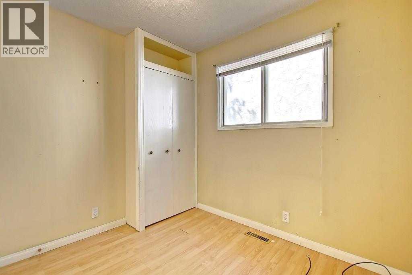
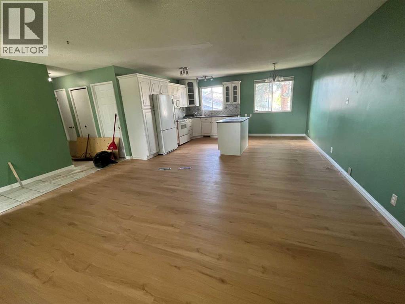
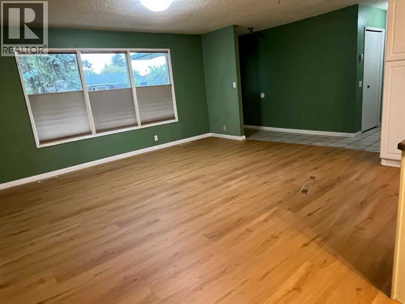
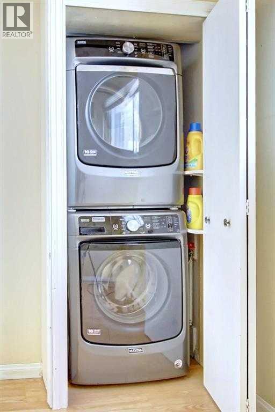
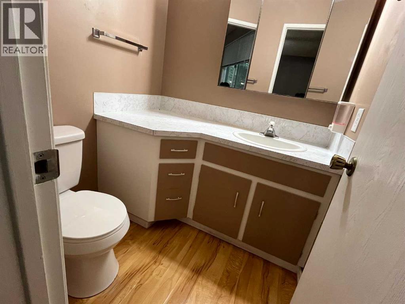
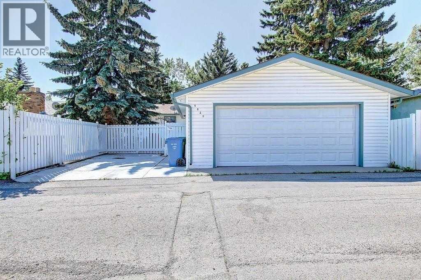
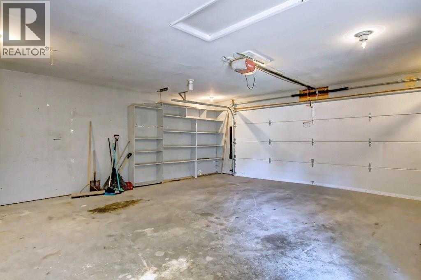
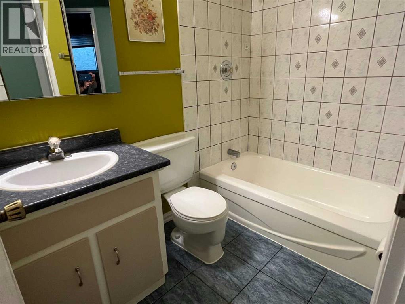
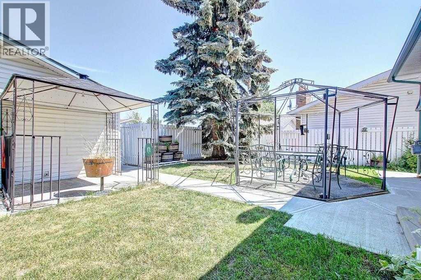
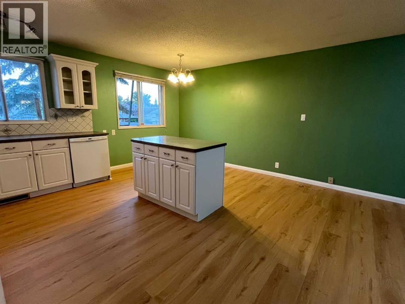
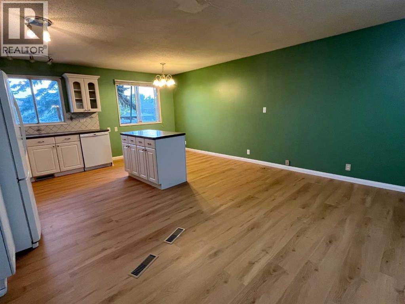
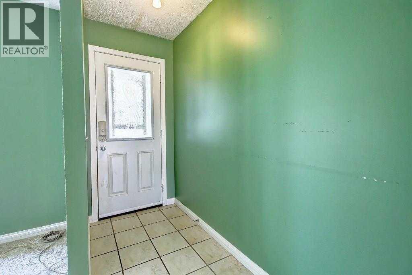
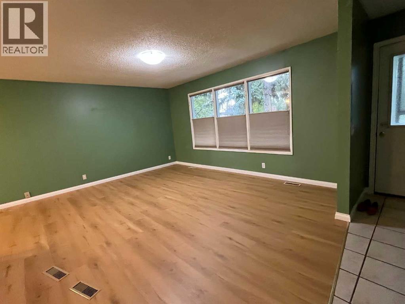
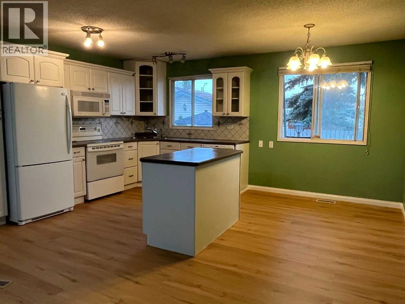
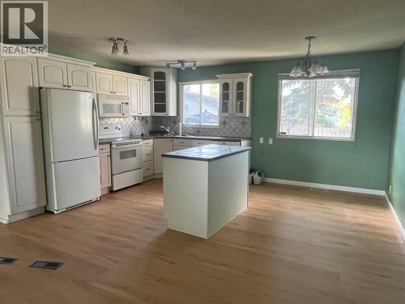
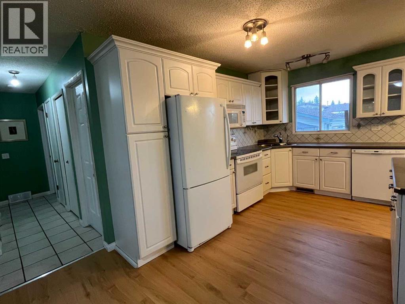
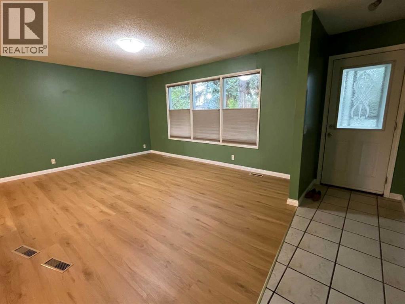
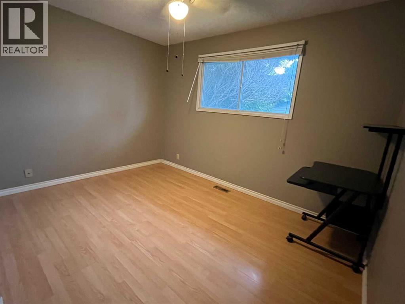
LEGAL SUITE ! Beautiful single family house in prime location . Home featured an open floor plan living room combined with beautiful white kitchen, 3 good sized bedroom , Master bedroom has a 2 piece ensuite bath . Main floor has new floorings in living room and kitchen, separate laundry and separate entrance. Basement has a legal 2 bedroom suite with separate entrance and laundry and kitchen. spacious family room in basement with 2 good sized bedrooms and a full bath. egressed windows in bedrooms. and a kitchen. exterior has poured concrete walkway, and a gazebos. beautiful yard with an oversized 22.5x24 heated insulated garage, and a RV poured concrete parking. Walk to elementary school and bus . Pride of ownership and extra income from the basement suite currently rented for $1520.00 including UT, upstair 1860 +60% UT . Buyer must assume the basement tenant. upstair tenant is moving out end of August. Shows pride of ownership ! Plus extra income from the basement legal suite. (id:53676)
| Bathroom Total | 3 | Bedrooms Above Ground | 3 |
| Bedrooms Below Ground | 2 | Bedrooms Total | 5 |
| Appliances | Washer, Refrigerator, Dishwasher, Stove, Dryer, Microwave Range Hood Combo, Garage Door Opener | Architectural Style | Bungalow |
| Basement Development | Finished | Basement Features | Separate Entrance, Suite |
| Basement Type | Full (finished) | Constructed Date | 1975 |
| Construction Style Attachment | Detached | Cooling Type | None |
| Exterior Finish | Vinyl Siding, Wood Siding | Flooring Type | Tile, Vinyl Plank |
| Foundation Type | Poured Concrete | Half Bath Total | 1 |
| Heating Fuel | Natural Gas | Heating Type | Forced Air, See Remarks |
| Stories Total | 1 | Size Interior | 1095 Sqft |
| Total Finished Area | 1095 Sqft | Type | House |
| Detached Garage | 2 |
| Garage | |
| Heated Garage | |
| Oversize | |
| See Remarks |
| Acreage | No | Fence Type | Fence |
| Land Amenities | Playground, Schools, Shopping | Landscape Features | Garden Area, Landscaped |
| Size Depth | 33.27 M | Size Frontage | 15.84 M |
| Size Irregular | 527.00 | Size Total | 527 M2|4,051 - 7,250 Sqft |
| Size Total Text | 527 M2|4,051 - 7,250 Sqft | Zoning Description | R-cg |
| Level | Type | Dimensions |
|---|---|---|
| Basement | Family Room | 7.06 M x 3.84 M |
| Basement | Kitchen | 3.99 M x 1.55 M |
| Basement | Bedroom | 4.93 M x 2.90 M |
| Basement | Primary Bedroom | 6.20 M x 3.84 M |
| Basement | 4pc Bathroom | .00 M x .00 M |
| Main Level | Living Room | 4.72 M x 3.76 M |
| Main Level | Kitchen | 4.50 M x 3.76 M |
| Main Level | Primary Bedroom | 3.61 M x 3.10 M |
| Main Level | Bedroom | 3.63 M x 2.77 M |
| Main Level | Bedroom | 2.74 M x 2.62 M |
| Main Level | Laundry Room | 1.04 M x .91 M |
| Main Level | 4pc Bathroom | .00 M x .00 M |
| Main Level | 2pc Bathroom | .00 M x .00 M |

Start Your Mortgage Application


