
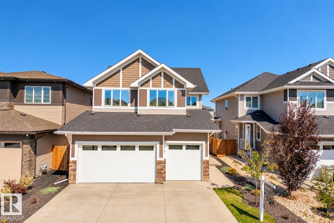
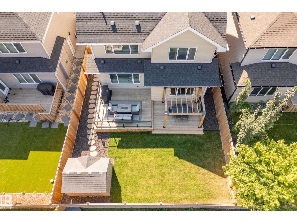
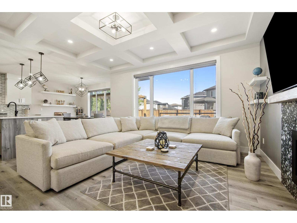
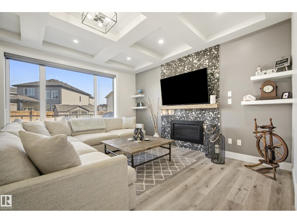
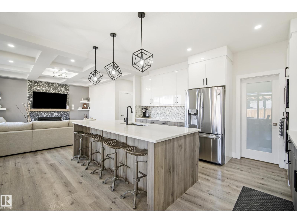
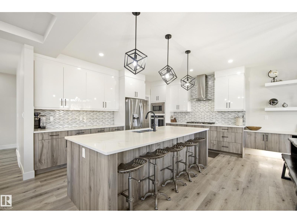
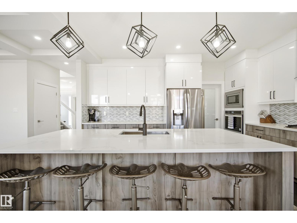
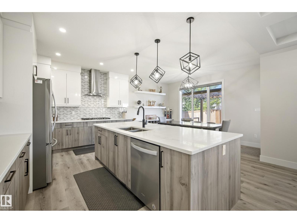
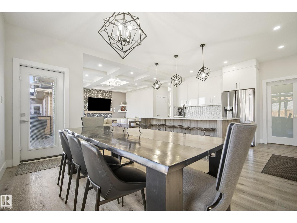
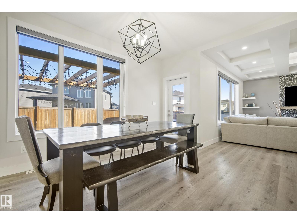
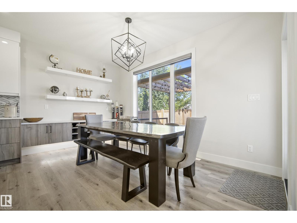
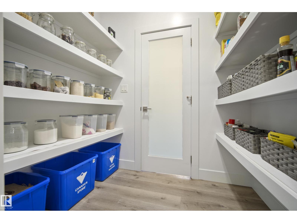
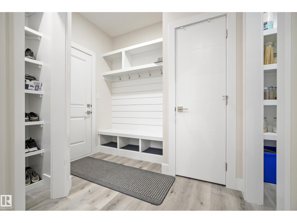
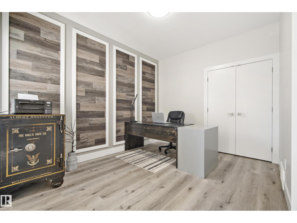
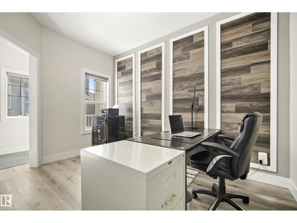
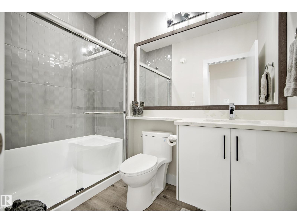
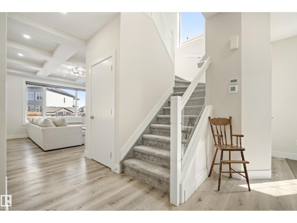
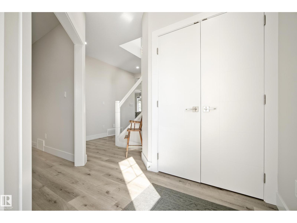
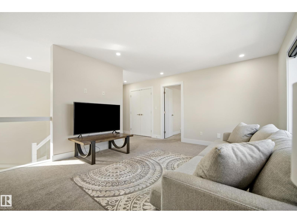
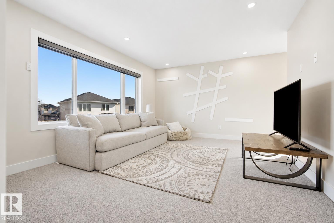
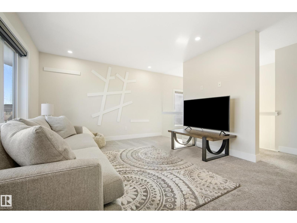
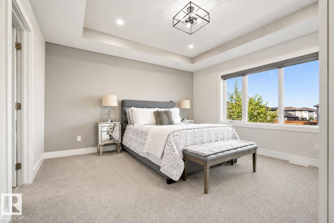
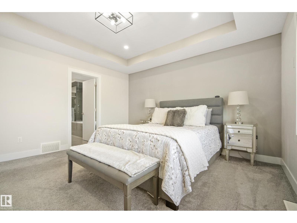
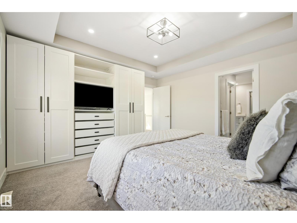
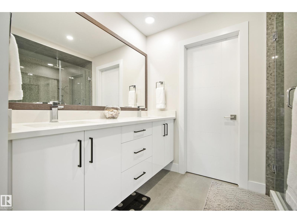
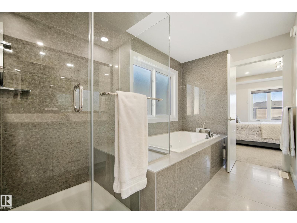
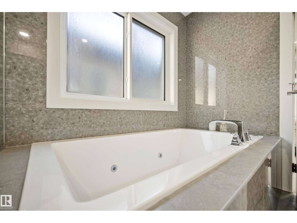
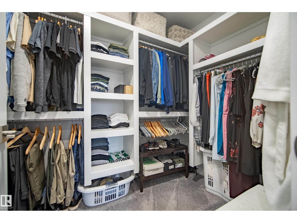
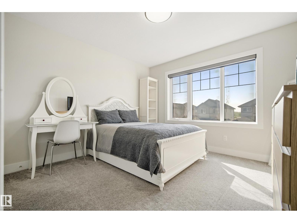
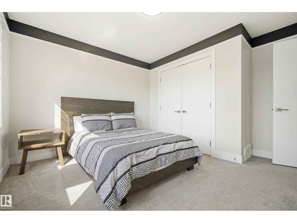
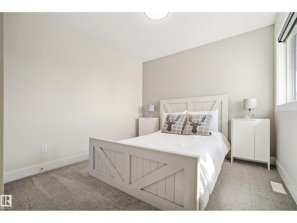
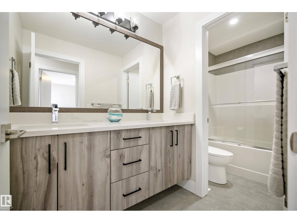
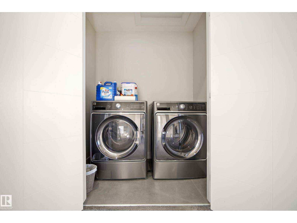
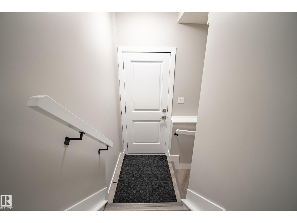
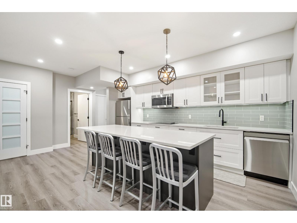
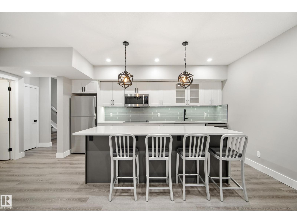
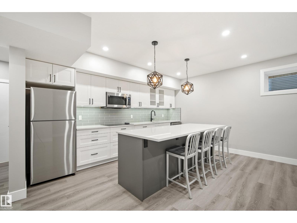
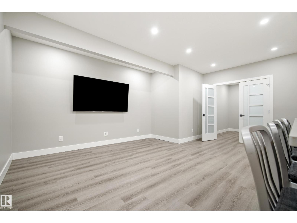
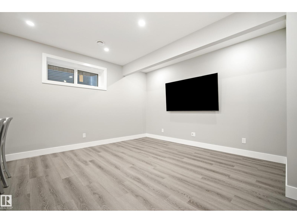
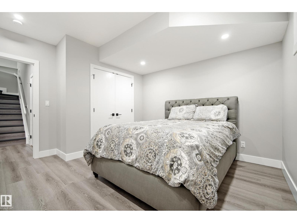
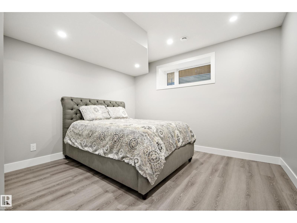
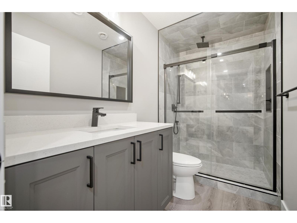
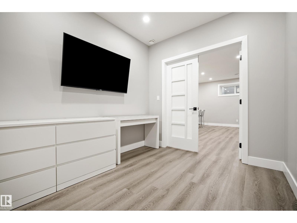
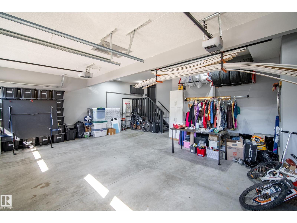
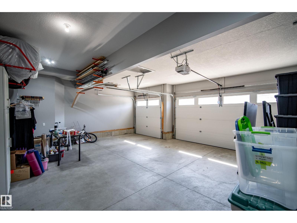
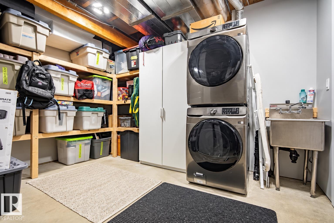
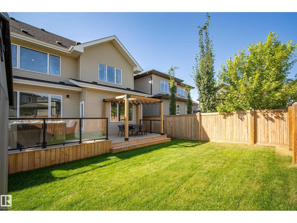
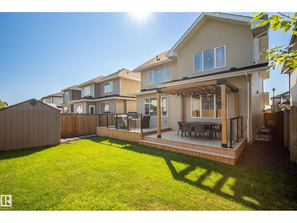
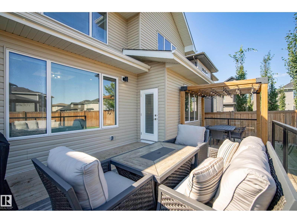
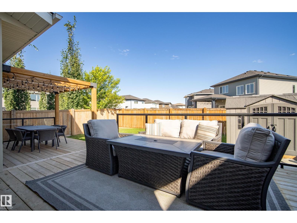
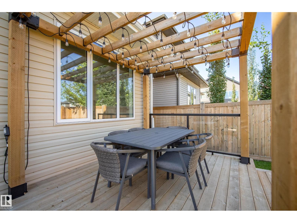
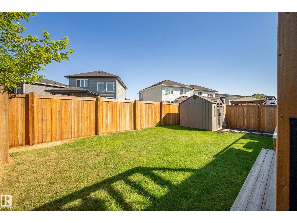
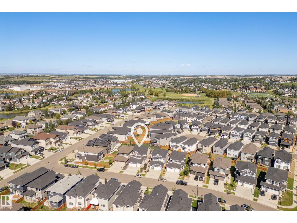
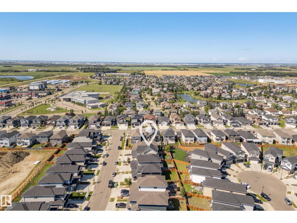
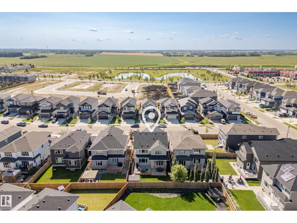
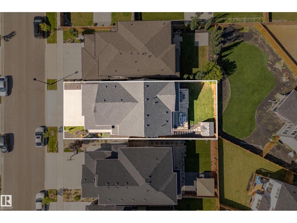
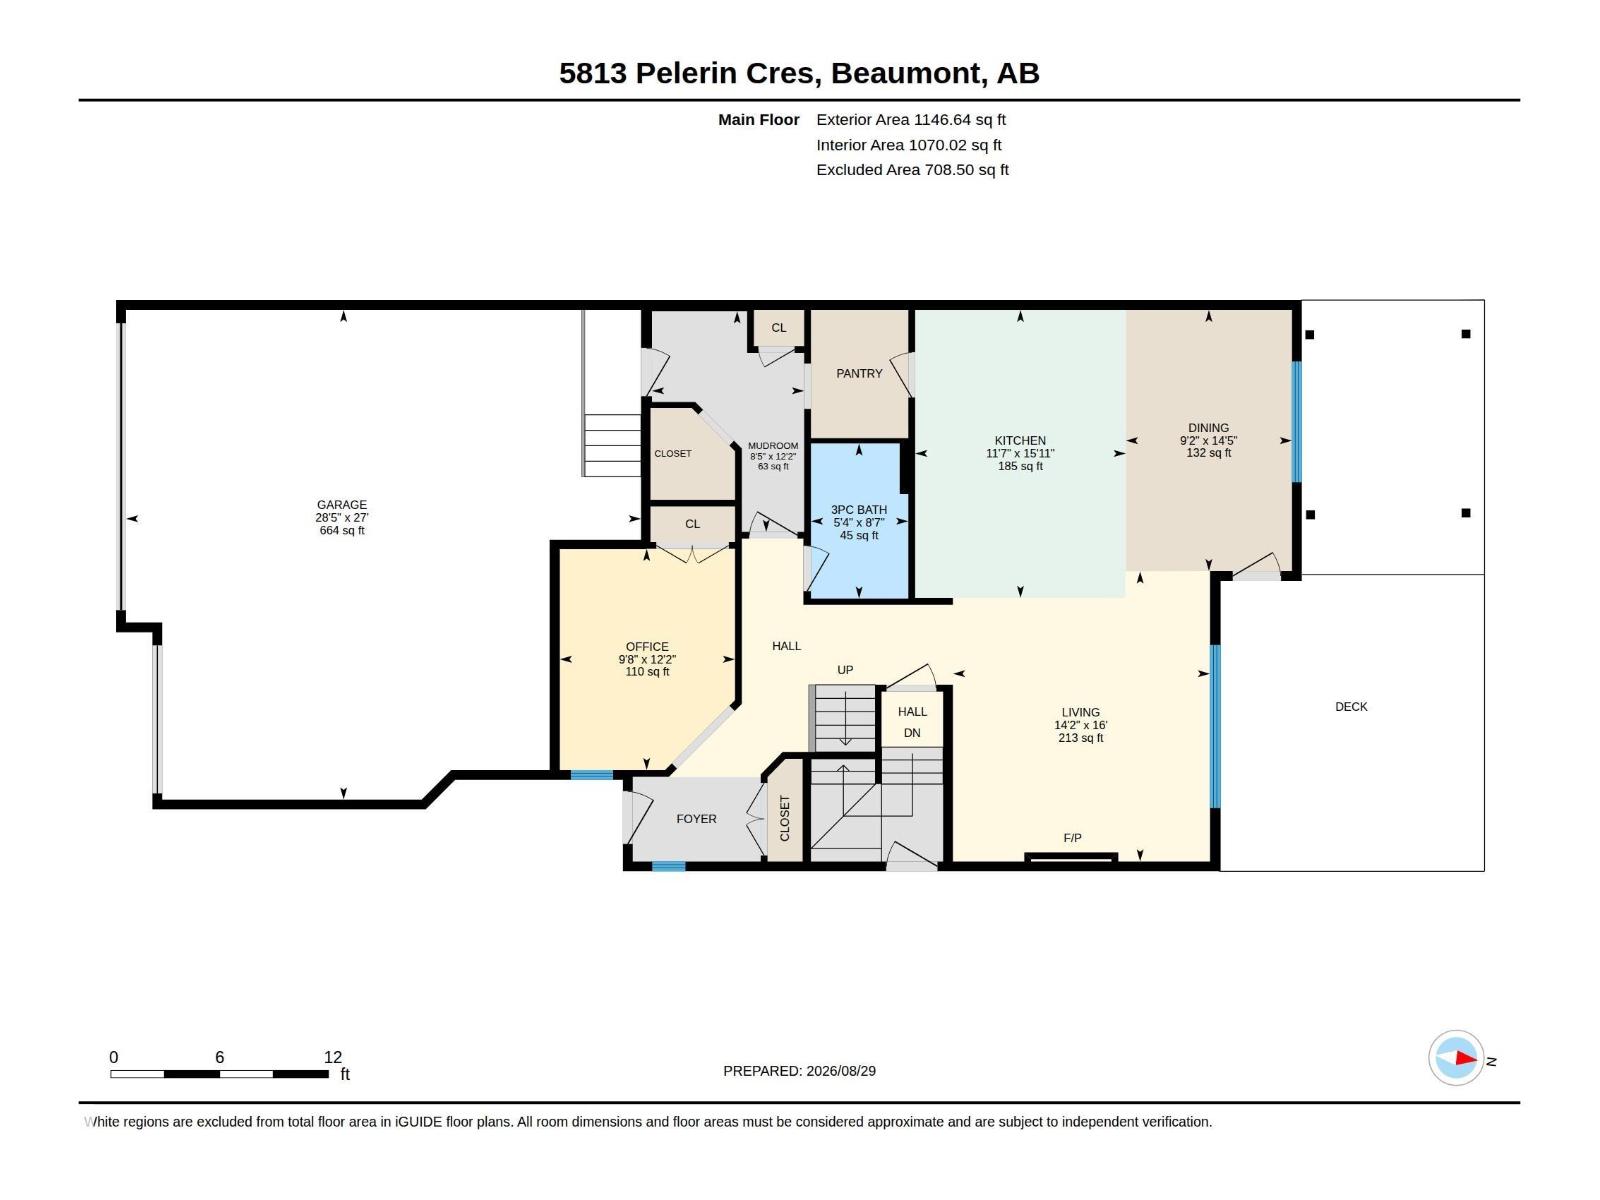
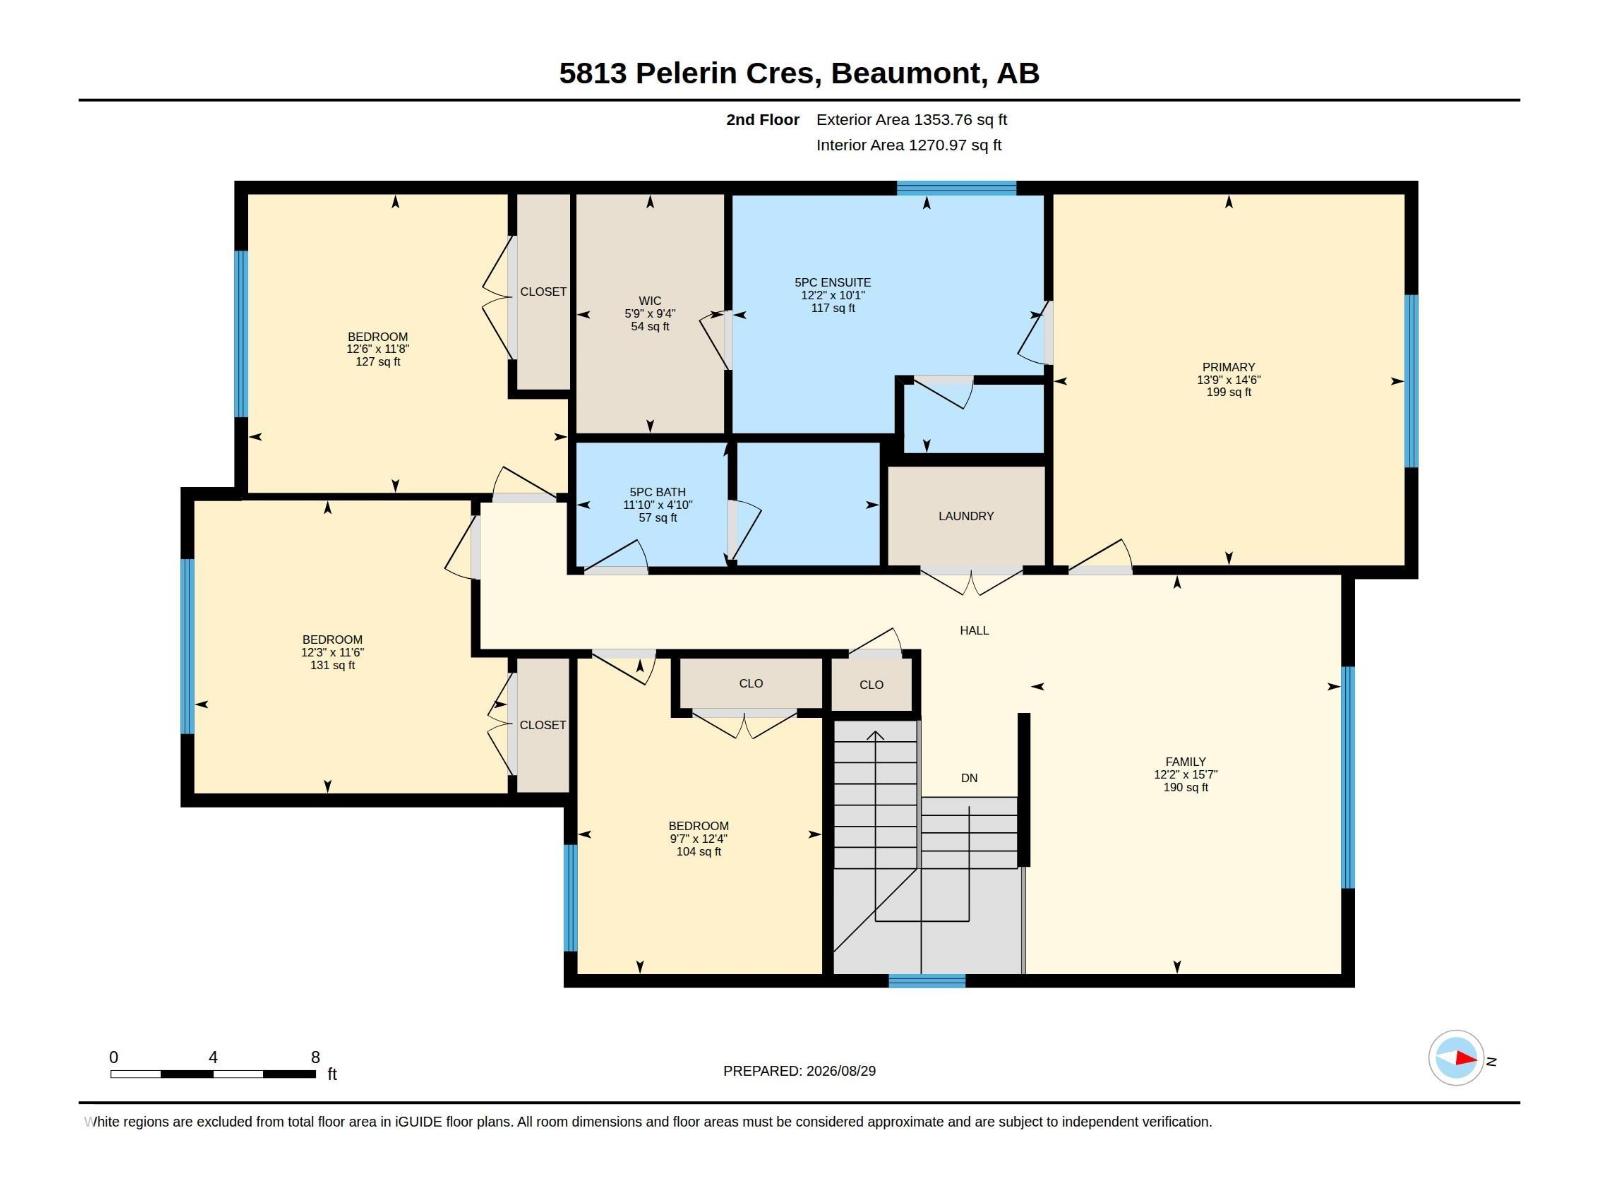
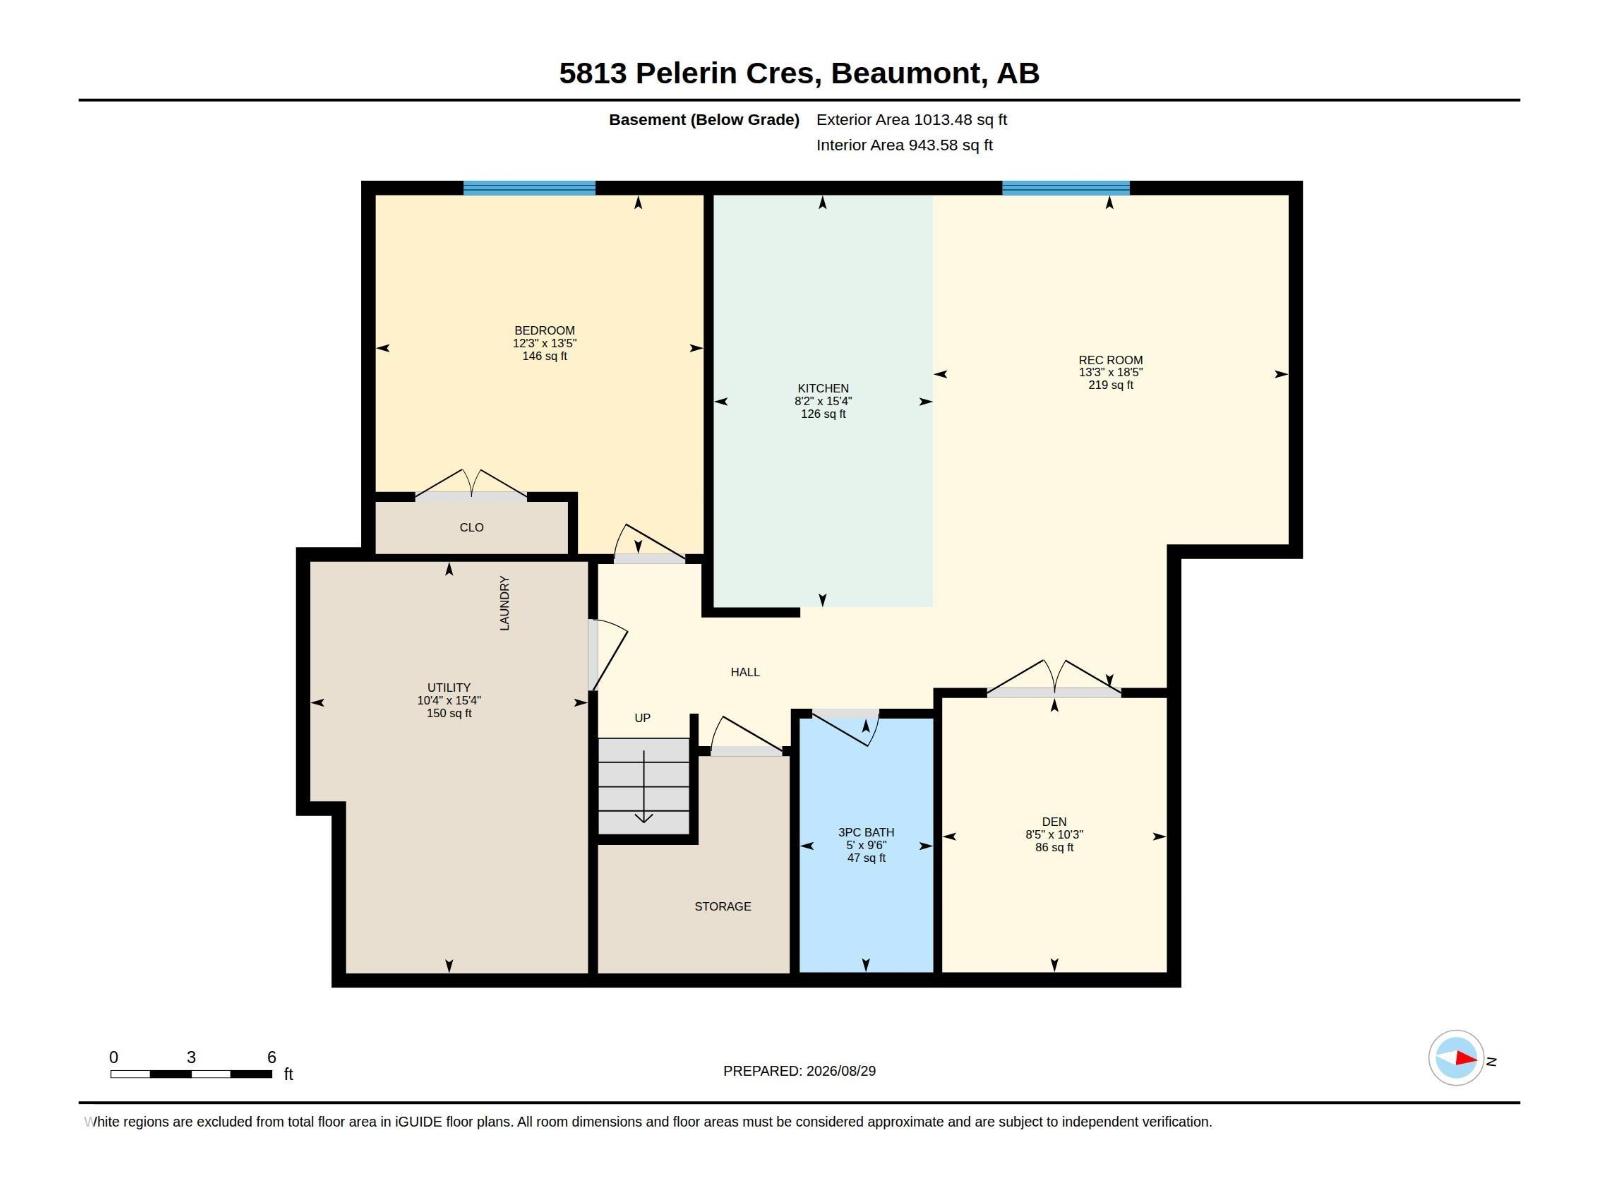
Welcome to this beautiful 2-storey home in Beaumont, with over 3800 sq/ft, of total living space, including a FULLY FINISHED BASEMENT with a SECOND LIVING SPACE & SEPARATE ENTRANCE. The heart of the home is the warm, OPEN CONCEPT main floor, featuring a CHEF'S KITCHEN with GRANITE countertops, an extra-large island, beautiful appliances, a WALK-THROUGH PANTRY, & a COZY LIVING ROOM with a gas fireplace. A main-floor office adds even more flexibility. Upstairs offers 4 SPACIOUS BEDROOMS, a bonus room, a 4-pc bath & convenient laundry. The primary RETREAT features a WALK-IN CLOSET & SPA-LIKE 5-piece ensuite. The finished basement offers incredible versatility with a SECOND KITCHEN, second living area, bedroom, den, laundry, & PLENTY OF STORAGE. Outside, enjoy the peaceful yard, EXTENDED DECK, pergola, & storage shed. Don’t forget the INSULATED TRIPLE ATTACHED GARAGE! Don't forget - BRAND NEW WINDOWS! Walking distance to schools, parks, shopping, & the highway, with easy access to EDMONTON! WELCOME HOME! (id:53676)
| Bathroom Total | 4 | Bedrooms Total | 5 |
| Amenities | Ceiling - 9ft, Vinyl Windows | Appliances | Dryer, Garage Door Opener Remote(s), Hood Fan, Humidifier, Microwave Range Hood Combo, Oven - Built-in, Microwave, Washer/dryer Stack-up, Stove, Washer, Window Coverings, Two Refrigerators, Dishwasher |
| Basement Development | Finished | Basement Type | Full (finished) |
| Constructed Date | 2020 | Construction Style Attachment | Detached |
| Fire Protection | Smoke Detectors | Fireplace Fuel | Gas |
| Fireplace Present | Yes | Fireplace Type | Unknown |
| Heating Type | Forced Air | Stories Total | 2 |
| Size Interior | 2500 Sqft | Type | House |
| Attached Garage |
| Acreage | No | Fence Type | Fence |
| Land Amenities | Airport, Golf Course, Playground, Public Transit, Schools, Shopping, Ski Hill | Size Irregular | 445.94 |
| Size Total | 445.94 M2 | Size Total Text | 445.94 M2 |
| Level | Type | Dimensions |
|---|---|---|
| Basement | Bedroom 5 | 3.73 m x 4.08 m |
| Basement | Second Kitchen | 2.5 m x 4.969 m |
| Main Level | Living Room | 4.32 m x 4.88 m |
| Main Level | Dining Room | 2.79 m x 4.39 m |
| Main Level | Kitchen | 3.54 m x 4.85 m |
| Main Level | Den | 2.95 m x 3.72 m |
| Upper Level | Primary Bedroom | 4.19 m x 4.42 m |
| Upper Level | Bedroom 2 | 2.92 m x 3.76 m |
| Upper Level | Bedroom 3 | 3.73 m x 3.49 m |
| Upper Level | Bedroom 4 | 3.81 m x 3.56 m |
| Upper Level | Bonus Room | 3.7 m x 4.76 m |

Start Your Mortgage Application
