
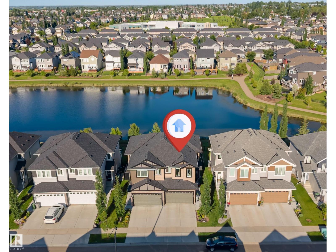
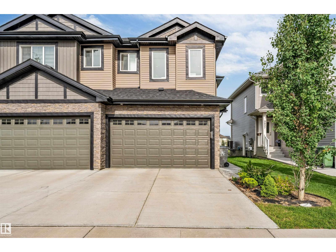
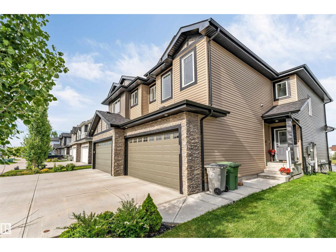
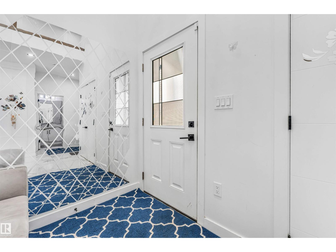
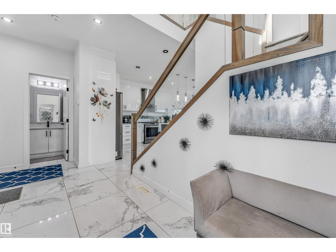
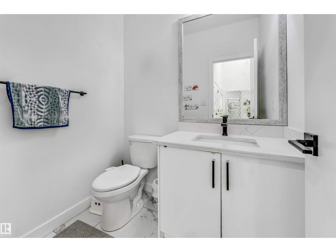
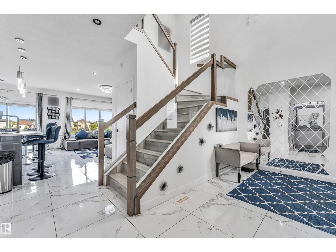
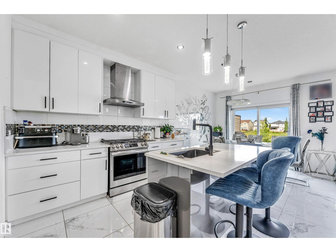
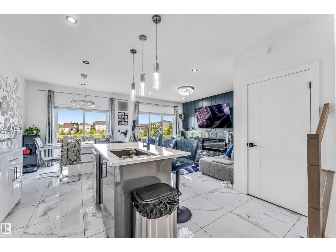
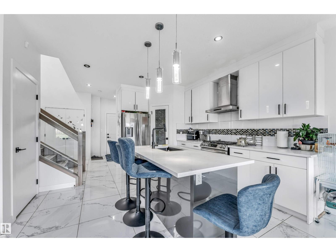
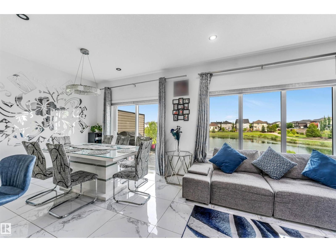
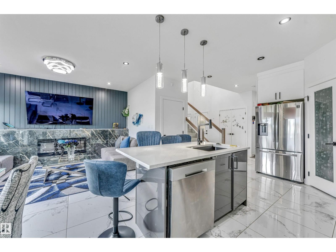
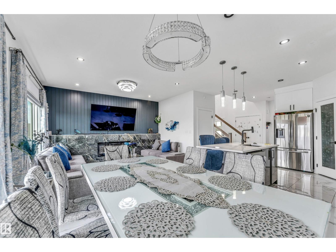
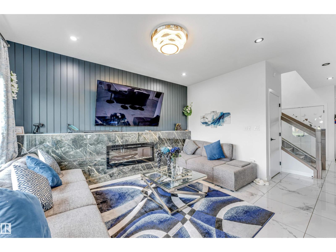
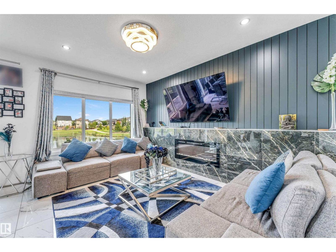
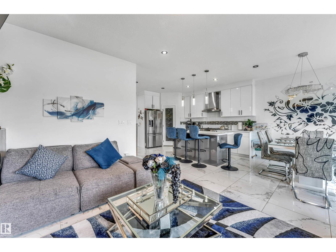
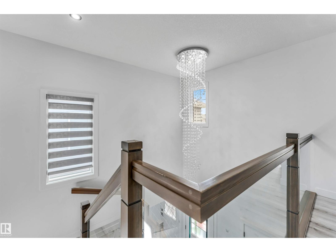
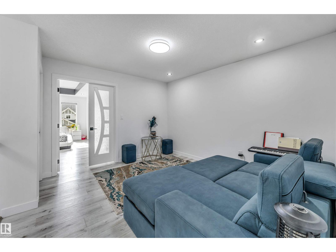
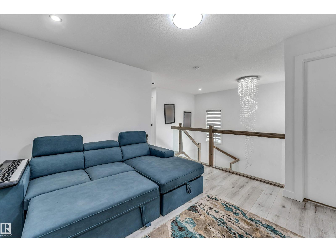
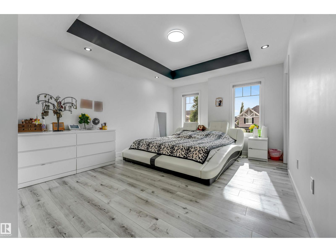
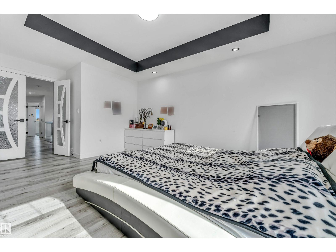
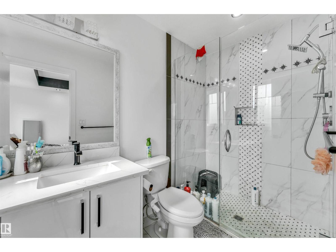
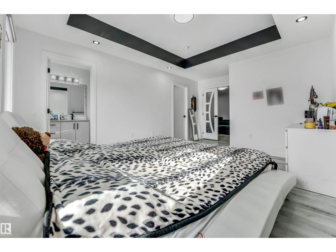
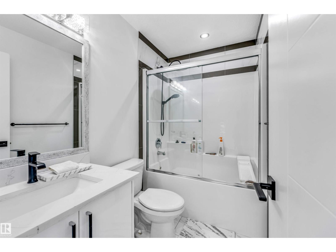
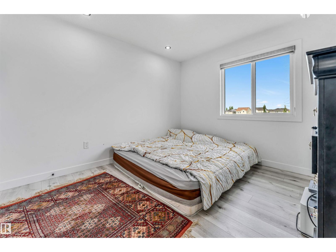
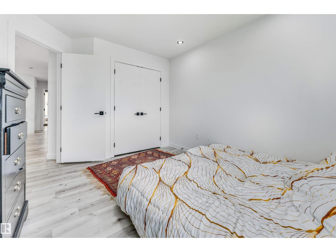
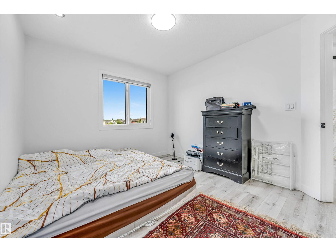
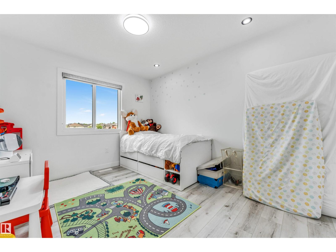
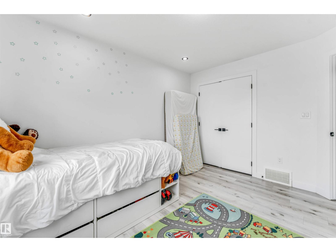
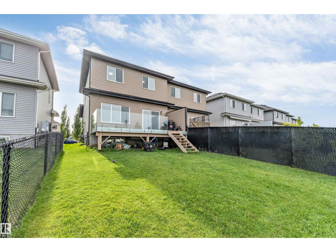
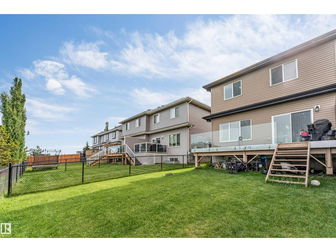
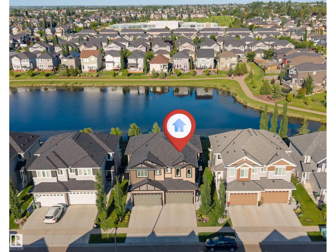
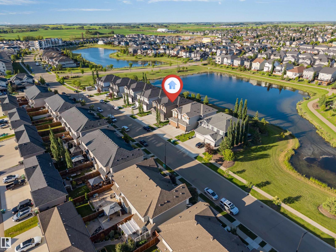
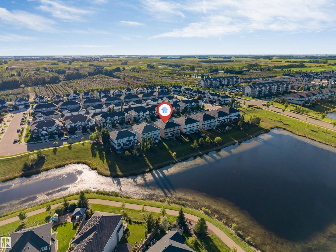
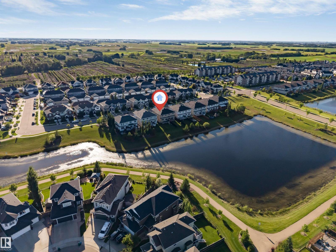
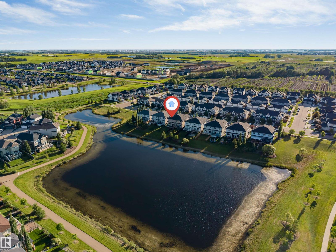
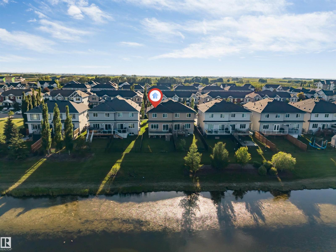
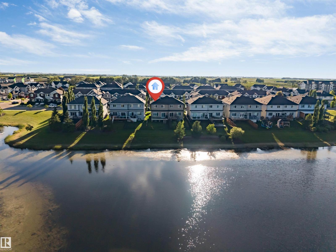
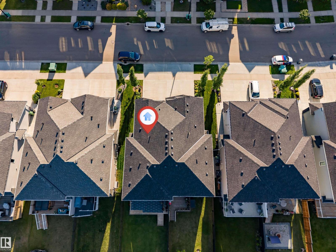
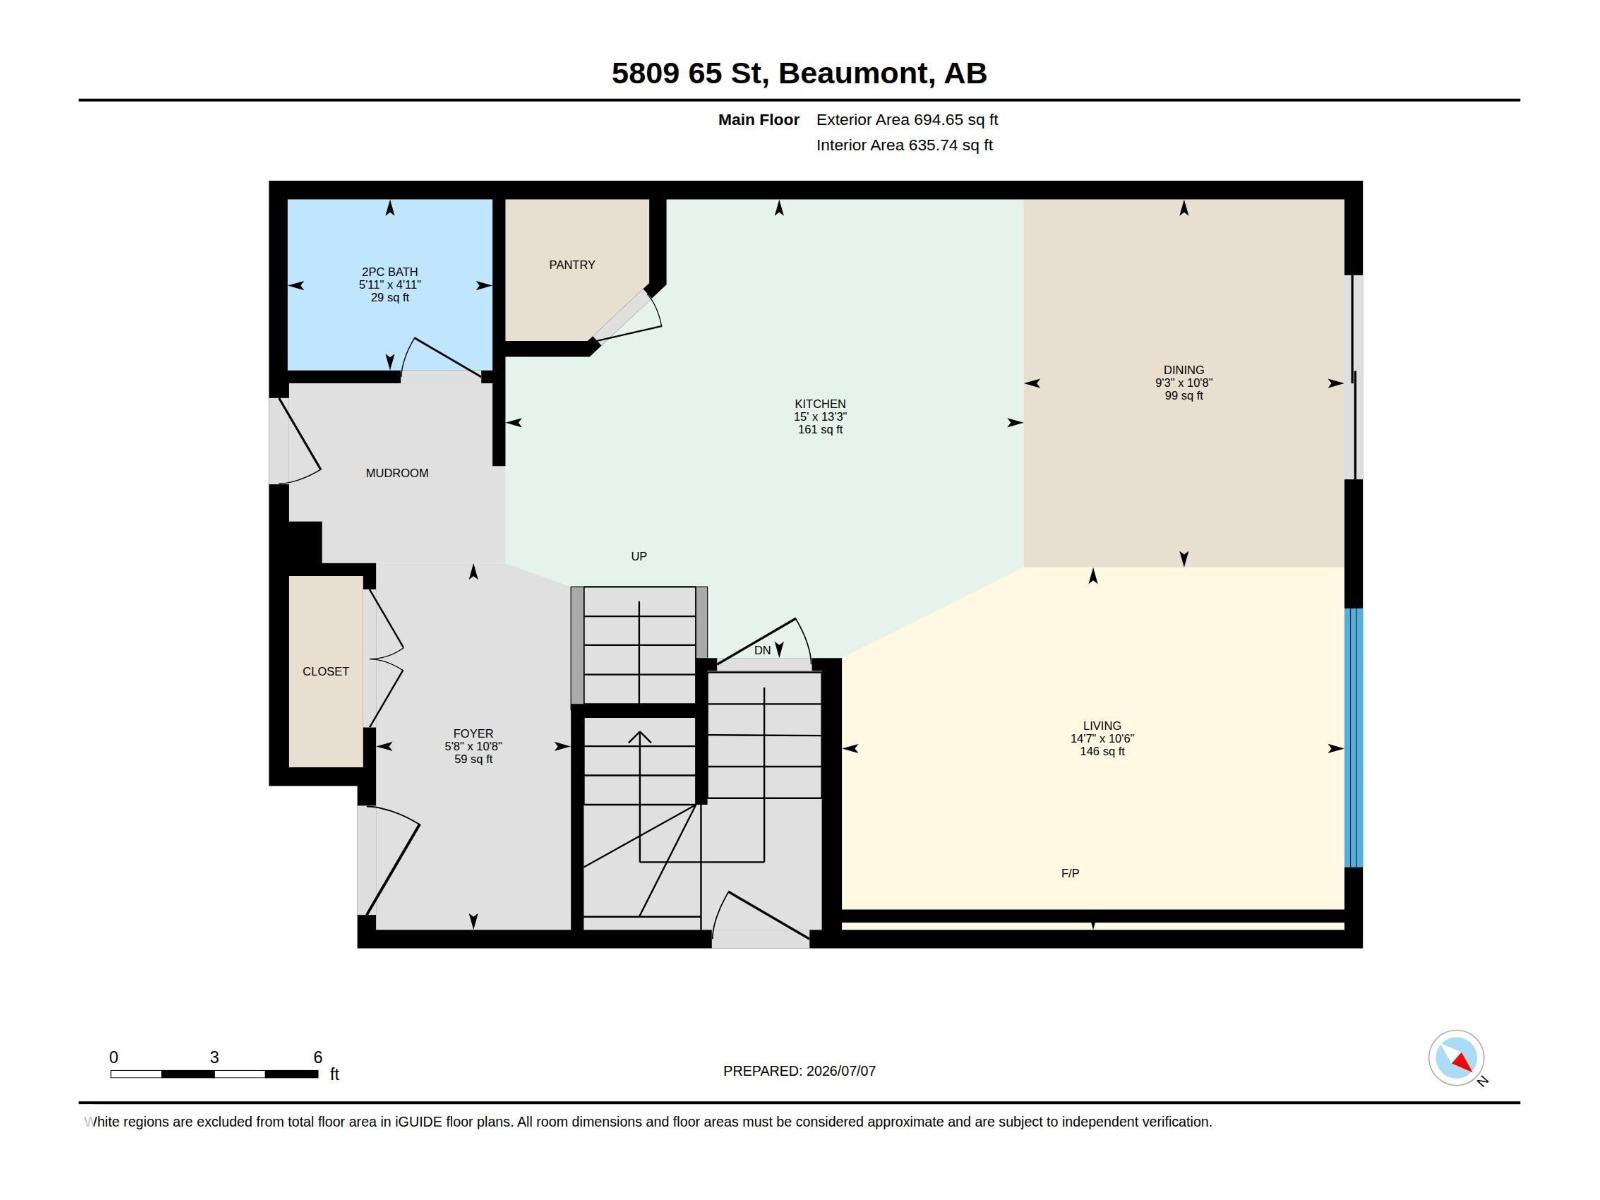
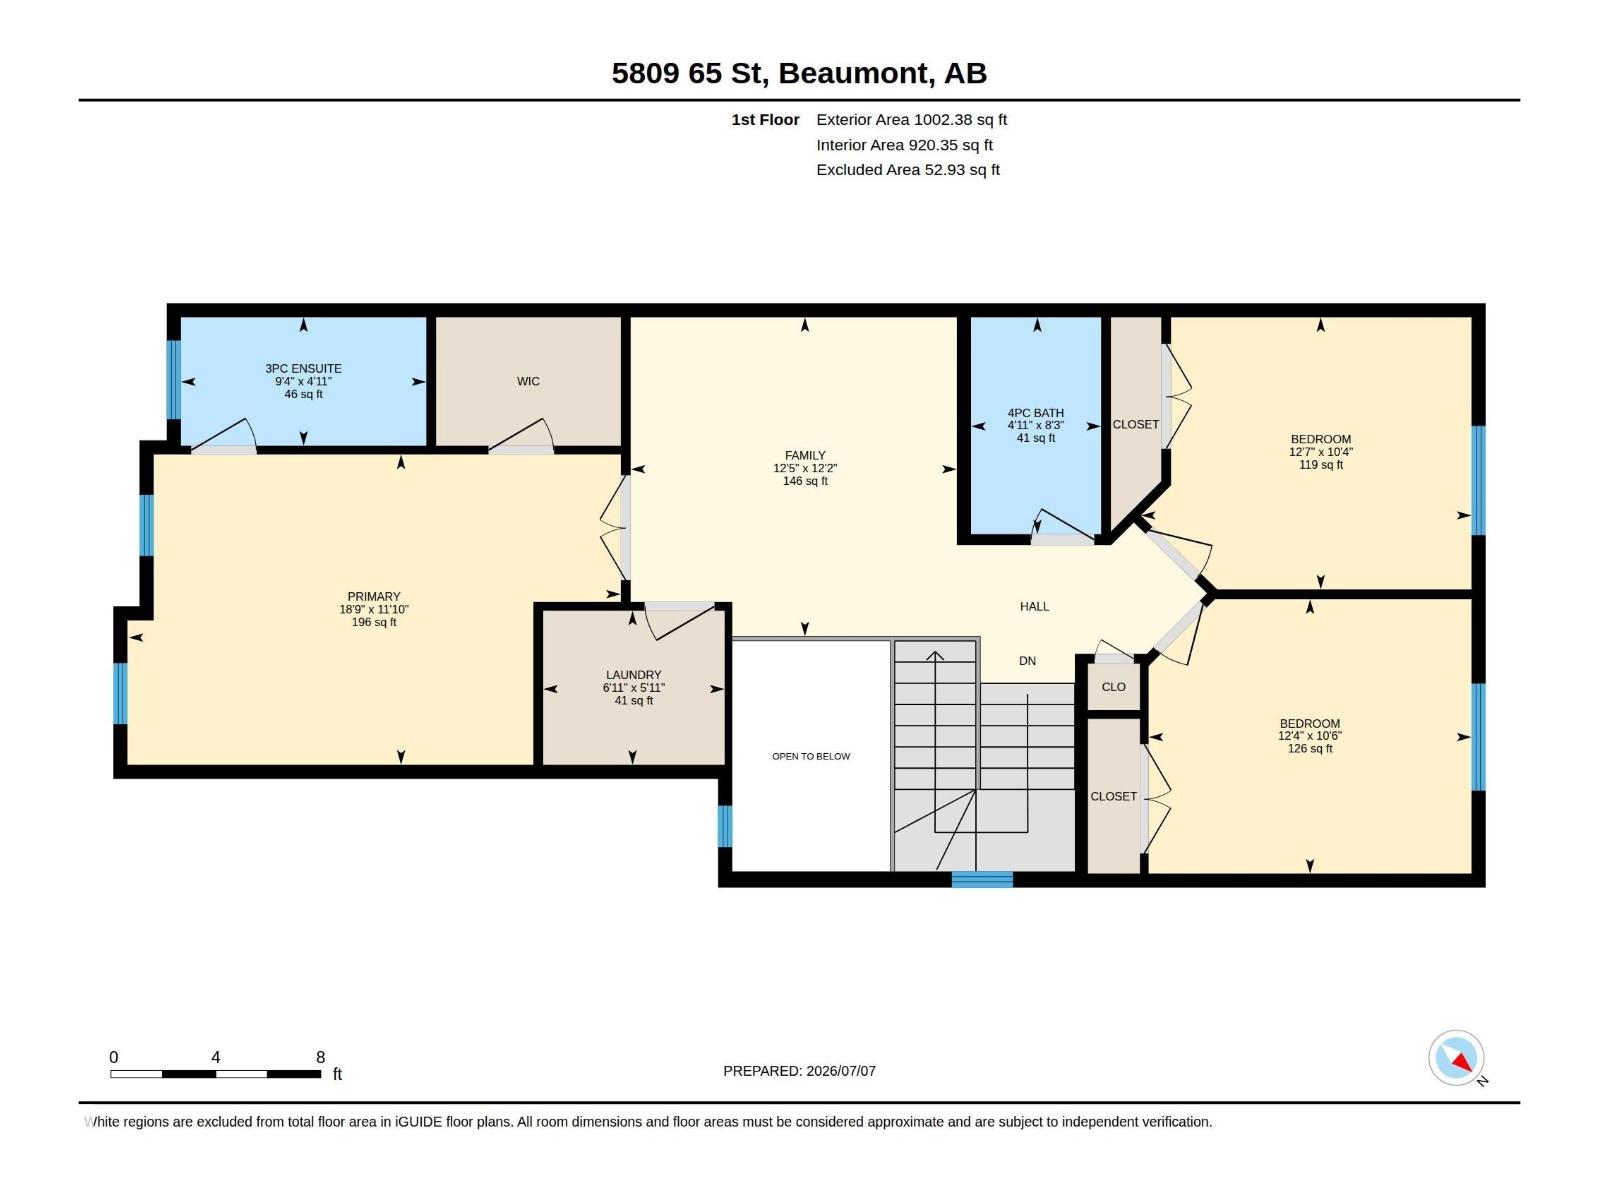
PRIVATE YARD BACKING ONTO A POND! Like-new half duplex in a quiet, family-friendly community offering beautiful pond views and no rear neighbours. The open-concept main floor features tile flooring, a bright white kitchen with quartz countertops, upgraded stainless steel appliances, and ample cabinetry. The dining area opens to a large deck with modern glass railings, perfect for enjoying the peaceful setting. The living room showcases a sleek linear fireplace with a stunning floor-to-ceiling tile feature wall. A 2-piece bath and access to the attached garage complete the main level. Upstairs offers a spacious bonus room, a generous primary suite with a walk-in closet and 3-piece ensuite, plus two additional bedrooms and a full 4-piece bath. The unfinished basement is ready for your personal touch. Close to parks, trails, schools, and amenities, this impeccably maintained home shows 10/10 and is a must-see! (id:53676)
| Bathroom Total | 3 | Bedrooms Total | 3 |
| Amenities | Ceiling - 9ft | Appliances | Dishwasher, Dryer, Hood Fan, Refrigerator, Gas Stove(s), Washer |
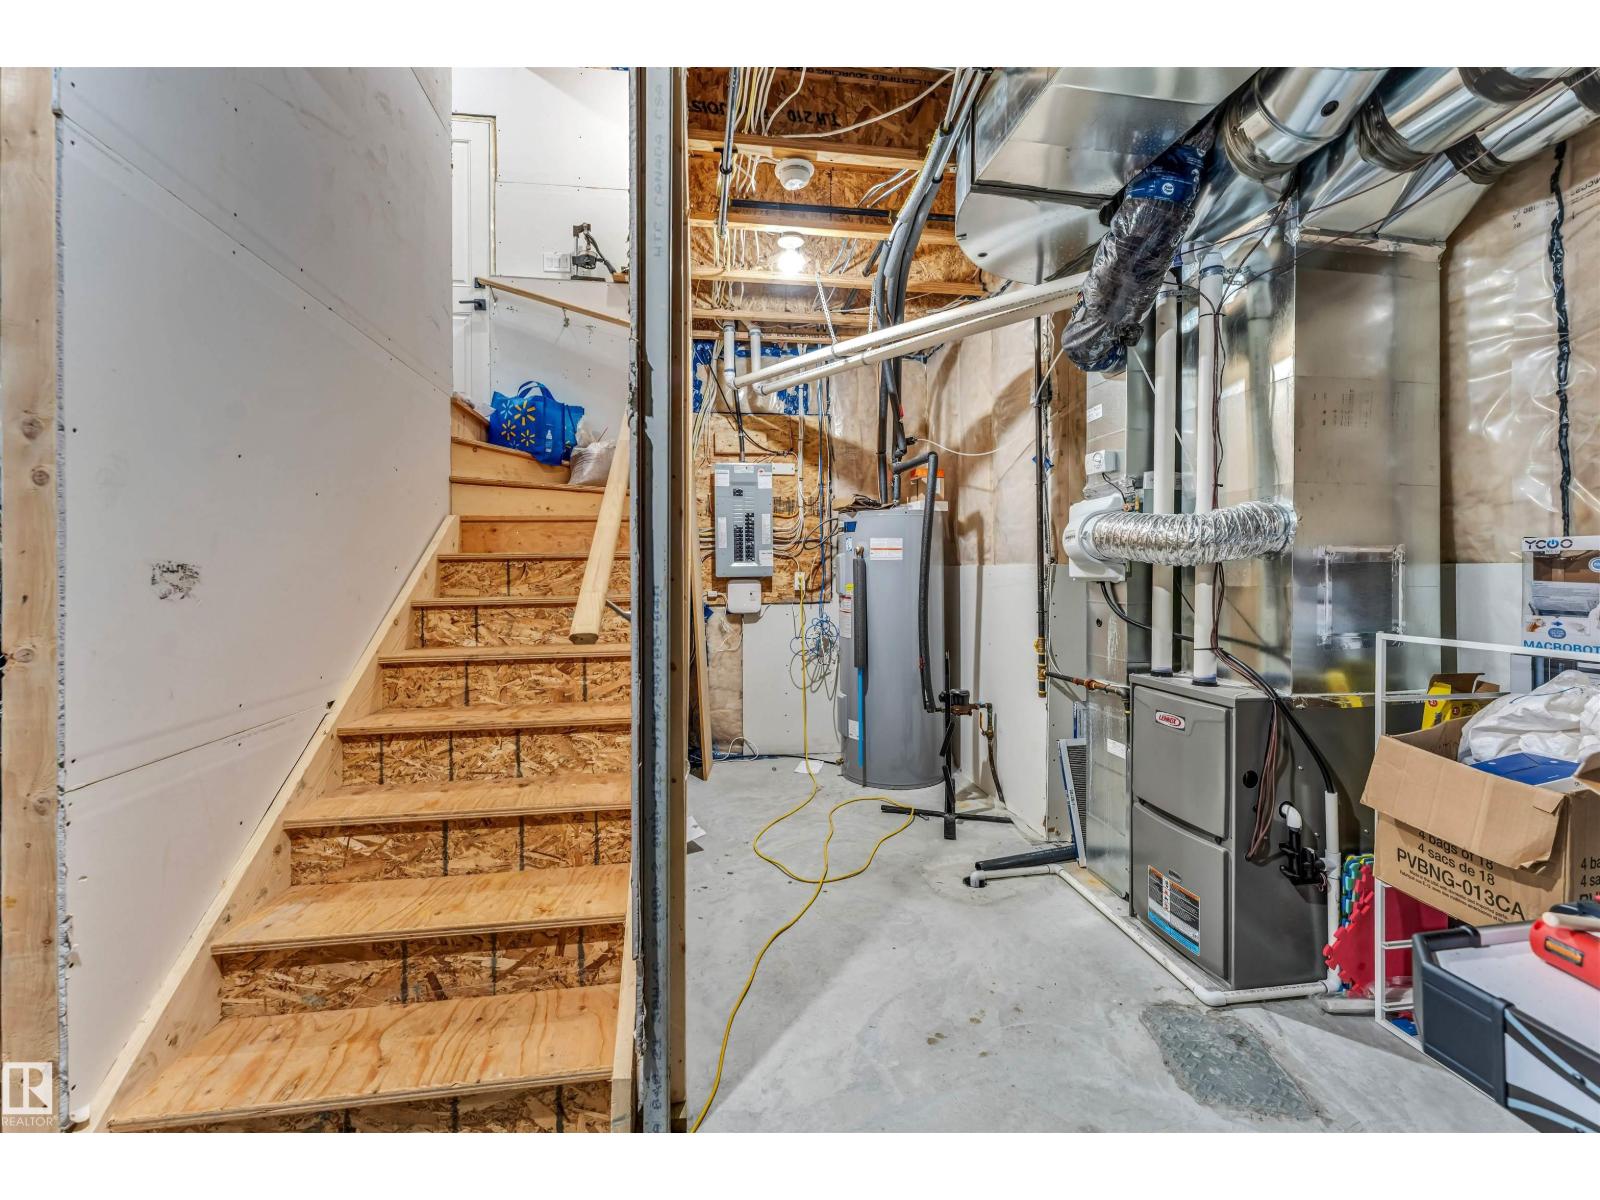
| Basement Development | Unfinished | Basement Type | Full (unfinished) |
| Constructed Date | 2021 | Construction Style Attachment | Semi-detached |
| Half Bath Total | 1 | Heating Type | Forced Air |
| Stories Total | 2 | Size Interior | 1697 Sqft |
| Type | Duplex |
| Attached Garage |
| Acreage | No | Fence Type | Fence |
| Land Amenities | Airport, Golf Course, Schools, Shopping | Size Irregular | 297.29 |
| Size Total | 297.29 M2 | Size Total Text | 297.29 M2 |
| Surface Water | Lake |
| Level | Type | Dimensions |
|---|---|---|
| Main Level | Living Room | 10'6 x 14'7 |
| Main Level | Dining Room | 10'8 x 9'3 |
| Main Level | Kitchen | 13'3 x 15' |
| Upper Level | Primary Bedroom | 11'10 x 18' |
| Upper Level | Bedroom 2 | 10'4 x 12'7 |
| Upper Level | Bedroom 3 | 10'6 x 12'4 |
| Upper Level | Bonus Room | 12'2 x 12'5 |
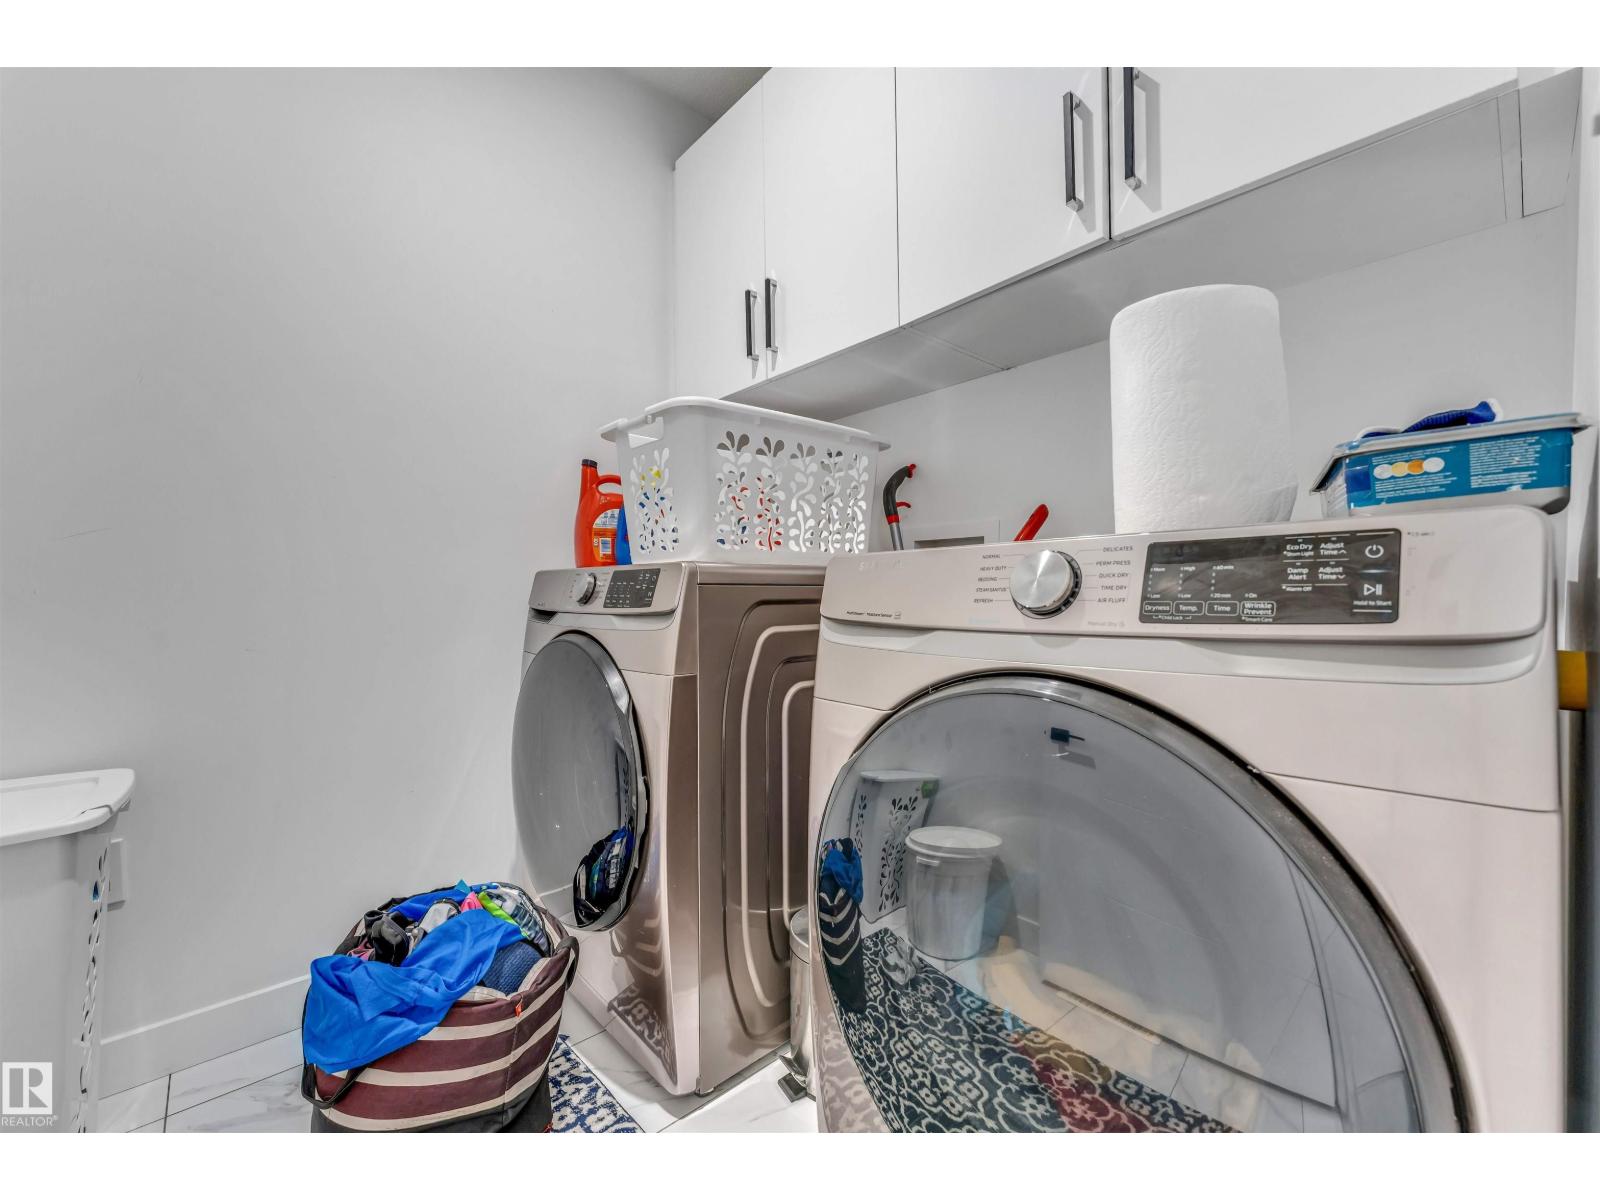
| Upper Level | Laundry Room | 5'11 x 6'11 |

Start Your Mortgage Application
