
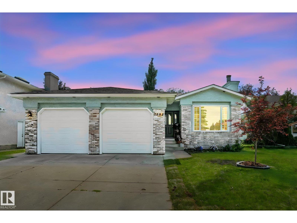
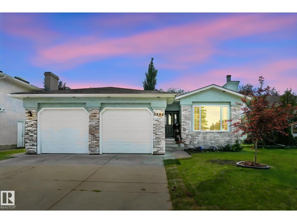
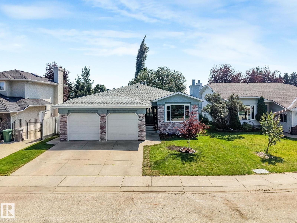
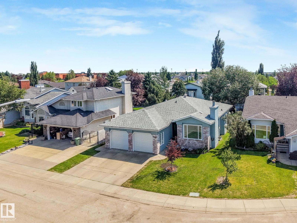
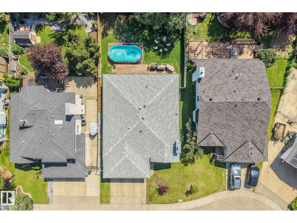
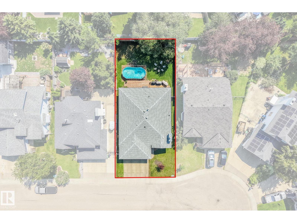
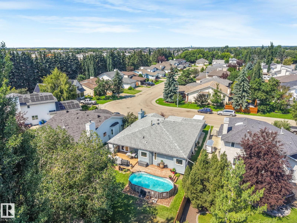
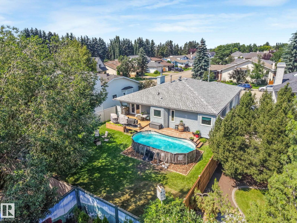
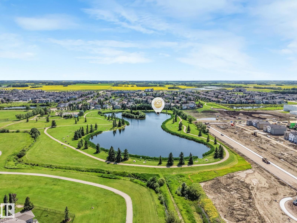
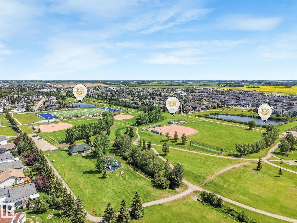
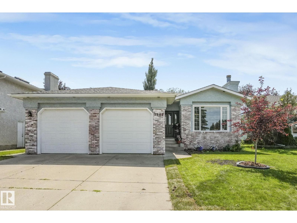
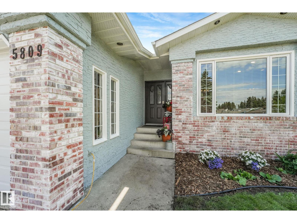
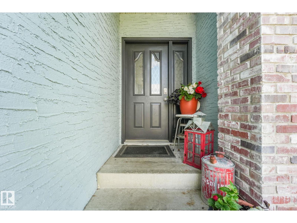
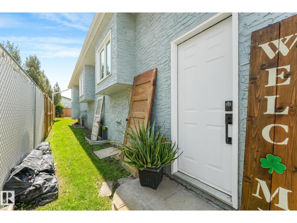
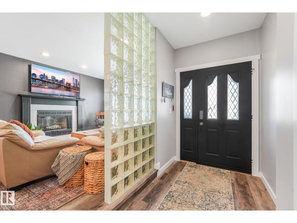
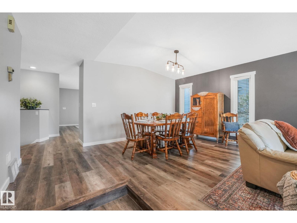
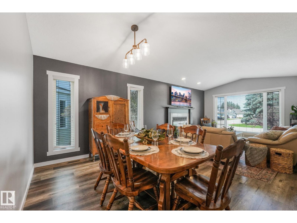
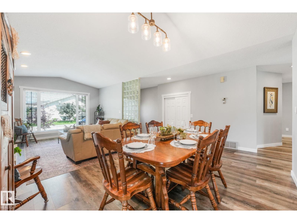
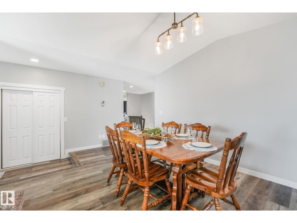
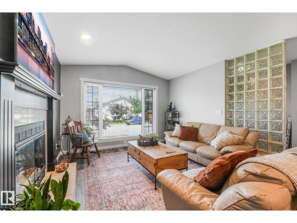
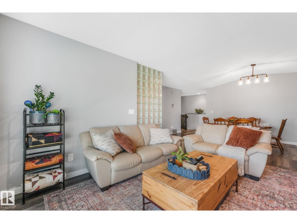
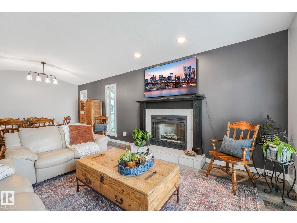
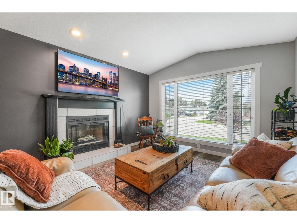
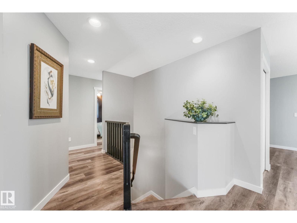
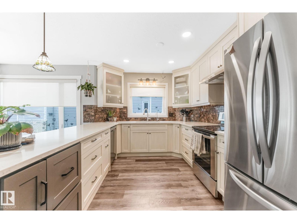
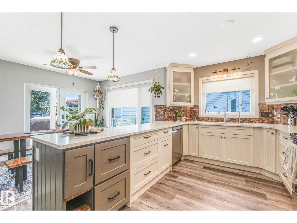
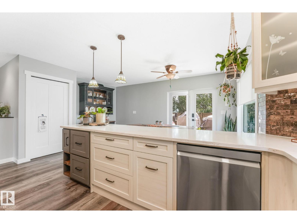
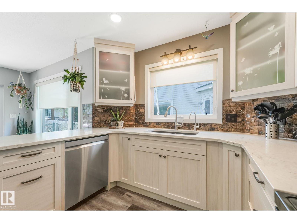
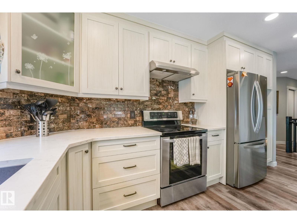
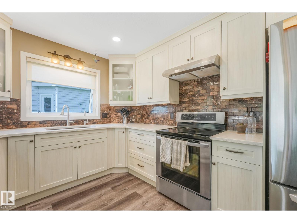
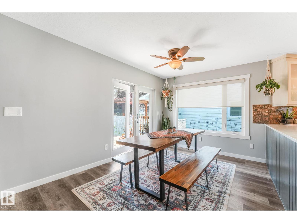
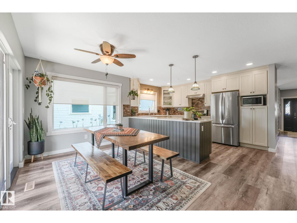
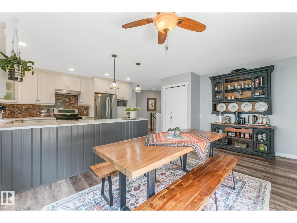
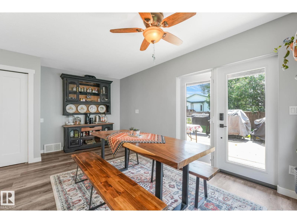
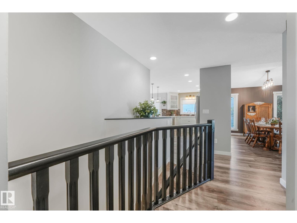
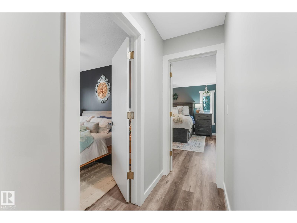
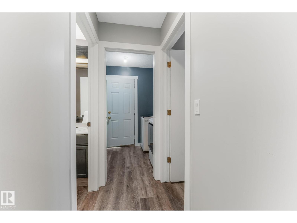
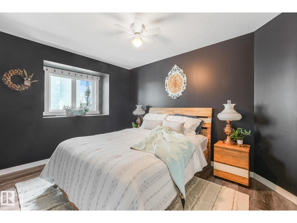
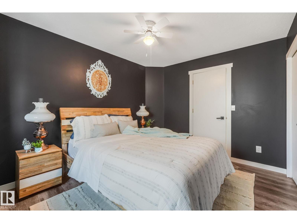
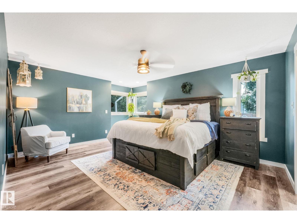
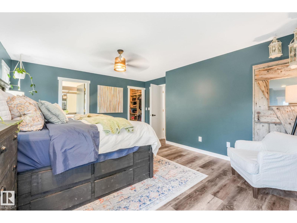
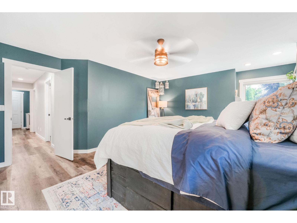
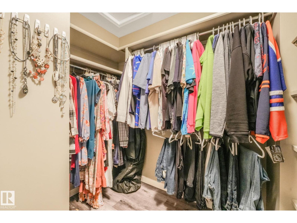
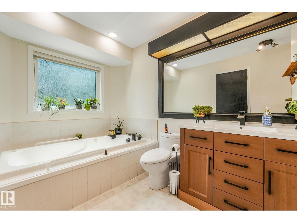
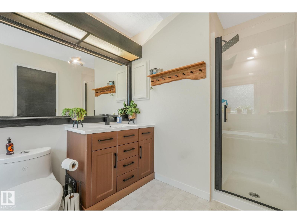
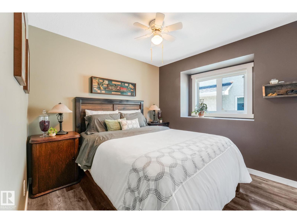
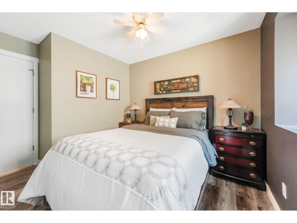
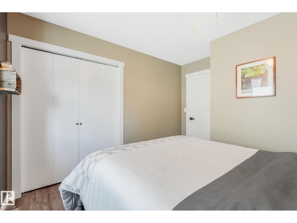
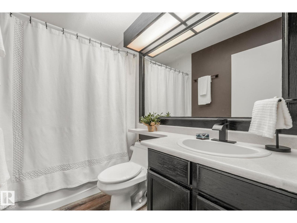
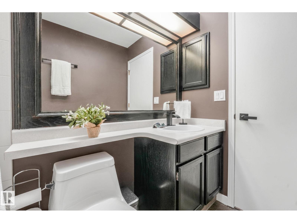
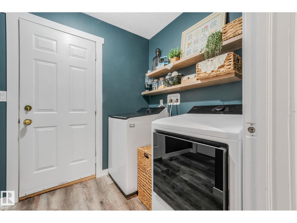
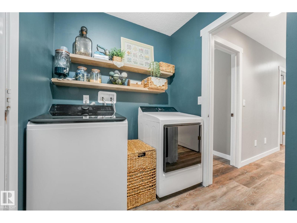
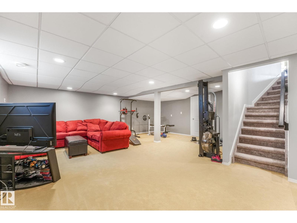
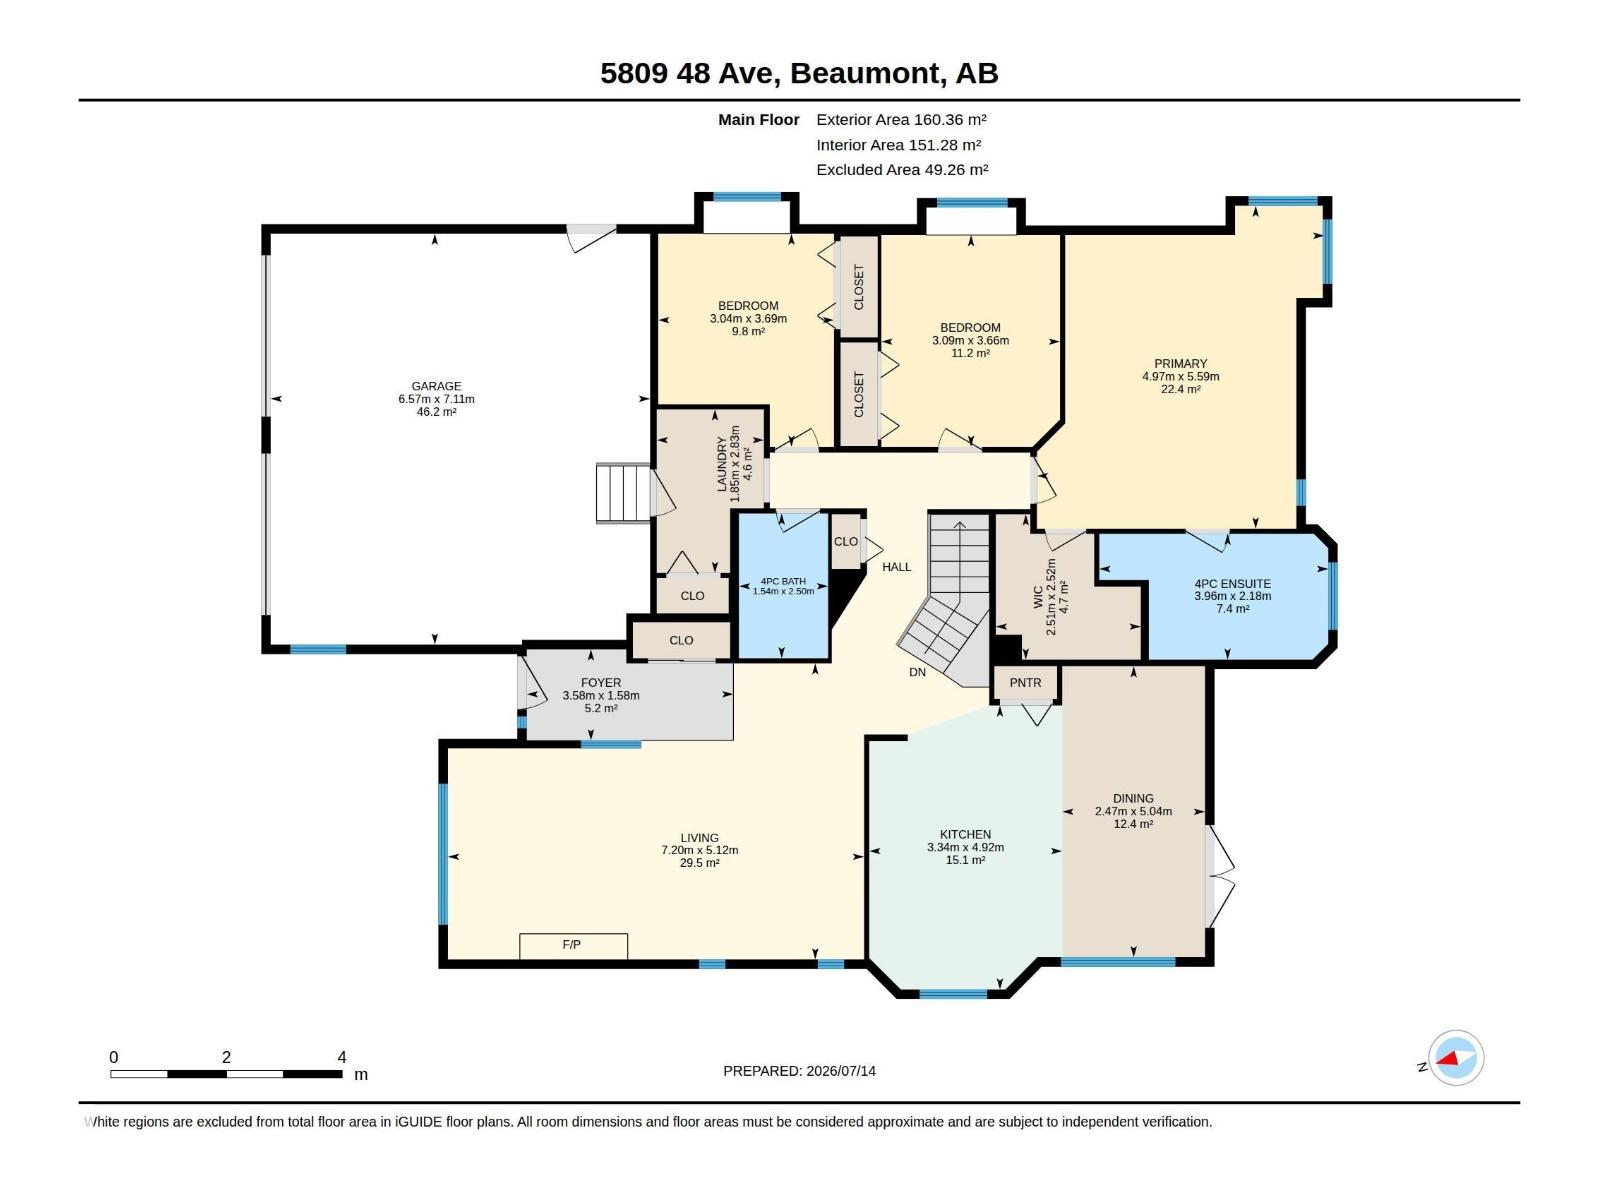
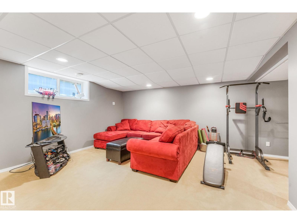
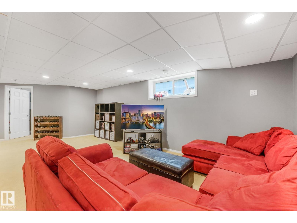
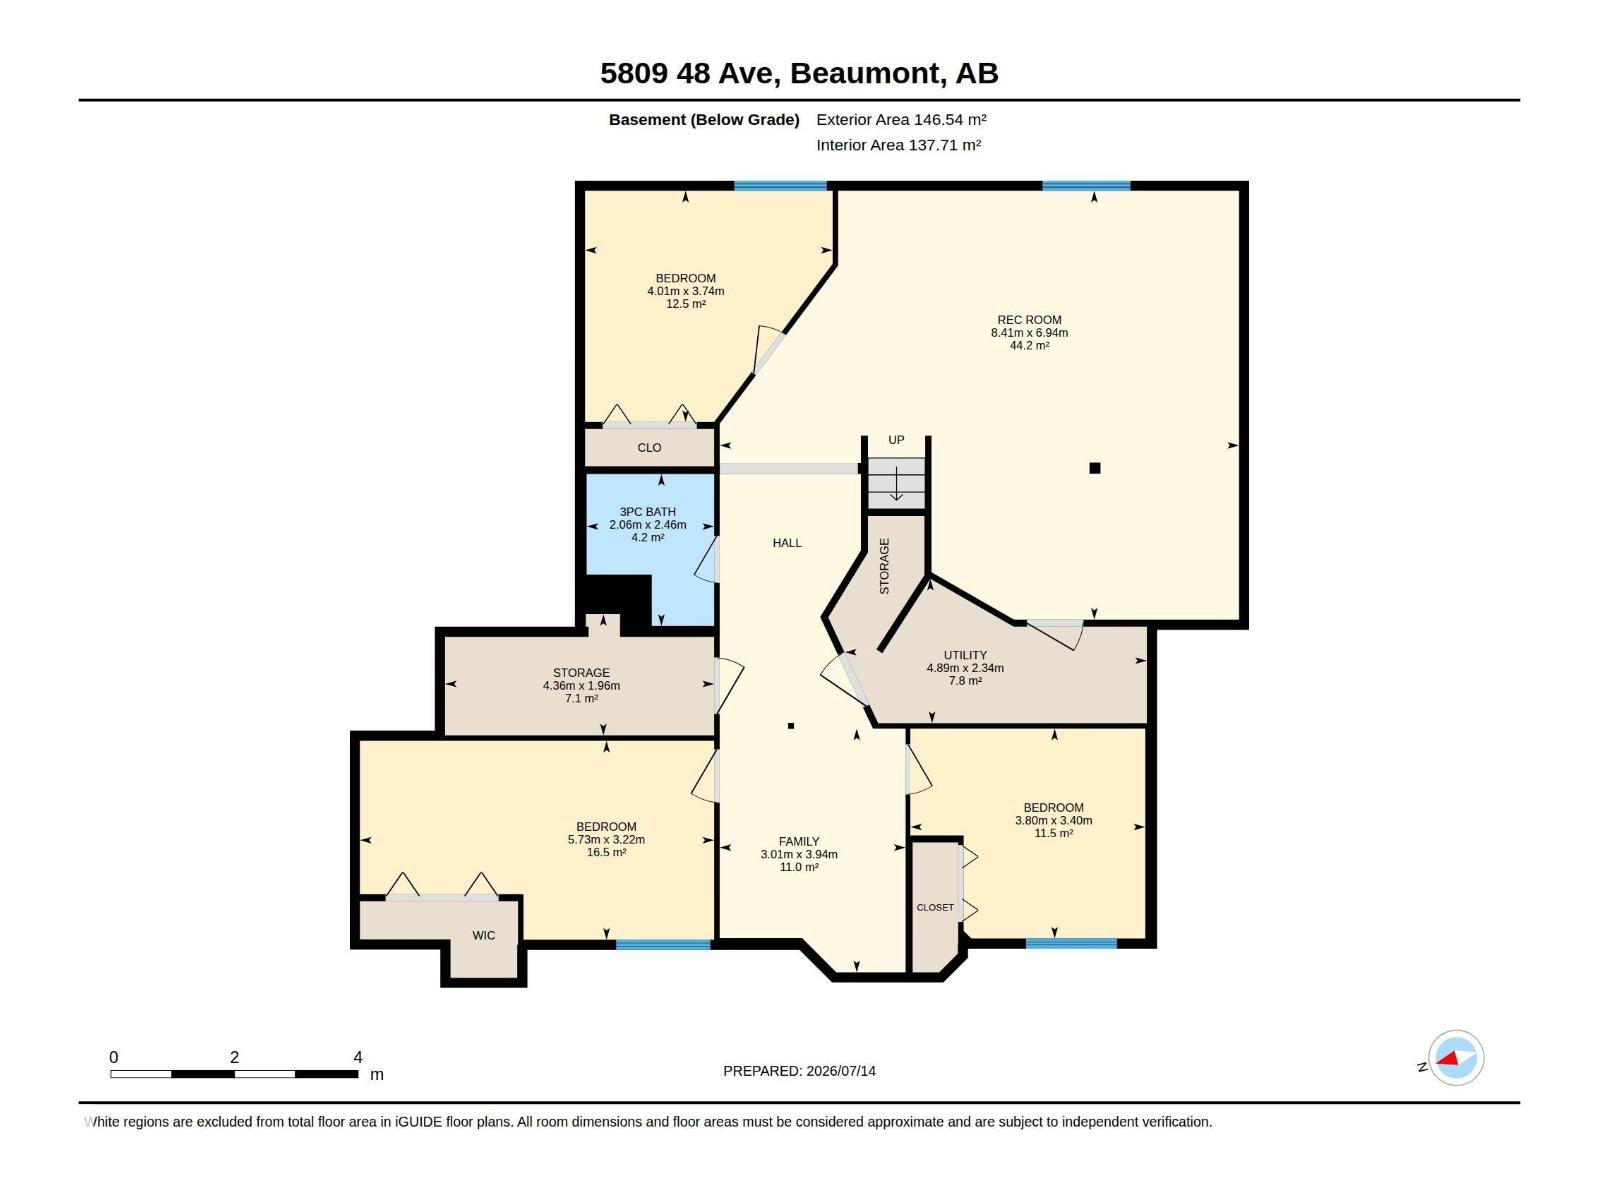
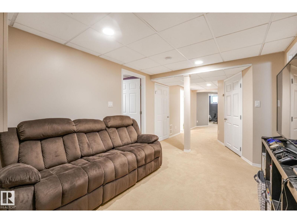
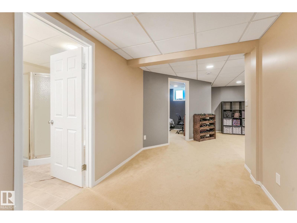
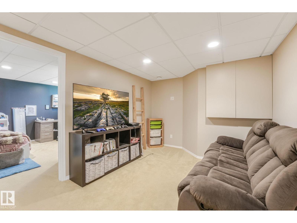
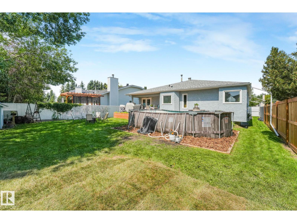
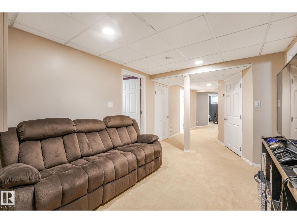
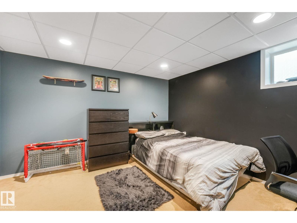
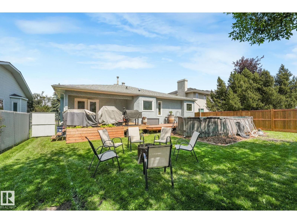
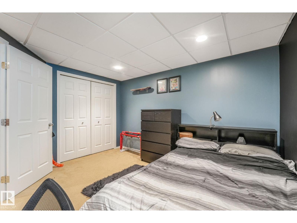
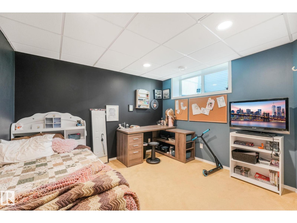
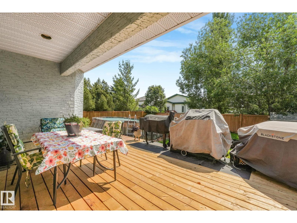
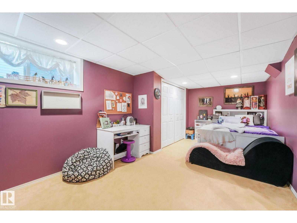
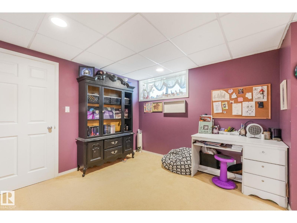
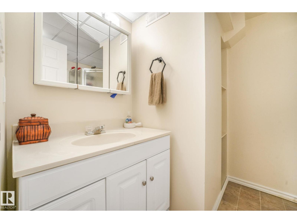
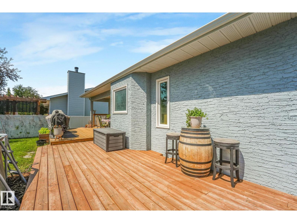
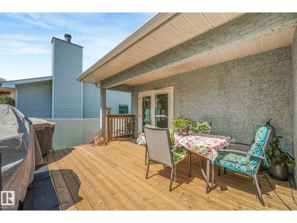
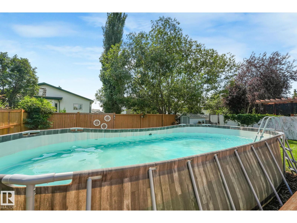
Over 3300 sqft of developed space with tons of upgrades. The main level is complete with Luxury vinyl plank flooring, a chef inspired kitchen with upgraded stainless steel appliances, a large living area with lots of natural light through the front picture window, with a view of the front yard and boasts a gas fireplace to keep you cozy in the winter. The oversized primary bedroom has a huge walk in closet and a 4 piece ensuite for your own little sanctuary. The fully developed basement has 3 more bedrooms and a spacious rec-room for the family to enjoy and entertain. The south facing back yard with mature landscaping and above ground pool, a fire pit so the kids can have a camp fire in their own back yard. Other upgrades includes, new plumbing, 50 year shingles, rubberized stucco paint, quartz counter tops, new deck, a new vanity and updated taps in the main level. This home is a must see! (id:53676)
| Bathroom Total | 3 | Bedrooms Total | 6 |
| Appliances | Dishwasher, Dryer, Garage Door Opener Remote(s), Garage Door Opener, Refrigerator, Stove, Washer, Window Coverings | Architectural Style | Bungalow |
| Basement Development | Finished | Basement Type | Full (finished) |
| Constructed Date | 1990 | Construction Style Attachment | Detached |
| Fire Protection | Smoke Detectors | Fireplace Fuel | Gas |
| Fireplace Present | Yes | Fireplace Type | Unknown |
| Heating Type | Forced Air | Stories Total | 1 |
| Size Interior | 1726 Sqft | Type | House |
| Attached Garage |
| Acreage | No | Fence Type | Fence |
| Land Amenities | Airport, Golf Course, Schools, Shopping, Ski Hill | Size Irregular | 637.04 |
| Size Total | 637.04 M2 | Size Total Text | 637.04 M2 |
| Level | Type | Dimensions |
|---|---|---|
| Basement | Family Room | 3.94 m x 3.01 m |
| Basement | Bedroom 4 | 3.22 m x 5.73 m |
| Basement | Bedroom 5 | 3.4 m x 3.8 m |
| Basement | Bedroom 6 | 3.74 m x 4.01 m |
| Basement | Recreation Room | 6.94 m x 8.41 m |
| Main Level | Living Room | 5.12 m x 7.2 m |
| Main Level | Dining Room | 5.04 m x 2.47 m |
| Main Level | Kitchen | 4.92 m x 3.34 m |
| Main Level | Primary Bedroom | 5.59 m x 4.97 m |
| Main Level | Bedroom 2 | 3.66 m x 3.09 m |
| Main Level | Bedroom 3 | 3.69 m x 3.04 m |

Start Your Mortgage Application
