
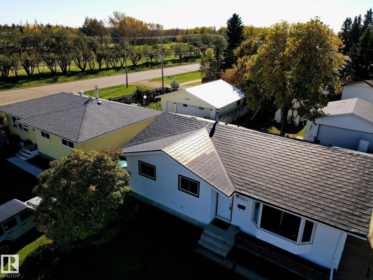
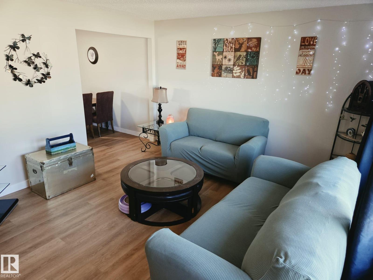
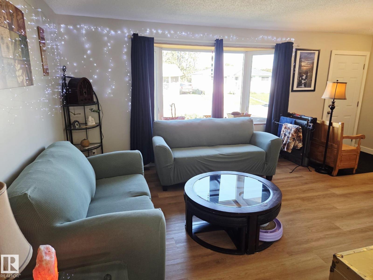
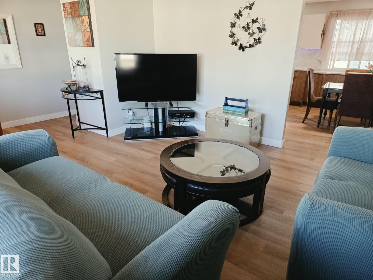
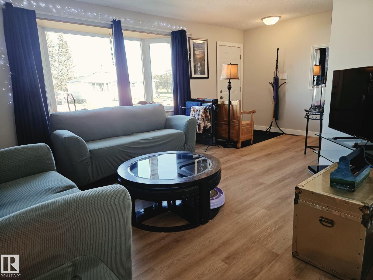
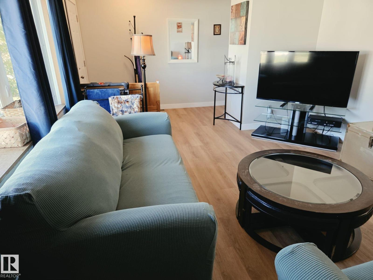
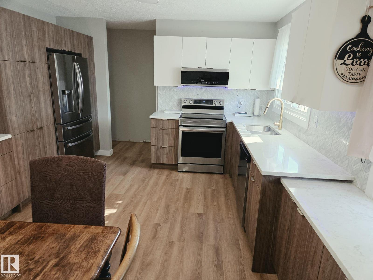
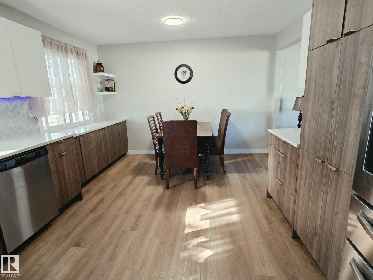
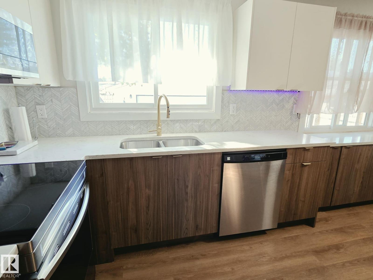
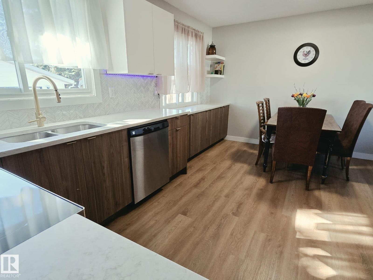
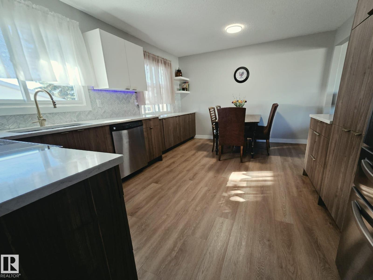
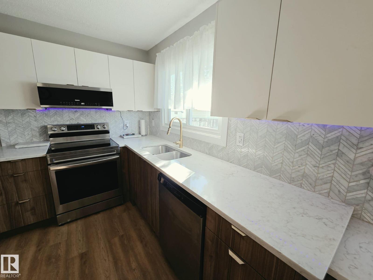
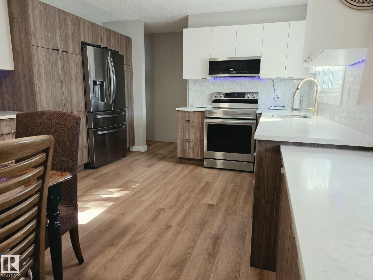
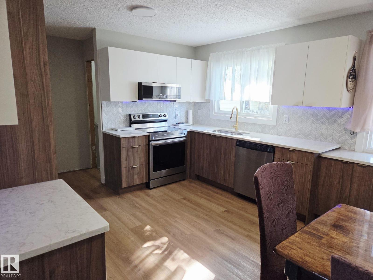
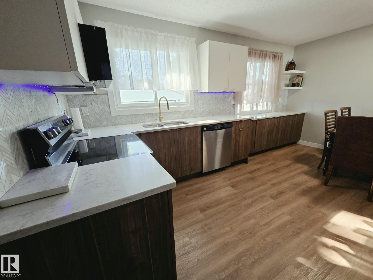
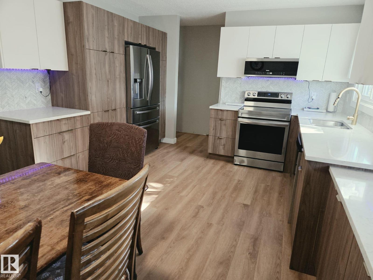
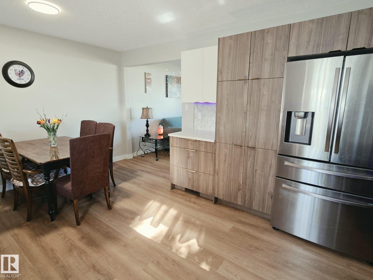
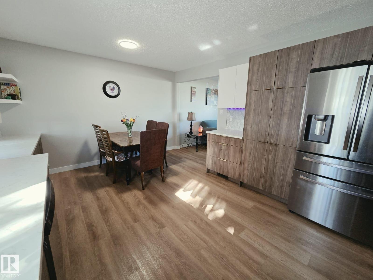
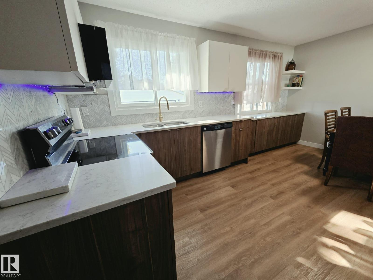
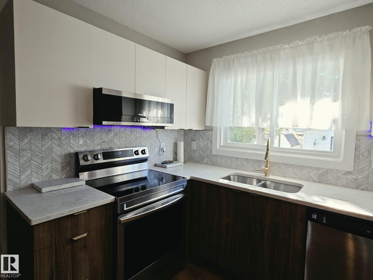
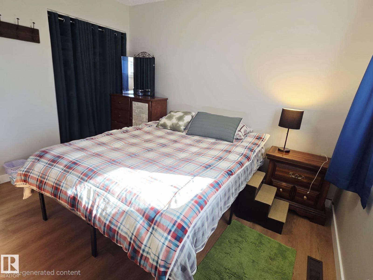
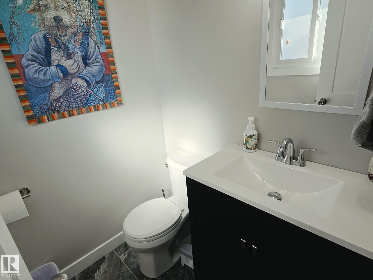
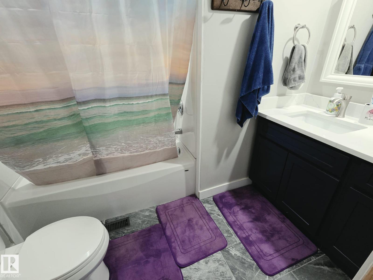
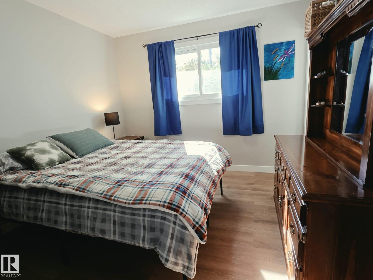
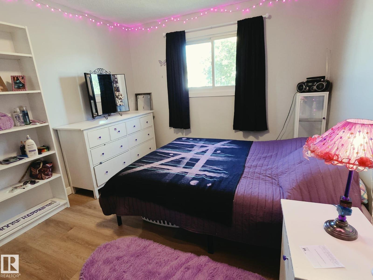
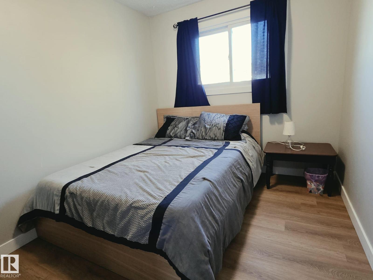
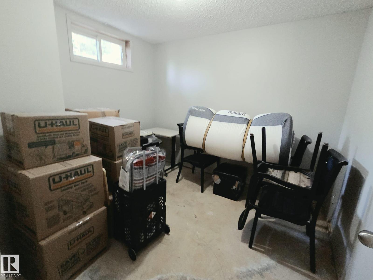
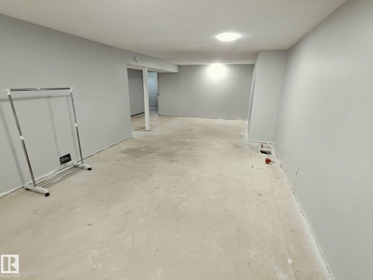
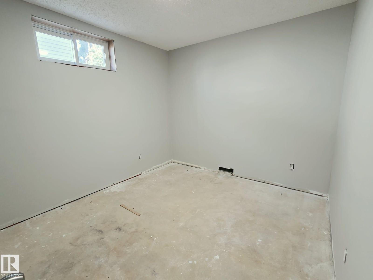
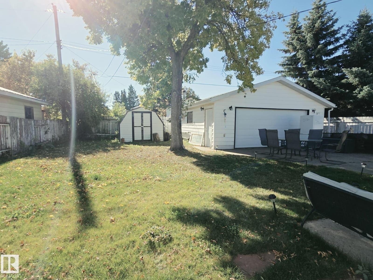
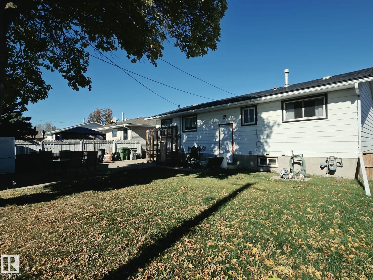
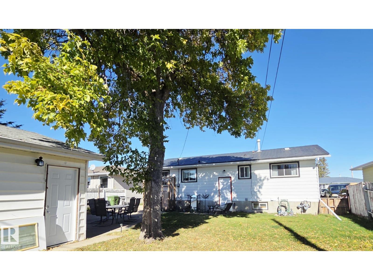
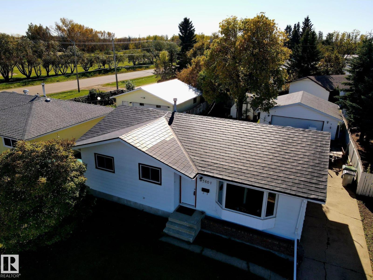
Looking for a small-town home just 25 minutes north of Edmonton? Look no further than the Town of Redwater! Located steps from the golf course, this renovated home offers great value. The main floor features a beautifully updated kitchen with upgraded stainless steel appliances, quartz countertops and a marble backsplash. Stylish vinyl plank flooring and renovated bathrooms complete the upper level. Numerous major upgrades have been completed over the past 10 years, including the furnace, hot water tank, METAL roof, windows and shingles on the oversized double detached garage. The partially finished basement offers two good-sized bedrooms and is ready for your finishing touches and flooring. The impressive 24’ x 24’ garage is insulated and drywalled, ideal for vehicles, hobbies or storage. Enjoy the landscaped yard, fenced backyard and deck. Close to schools, parks, shopping, the golf course and all amenities. A great opportunity in a welcoming community! (id:53676)
| Bathroom Total | 2 | Bedrooms Total | 5 |
| Amenities | Vinyl Windows | Appliances | Dishwasher, Dryer, Microwave Range Hood Combo, Refrigerator, Storage Shed, Stove, Washer, Window Coverings |
| Architectural Style | Bungalow | Basement Development | Partially Finished |
| Basement Type | Full (partially Finished) | Constructed Date | 1975 |
| Construction Style Attachment | Detached | Half Bath Total | 1 |
| Heating Type | Forced Air | Stories Total | 1 |
| Size Interior | 1094 Sqft | Type | House |
| Detached Garage | |
| Oversize |
| Acreage | No | Fence Type | Fence |
| Land Amenities | Golf Course, Playground, Schools, Shopping | Size Irregular | 587.61 |
| Size Total | 587.61 M2 | Size Total Text | 587.61 M2 |
| Level | Type | Dimensions |
|---|---|---|
| Basement | Family Room | Measurements not available |
| Basement | Bedroom 4 | Measurements not available |
| Basement | Bedroom 5 | Measurements not available |
| Main Level | Living Room | Measurements not available |
| Main Level | Dining Room | Measurements not available |
| Main Level | Kitchen | Measurements not available |
| Main Level | Primary Bedroom | Measurements not available |
| Main Level | Bedroom 2 | Measurements not available |
| Main Level | Bedroom 3 | Measurements not available |

Start Your Mortgage Application
