
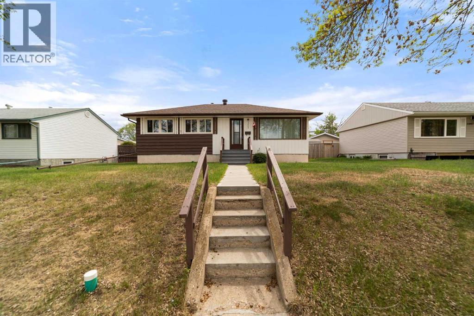
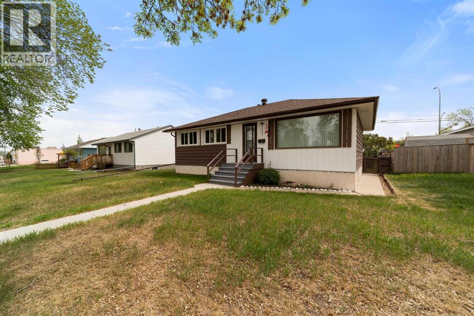
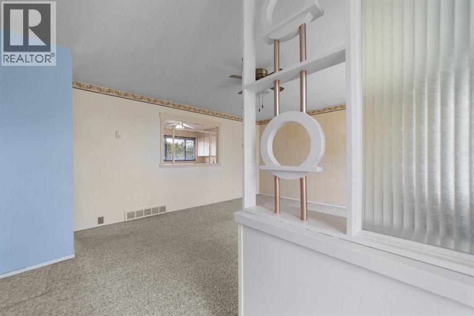
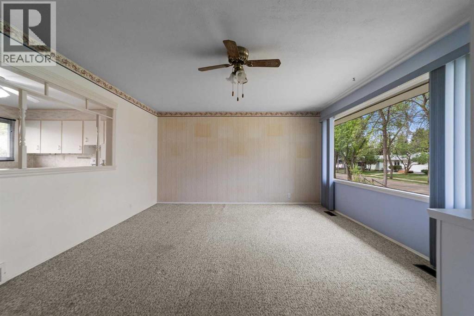
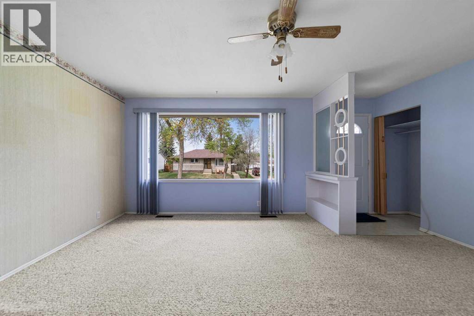
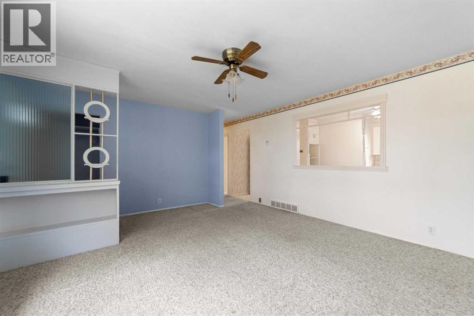
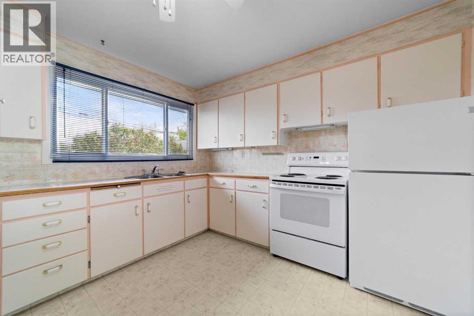
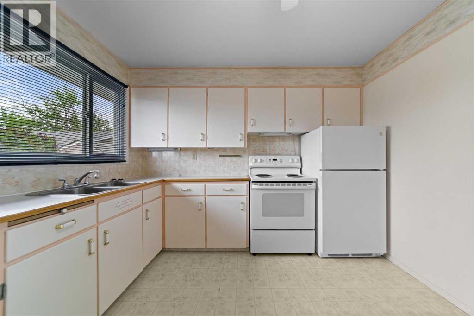
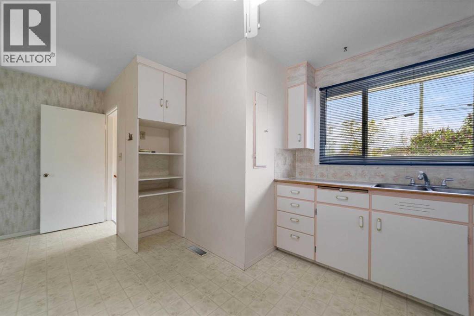
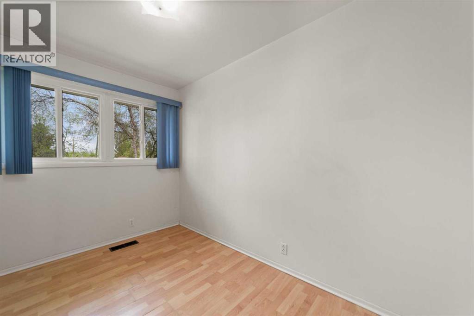
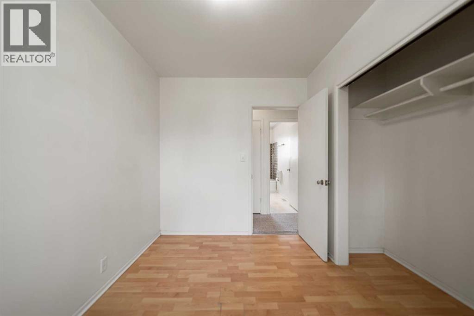
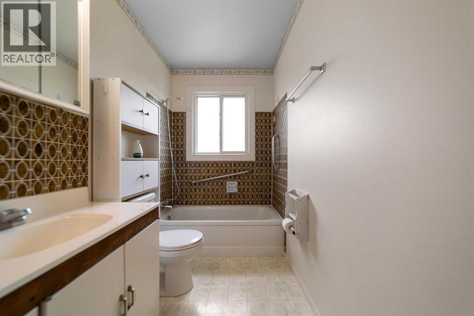
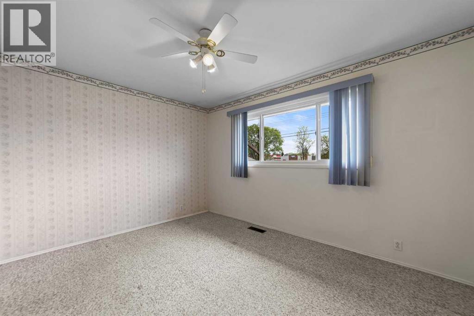
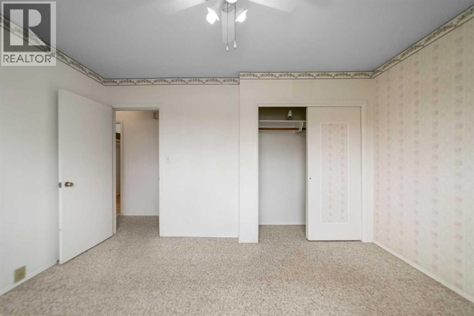
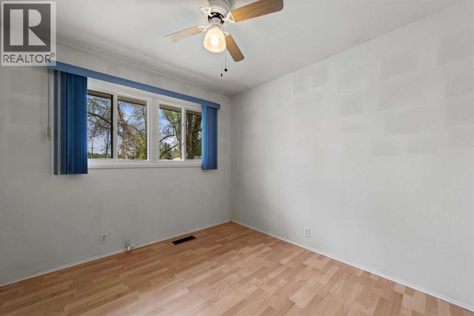
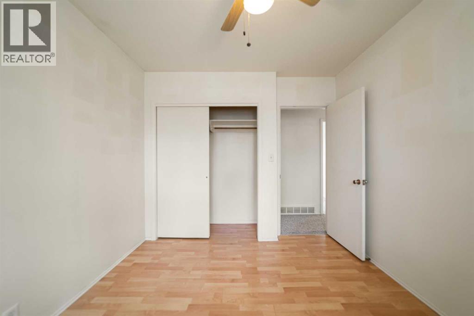
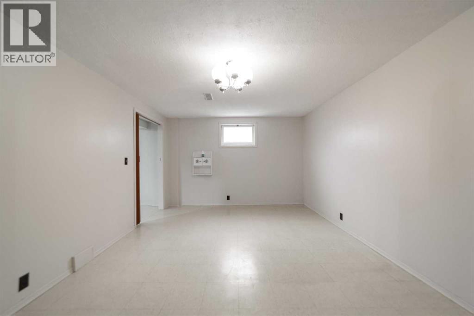
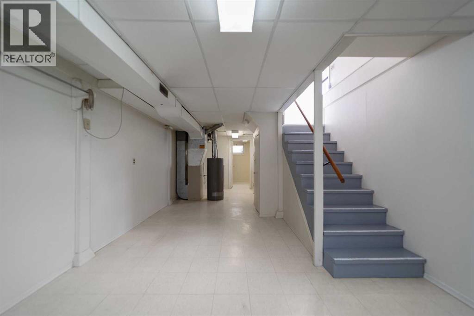
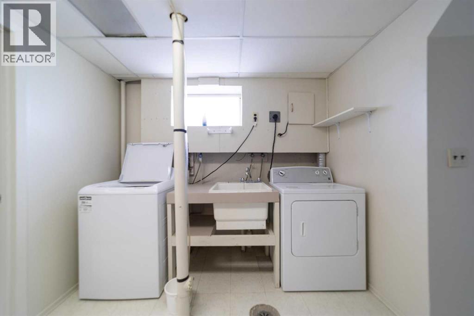
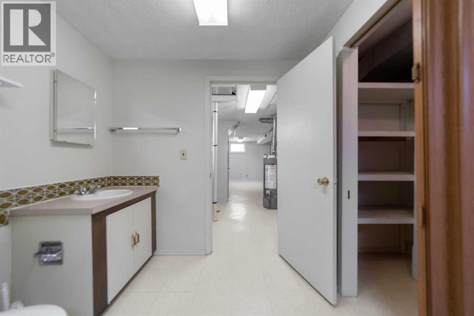
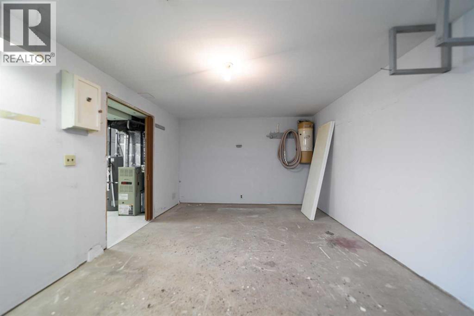
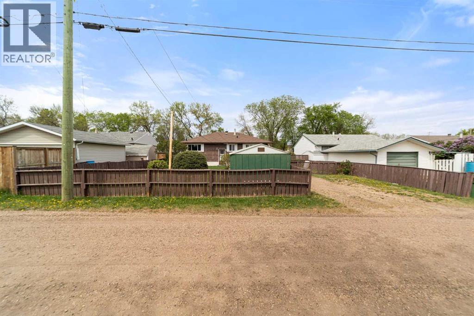
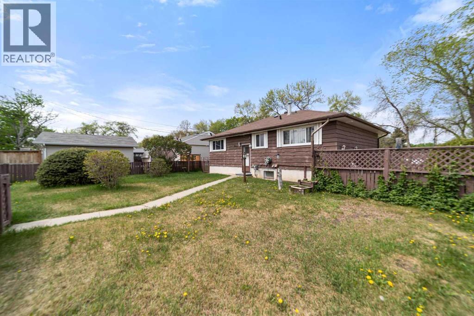
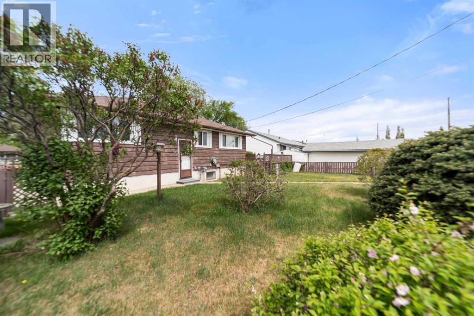
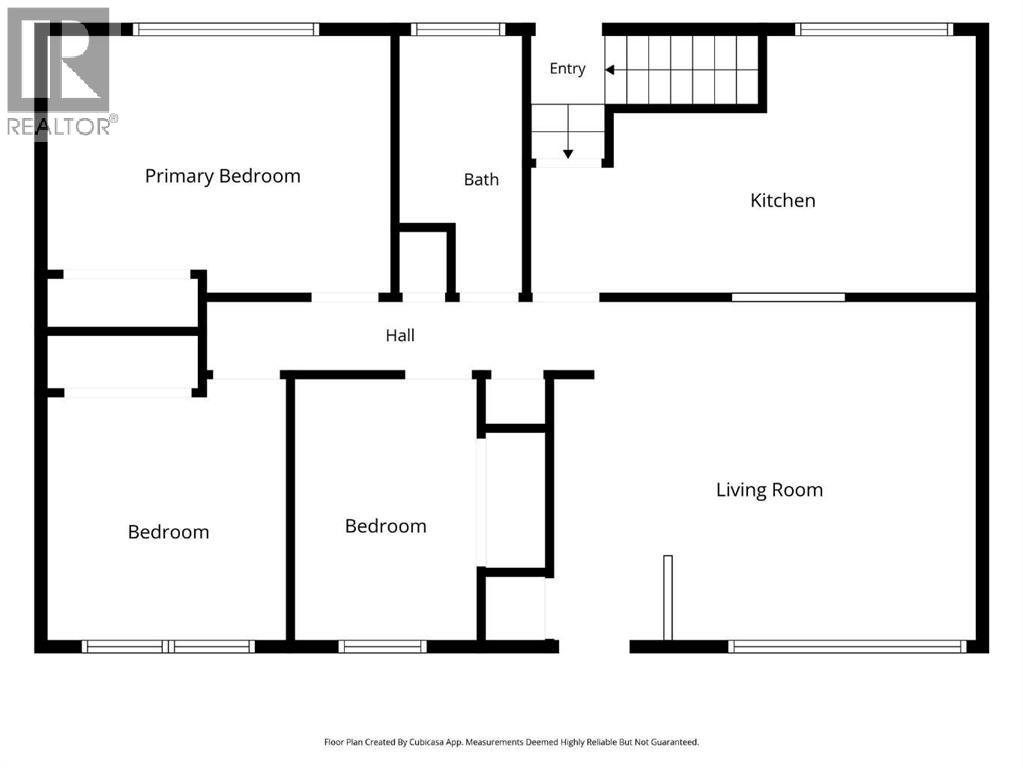
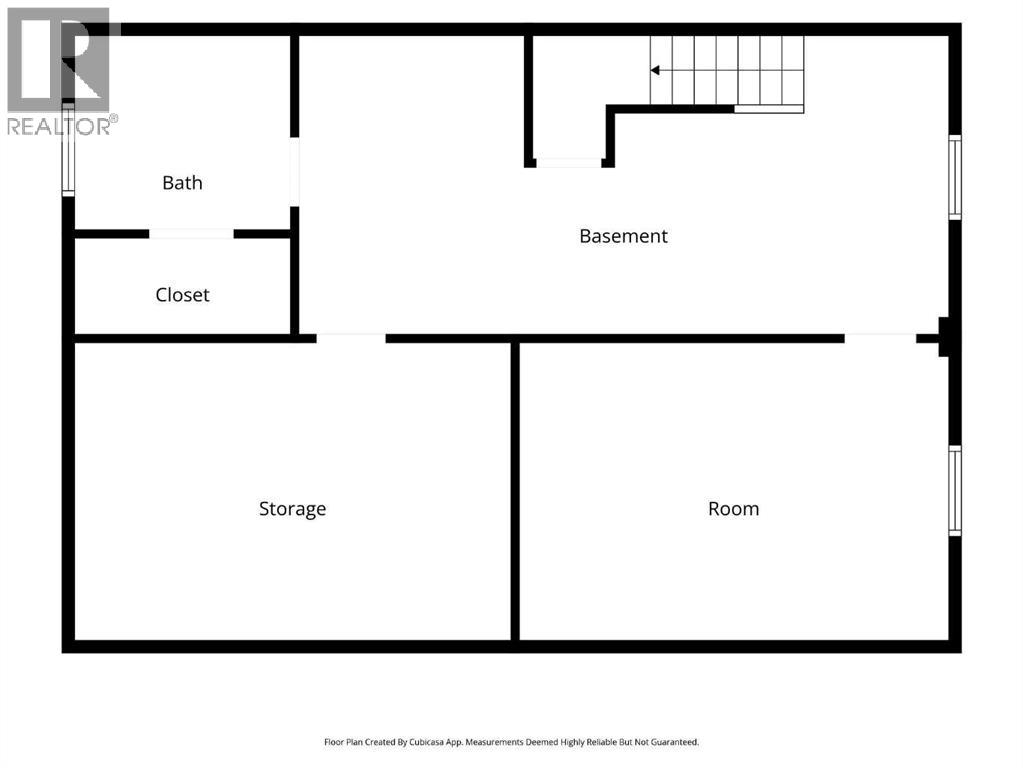
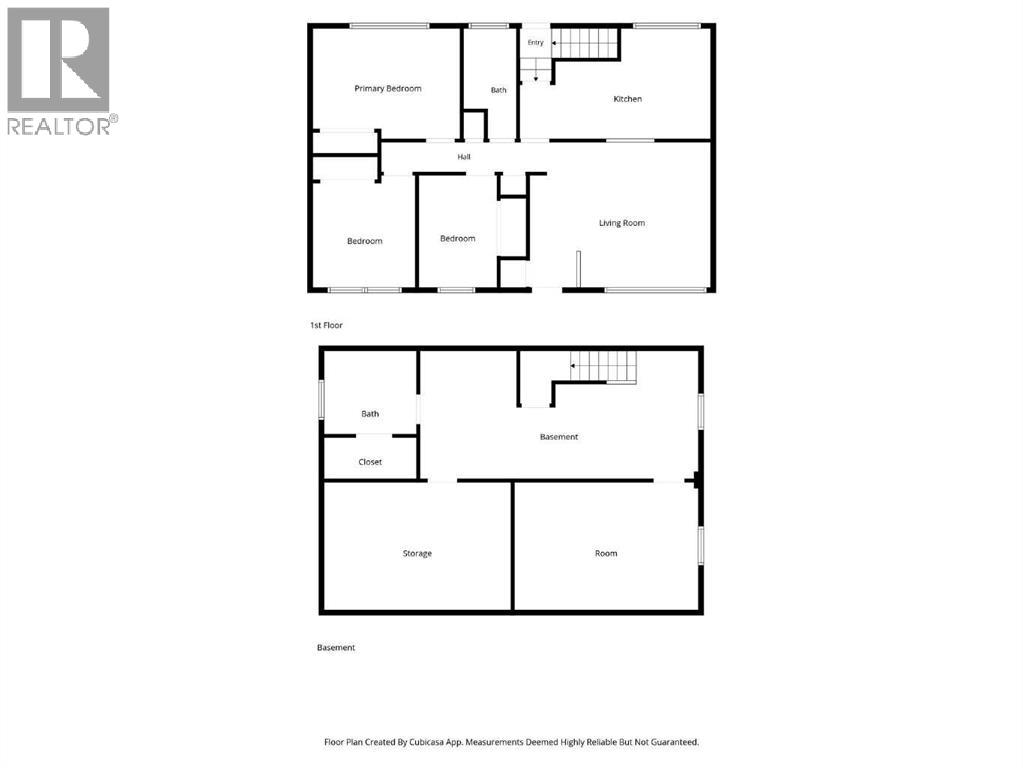
Don’t miss your chance to view this affordable property priced under $300,000! The upper level features 3 bedrooms, a 4 piece bathroom, a spacious living room, and a cozy kitchen with adjoining dining area. Downstairs offers a generous family room, laundry area, large workshop, and a 2 piece bathroom that is already plumbed for a 3 piece setup. There’s also plenty of potential to add 1 or 2 additional bedrooms in the lower level. Outside, you’ll find a fully fenced yard and a gravel parking pad at the back of the property. Major updates include windows approximately 10–15 years old and a roof that is about 7–8 years old. (id:53676)
| Bathroom Total | 2 | Bedrooms Above Ground | 3 |
| Bedrooms Total | 3 | Appliances | Refrigerator, Stove, Window Coverings, Washer & Dryer |
| Architectural Style | Bungalow | Basement Development | Partially Finished |
| Basement Features | Separate Entrance | Basement Type | Full (partially Finished) |
| Constructed Date | 1959 | Construction Material | Wood Frame |
| Construction Style Attachment | Detached | Cooling Type | None |
| Flooring Type | Carpeted, Laminate, Linoleum | Foundation Type | Poured Concrete |
| Half Bath Total | 1 | Heating Type | Forced Air |
| Stories Total | 1 | Size Interior | 988 Sqft |
| Total Finished Area | 988 Sqft | Type | House |
| Other |
| Acreage | No | Fence Type | Fence |
| Land Amenities | Airport, Golf Course, Park, Playground, Recreation Nearby, Schools, Shopping, Water Nearby | Landscape Features | Landscaped, Lawn |
| Size Depth | 36.57 M | Size Frontage | 18.29 M |
| Size Irregular | 7200.00 | Size Total | 7200 Sqft|4,051 - 7,250 Sqft |
| Size Total Text | 7200 Sqft|4,051 - 7,250 Sqft | Zoning Description | R1 |
| Level | Type | Dimensions |
|---|---|---|
| Basement | Family Room | 17.58 Ft x 11.50 Ft |
| Basement | Other | 13.58 Ft x 12.00 Ft |
| Basement | 2pc Bathroom | .00 Ft x .00 Ft |
| Basement | Workshop | 17.92 Ft x 11.50 Ft |
| Main Level | Living Room | 14.00 Ft x 14.00 Ft |
| Main Level | Other | 12.42 Ft x 10.50 Ft |
| Main Level | Bedroom | 10.75 Ft x 7.50 Ft |
| Main Level | Bedroom | 10.33 Ft x 9.33 Ft |
| Main Level | 4pc Bathroom | .00 Ft x .00 Ft |
| Main Level | Primary Bedroom | 13.08 Ft x 10.58 Ft |

Start Your Mortgage Application
