
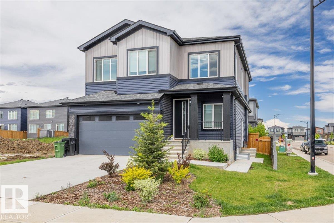
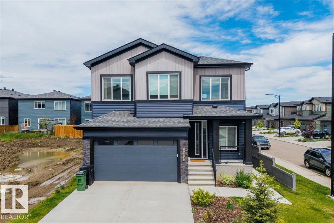
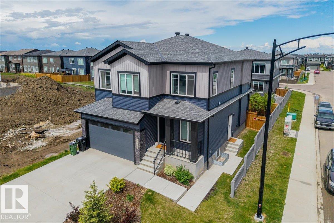
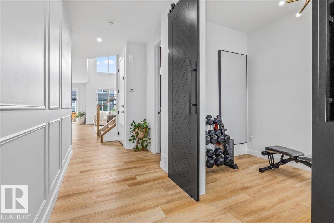
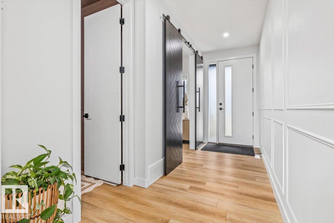
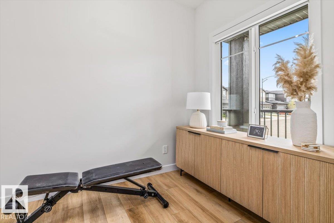
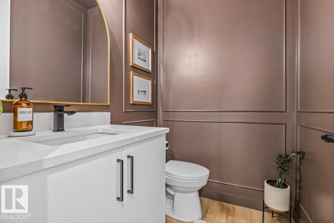
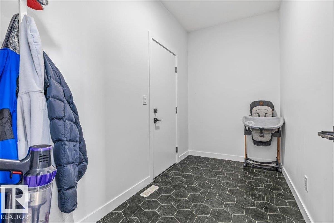
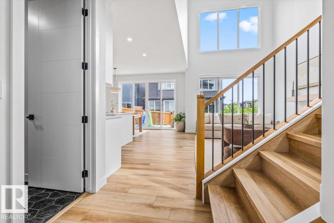
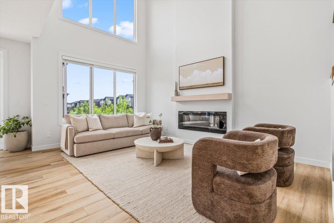
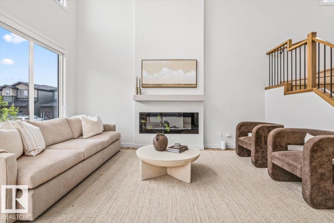
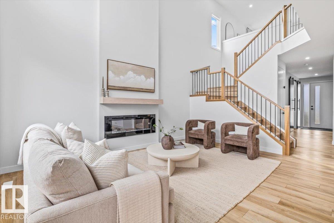
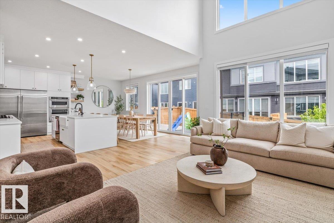
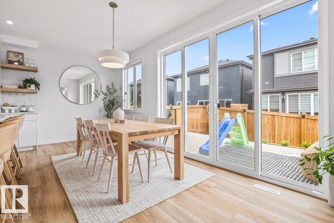
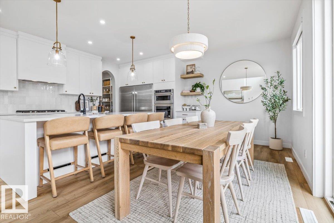
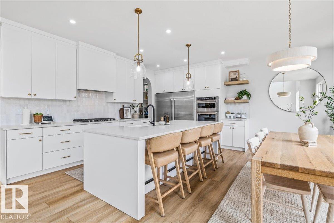
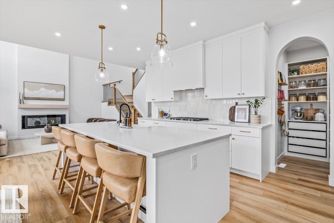
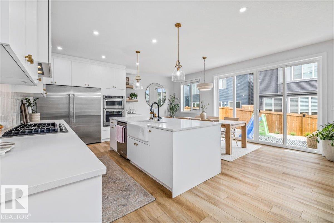
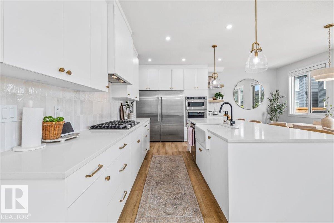
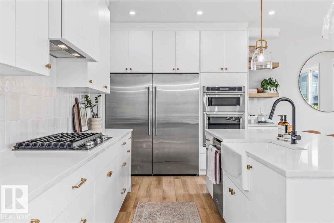
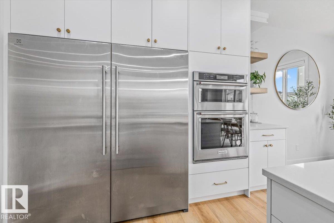
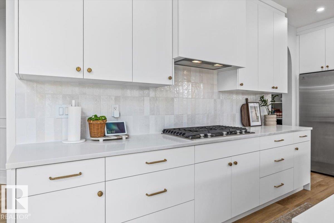
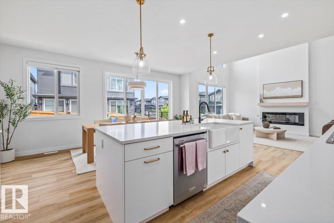
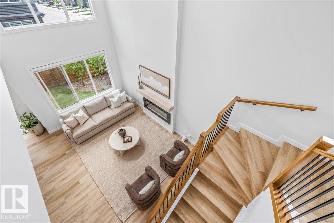
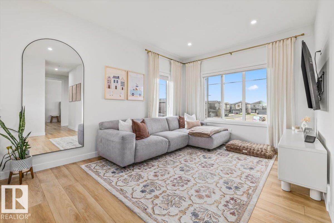
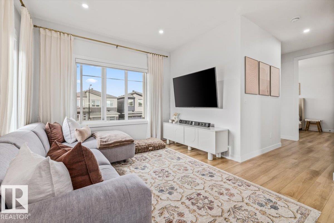
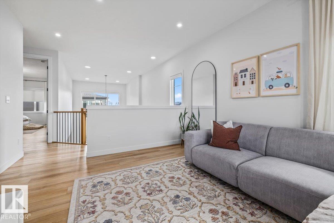
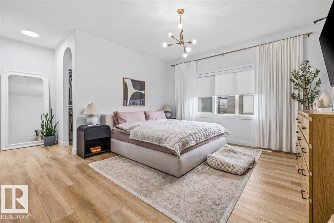
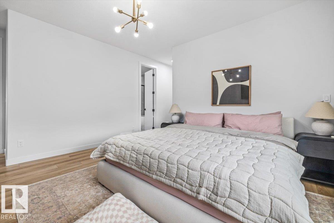
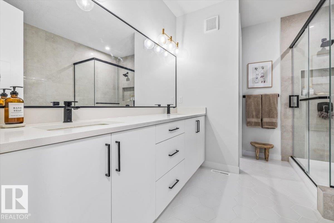
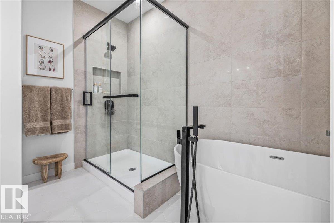
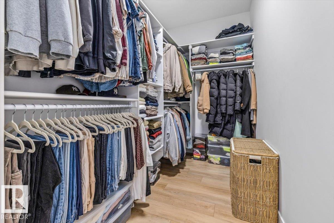
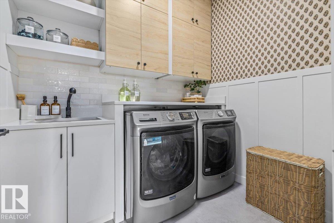
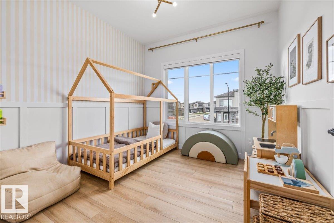
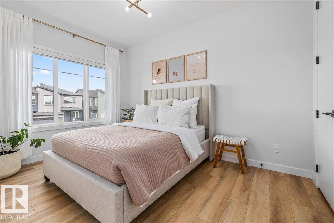
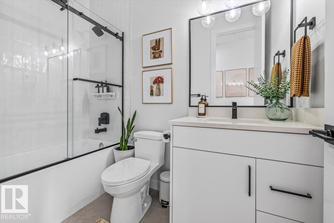
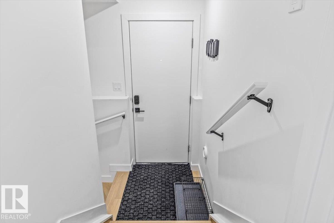
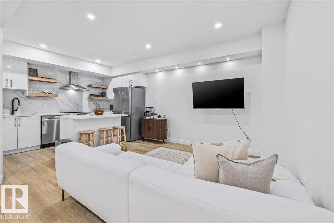
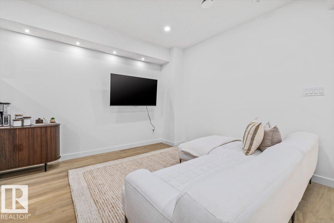
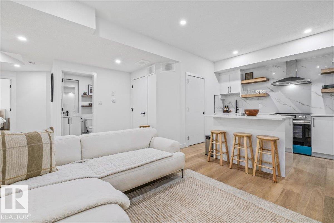
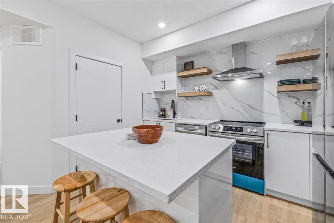
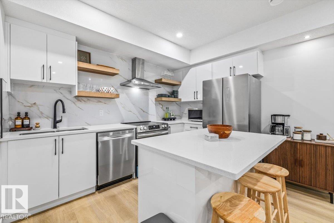
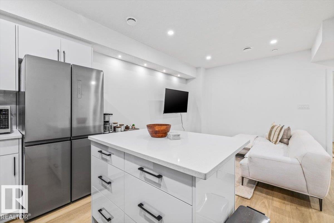
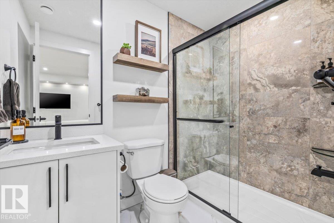
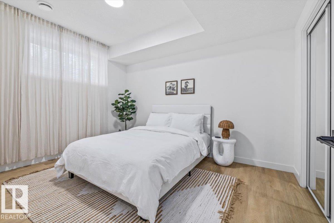
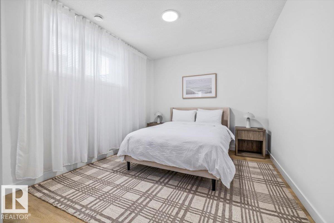
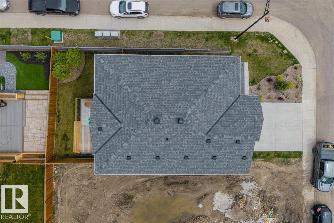
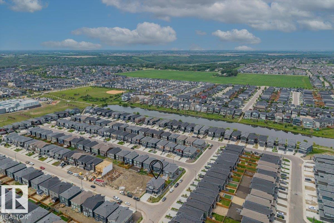
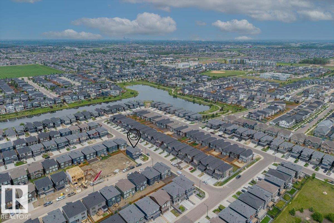
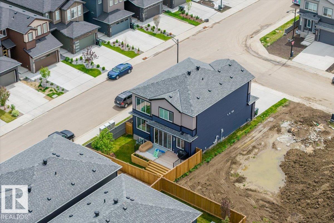
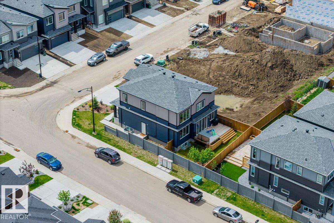
Beautifully designed for the way people live today—and tomorrow. This custom-built 2024 home in The Arbours of Keswick offers over 2,200 sq. ft. above grade plus a professionally finished legal basement suite, creating incredible flexibility for homeowners, investors, or multigenerational families. The open-concept main floor showcases designer finishes, a stunning kitchen, and bright, inviting living spaces, while upstairs you'll find generous bedrooms highlighted by a luxurious primary retreat. Whether you're looking for extra income, space to grow, or simply a home that will adapt with your lifestyle over the next decade, this one delivers. Surrounded by parks, walking trails, schools, and everyday amenities, this is modern Southwest Edmonton living at its best. (id:53676)
| Bathroom Total | 4 | Bedrooms Total | 5 |
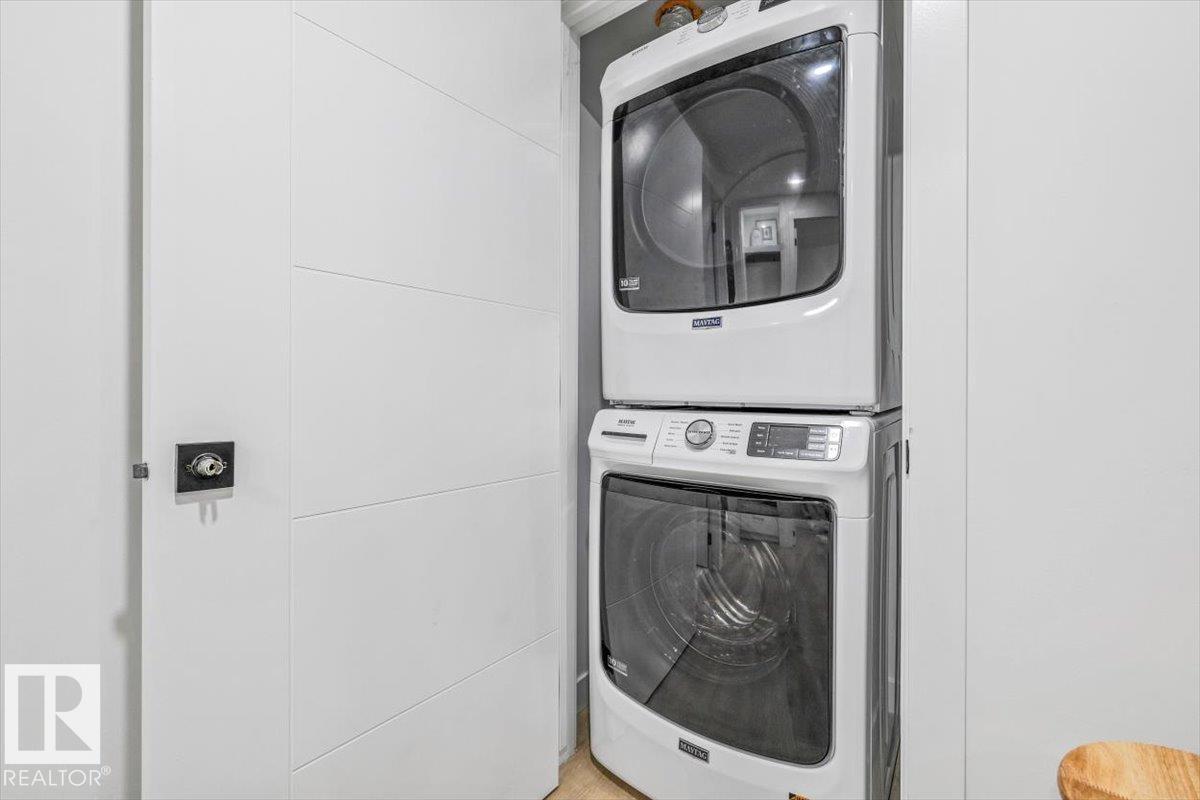
| Amenities | Ceiling - 9ft | Appliances | Oven - Built-in, Microwave, Stove, Window Coverings, Dryer, Two Refrigerators, Two Washers, Dishwasher |
| Basement Development | Finished | Basement Features | Suite |
| Basement Type | Full (finished) | Constructed Date | 2024 |
| Construction Style Attachment | Detached | Fireplace Fuel | Electric |
| Fireplace Present | Yes | Fireplace Type | Insert |
| Half Bath Total | 1 | Heating Type | Forced Air |
| Stories Total | 2 | Size Interior | 2237 Sqft |
| Type | House |
| Attached Garage |
| Acreage | No | Fence Type | Fence |
| Land Amenities | Playground, Schools, Shopping | Size Irregular | 343.37 |
| Size Total | 343.37 M2 | Size Total Text | 343.37 M2 |
| Level | Type | Dimensions |
|---|---|---|
| Lower Level | Bedroom 4 | 10'7 x 14'10 |
| Lower Level | Bedroom 5 | 9'11 x 12'11 |
| Lower Level | Second Kitchen | 7'7 x 11'6 |
| Main Level | Living Room | 13'11 x 16'6 |
| Main Level | Dining Room | 19'7 x 8'5 |
| Main Level | Kitchen | 17' x 9'10 |
| Main Level | Office | 6'7 x 10' |
| Main Level | Mud Room | 10'10 x 5'7 |
| Upper Level | Family Room | 12'4 x 14'8 |
| Upper Level | Primary Bedroom | 19'6 x 17'8 |
| Upper Level | Bedroom 2 | 9'11 x 10'5 |
| Upper Level | Bedroom 3 | 9'3 x 13'1 |

Start Your Mortgage Application
