
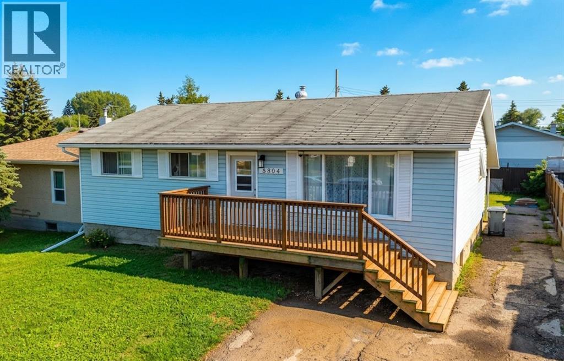
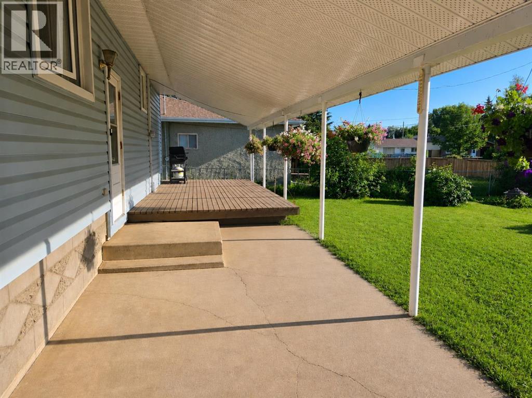
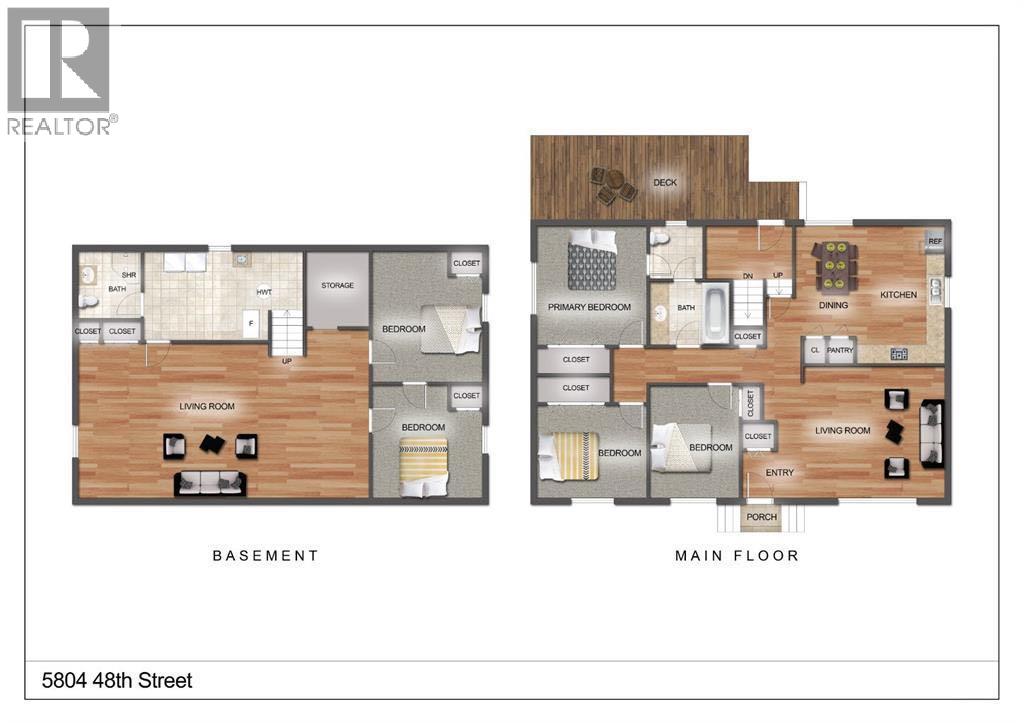
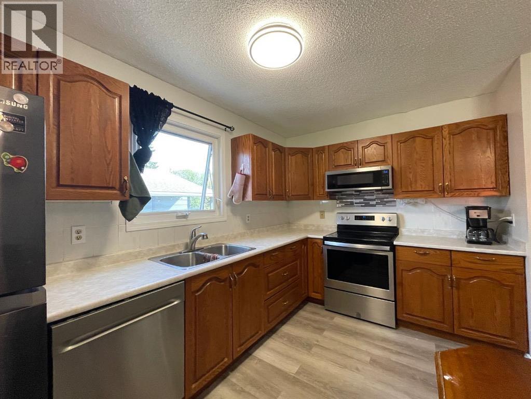
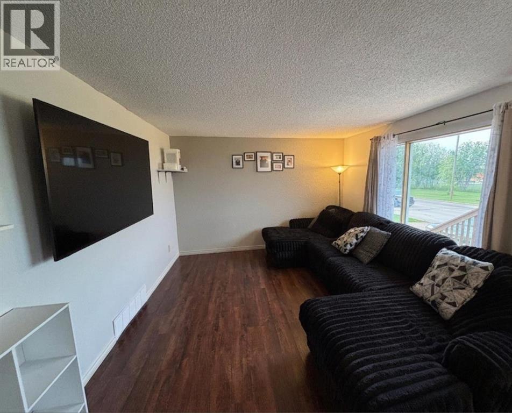
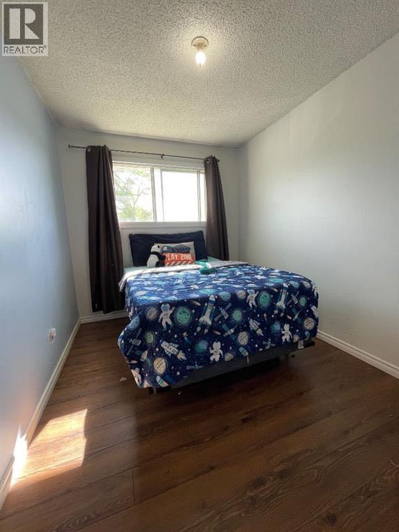
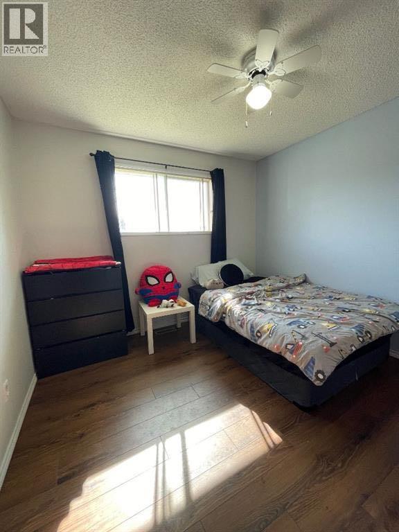
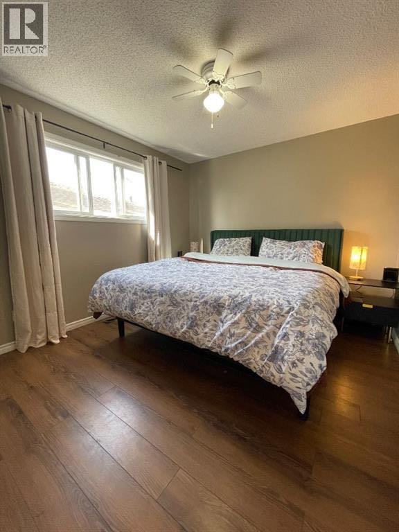
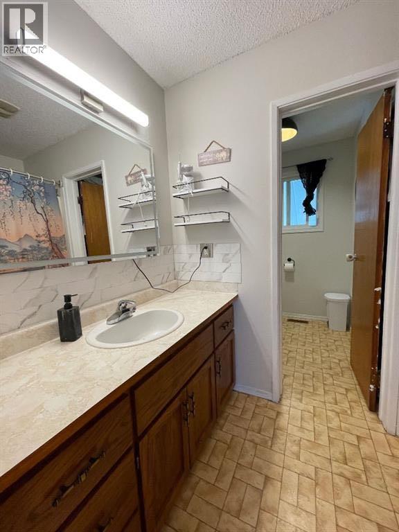
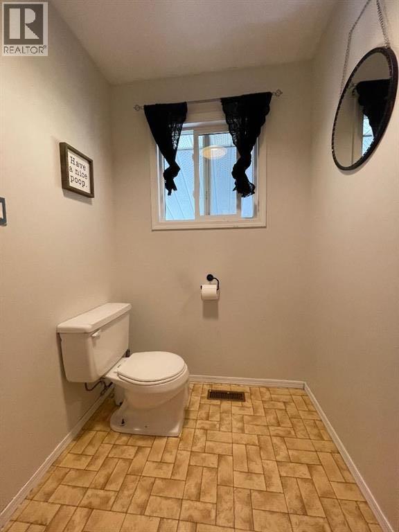
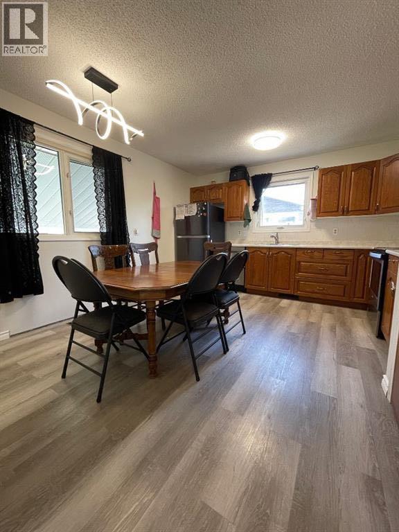
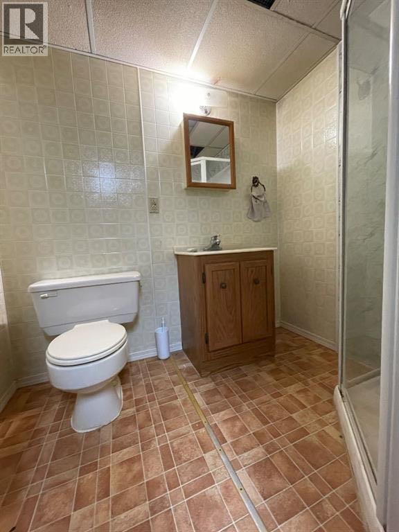
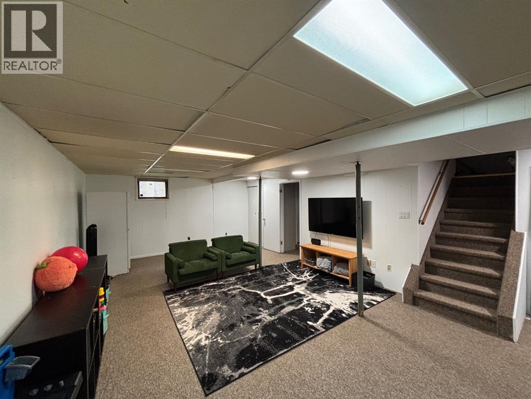
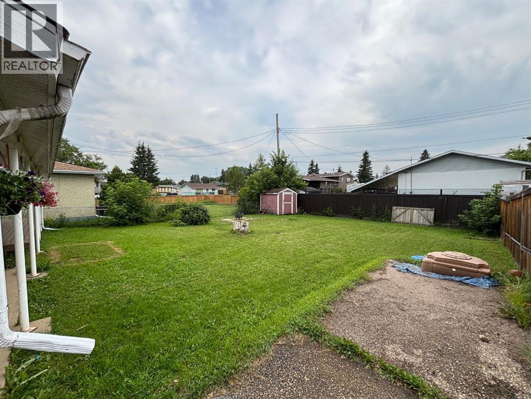
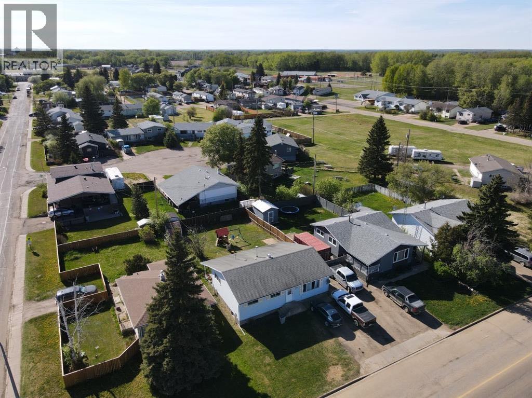
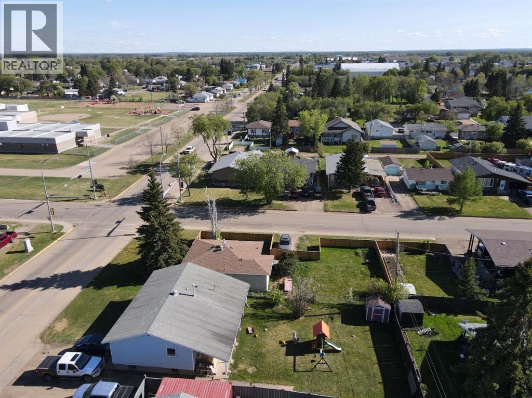
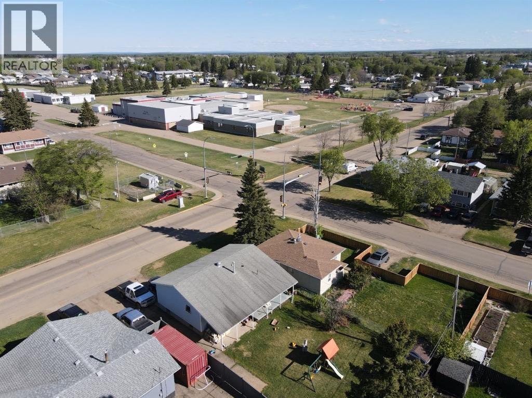
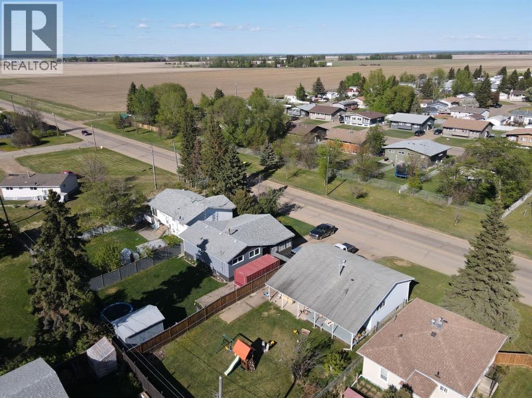
1040 square foot bungalow with 5 bedrooms and 2 full bathrooms, an ideal home for a growing family. The main floor features the kitchen, dining area, and living room, all conveniently located on one side, perfect for entertaining and family gatherings. On the other side, you'll find three bedrooms. The main bathroom is thoughtfully designed with a separate vanity and tub, providing privacy from the toilet and convenient direct access from the primary bedroom. The fully developed basement significantly expands your living space, boasting two additional bedrooms, a large family room ideal for movie nights or a play area, ample storage, and a dedicated laundry area. A 3-piece bathroom completes the lower level. Step outside to a fenced backyard, providing a safe and private space for kids and pets to play. The back deck is covered by an extended roof overhang, perfect for enjoying your morning coffee or evening barbecues, rain or shine. Location is key as it's just a stone's throw from the public elementary school and a few blocks from both the public junior and senior high schools, making the morning commute a breeze. Call to book your viewing today! (id:53676)
| Bathroom Total | 2 | Bedrooms Above Ground | 3 |
| Bedrooms Below Ground | 2 | Bedrooms Total | 5 |
| Appliances | Refrigerator, Dishwasher, Stove, Washer & Dryer | Architectural Style | Bungalow |
| Basement Development | Finished | Basement Type | Full (finished) |
| Constructed Date | 1972 | Construction Style Attachment | Detached |
| Cooling Type | None | Exterior Finish | Vinyl Siding |
| Flooring Type | Carpeted, Laminate, Linoleum | Foundation Type | Poured Concrete |
| Heating Type | Forced Air | Stories Total | 1 |
| Size Interior | 1040 Sqft | Total Finished Area | 1040 Sqft |
| Type | House |
| None |
| Acreage | No | Fence Type | Fence |
| Land Amenities | Golf Course, Recreation Nearby, Schools | Size Depth | 36.57 M |
| Size Frontage | 16.15 M | Size Irregular | 6360.00 |
| Size Total | 6360 Sqft|4,051 - 7,250 Sqft | Size Total Text | 6360 Sqft|4,051 - 7,250 Sqft |
| Zoning Description | Residential R2 |
| Level | Type | Dimensions |
|---|---|---|
| Basement | 3pc Bathroom | 5.83 Ft x 6.83 Ft |
| Basement | Bedroom | 10.67 Ft x 12.75 Ft |
| Basement | Bedroom | 10.83 Ft x 10.92 Ft |
| Main Level | Bedroom | 10.25 Ft x 8.08 Ft |
| Main Level | Bedroom | 9.08 Ft x 10.17 Ft |
| Main Level | 3pc Bathroom | 11.25 Ft x 7.75 Ft |
| Main Level | Primary Bedroom | 11.17 Ft x 10.17 Ft |

Start Your Mortgage Application
