
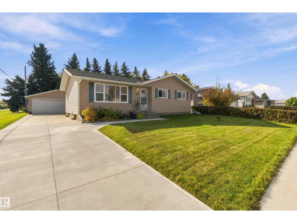
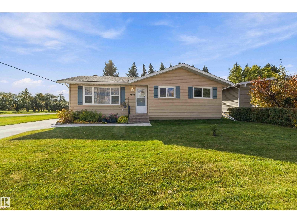
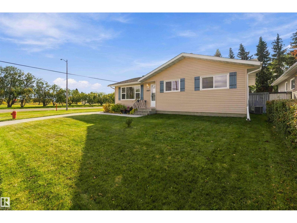
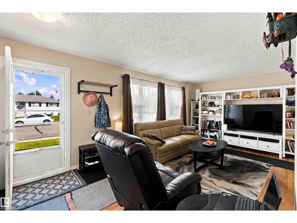
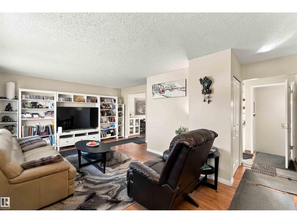
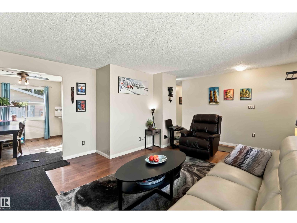
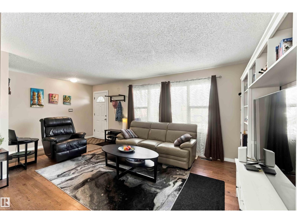
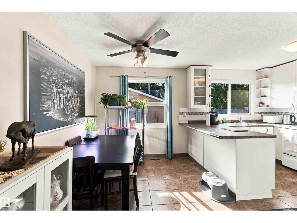
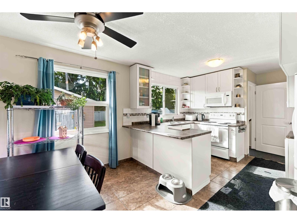
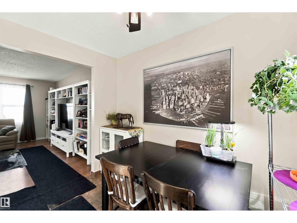
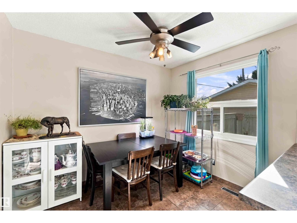
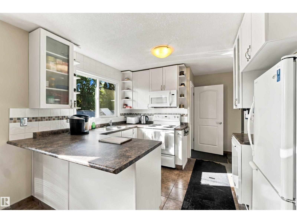
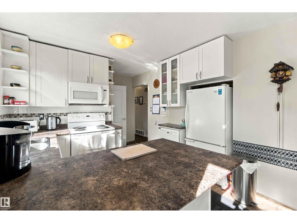
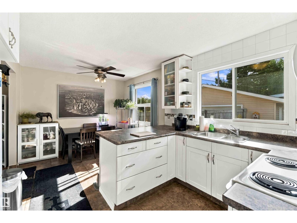
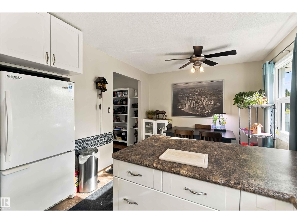
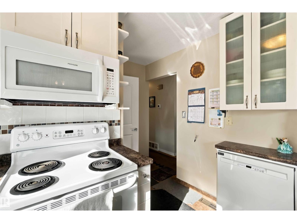
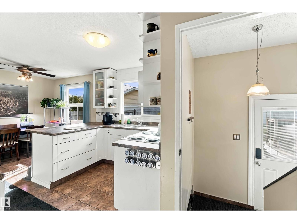
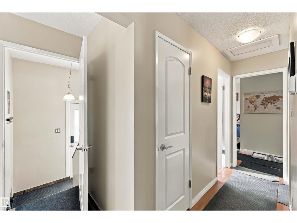
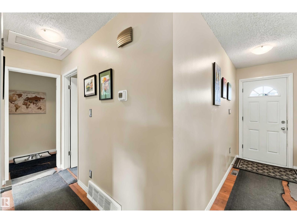
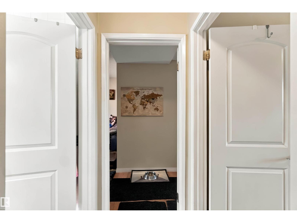
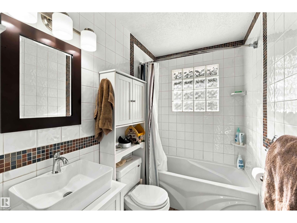
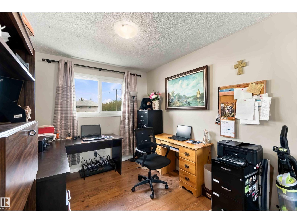
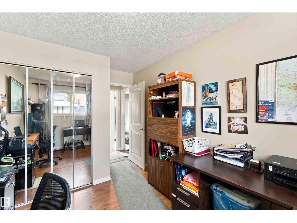
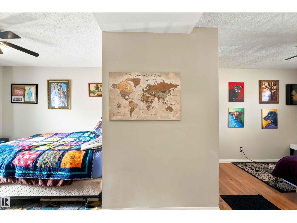
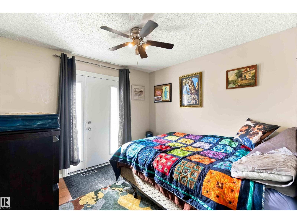
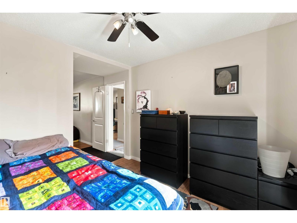
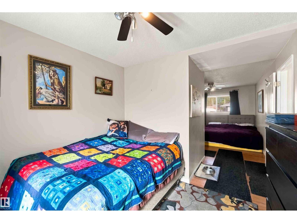
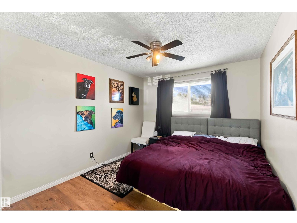
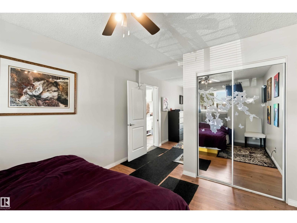
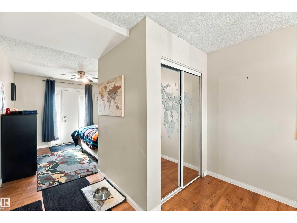
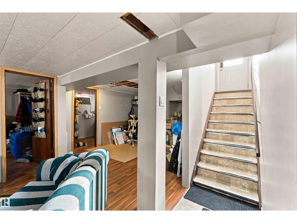
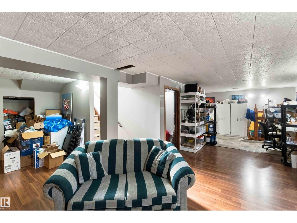
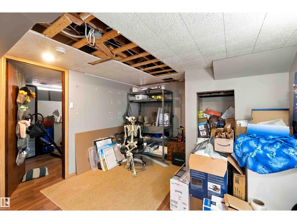
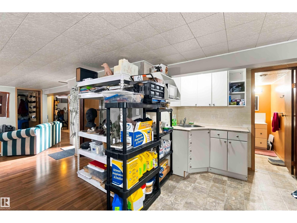
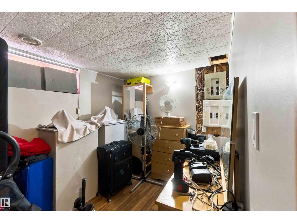
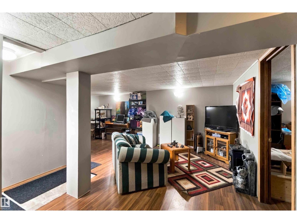
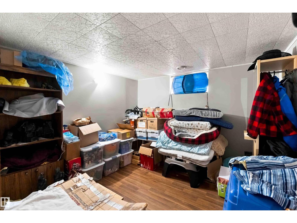
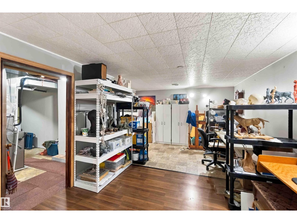
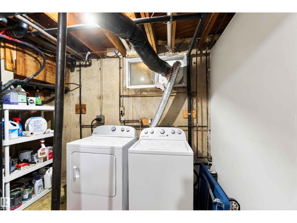
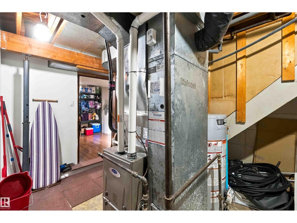
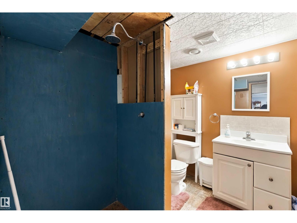
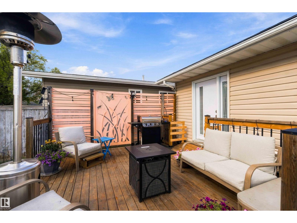
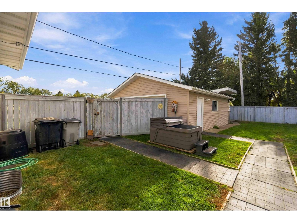
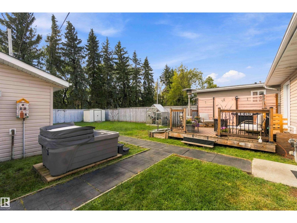
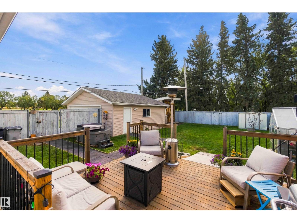
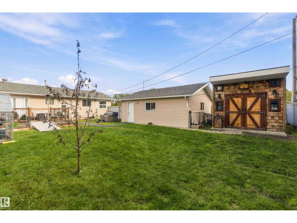
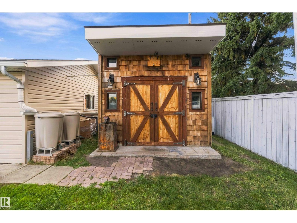
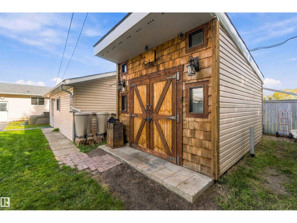
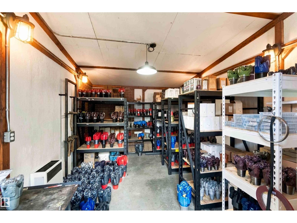
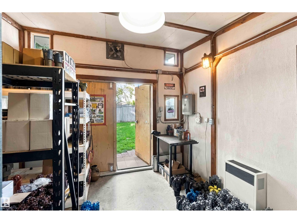
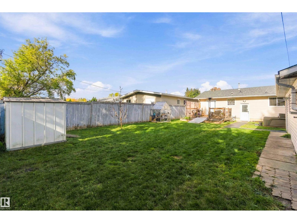
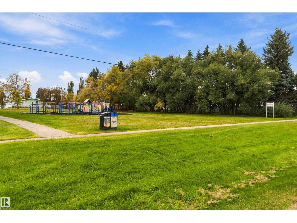
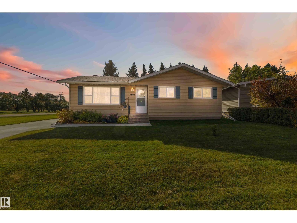
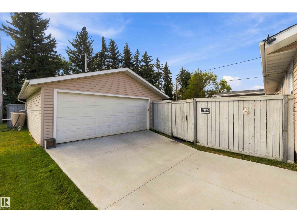
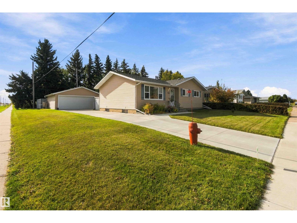
Location, location, location! This corner lot offers an exceptional setting backing onto Kinsmen Park and along the 4th hole of the Redwater Golf Course, with only one immediate neighbor. A new side driveway adds extra parking and convenience. The home currently offers 2 bedrooms upstairs but could easily be converted back to a 3-bedroom layout. The main floor features a 4-piece bath, kitchen and dining area overlooking the backyard. The fully developed basement includes a family room, 2 additional bedrooms, 3-piece bath and laundry/utility room. Outside, enjoy the deck, 2-person hot tub, double detached garage and unique custom “blacksmith shop” behind the garage, perfect for a man cave, she shed, workshop or toy storage. Major updates are already complete, including concrete, siding with upgraded insulation, windows, doors, shingles, appliances, furnace with A/C, hot water tank and more. A truly unique property in an unbeatable Redwater location! (id:53676)
| Bathroom Total | 2 | Bedrooms Total | 4 |
| Amenities | Vinyl Windows | Appliances | Dishwasher, Dryer, Garage Door Opener Remote(s), Garage Door Opener, Microwave Range Hood Combo, Refrigerator, Stove, Washer |
| Architectural Style | Bungalow | Basement Development | Finished |
| Basement Type | Full (finished) | Constructed Date | 1974 |
| Construction Style Attachment | Detached | Cooling Type | Central Air Conditioning |
| Heating Type | Forced Air | Stories Total | 1 |
| Size Interior | 1130 Sqft | Type | House |
| Detached Garage | |
| Parking Pad |
| Acreage | No | Fence Type | Fence |
| Land Amenities | Park, Golf Course, Playground, Schools, Shopping | Size Irregular | 641.03 |
| Size Total | 641.03 M2 | Size Total Text | 641.03 M2 |
| Level | Type | Dimensions |
|---|---|---|
| Basement | Family Room | Measurements not available |
| Basement | Bedroom 3 | Measurements not available |
| Basement | Bedroom 4 | Measurements not available |
| Main Level | Living Room | Measurements not available |
| Main Level | Dining Room | Measurements not available |
| Main Level | Kitchen | Measurements not available |
| Main Level | Primary Bedroom | Measurements not available |
| Main Level | Bedroom 2 | Measurements not available |

Start Your Mortgage Application
