
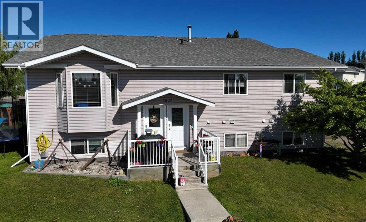
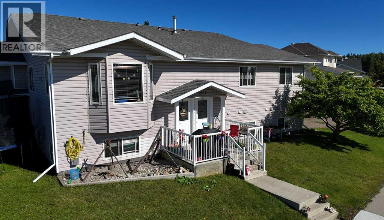
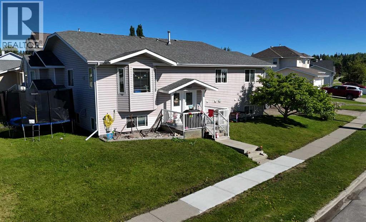
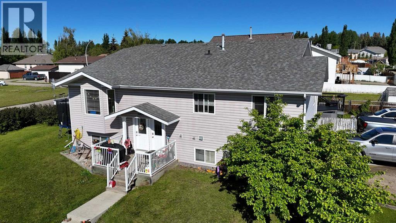
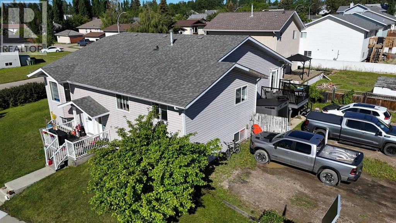
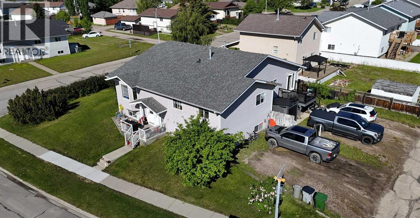
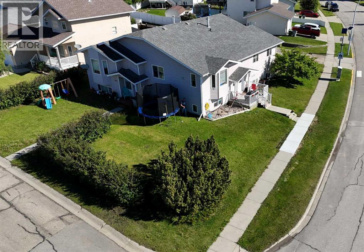
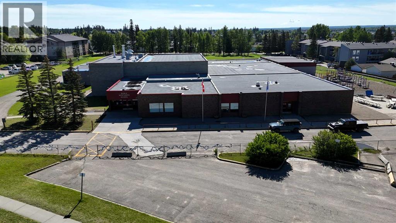
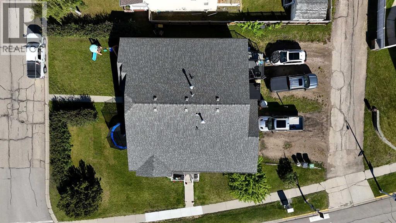
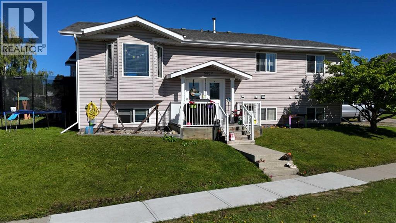
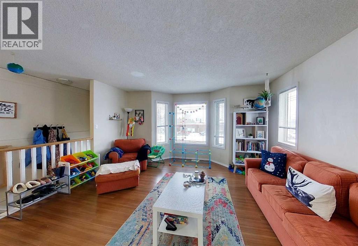
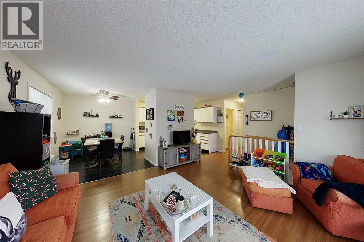
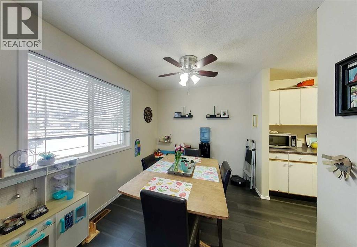
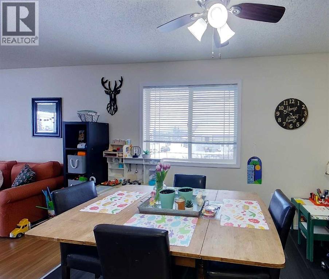
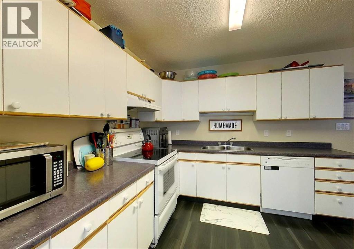
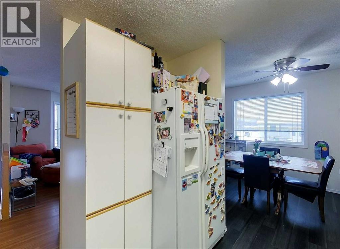
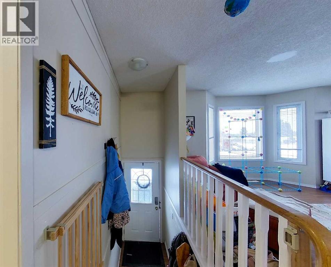
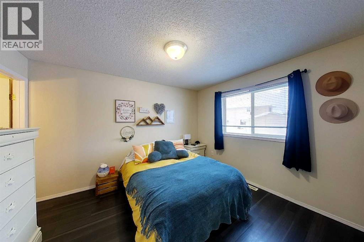
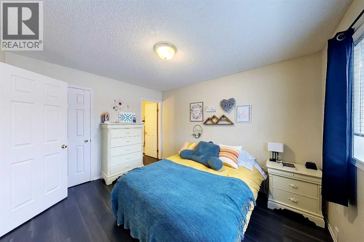
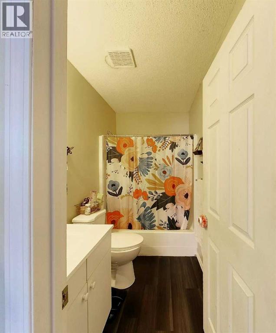
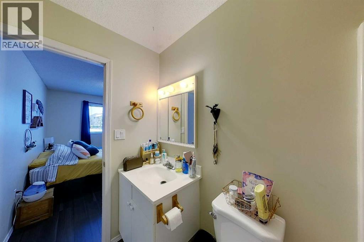
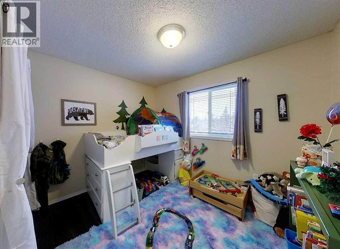
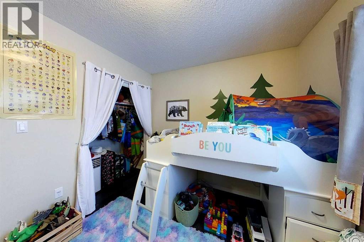
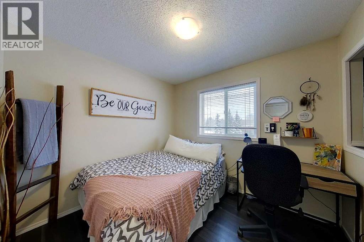
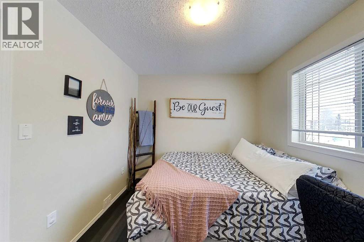
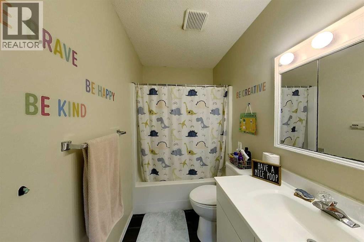
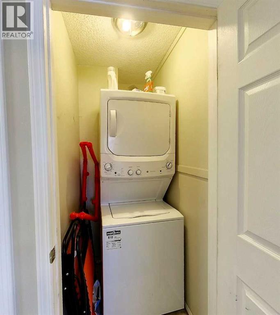
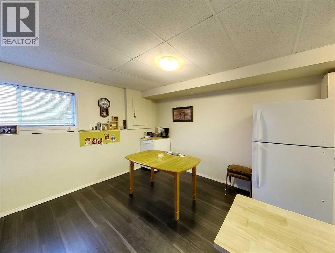
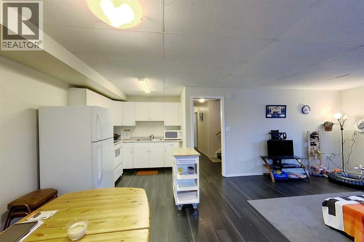
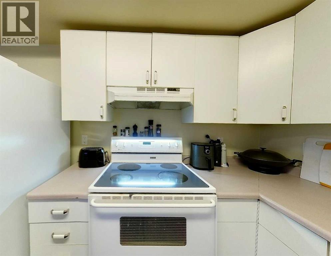
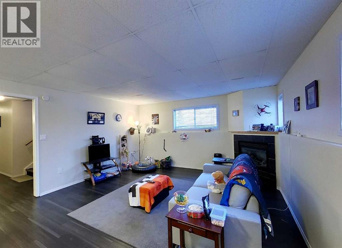
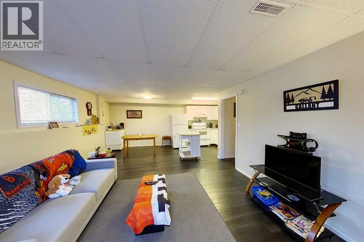
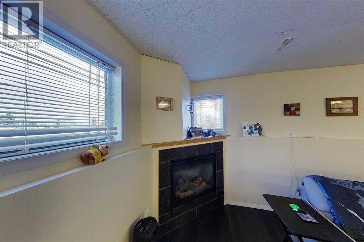
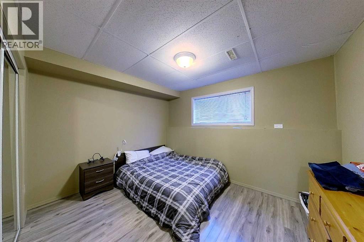
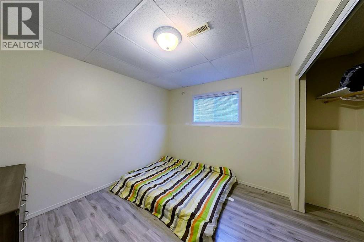
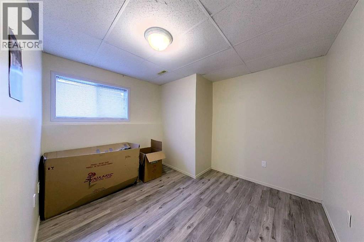
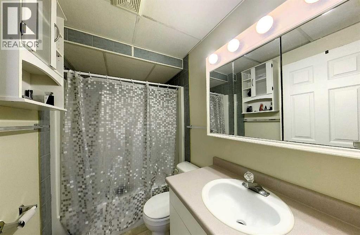
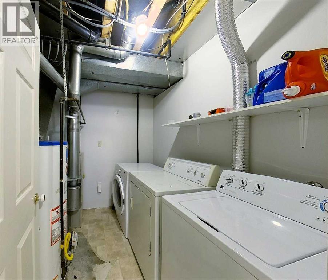
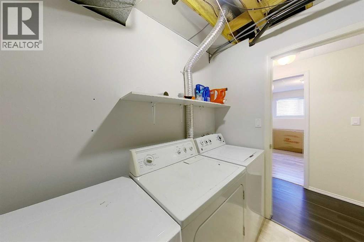
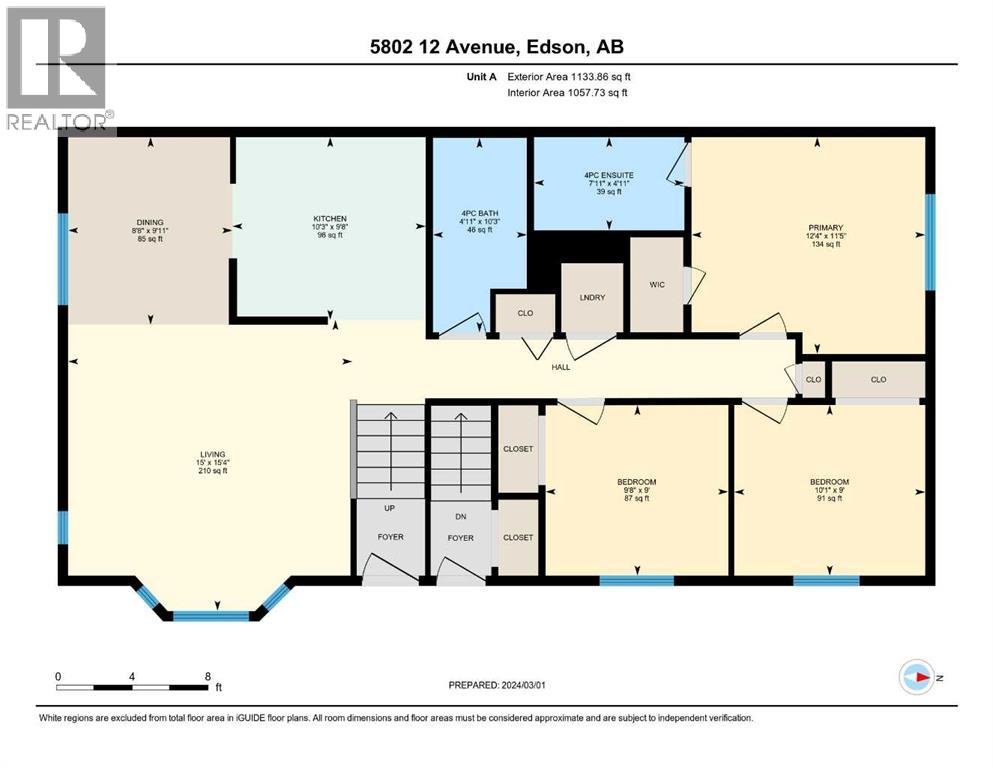
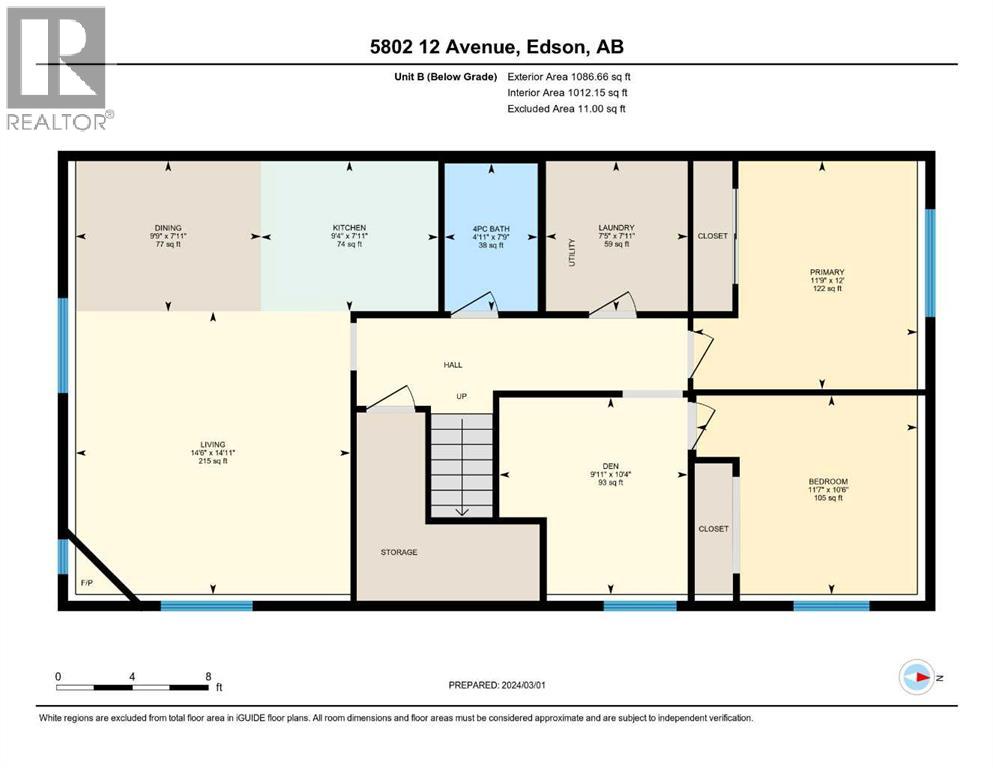
Exceptional Investment Opportunity or the Perfect House Hack! Whether you're looking to expand your investment portfolio or offset your mortgage with rental income, this beautifully maintained 5-bedroom, 3-bathroom duplex offers outstanding versatility and value. The bright and spacious main level features an open-concept layout with a large kitchen, separate dining area, and a sun-filled south-facing living room. The primary bedroom includes a private 4-piece ensuite, while two additional bedrooms, a second full 4-piece bathroom, and a convenient main-floor laundry area complete this level. Downstairs, you'll find a fully finished self-contained illegal basement suite, ideal for extended family or rental income. The suite offers a full kitchen with dining area, a comfortable living room with a cozy fireplace, two bedrooms, a flexible office or den, a 4-piece bathroom, and its own dedicated laundry area for added convenience. Situated on a desirable corner lot in a family-friendly neighbourhood, this property is directly across from an elementary school, playground, and paved walking trails, providing an ideal setting for families and tenants alike. Whether you're a first-time buyer looking to reduce your monthly housing costs or an investor seeking a turnkey income property, this duplex checks all the boxes. Opportunities like this don't come along often—don't miss your chance to own this versatile property in an exceptional location! (id:53676)
| Bathroom Total | 3 | Bedrooms Above Ground | 3 |
| Bedrooms Below Ground | 2 | Bedrooms Total | 5 |
| Appliances | Refrigerator, Oven - Electric, Dishwasher, Washer/dryer Stack-up | Architectural Style | Bi-level |
| Basement Development | Finished | Basement Features | Walk Out, Suite |
| Basement Type | Full (finished) | Constructed Date | 1995 |
| Construction Material | Wood Frame | Construction Style Attachment | Semi-detached |
| Cooling Type | None | Exterior Finish | Vinyl Siding |
| Fireplace Present | Yes | Fireplace Total | 1 |
| Flooring Type | Laminate, Linoleum, Vinyl Plank | Foundation Type | Poured Concrete |
| Heating Type | Forced Air | Stories Total | 1 |
| Size Interior | 1139 Sqft | Total Finished Area | 1138.86 Sqft |
| Type | Duplex |
| Other |
| Acreage | No | Fence Type | Not Fenced |
| Land Amenities | Park, Playground, Schools | Size Frontage | 13.49 M |
| Size Irregular | 4273.00 | Size Total | 4273 Sqft|4,051 - 7,250 Sqft |
| Size Total Text | 4273 Sqft|4,051 - 7,250 Sqft | Zoning Description | R2 General Residential District |
| Level | Type | Dimensions |
|---|---|---|
| Lower Level | 4pc Bathroom | 7.75 Ft x 4.92 Ft |
| Lower Level | Den | 10.33 Ft x 9.92 Ft |
| Lower Level | Kitchen | 7.92 Ft x 9.33 Ft |
| Lower Level | Living Room | 14.92 Ft x 14.50 Ft |
| Lower Level | Bedroom | 10.50 Ft x 11.58 Ft |
| Lower Level | Dining Room | 7.92 Ft x 9.75 Ft |
| Lower Level | Laundry Room | 7.92 Ft x 7.42 Ft |
| Lower Level | Bedroom | 12.00 Ft x 11.75 Ft |
| Main Level | 4pc Bathroom | 10.25 Ft x 4.92 Ft |
| Main Level | Bedroom | 9.00 Ft x 9.67 Ft |
| Main Level | Dining Room | 9.92 Ft x 8.67 Ft |
| Main Level | Living Room | 15.33 Ft x 15.00 Ft |
| Main Level | 4pc Bathroom | 4.92 Ft x 7.58 Ft |
| Main Level | Bedroom | 9.00 Ft x 10.08 Ft |
| Main Level | Kitchen | 9.67 Ft x 10.25 Ft |
| Main Level | Primary Bedroom | 11.42 Ft x 12.33 Ft |

Start Your Mortgage Application
