
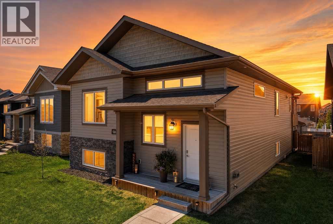
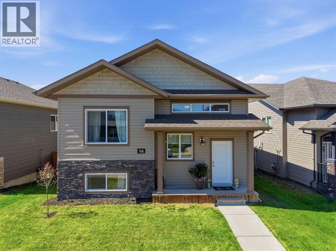
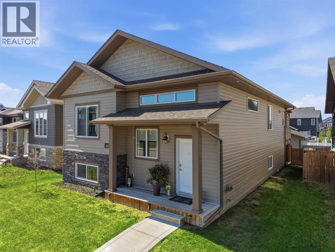
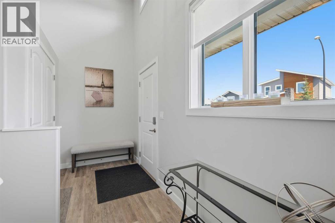
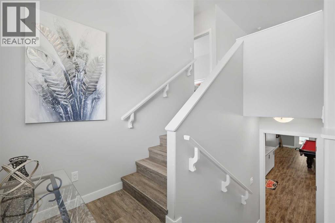
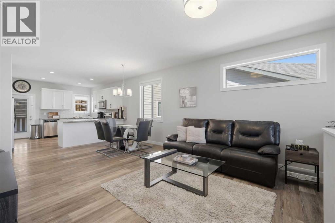
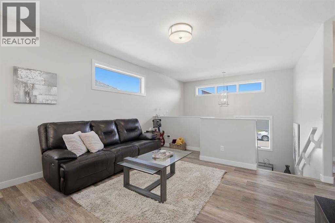
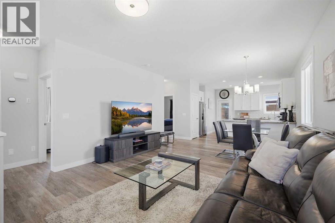
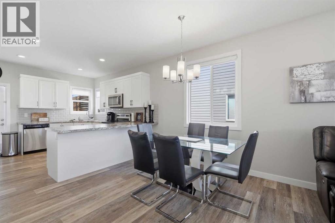
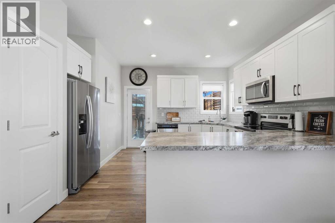
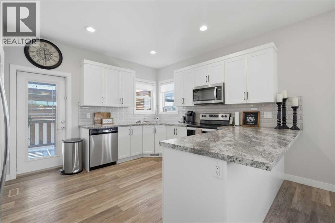
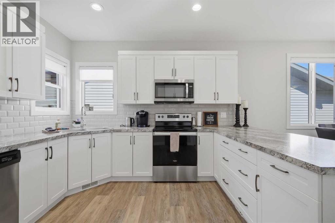
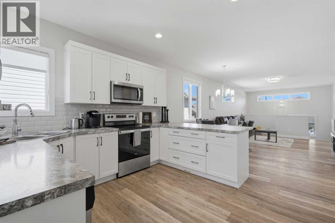
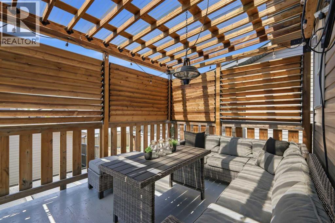
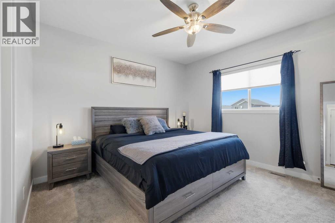
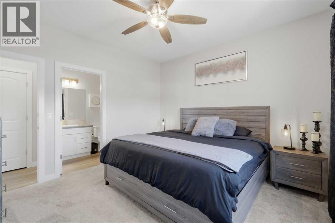
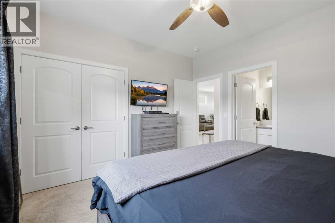
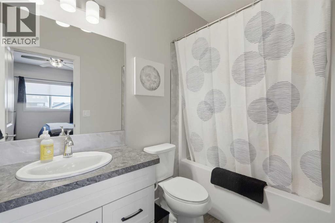
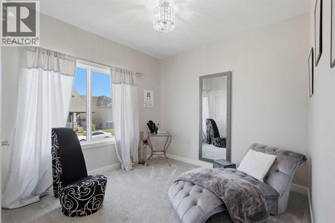
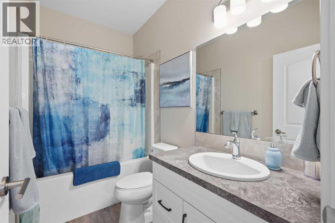
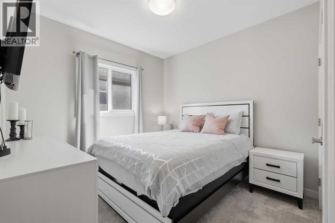
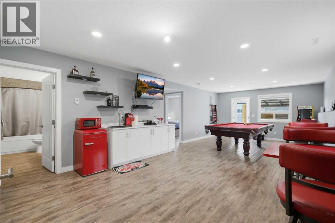
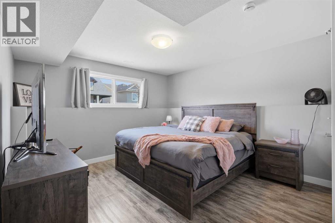
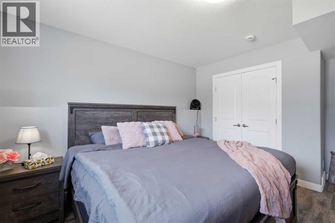
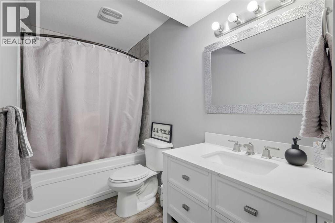
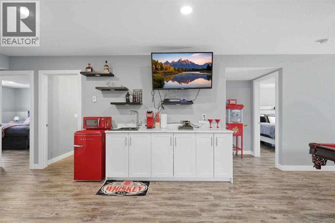
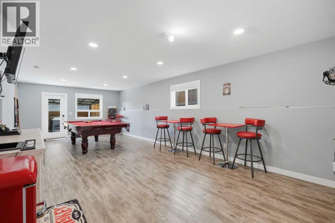
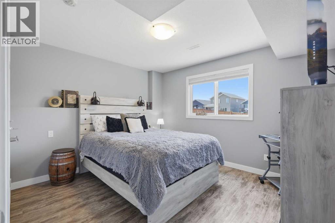
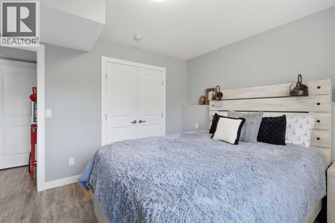
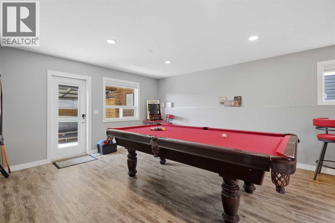
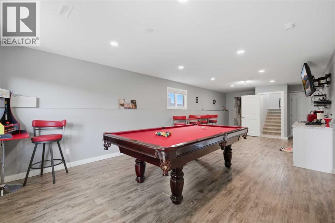
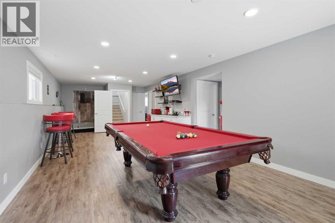
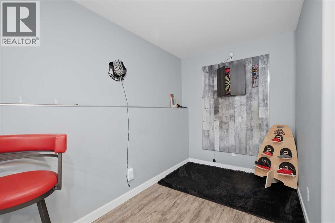
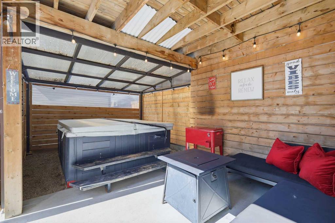
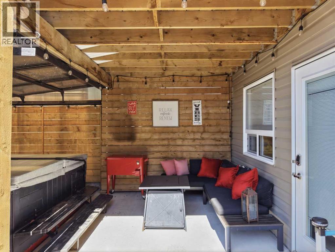
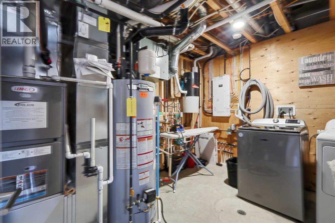
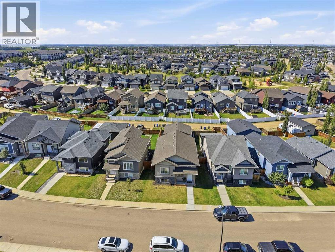
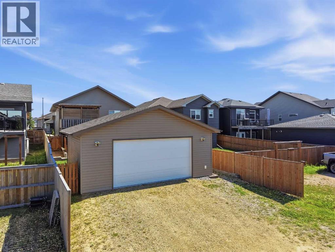
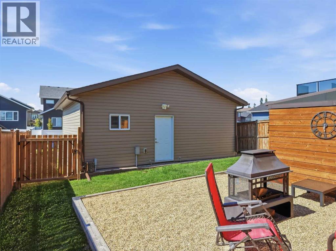
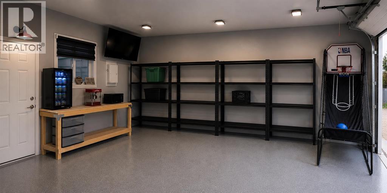
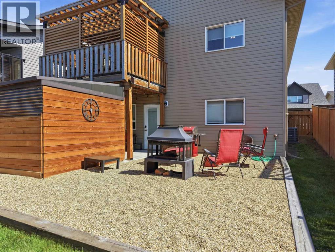
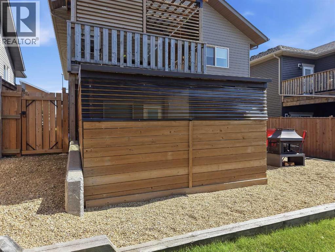
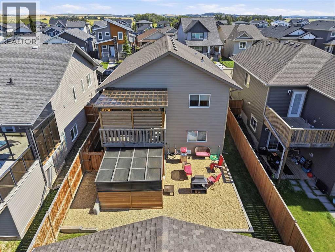
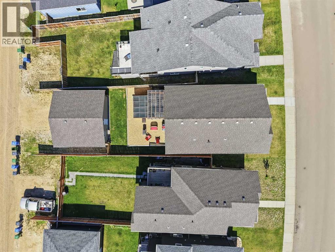
Welcome to this exceptionally clean, move-in-ready FULLY FURNISHED 2019 bi-level in desirable Vanier East—a rare opportunity for both growing families and astute investors. Featuring 5 bedrooms, 3 full bathrooms, and 9-foot ceilings on both levels, this versatile property offers outstanding functional living alongside strong turnkey rental or holding potential.The main level showcases a modern open-concept layout with contemporary finishes and a primary suite featuring a 4-piece ensuite. Downstairs, the fully developed WALKOUT BASEMENT is built for entertaining or extended family living, complete with IN-FLOOR HEATING, a wet bar, games area, two additional bedrooms, and direct access to an enclosed HOT TUB and graveled fire pit area.Outdoor living continues on the upper west-facing deck with a fully ENCLOSED PERGOLA and custom cedar shutters. Completing the package is a heated, fully finished 24'x26' detached GARAGE—ideal for workshop space, home businesses, or vehicle storage—plus the balance of a transferable progressive WARRANTY . Clean, PET-FREE, smoke-free, and meticulously maintained, this high-demand layout delivers pristine pride of ownership with solid long-term value. (id:53676)
12:00 pm
Ends at:2:00 pm
| Bathroom Total | 3 | Bedrooms Above Ground | 2 |
| Bedrooms Below Ground | 2 | Bedrooms Total | 4 |
| Appliances | Dishwasher, Stove, Microwave, Window Coverings, Washer & Dryer | Architectural Style | Bi-level |
| Basement Development | Finished | Basement Features | Walk Out |
| Basement Type | Full (finished) | Constructed Date | 2019 |
| Construction Material | Wood Frame | Construction Style Attachment | Detached |
| Cooling Type | Central Air Conditioning | Exterior Finish | Vinyl Siding |
| Flooring Type | Carpeted, Vinyl Plank | Foundation Type | Poured Concrete |
| Heating Fuel | Natural Gas | Heating Type | Central Heating, In Floor Heating |
| Size Interior | 1251 Sqft | Total Finished Area | 1250.75 Sqft |
| Type | House |
| Detached Garage | 2 |
| Garage | |
| Heated Garage | |
| Other |
| Acreage | No | Fence Type | Fence |
| Land Amenities | Playground | Size Frontage | 3 M |
| Size Irregular | 5661.00 | Size Total | 5661 Sqft|4,051 - 7,250 Sqft |
| Size Total Text | 5661 Sqft|4,051 - 7,250 Sqft | Zoning Description | R1 |
| Level | Type | Dimensions |
|---|---|---|
| Basement | 4pc Bathroom | 11.90 M x 4.11 M |
| Basement | Bedroom | 11.11 M x 14.60 M |
| Basement | Bedroom | 12.10 M x 10.11 M |
| Basement | Recreational, Games Room | 13.60 M x 28.50 M |
| Basement | Furnace | 12.50 M x 9.10 M |
| Main Level | 4pc Bathroom | 9.00 M x 5.00 M |
| Main Level | 4pc Bathroom | 8.10 M x 4.11 M |
| Main Level | Bedroom | 12.50 M x 10.20 M |
| Main Level | Primary Bedroom | 12.60 M x 12.20 M |
| Main Level | Dining Room | 14.10 M x 8.20 M |
| Main Level | Foyer | 14.20 M x 4.10 M |
| Main Level | Kitchen | 14.20 M x 12.60 M |
| Main Level | Living Room | 14.10 M x 13.50 M |

Start Your Mortgage Application
