
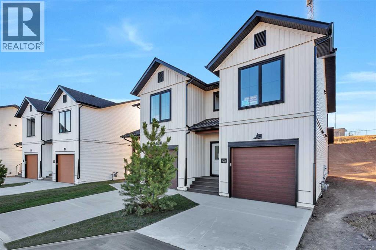
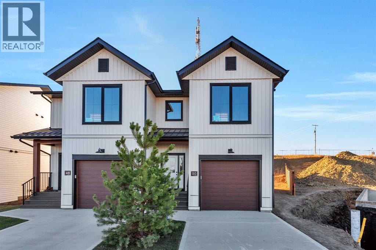
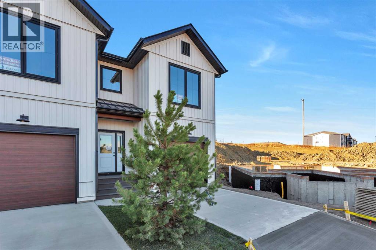
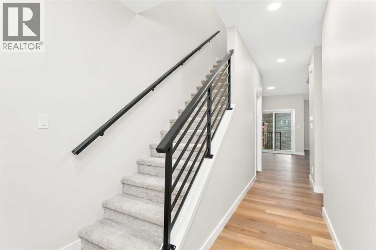
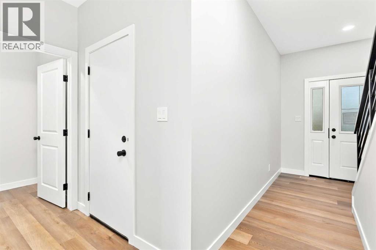
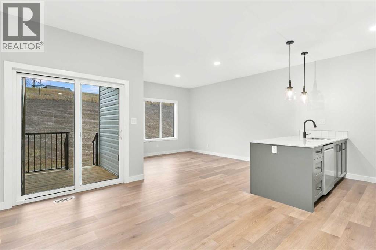
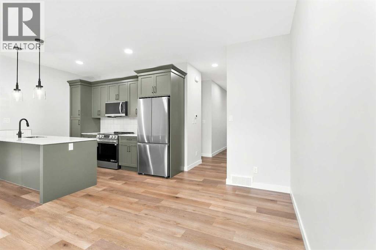
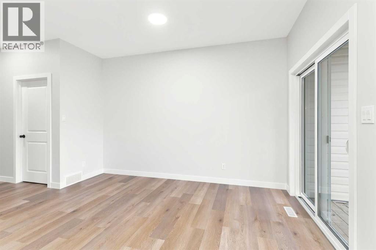
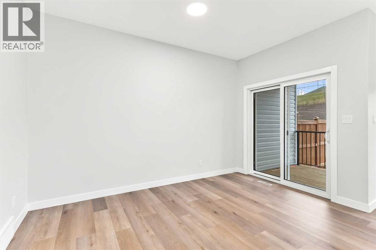
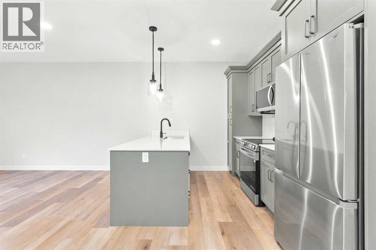
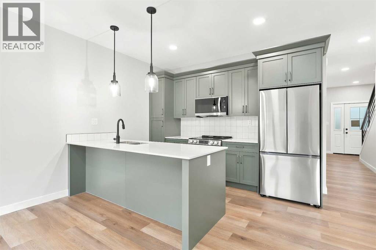
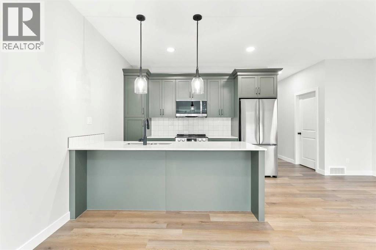
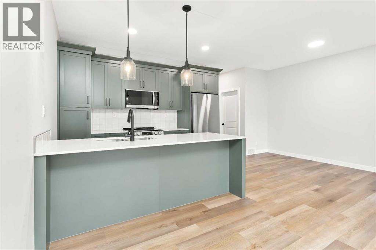
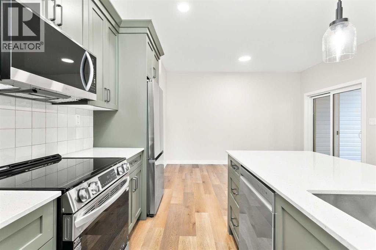
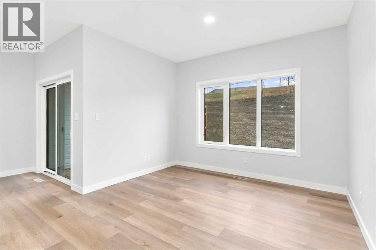
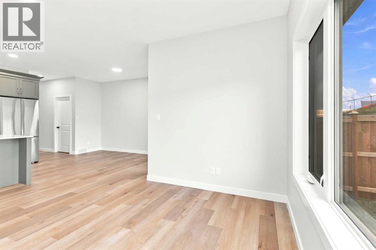
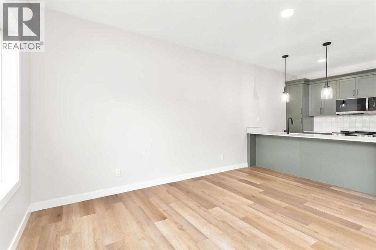
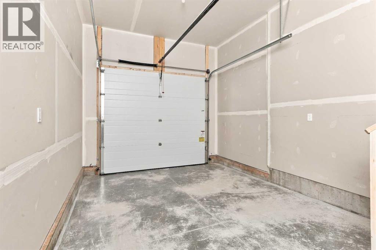
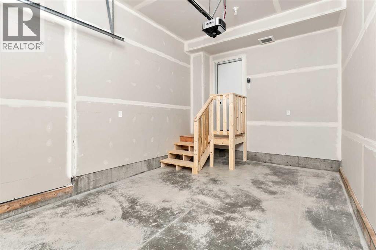
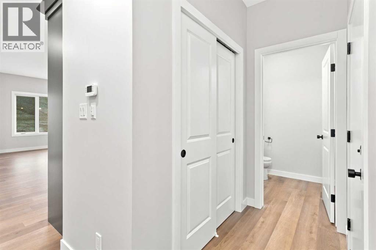
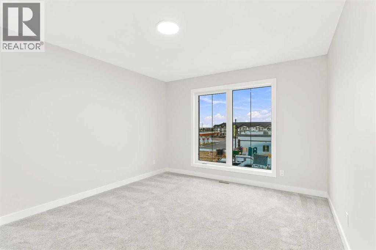
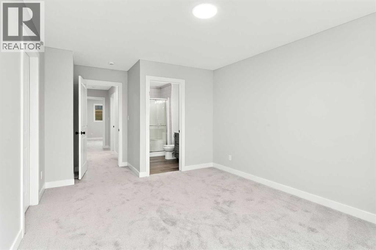
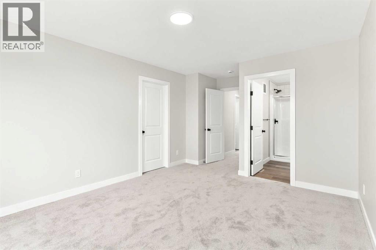
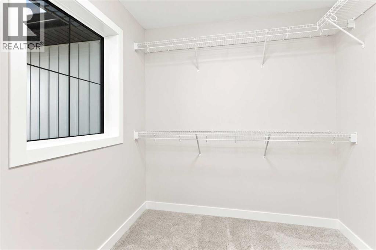
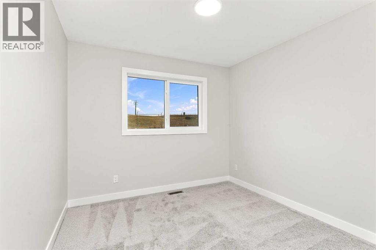
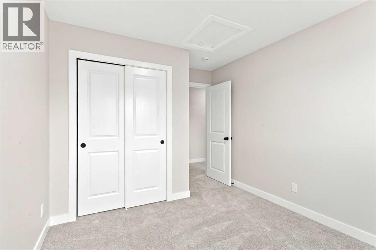
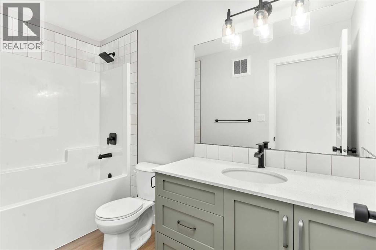
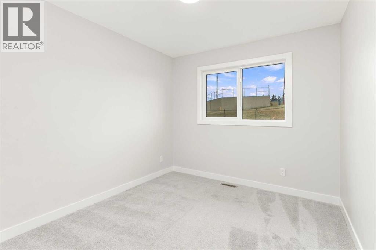
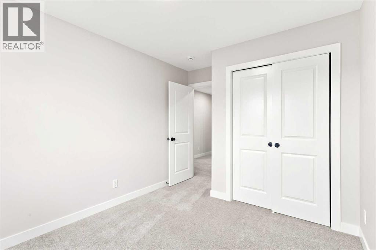
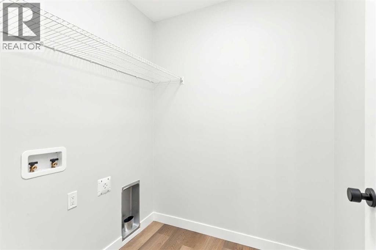
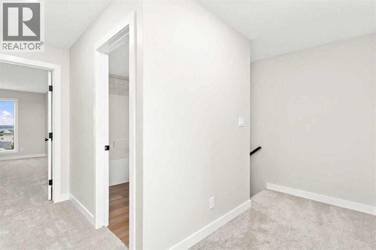
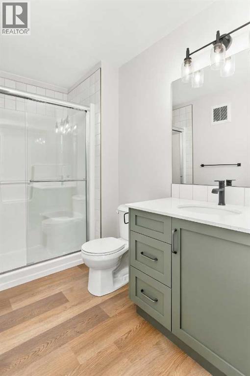
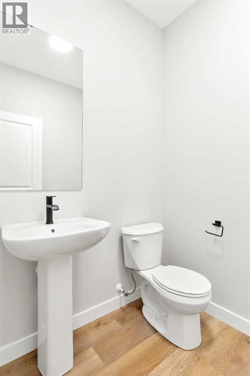
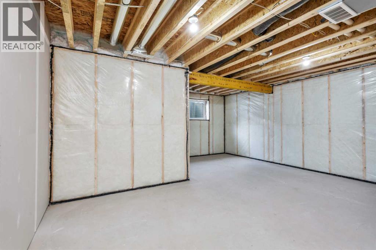
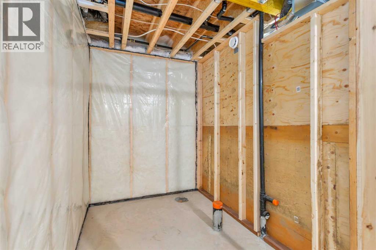
Welcome to 58 Concord Rise, located in the desirable Crestview community of Sylvan Lake! Situated on a lot spanning over 4,500 sq. ft., this property offers an excellent combination of comfortable living, outdoor space, and everyday convenience. Featuring an attached garage, a partially fenced yard, and a dedicated RV electrical outlet along the side of the home, this property offers added functionality for those with recreational vehicles or outdoor hobbies. Crestview is a fantastic community for those who enjoy an active lifestyle, featuring neighbourhood green spaces, a playground, walking trails, and an 18-hole disc golf course that winds through Crestview and the neighbouring Vista at Ryders Ridge. Families will appreciate access to Sylvan Lake's schools, recreational facilities, shopping, restaurants, and everyday amenities. With the beautiful shores of Sylvan Lake just a short drive away, residents can enjoy boating, beaches, and year-round outdoor recreation. Whether you're looking for your next home or an opportunity to enjoy everything Sylvan Lake has to offer, 58 Concord Rise is a property worth exploring! Photos are Representative. (id:53676)
| Bathroom Total | 3 | Bedrooms Above Ground | 3 |
| Bedrooms Total | 3 | Appliances | Refrigerator, Dishwasher, Stove, Microwave Range Hood Combo |
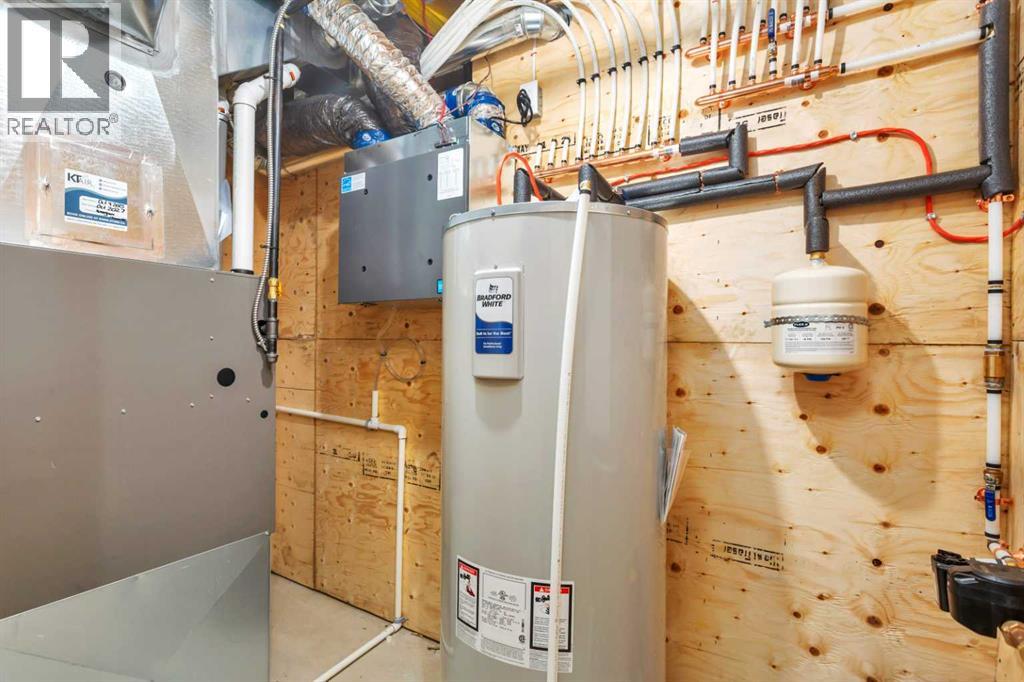
| Basement Development | Unfinished | Basement Type | Full (unfinished) |
| Constructed Date | 2026 | Construction Material | Poured Concrete, Wood Frame |
| Construction Style Attachment | Semi-detached | Cooling Type | None |
| Exterior Finish | Concrete, Vinyl Siding | Flooring Type | Carpeted, Vinyl Plank |
| Half Bath Total | 1 | Heating Fuel | Natural Gas |
| Heating Type | Forced Air | Stories Total | 2 |
| Size Interior | 1463 Sqft | Total Finished Area | 1463 Sqft |
| Type | Duplex |
| Attached Garage | 1 |
| Acreage | No | Fence Type | Partially Fenced |
| Land Amenities | Golf Course, Park, Playground, Schools, Shopping, Water Nearby | Land Disposition | Cleared |
| Size Frontage | 8.8 M | Size Irregular | 4522.00 |
| Size Total | 4522 Sqft|4,051 - 7,250 Sqft | Size Total Text | 4522 Sqft|4,051 - 7,250 Sqft |
| Zoning Description | R5a |
| Level | Type | Dimensions |
|---|---|---|
| Main Level | Foyer | 5.83 Ft x 7.42 Ft |
| Main Level | 2pc Bathroom | 6.50 Ft x 5.75 Ft |
| Main Level | Kitchen | 12.00 Ft x 8.50 Ft |
| Main Level | Dining Room | 11.17 Ft x 13.08 Ft |
| Main Level | Living Room | 11.67 Ft x 15.00 Ft |
| Upper Level | Bedroom | 9.17 Ft x 10.42 Ft |
| Upper Level | Bedroom | 9.67 Ft x 10.00 Ft |
| Upper Level | Laundry Room | 6.17 Ft x 6.00 Ft |
| Upper Level | 4pc Bathroom | 5.58 Ft x 10.08 Ft |
| Upper Level | Primary Bedroom | 11.58 Ft x 14.00 Ft |
| Upper Level | Other | 8.25 Ft x 7.50 Ft |
| Upper Level | 3pc Bathroom | 6.58 Ft x 9.58 Ft |

Start Your Mortgage Application
