
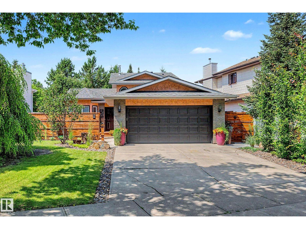
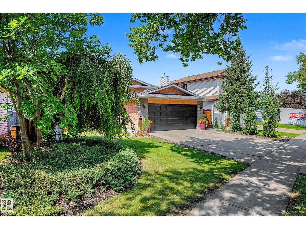
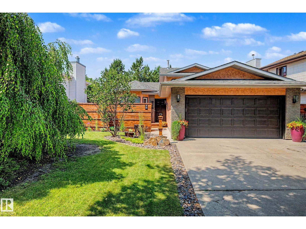
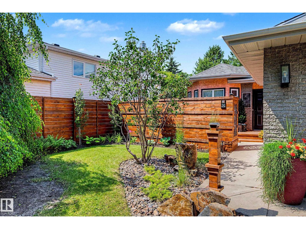
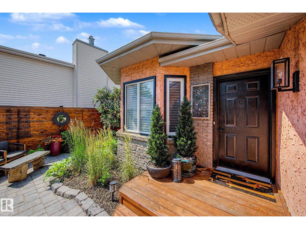
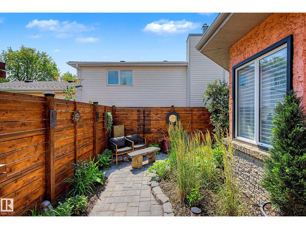
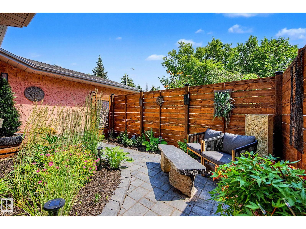
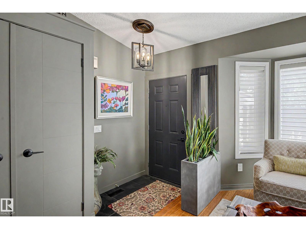
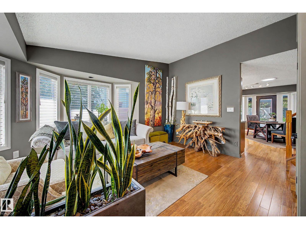
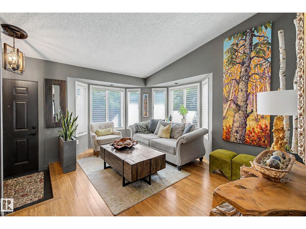
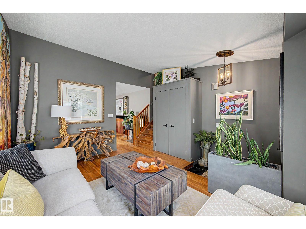
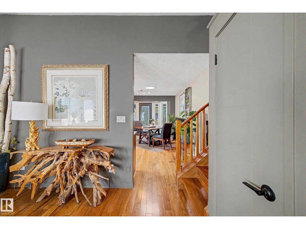
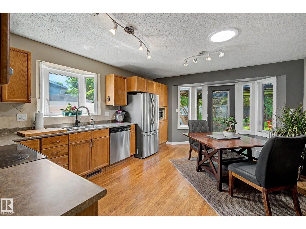
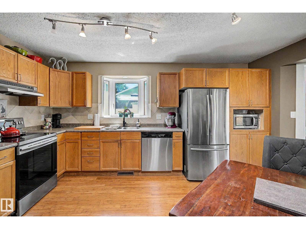
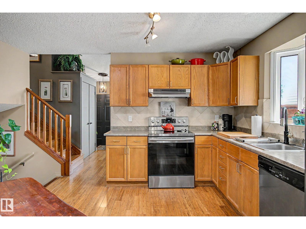
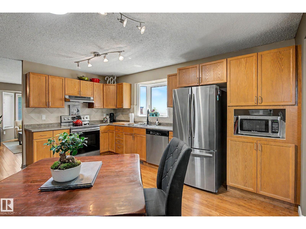
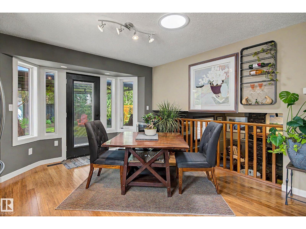
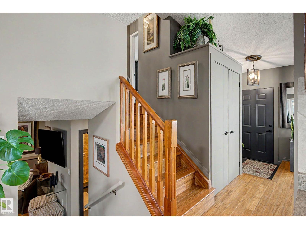
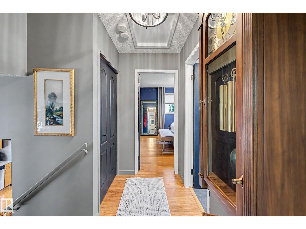
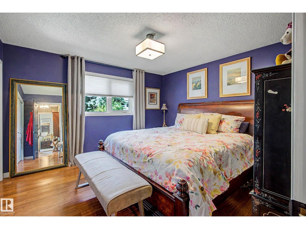
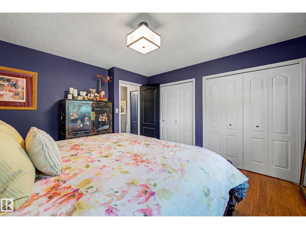
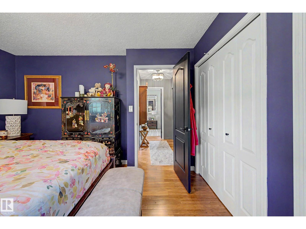
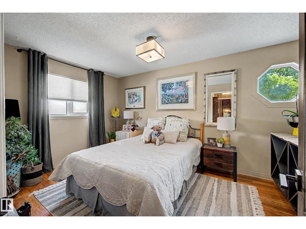
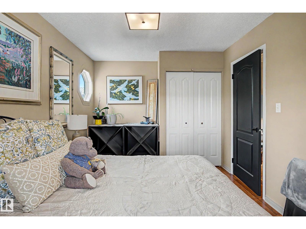
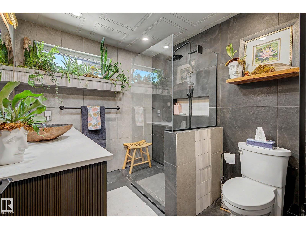
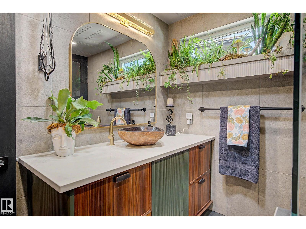
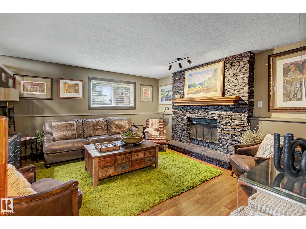
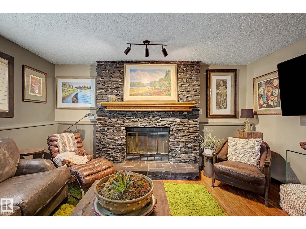
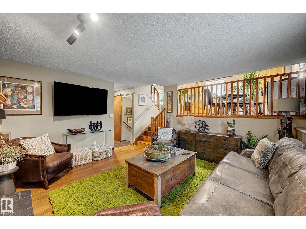
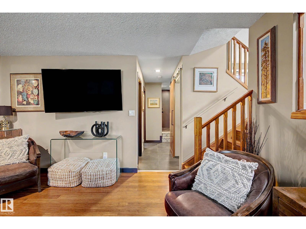
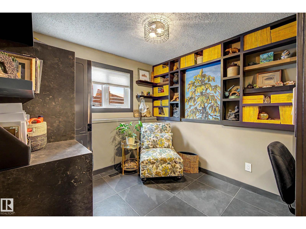
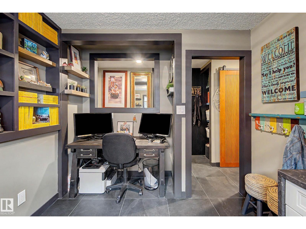
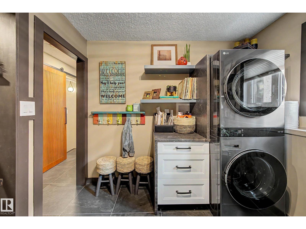
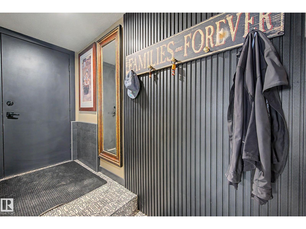
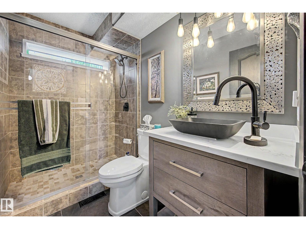
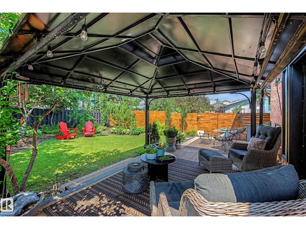
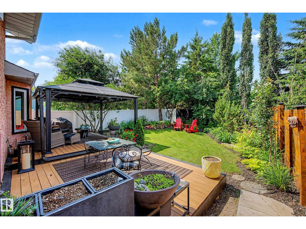
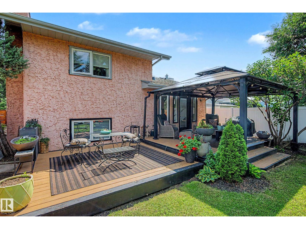
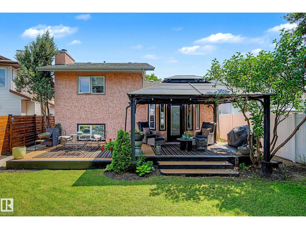
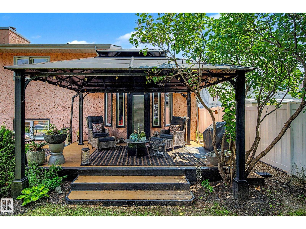
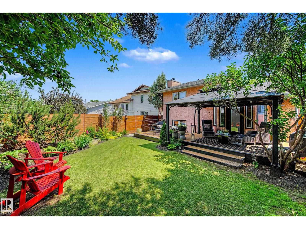
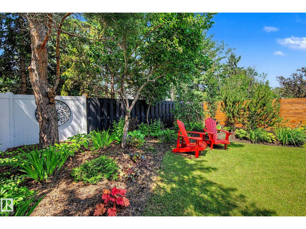
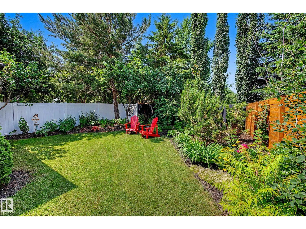
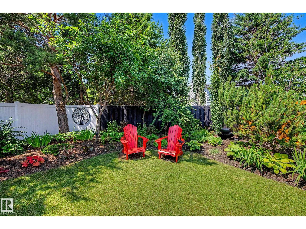
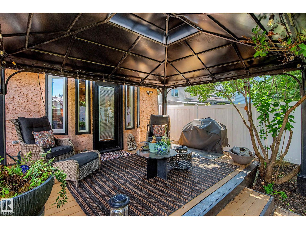
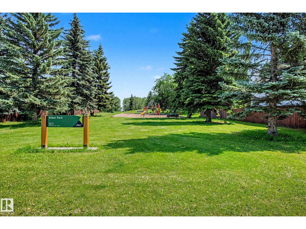
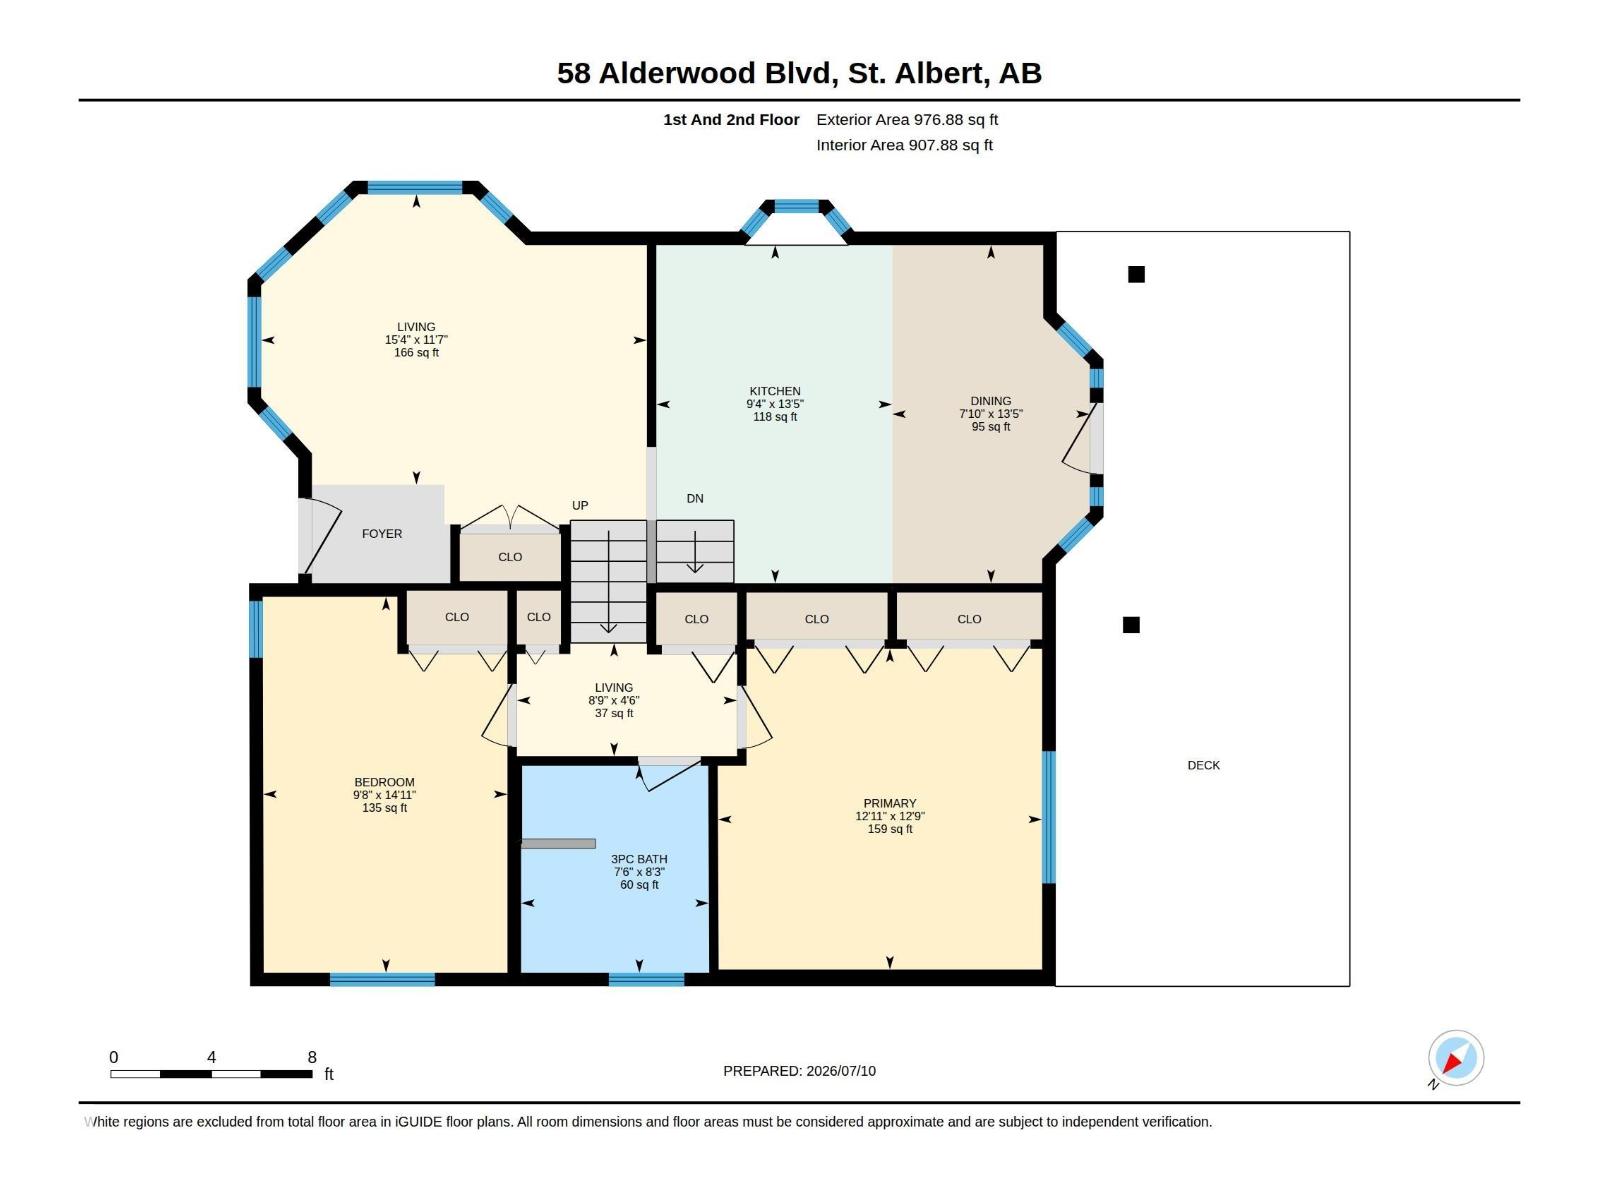
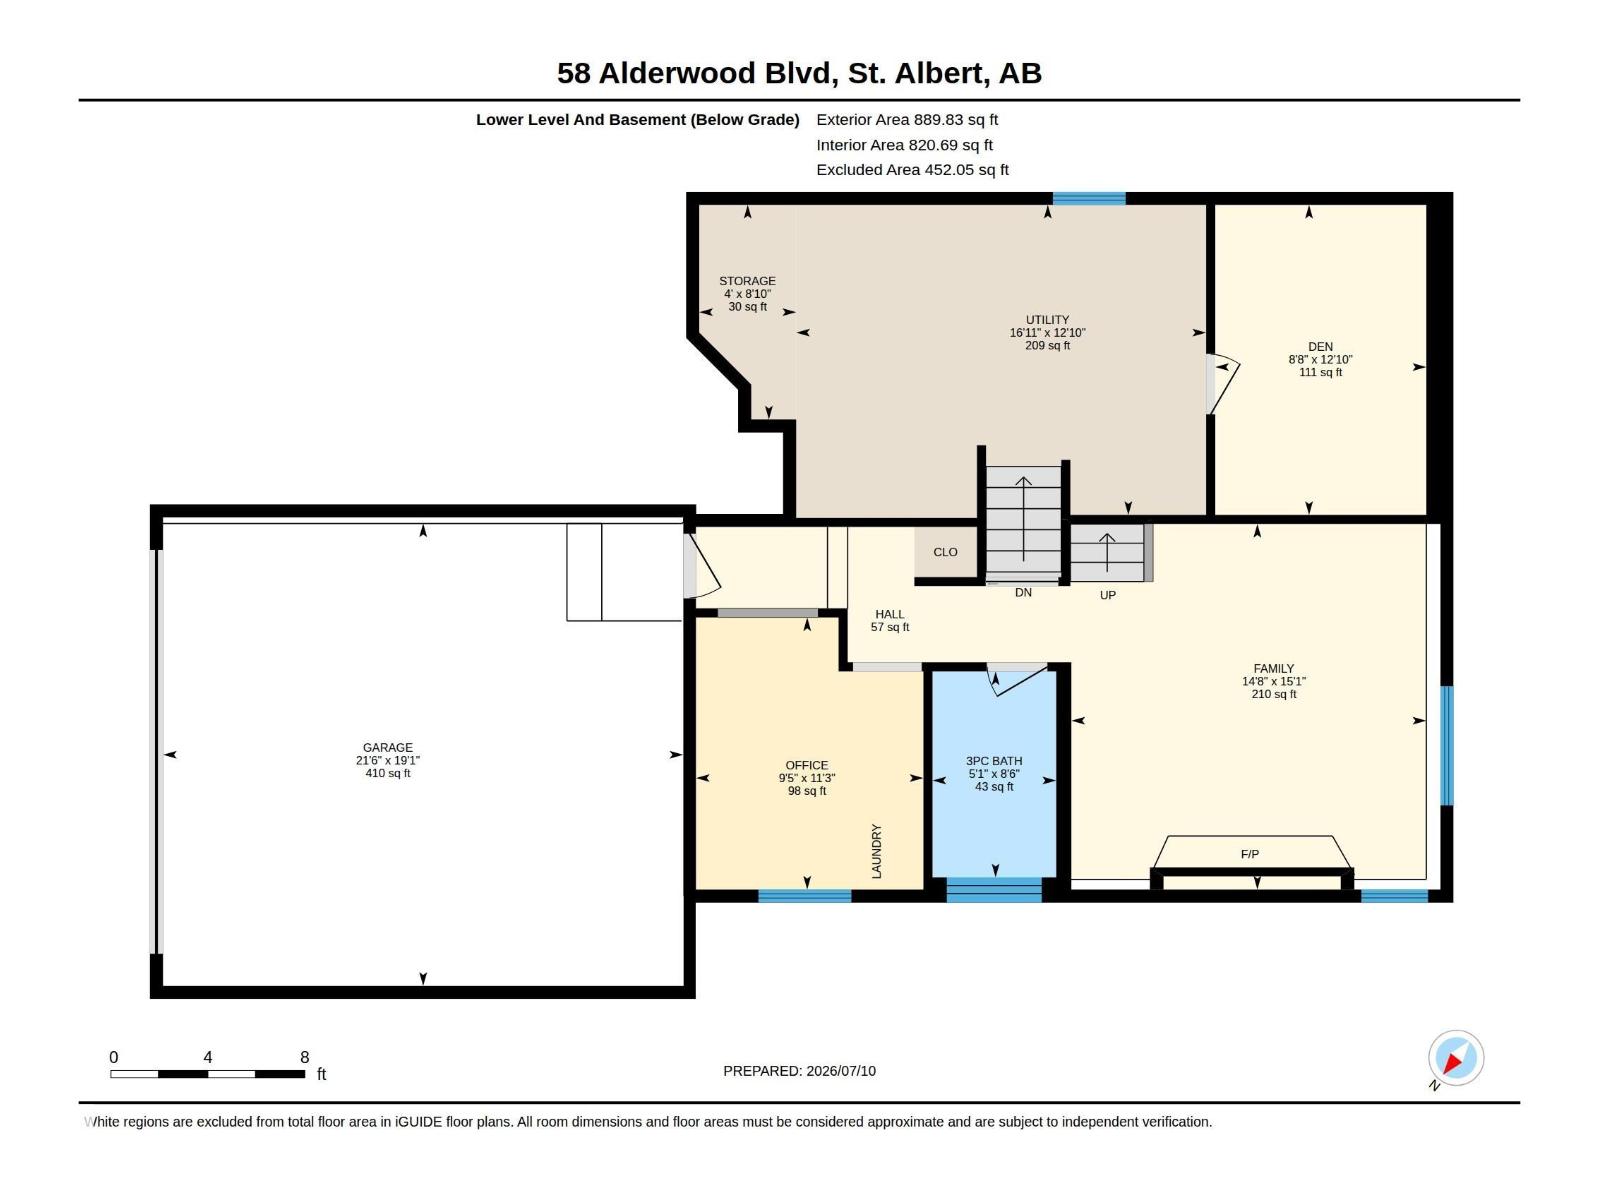
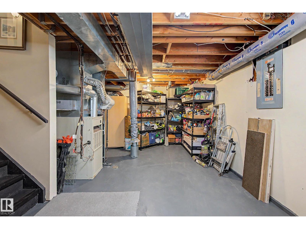
This beautifully updated 4-level split has been completely renovated from top to bottom and shows pride of ownership throughout. Featuring premium bamboo flooring, all new lighting, and updated bathrooms with added windows, this home is move-in ready. The main floor offers a bright living room and a good-sized kitchen. The upper level includes two generous bedrooms and a spa-like bathroom with luxurious finishes.The lower level is perfect for relaxing with a large family room featuring a striking stone fireplace, a 3-piece bath, office, and laundry room. The basement provides loads of storage plus a den that can easily be converted into a fourth bedroom with the addition of a window.Outside, enjoy impeccable landscaping, new fencing, and a double attached garage. Located in an amazing family-friendly neighbourhood with excellent schools, parks, and quick access to all amenities.This one is truly turn-key, Offered at $499,900 (id:53676)
| Bathroom Total | 2 | Bedrooms Total | 3 |
| Appliances | Dishwasher, Dryer, Garage Door Opener Remote(s), Garage Door Opener, Hood Fan, Refrigerator, Stove, Washer, See Remarks | Basement Development | Partially Finished |
| Basement Type | Full (partially Finished) | Constructed Date | 1988 |
| Construction Style Attachment | Detached | Heating Type | Forced Air |
| Size Interior | 977 Sqft | Type | House |
| Attached Garage |
| Acreage | No | Fence Type | Fence |
| Land Amenities | Playground, Schools, Shopping |
| Level | Type | Dimensions |
|---|---|---|
| Lower Level | Family Room | Measurements not available |
| Lower Level | Bedroom 3 | Measurements not available |
| Lower Level | Laundry Room | Measurements not available |
| Main Level | Living Room | Measurements not available |
| Main Level | Kitchen | Measurements not available |
| Upper Level | Primary Bedroom | Measurements not available |
| Upper Level | Bedroom 2 | Measurements not available |

Start Your Mortgage Application
