
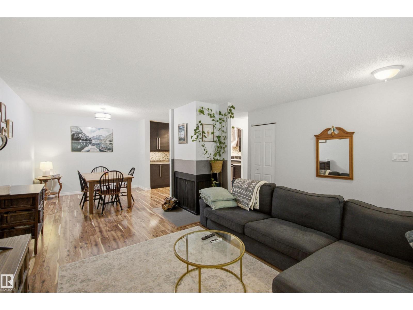
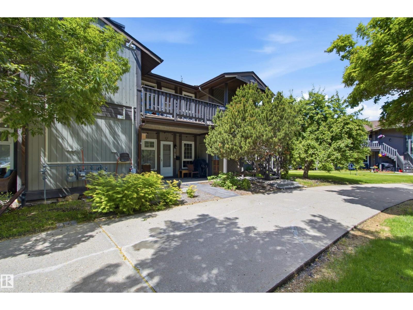
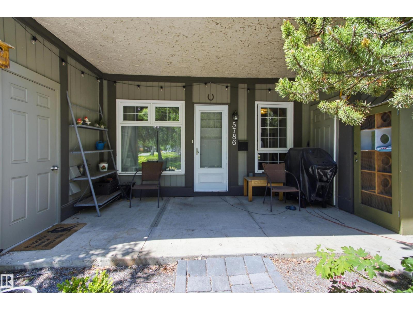
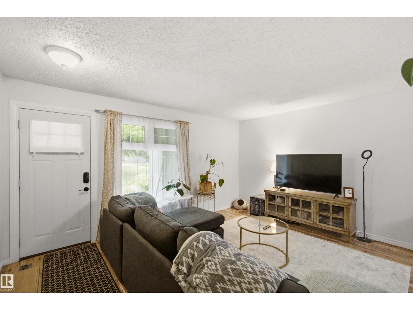
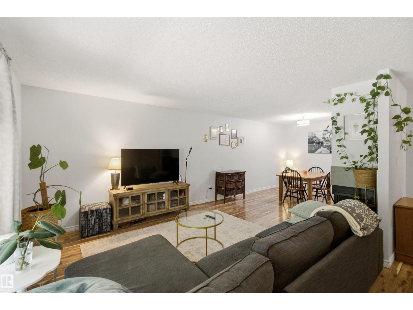
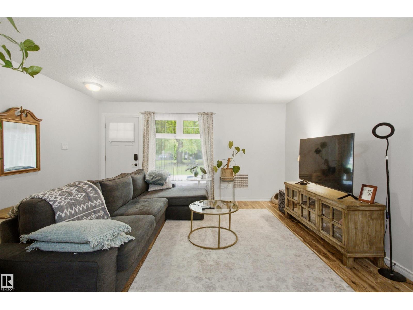
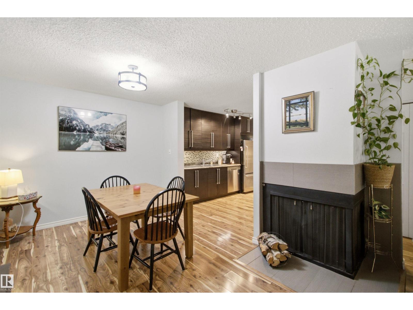
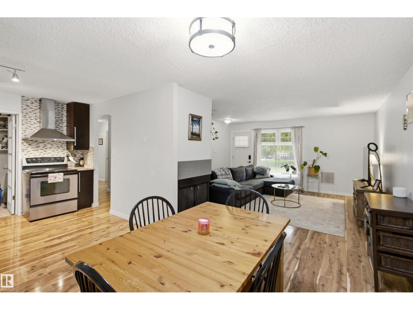
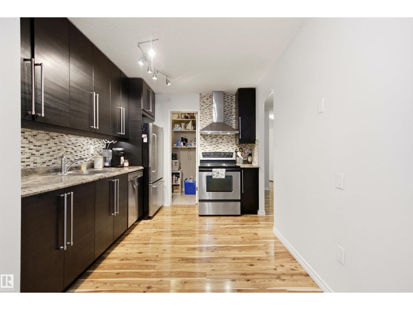
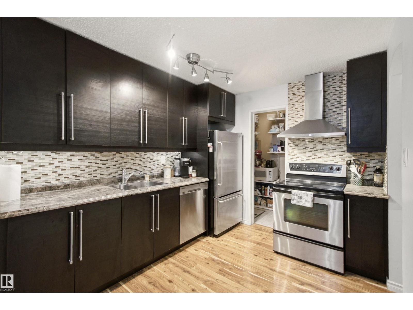
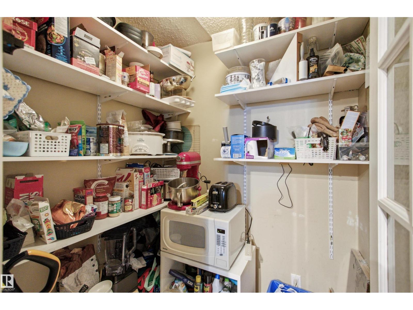
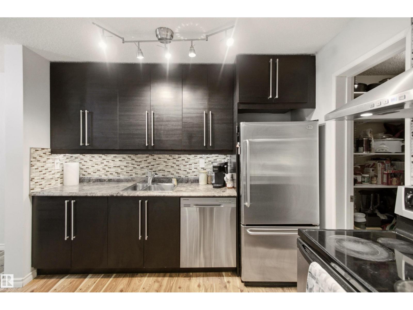
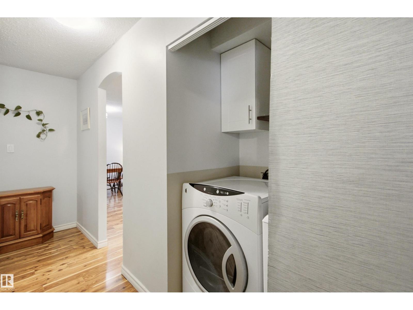
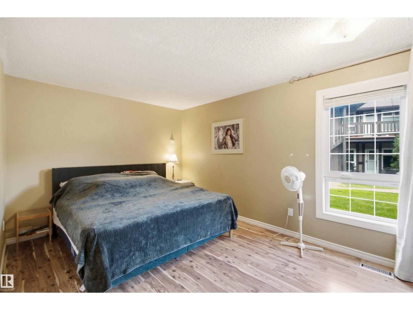
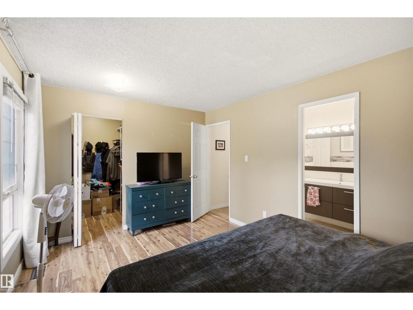
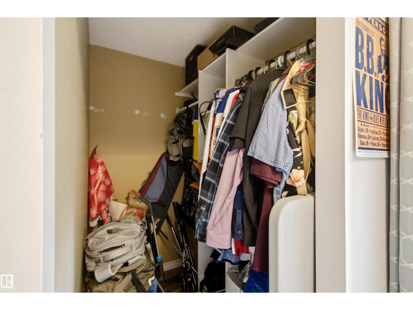
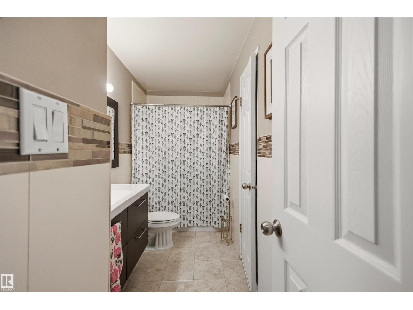
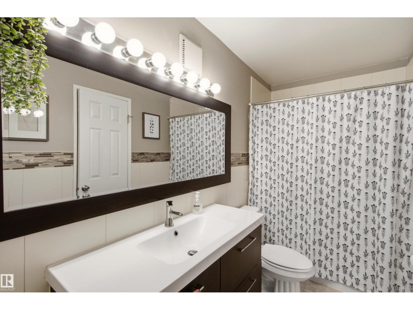
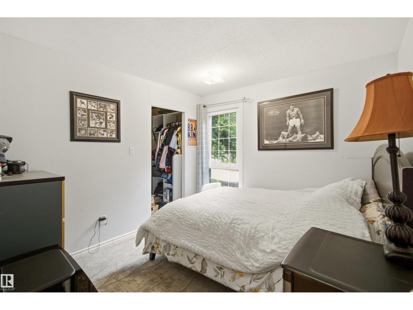
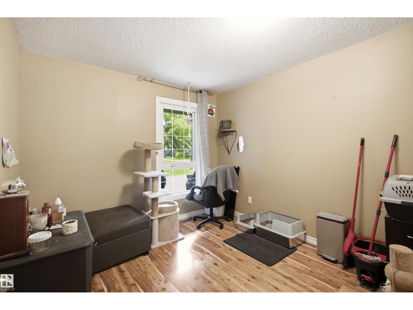
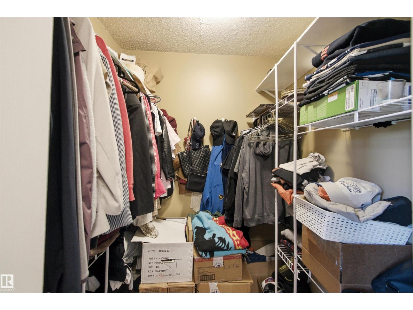
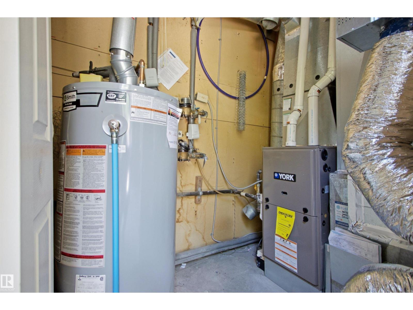
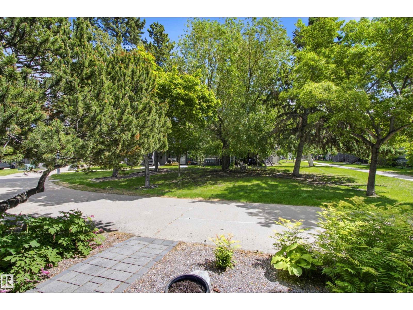
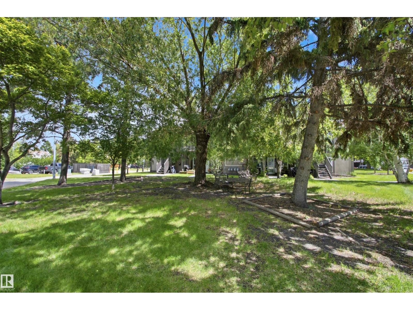
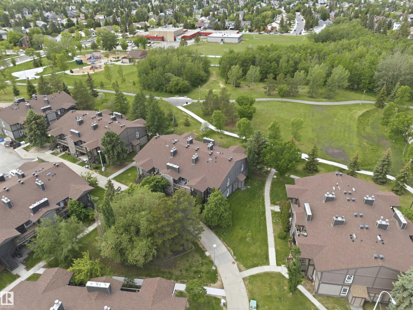
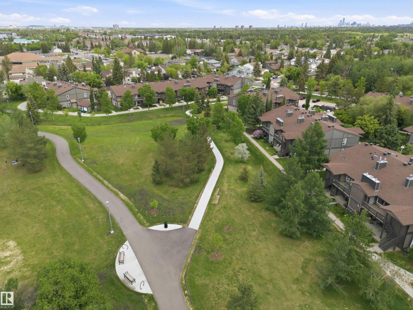
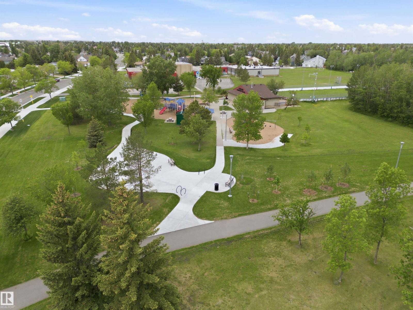
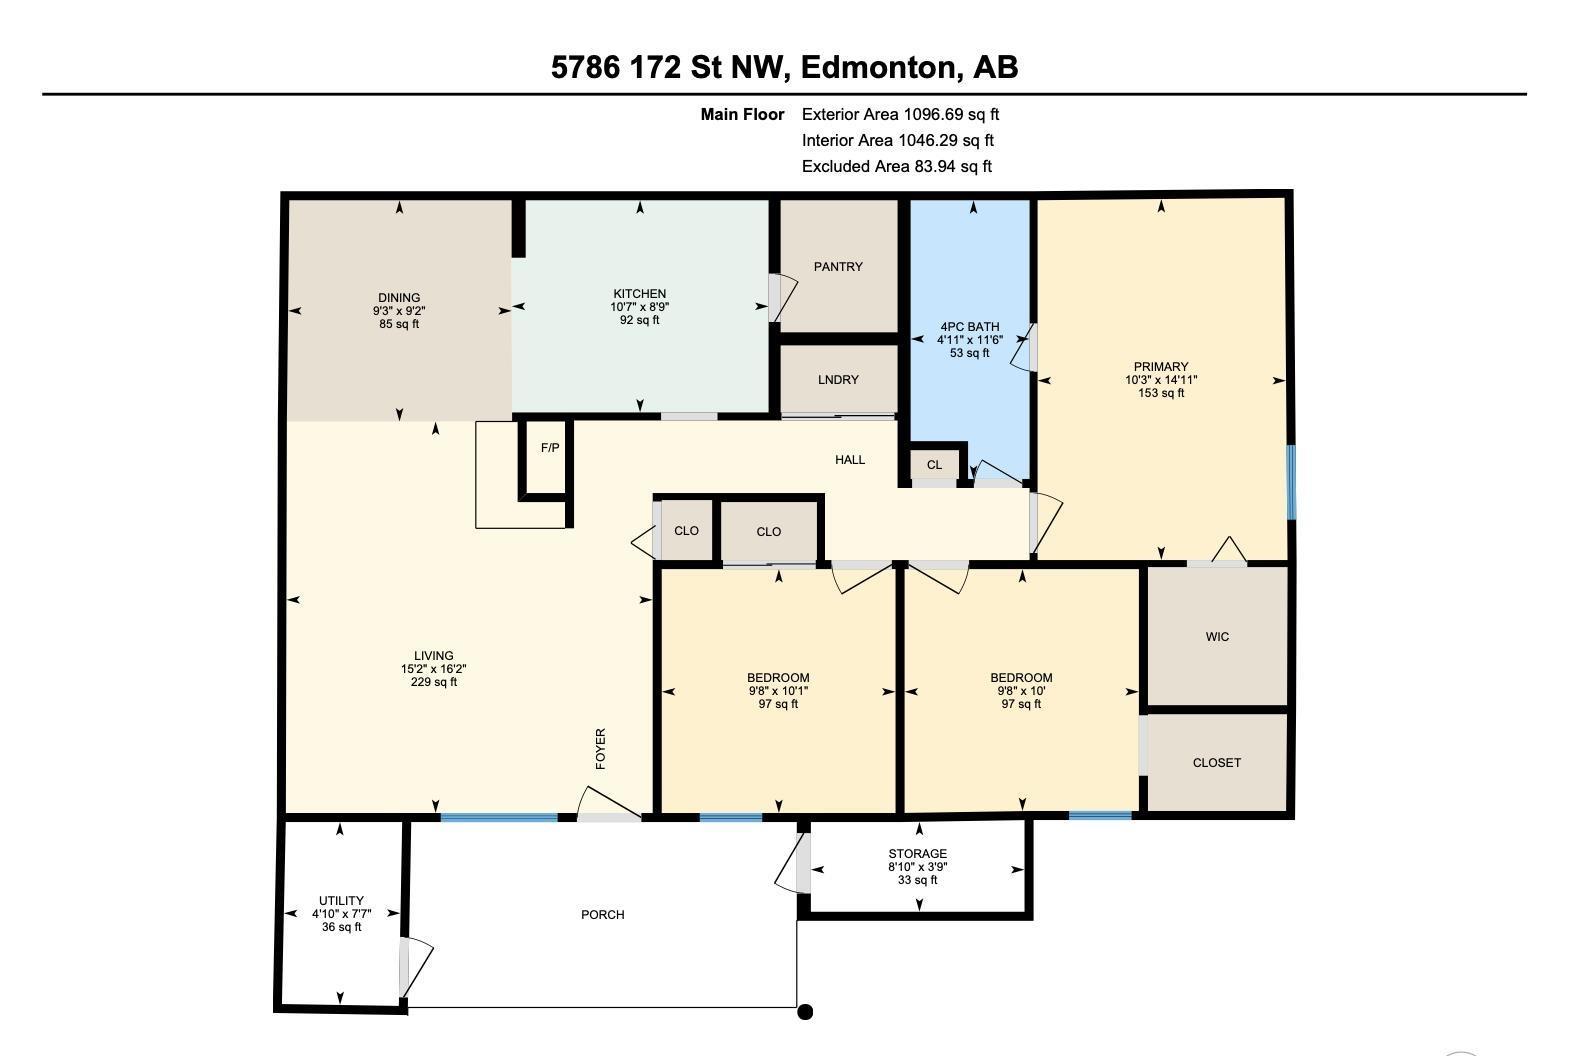
Affordable living in a fantastic area with 3 bedrooms! This main level bungalow carriage house feels like home & faces a leafy green courtyard. Good sized living room with decorative fireplace and a spacious dining area. Kitchen has been renovated with Ikea cabinets, stainless steel appliances, tile backsplash & walk in pantry. Down the hall is in suite laundry & 3 bedrooms. Bathroom has been updated and can be accessed from the main hallway or directly from the primary bedroom! Beautiful newer flooring throughout/Furnace 2025/HWT 2023. No stairs to worry about with this unit and you have your own private patio area where you can relax or even do some gardening. This complex is full of friendly neighbours and is located in mature and desirable Gariepy with walking distance to Centennial School + newly landscaped trails and playground. Convenient proximity to the River Valley, West Edmonton Mall, Whitemud & transit. Whether you are a 1st time homeowner, downsizer or investor this could be the one! (id:53676)
| Bathroom Total | 1 | Bedrooms Total | 3 |
| Appliances | Dishwasher, Dryer, Hood Fan, Refrigerator, Stove, Washer, Window Coverings | Architectural Style | Carriage, Bungalow |
| Basement Type | None | Constructed Date | 1978 |
| Heating Type | Forced Air | Stories Total | 1 |
| Size Interior | 1046 Sqft | Type | Row / Townhouse |
| Stall |
| Acreage | No | Land Amenities | Playground, Public Transit, Schools, Shopping |
| Size Irregular | 219.71 | Size Total | 219.71 M2 |
| Size Total Text | 219.71 M2 |
| Level | Type | Dimensions |
|---|---|---|
| Main Level | Living Room | 4.93 m x 4.62 m |
| Main Level | Dining Room | 2.79 m x 2.82 m |
| Main Level | Kitchen | 2.67 m x 3.24 m |
| Main Level | Primary Bedroom | 4.55 m x 3.13 m |
| Main Level | Bedroom 2 | 3.07 m x 2.95 m |
| Main Level | Bedroom 3 | 3.05 m x 2.95 m |

Start Your Mortgage Application
