
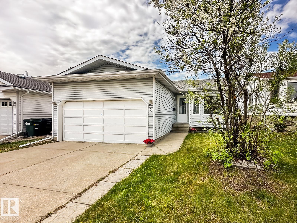
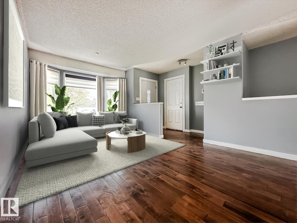
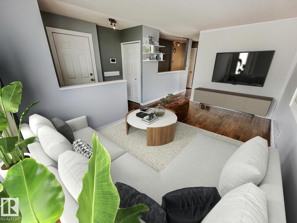
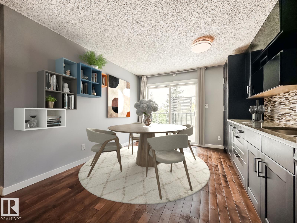
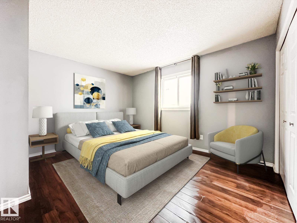
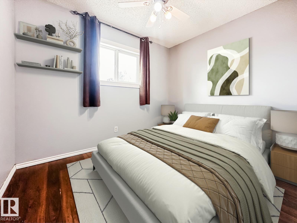
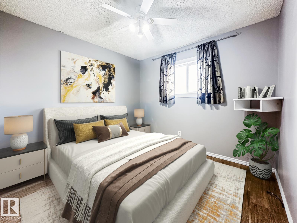
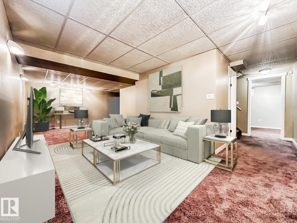
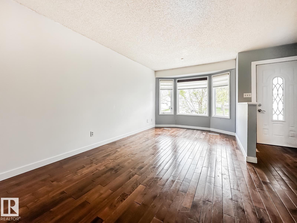
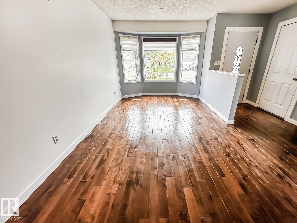
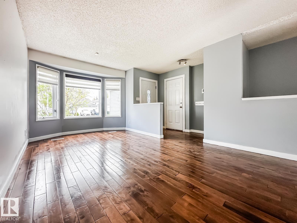
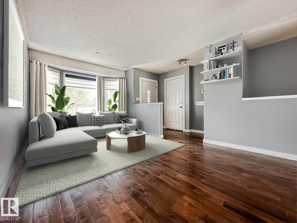
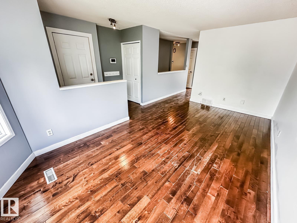
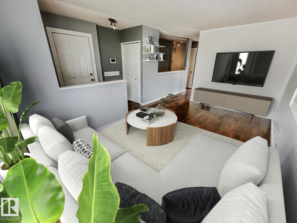
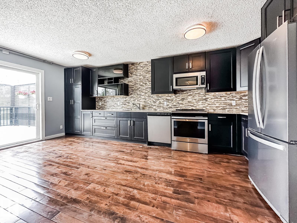
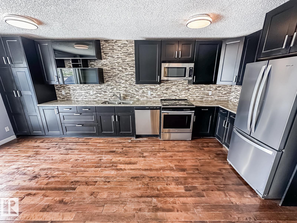
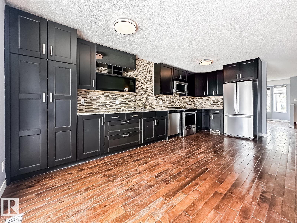
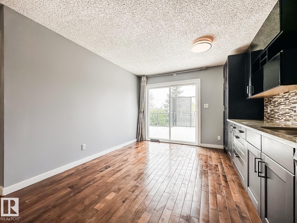
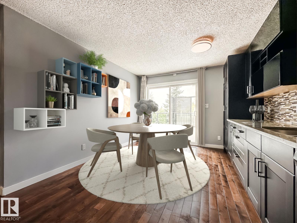
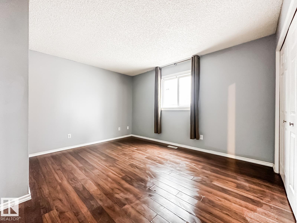
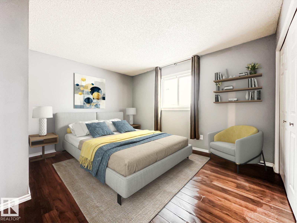
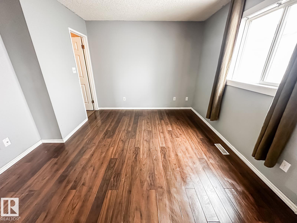
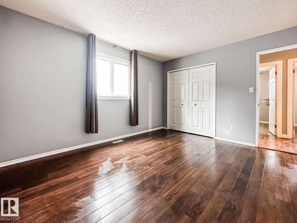
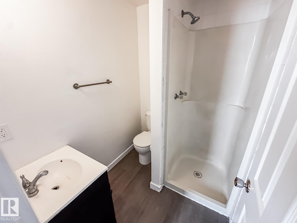
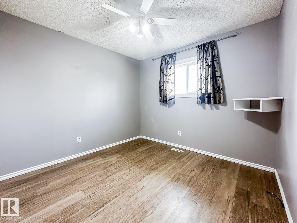
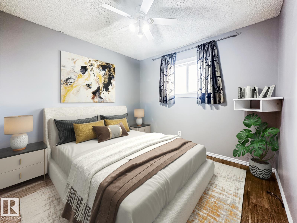
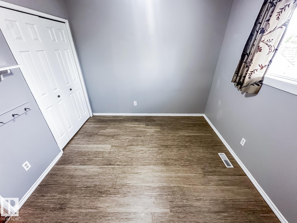
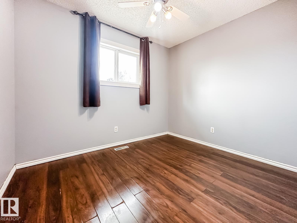
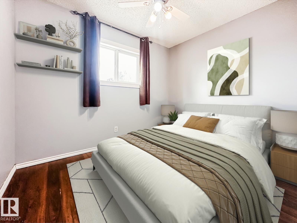
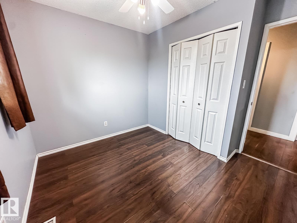
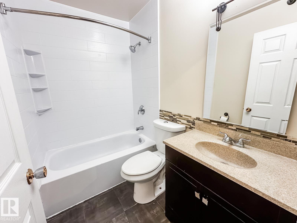
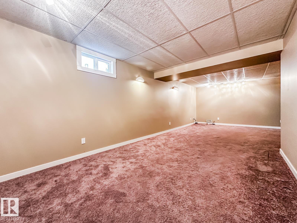
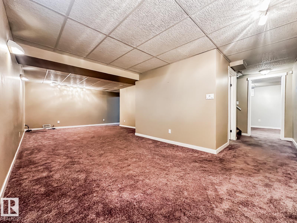
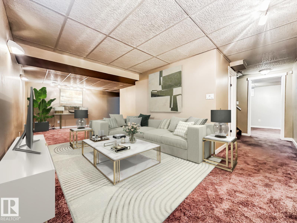
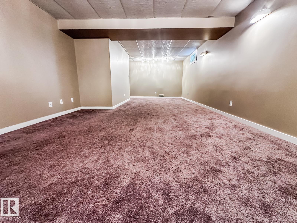
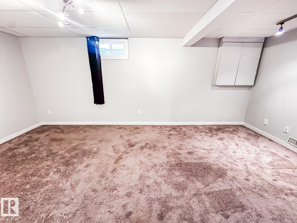
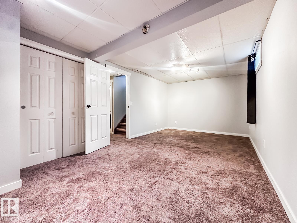
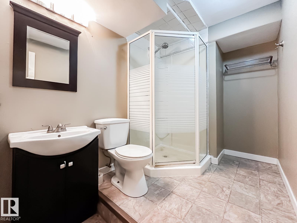
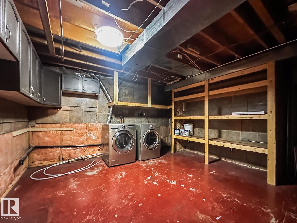
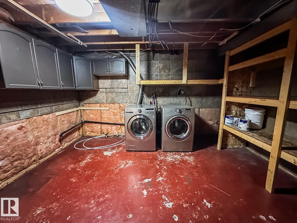
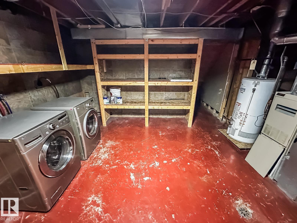
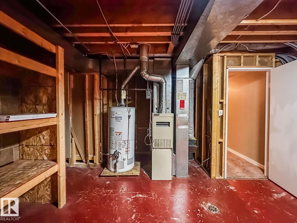
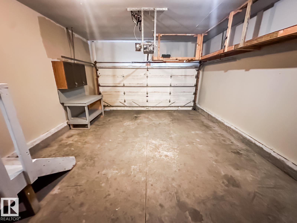
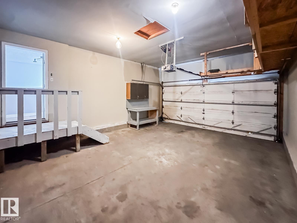
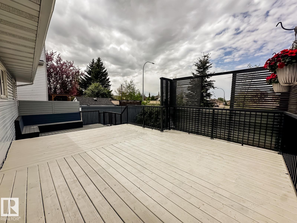
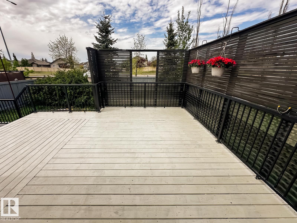
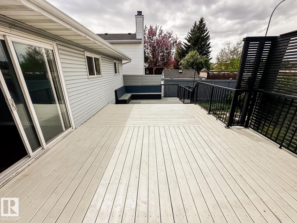
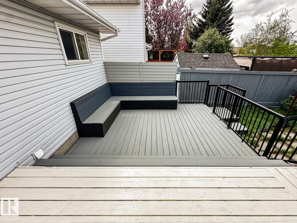
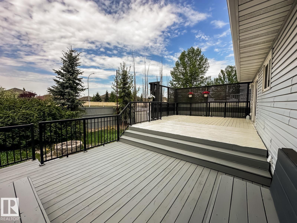
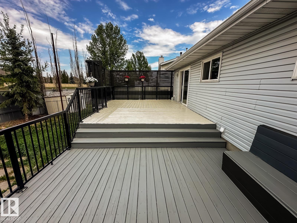
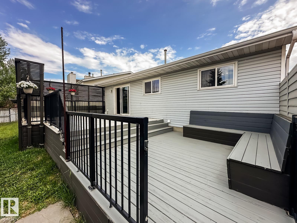
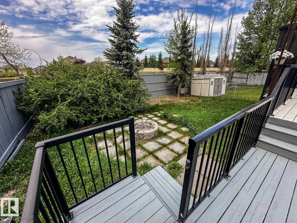
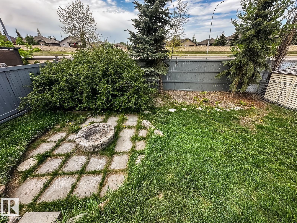
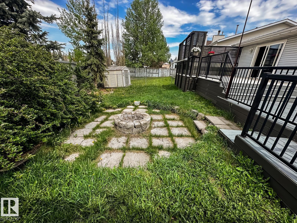
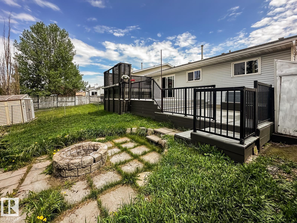
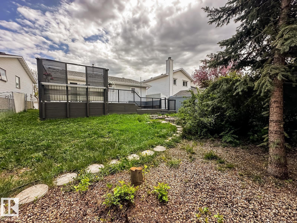
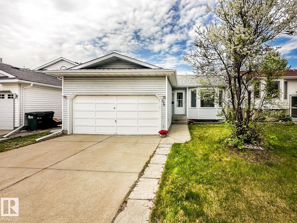
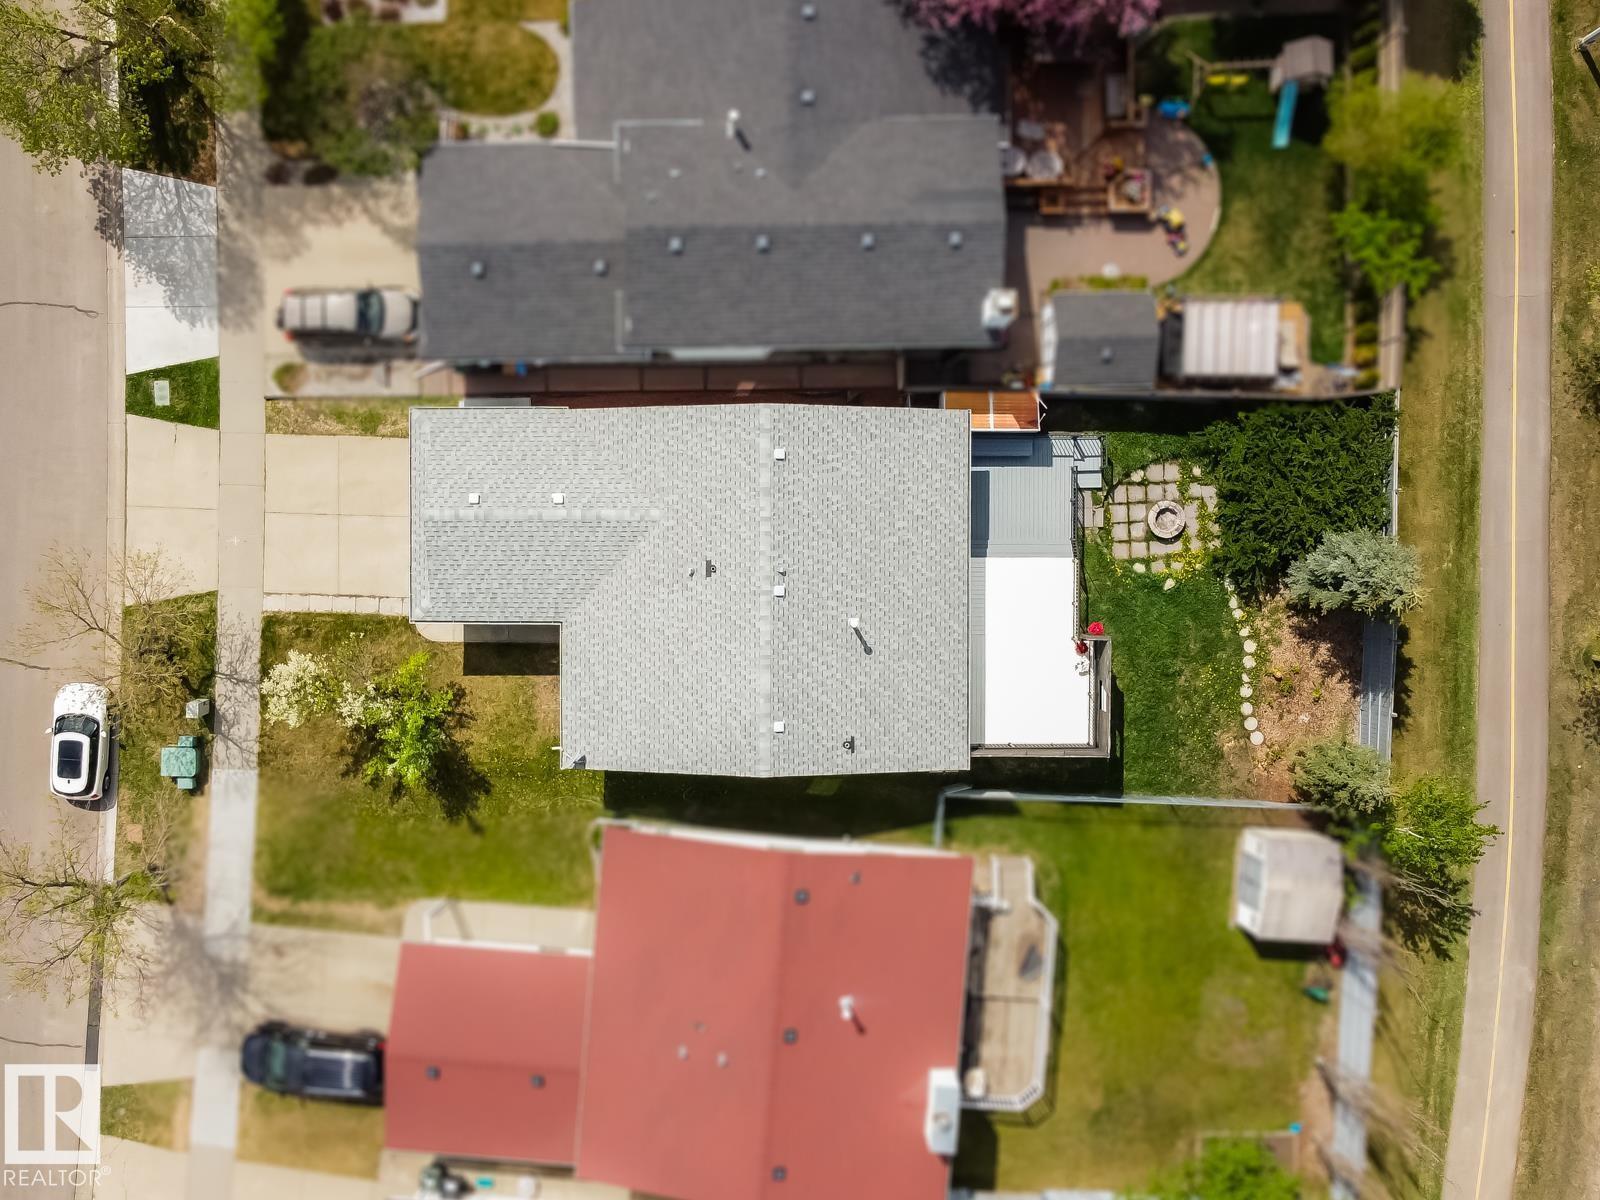
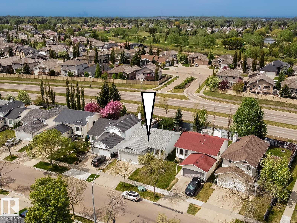
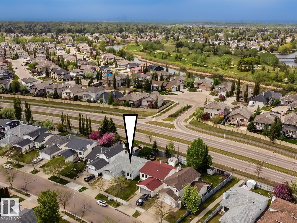
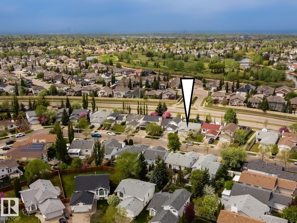
ONE OF THE BEST PRICED DOUBLE ATTACHED GARAGE HOUSES IN SHERWOOD PARK! Located in the established community of Regency Park, this fully finished 1,072 sqft bungalow offers a functional layout and generous living space and is ready for your finishing touches. The main floor features hardwood flooring, a bright living and dining area with bay window, an updated kitchen with eating nook, and patio doors leading to a massive rear deck. Three bedrooms, including a primary bedroom with ensuite, and a second full bath complete the level. Downstairs, the fully finished basement adds a large recreation room, den, 3-piece bathroom, and plenty of storage. Backing onto Clover Bar Road with no direct rear neighbours, the property offers added privacy and open views. Some new paint, lighting, front window insert, tree removal! Close to schools, parks, walking trails, shopping, and everyday amenities, this is a great opportunity in a well-established neighbourhood. Welcome home! Some photos virtually staged. (id:53676)
| Bathroom Total | 3 | Bedrooms Total | 3 |
| Appliances | Dishwasher, Dryer, Garage Door Opener Remote(s), Garage Door Opener, Microwave Range Hood Combo, Refrigerator, Stove, Washer, Window Coverings | Architectural Style | Bungalow |
| Basement Development | Finished | Basement Type | Full (finished) |
| Constructed Date | 1991 | Construction Style Attachment | Detached |
| Heating Type | Forced Air | Stories Total | 1 |
| Size Interior | 1073 Sqft | Type | House |
| Attached Garage |
| Acreage | No | Fence Type | Fence |
| Land Amenities | Schools, Shopping |
| Level | Type | Dimensions |
|---|---|---|
| Basement | Family Room | Measurements not available |
| Basement | Den | Measurements not available |
| Main Level | Living Room | Measurements not available |
| Main Level | Dining Room | Measurements not available |
| Main Level | Kitchen | Measurements not available |
| Main Level | Primary Bedroom | Measurements not available |
| Main Level | Bedroom 2 | Measurements not available |
| Main Level | Bedroom 3 | Measurements not available |

Start Your Mortgage Application
