
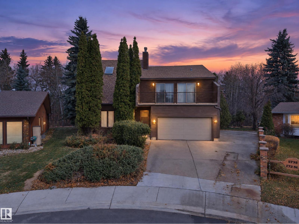
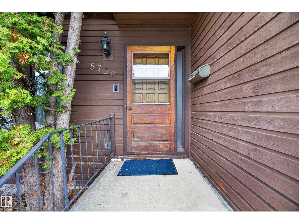
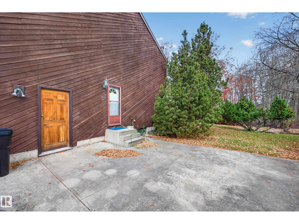
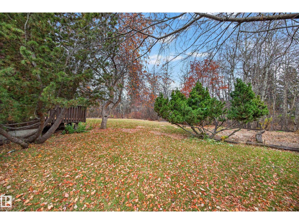
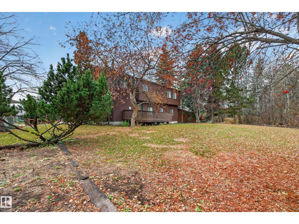
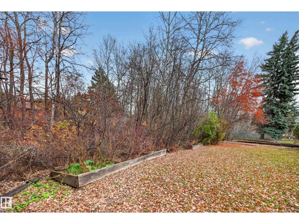
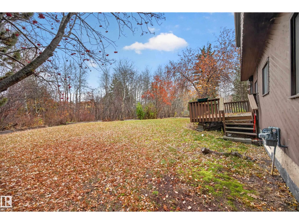
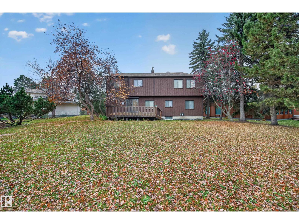
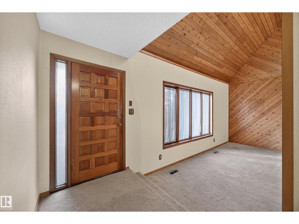
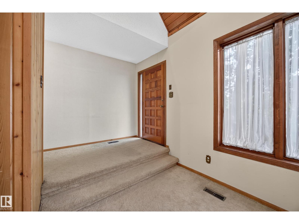
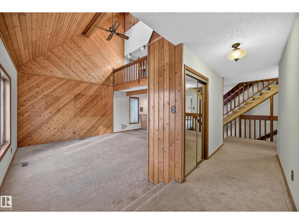
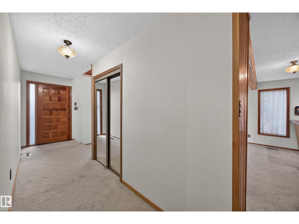
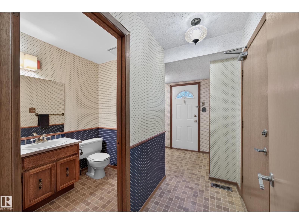
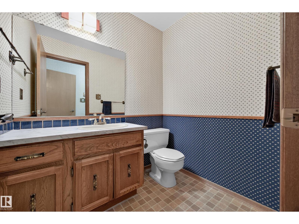
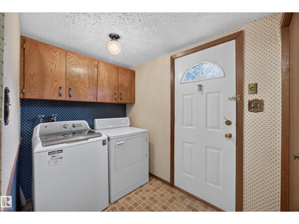
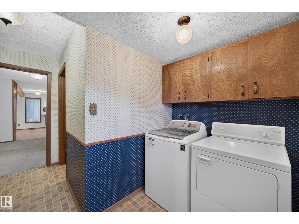
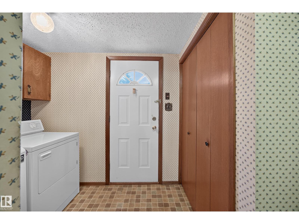
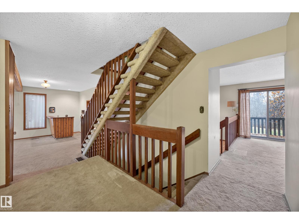
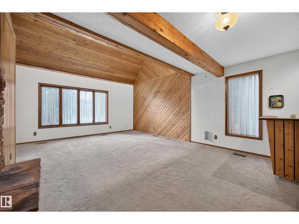
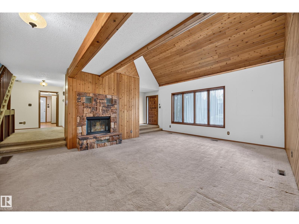
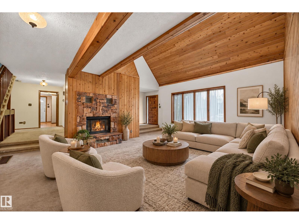
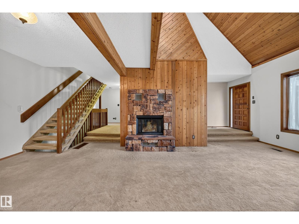
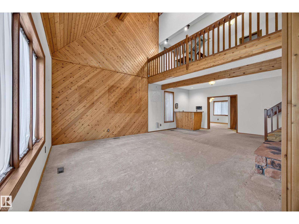
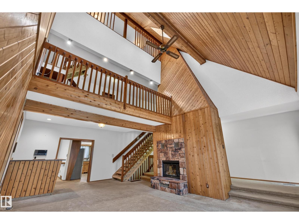
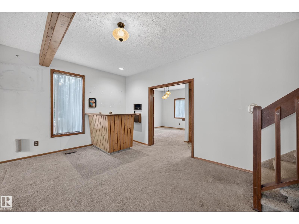
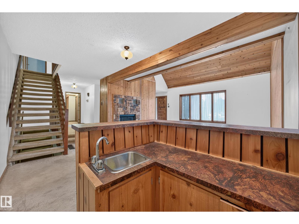
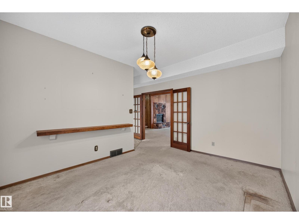
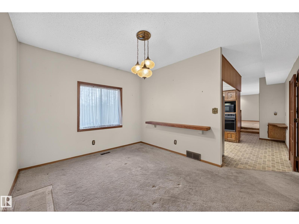
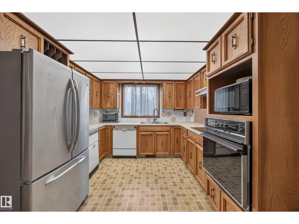
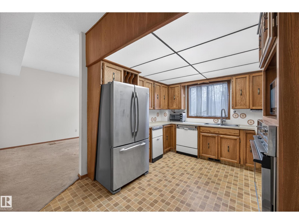
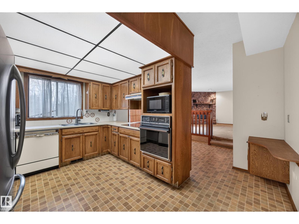
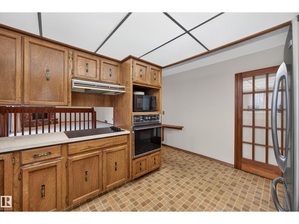
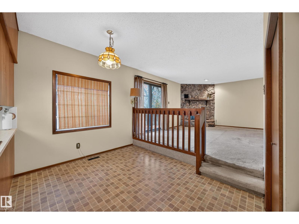
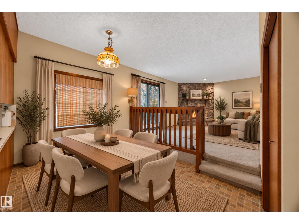
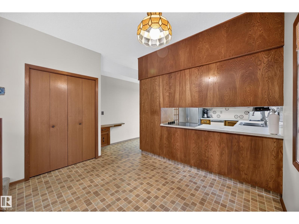
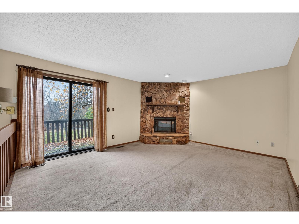
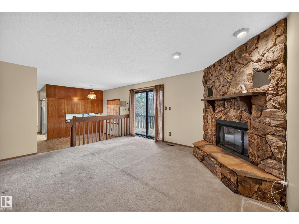
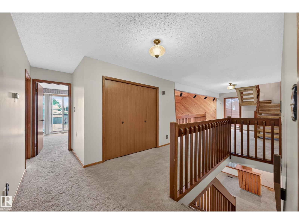
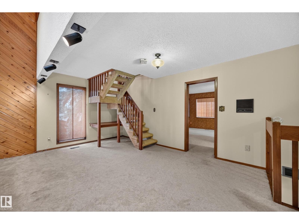
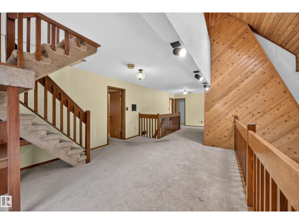
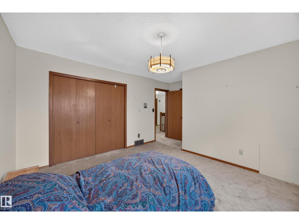
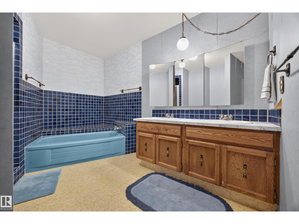
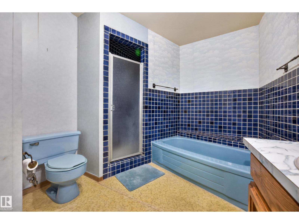
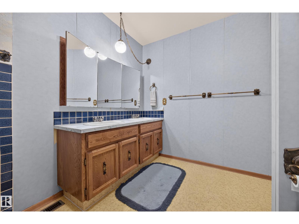
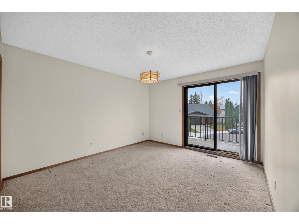
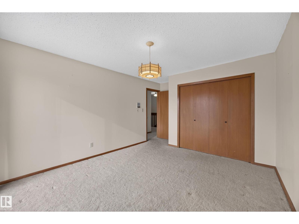
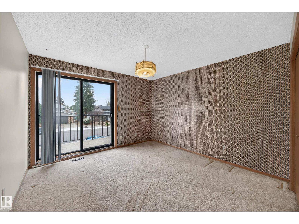
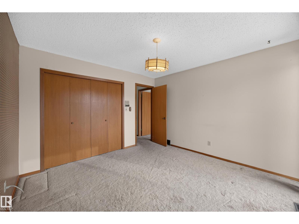
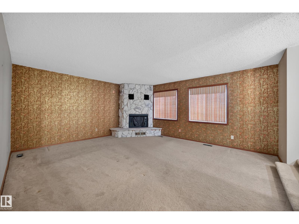
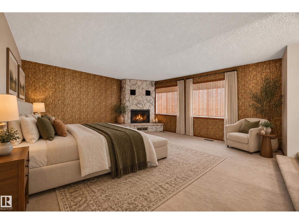
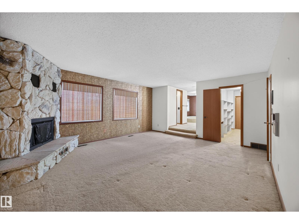
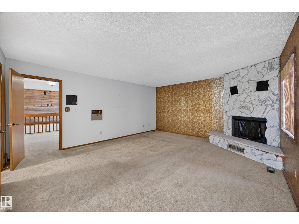
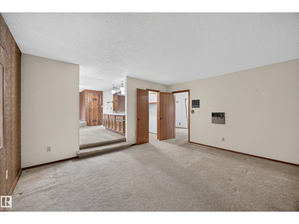
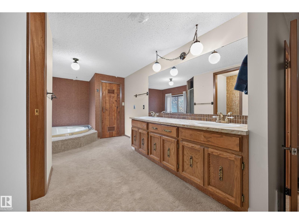
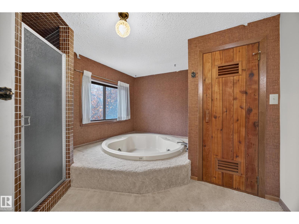
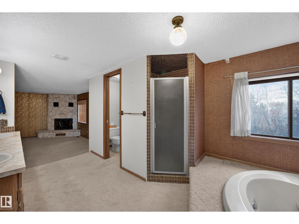
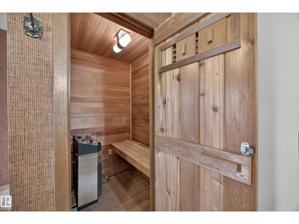
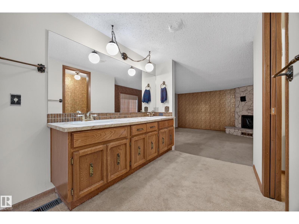
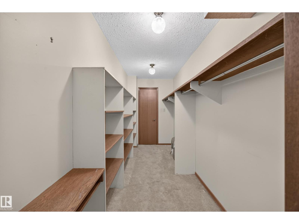
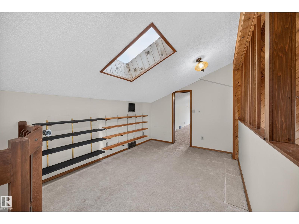
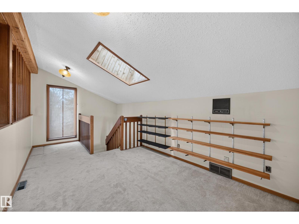
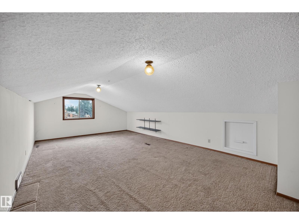
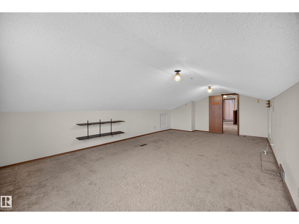
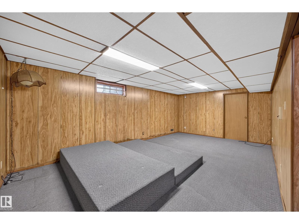
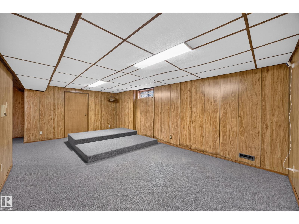
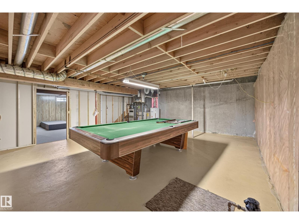
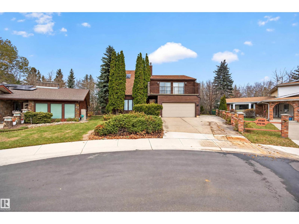
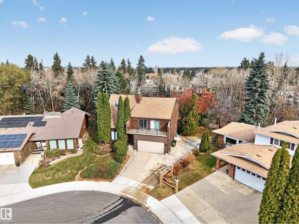
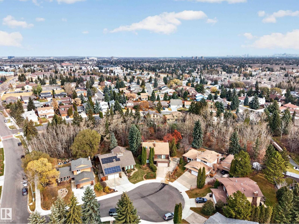
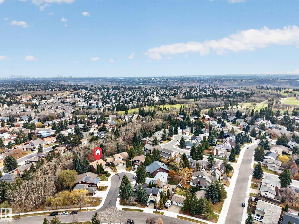
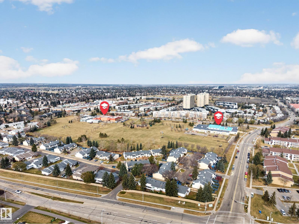
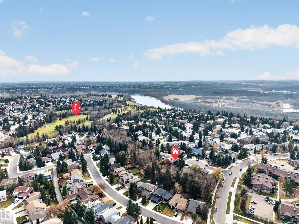
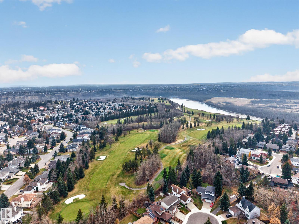
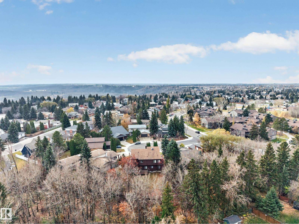
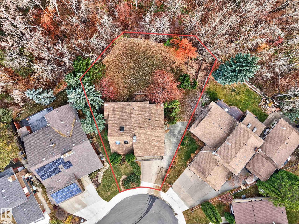
An opportunity in the desirable Gariepy neighbourhood! Situated on a generous lot of approximately 10,000 sq. ft. backing onto a ravine, this expansive 2.5-storey home offers over 3400 square feet of living space, 4 bedrooms, 3 wood-burning fireplaces, a spacious backyard and distinctive architectural details throughout. The main floor showcases warm cedar panelling extending to the ceiling, adding character to the living spaces. The generously sized primary suite features its own wood-burning fireplace, a jetted tub and sauna. A large concrete side pad offers potential for RV or recreational vehicle parking. Located in Edmonton's west end, close to schools, parks, walking trails and the Edmonton Country Club. With many of its original finishes still in place, this property offers an opportunity for buyers looking to renovate and personalize a substantial home in an established neighbourhood. (id:53676)
| Bathroom Total | 3 | Bedrooms Total | 4 |
| Appliances | Compactor, Dishwasher, Dryer, Fan, Hood Fan, Oven - Built-in, Refrigerator, Stove, Washer, Window Coverings | Basement Development | Partially Finished |
| Basement Type | Full (partially Finished) | Ceiling Type | Vaulted |
| Constructed Date | 1978 | Construction Style Attachment | Detached |
| Fireplace Fuel | Wood | Fireplace Present | Yes |
| Fireplace Type | Unknown | Half Bath Total | 1 |
| Heating Type | Forced Air | Stories Total | 3 |
| Size Interior | 3468 Sqft | Type | House |
| Attached Garage | |
| R V |
| Acreage | No | Fence Type | Not Fenced |
| Land Amenities | Park, Golf Course, Playground, Public Transit, Schools, Shopping | Size Irregular | 934.24 |
| Size Total | 934.24 M2 | Size Total Text | 934.24 M2 |
| Level | Type | Dimensions |
|---|---|---|
| Main Level | Living Room | 7.89 m x 5.68 m |
| Main Level | Dining Room | 4.08 m x 2.81 m |
| Main Level | Kitchen | 4.08 m x 3.1 m |
| Main Level | Family Room | 4.09 m x 4.99 m |
| Upper Level | Primary Bedroom | 4.7 m x 5.42 m |
| Upper Level | Bedroom 2 | 4.09 m x 4.56 m |
| Upper Level | Bedroom 3 | 3.57 m x 3.52 m |
| Upper Level | Bedroom 4 | 4.66 m x 3.52 m |
| Upper Level | Loft | 2.94 m x 5.72 m |

Start Your Mortgage Application
