
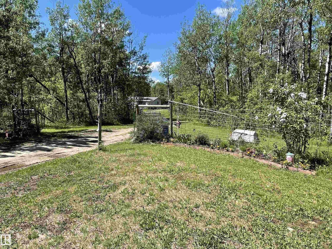
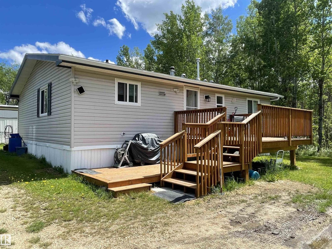
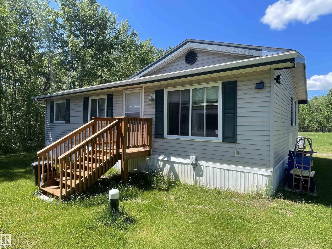
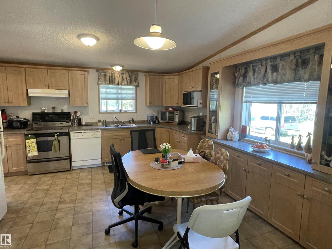
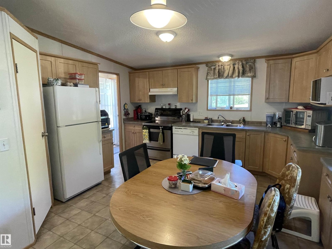
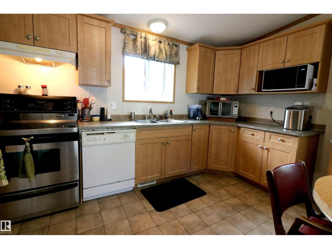
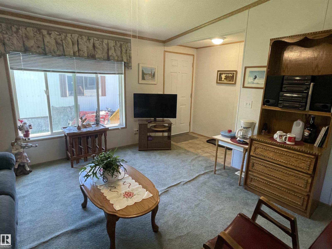
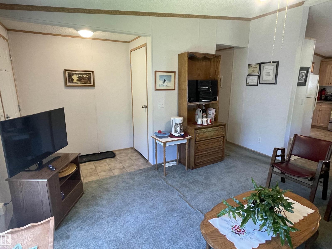
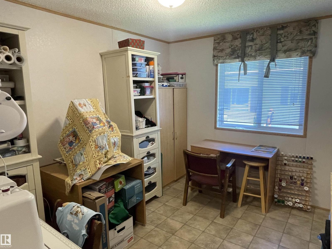
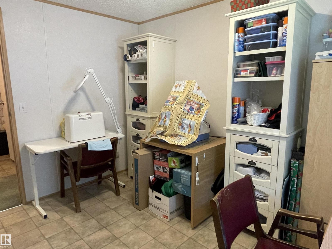
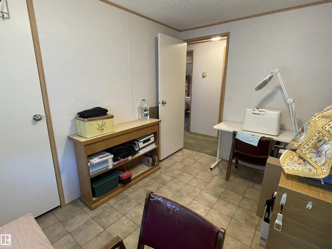
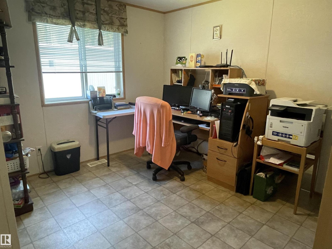
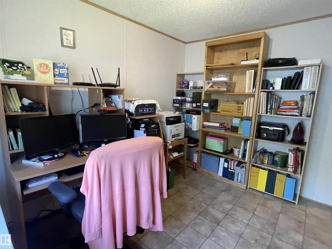
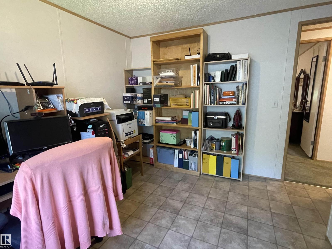
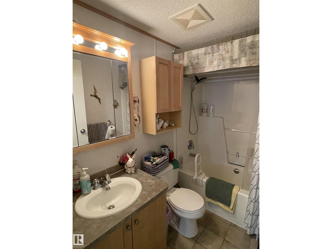
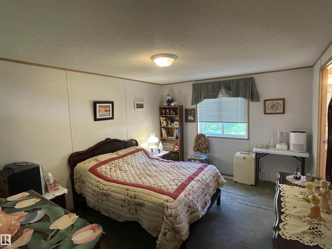
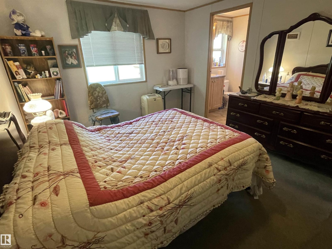
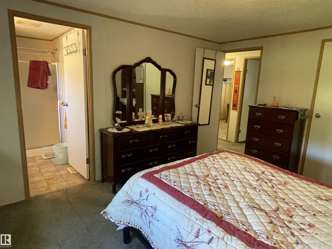
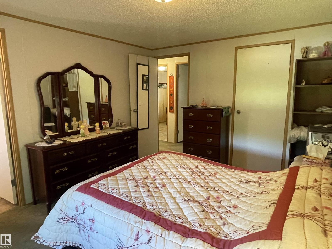
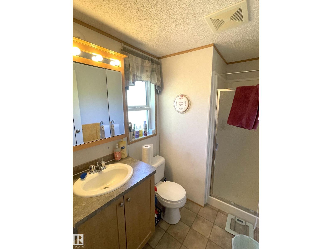
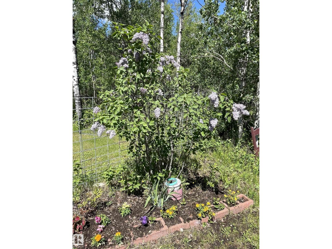
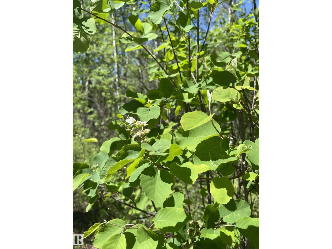
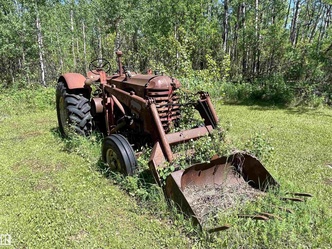
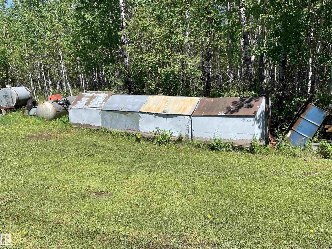
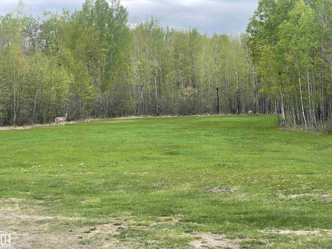
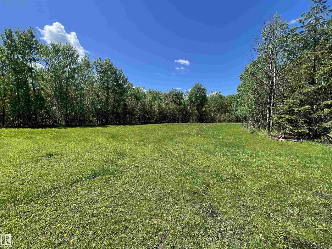
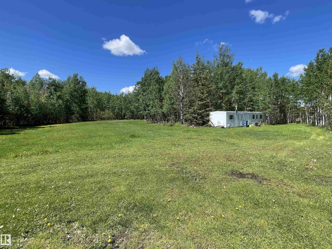
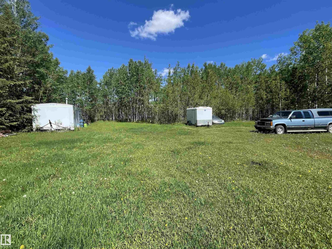
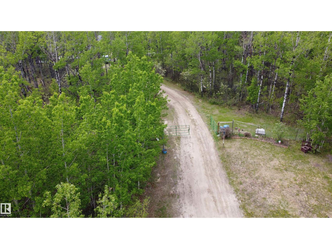
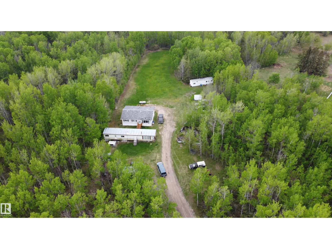
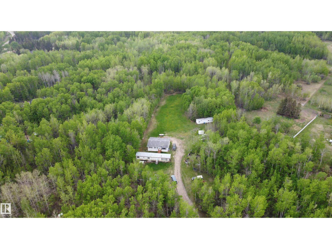
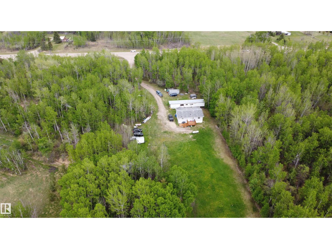
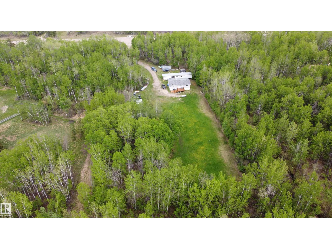
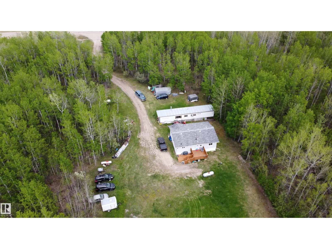
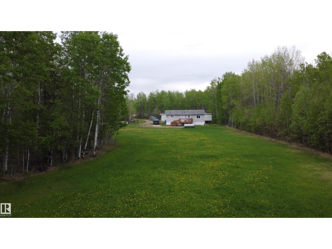
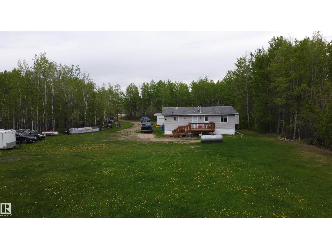
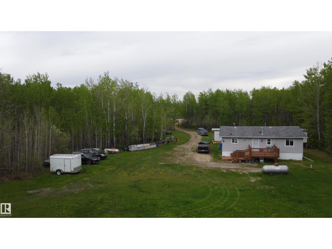
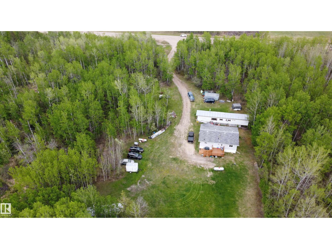
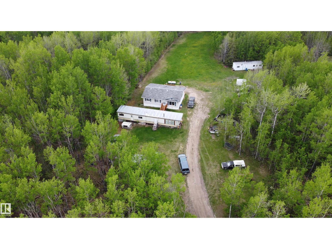
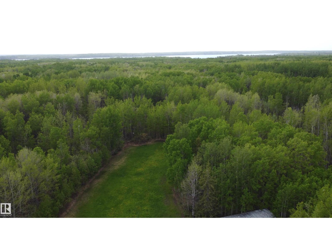
Escape to your own private treed acreage retreat, where a long treelined driveway welcomes you home with exceptional peace, privacy, and natural beauty. Surrounded by mature trees and expansive green space, this versatile property is ideal for gardening, outdoor recreation, hobby farming, or simply enjoying the tranquility of country living. With ample room for vehicles, RVs, trailers, and only 3 KM's to Lac La Nonne Klondike Park boat launch. Inside, this home features an open-concept layout that seamlessly connects the kitchen, dining, and living areas - perfect for entertaining or relaxing after a long day. The kitchen offers generous cabinet and counter space, while the cozy living room creates a warm and comfortable setting to unwind. Offering both charm and functionality, this property can be enjoyed as-is or updated to match your personal style. Affordable, private, and conveniently located, this acreage is a fantastic opportunity to enjoy the best of rural living. (id:53676)
| Bathroom Total | 2 | Bedrooms Total | 3 |
| Amenities | Vinyl Windows | Appliances | Dishwasher, Dryer, Hood Fan, Refrigerator, Storage Shed, Stove, Washer, See Remarks |
| Architectural Style | Bungalow | Basement Type | None |
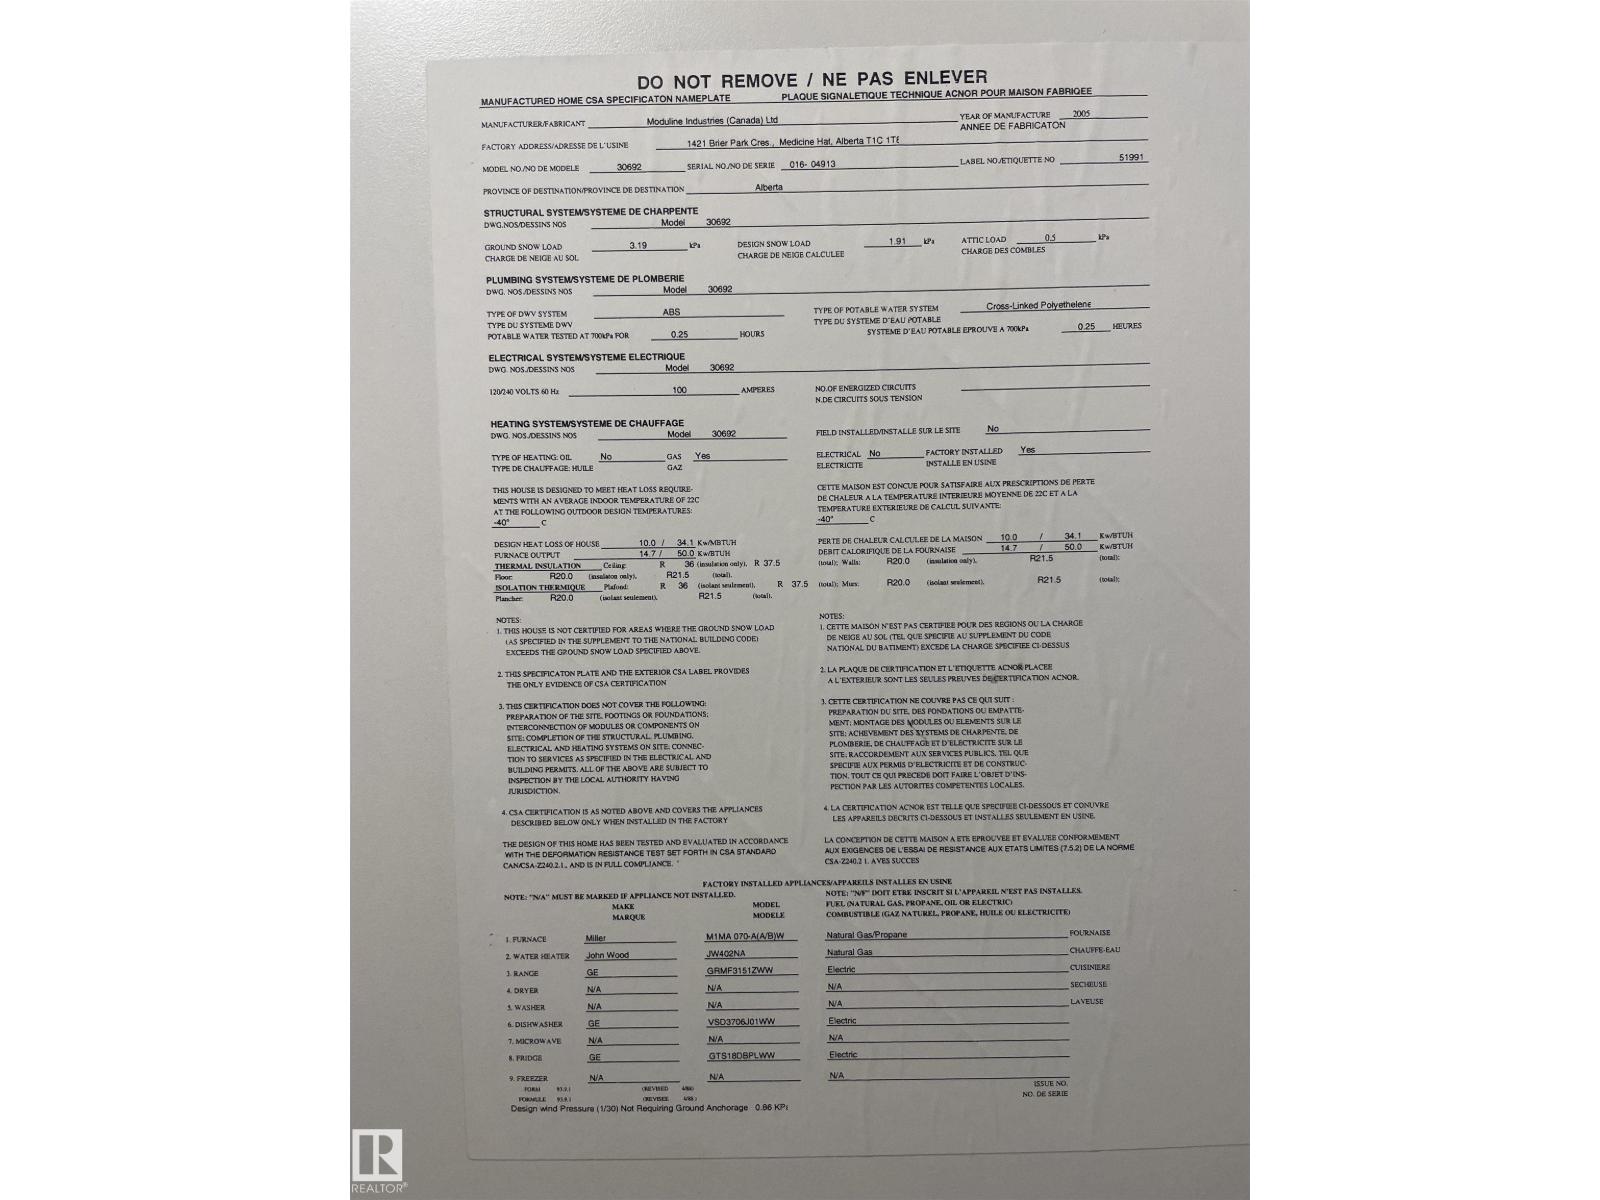
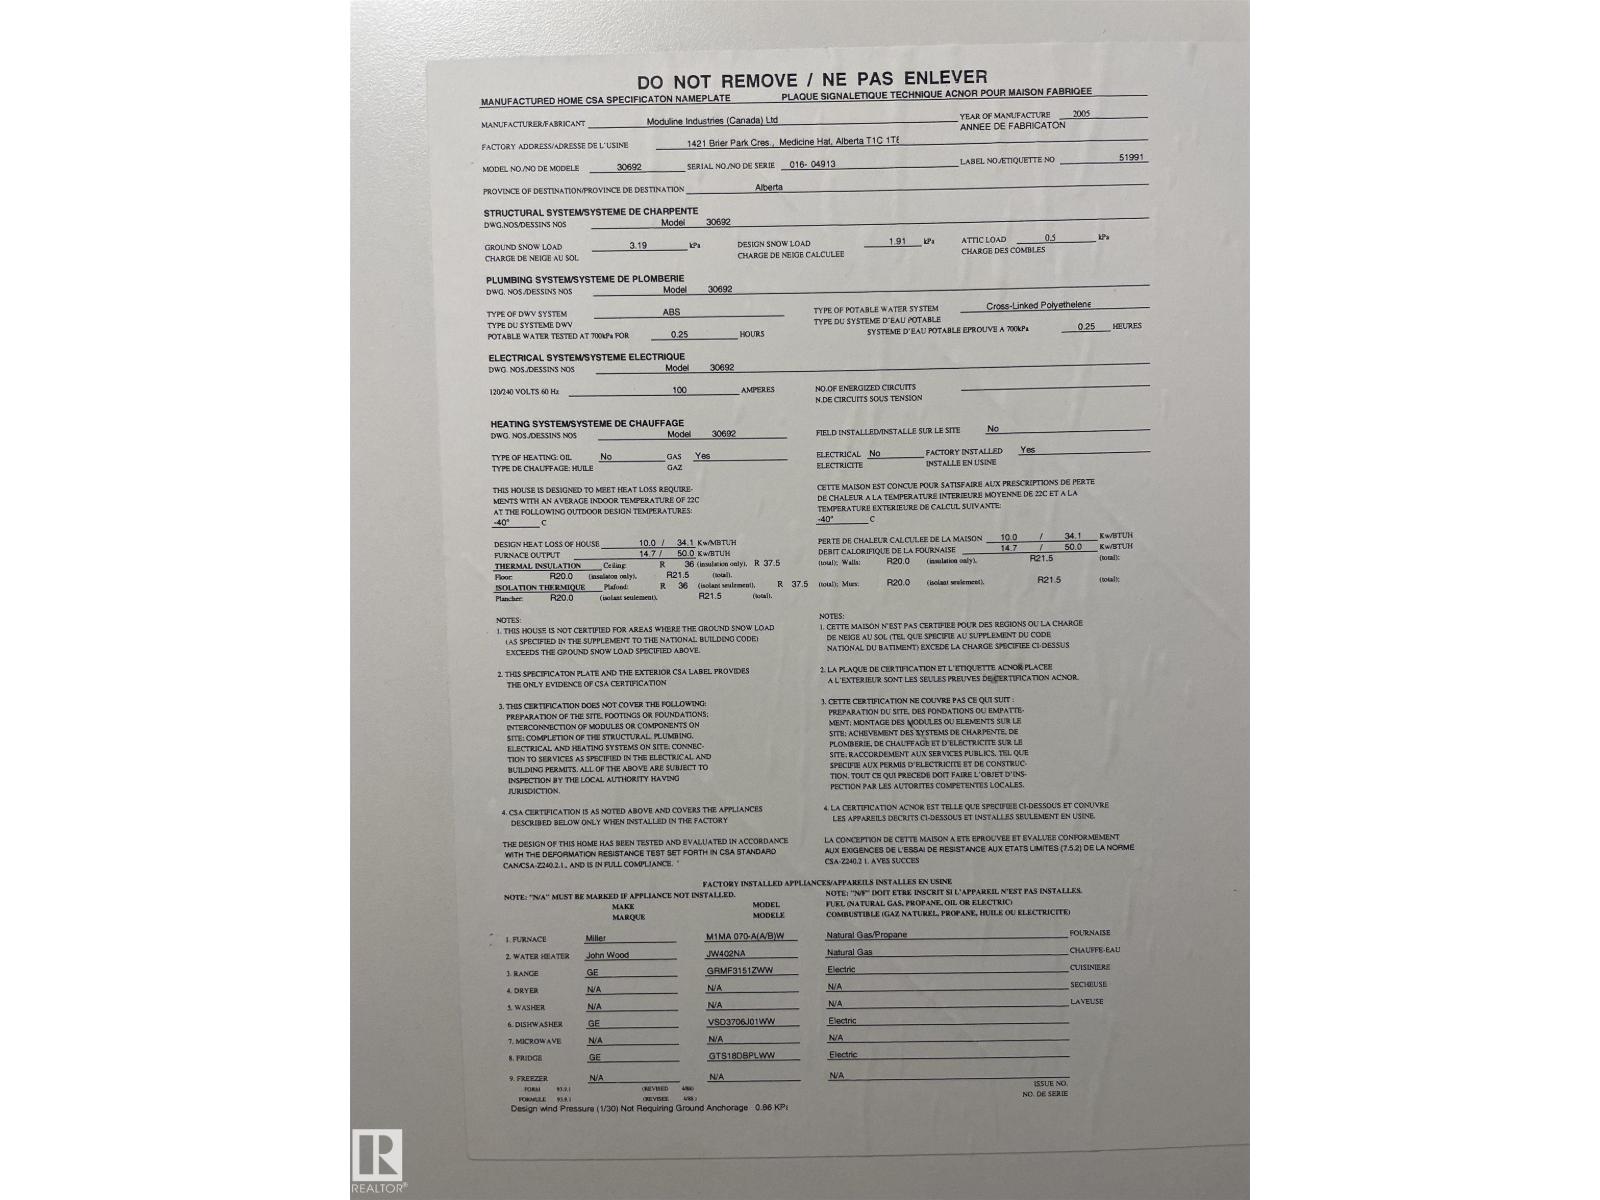
| Constructed Date | 2005 | Construction Style Attachment | Detached |
| Heating Type | Forced Air | Stories Total | 1 |
| Size Interior | 1119 Sqft | Type | House |
| No Garage | |
| R V |
| Acreage | Yes | Land Amenities | Park |
| Size Irregular | 7.46 | Size Total | 7.46 Ac |
| Size Total Text | 7.46 Ac |
| Level | Type | Dimensions |
|---|---|---|
| Main Level | Living Room | 4.35 m x 3.97 m |
| Main Level | Dining Room | 4.25 m x 2.15 m |
| Main Level | Kitchen | 4.25 m x 2.15 m |
| Main Level | Primary Bedroom | 4.23 m x 3.26 m |
| Main Level | Bedroom 2 | 3.32 m x 3.46 m |
| Main Level | Bedroom 3 | 3.32 m x 2.69 m |
| Main Level | Laundry Room | 1.98 m x 2.05 m |

Start Your Mortgage Application
