
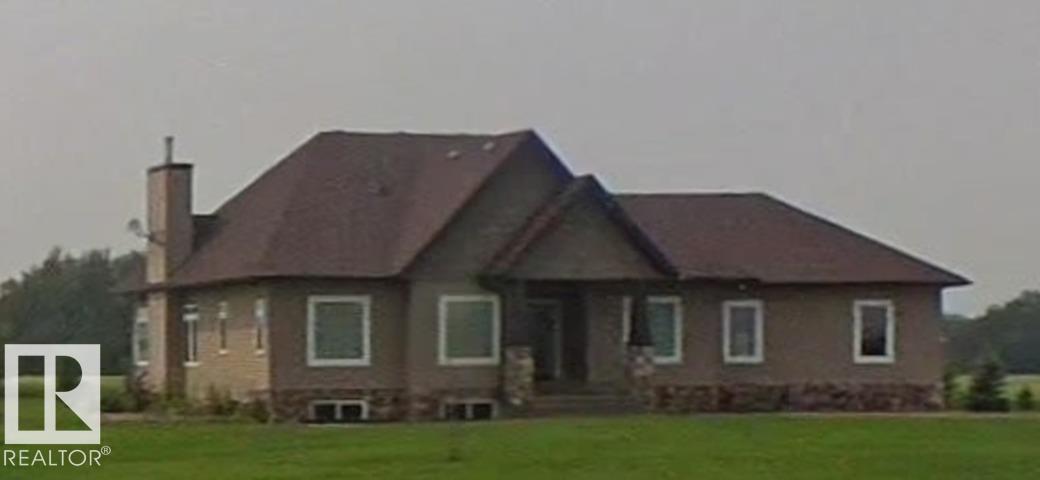
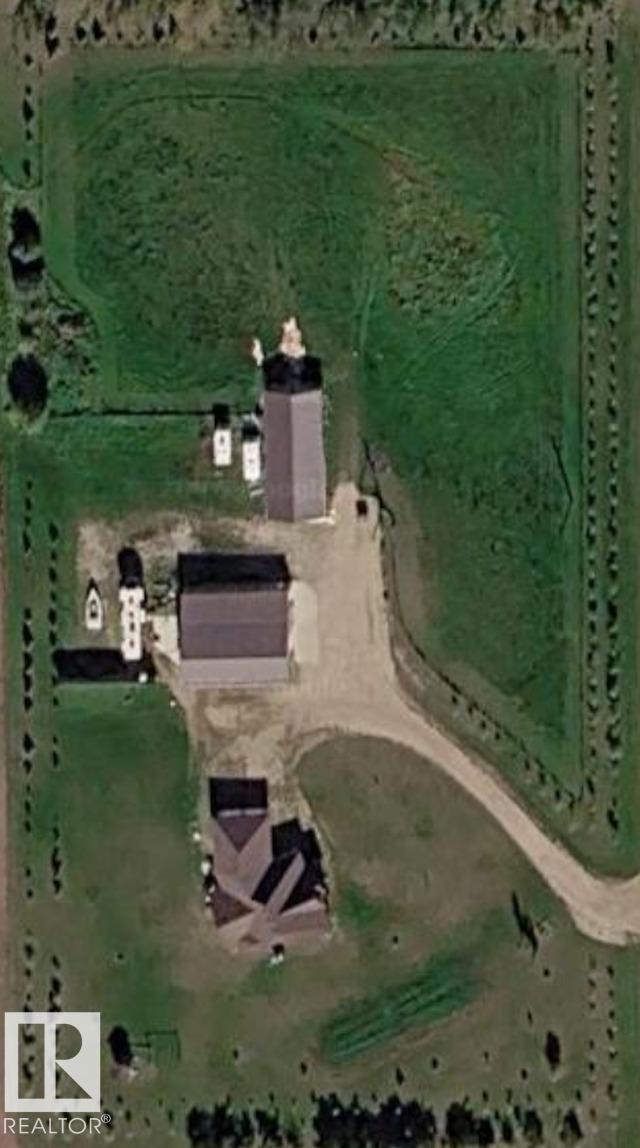
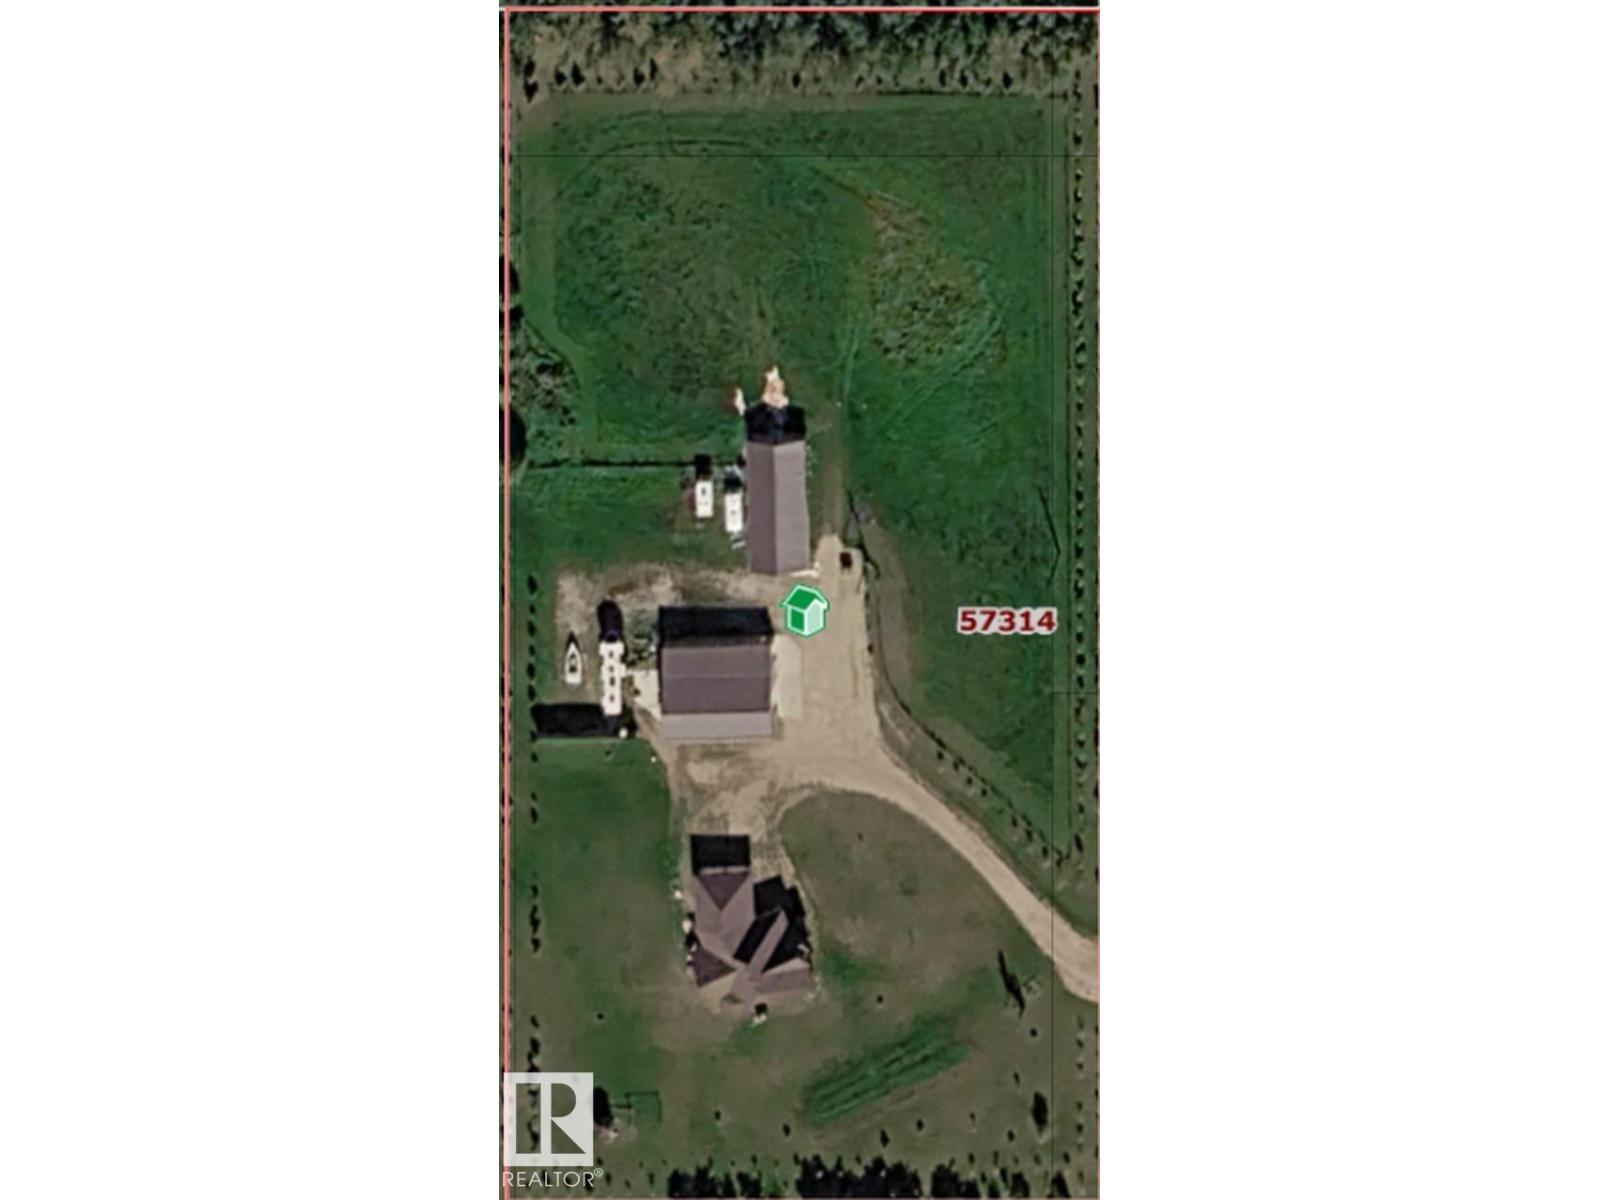
Set on 4.94 acres, this spacious bungalow offers a well-rounded acreage property with plenty of room inside and out. The home provides approximately 1,974 sq. ft. above grade, a fully finished basement, and an oversized double attached garage. The lower level offers additional living space with family/recreation areas, bedrooms, a bathroom, and utility space. Outside, the property includes a large deck, open yard and pasture areas, a barn, and additional outbuildings. A major highlight is the approximately 3,000 sq. ft. shop, offering substantial space for storage, equipment, hobbies, or workspace and including a bathroom. Conveniently located within driving distance of Legal, Morinville, St. Albert, and Edmonton, this acreage offers a combination of residential space, outbuildings, and usable land. (id:53676)
| Bathroom Total | 4 | Bedrooms Total | 5 |
| Appliances | See Remarks | Architectural Style | Bungalow |
| Basement Development | Finished | Basement Features | Low |
| Basement Type | Full (finished) | Ceiling Type | Vaulted |
| Constructed Date | 2009 | Construction Style Attachment | Detached |
| Fireplace Fuel | Wood | Fireplace Present | Yes |
| Fireplace Type | Unknown | Half Bath Total | 1 |
| Heating Type | Forced Air | Stories Total | 1 |
| Size Interior | 1974 Sqft | Type | House |
| Attached Garage | |
| Heated Garage |
| Acreage | Yes | Size Irregular | 4.94 |
| Size Total | 4.94 Ac | Size Total Text | 4.94 Ac |
| Level | Type | Dimensions |
|---|---|---|
| Basement | Family Room | Measurements not available |
| Basement | Bedroom 4 | Measurements not available |
| Basement | Bedroom 5 | Measurements not available |
| Main Level | Living Room | Measurements not available |
| Main Level | Dining Room | Measurements not available |
| Main Level | Kitchen | Measurements not available |
| Main Level | Primary Bedroom | Measurements not available |
| Main Level | Bedroom 2 | Measurements not available |
| Main Level | Bedroom 3 | Measurements not available |

Start Your Mortgage Application
