
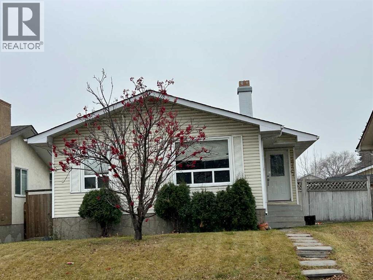
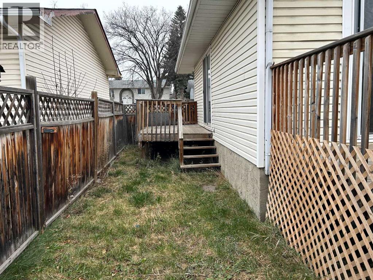
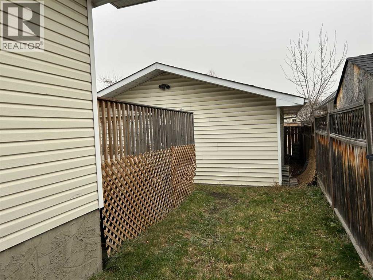
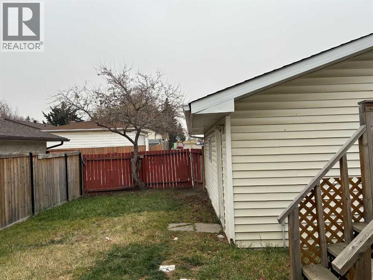
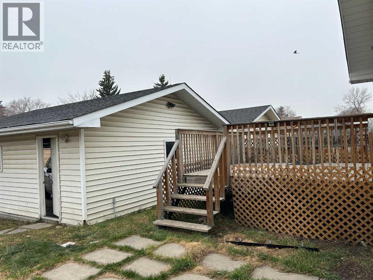
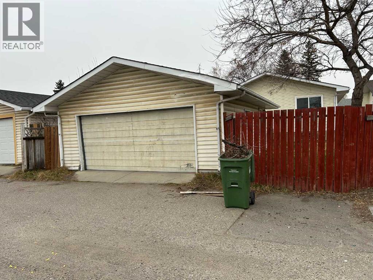
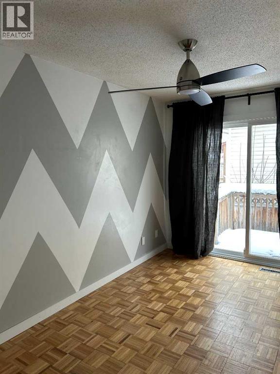
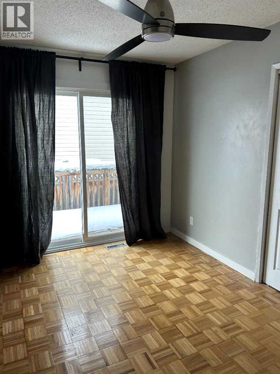
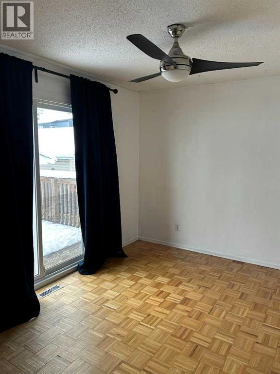
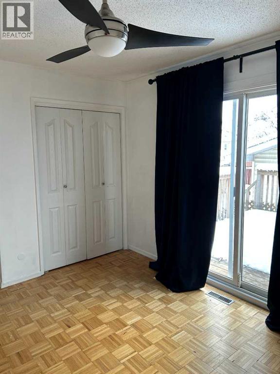
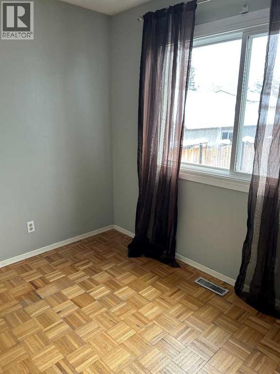
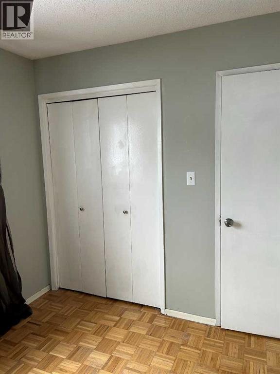
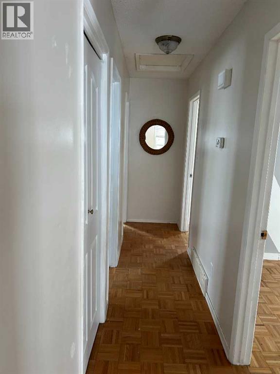
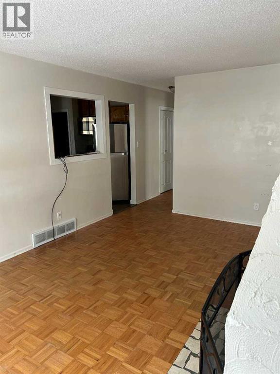
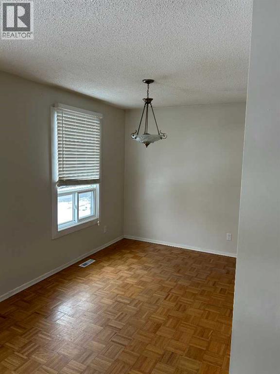


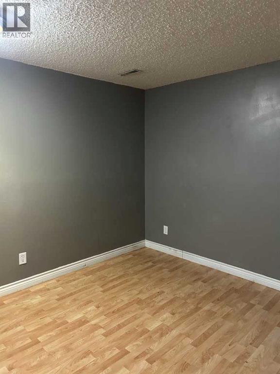
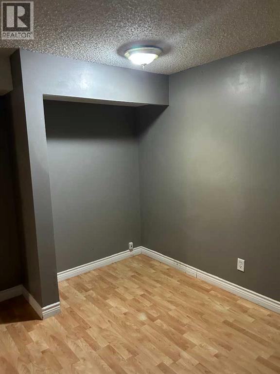
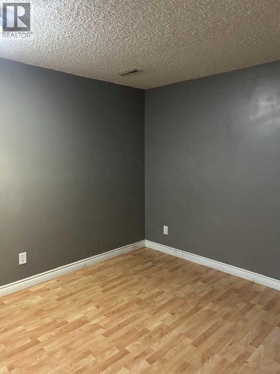
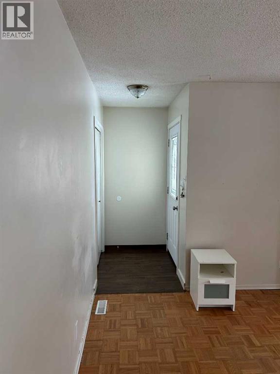
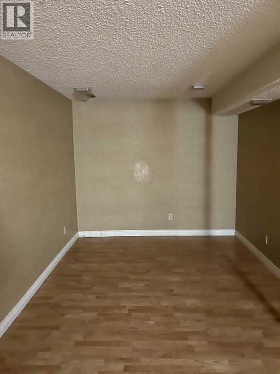

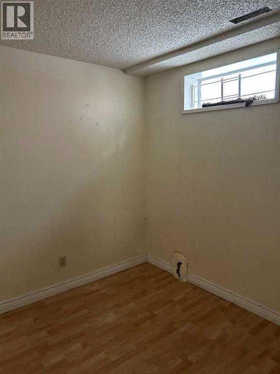
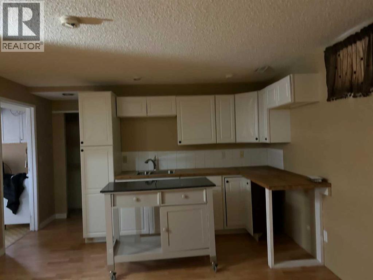
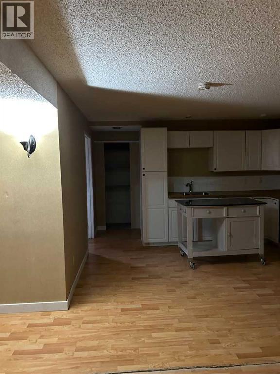
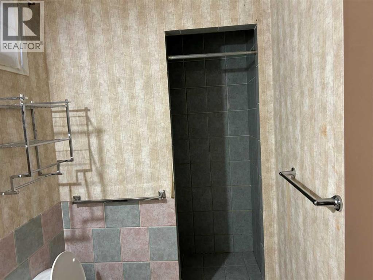
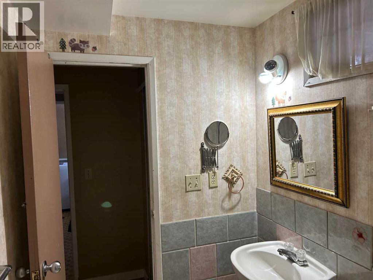

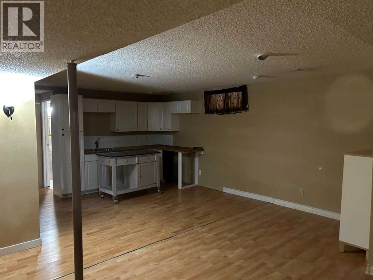
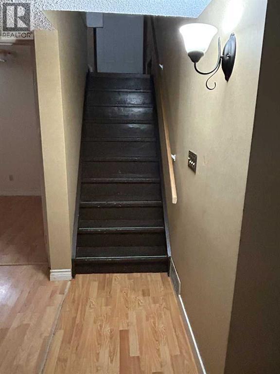

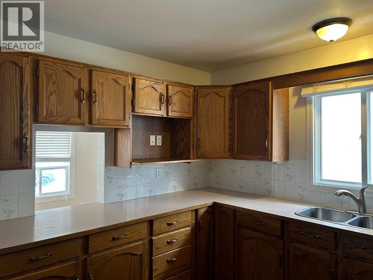

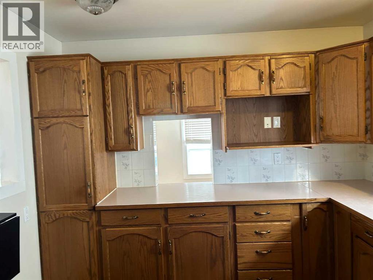
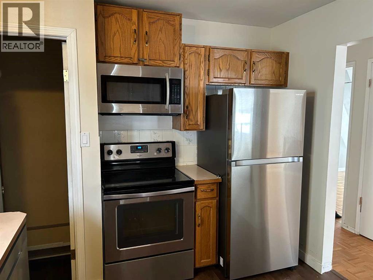
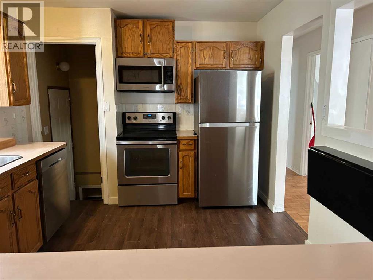
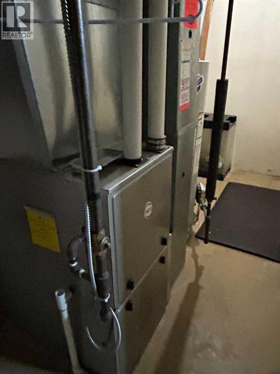

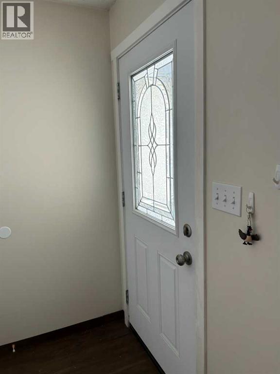
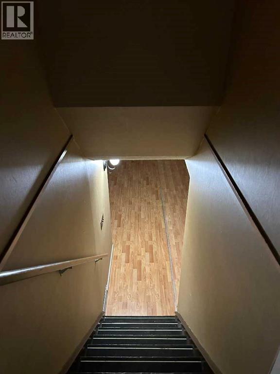
Welcome to this 3-bedroom bungalow in the well-established community of Pineridge, offering over 1900 square feet of developed space. There is more than ample cupboard and counter space is the well designed country kitchen. This home has a new furnace and new external doors and windows and decks. The roof was replaced about seven years ago. The oversized garage has plenty of space for two vehicles plus a work area. The basement features a wet bar area with a 220 plug-in for your entertainment use. This home is ideal for first time buyers, investors, or multi-generational families. Easy access to downtown, Deerfoot Trail and the Stoney Trail ring road. Plenty of shopping in the area, as well as schools from K to 12 and the Village Square Leisure Centre. The Peter Lougheed is minutes from your door plus easy access to all Calgary hospitals. (id:53676)
| Bathroom Total | 2 | Bedrooms Above Ground | 3 |
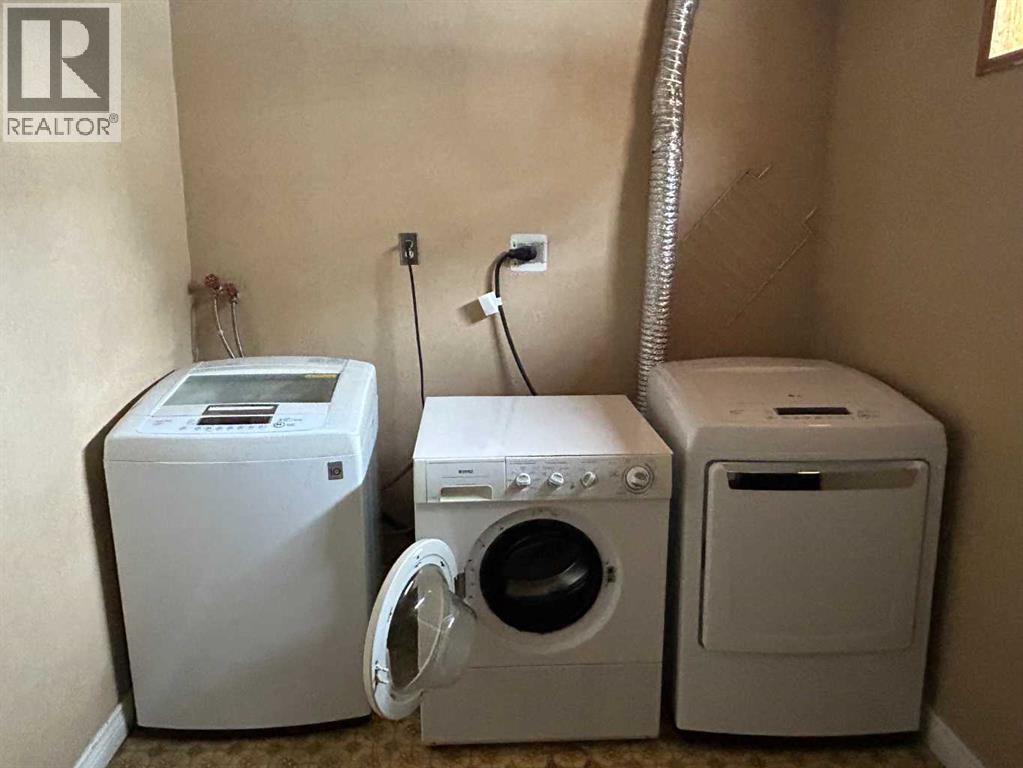
| Bedrooms Total | 3 | Appliances | Washer, Refrigerator, Dishwasher, Stove, Dryer, Microwave Range Hood Combo, Garage Door Opener |
| Architectural Style | Bungalow | Basement Development | Finished |
| Basement Features | Separate Entrance | Basement Type | Full (finished) |
| Constructed Date | 1974 | Construction Material | Wood Frame |
| Construction Style Attachment | Detached | Cooling Type | None |
| Fireplace Present | Yes | Fireplace Total | 1 |
| Flooring Type | Ceramic Tile, Laminate, Linoleum, Parquet | Foundation Type | Poured Concrete |
| Heating Type | Forced Air | Stories Total | 1 |
| Size Interior | 1055 Sqft | Total Finished Area | 1055 Sqft |
| Type | House |
| Detached Garage | 2 |
| Acreage | No | Fence Type | Fence |
| Land Amenities | Park, Playground, Recreation Nearby, Schools, Shopping | Landscape Features | Landscaped |
| Size Frontage | 137.15 M | Size Irregular | 4617.00 |
| Size Total | 4617 Sqft|4,051 - 7,250 Sqft | Size Total Text | 4617 Sqft|4,051 - 7,250 Sqft |
| Zoning Description | R-c1 |
| Level | Type | Dimensions |
|---|---|---|
| Basement | Recreational, Games Room | 18.58 Ft x 12.67 Ft |
| Basement | Family Room | 23.92 Ft x 12.67 Ft |
| Basement | 3pc Bathroom | 8.92 Ft x 4.92 Ft |
| Basement | Laundry Room | 12.83 Ft x 7.75 Ft |
| Basement | Other | 9.42 Ft x 11.42 Ft |
| Basement | Furnace | 12.75 Ft x 5.33 Ft |
| Main Level | Primary Bedroom | 13.58 Ft x 10.00 Ft |
| Main Level | Bedroom | 10.00 Ft x 8.92 Ft |
| Main Level | Bedroom | 13.58 Ft x 8.58 Ft |
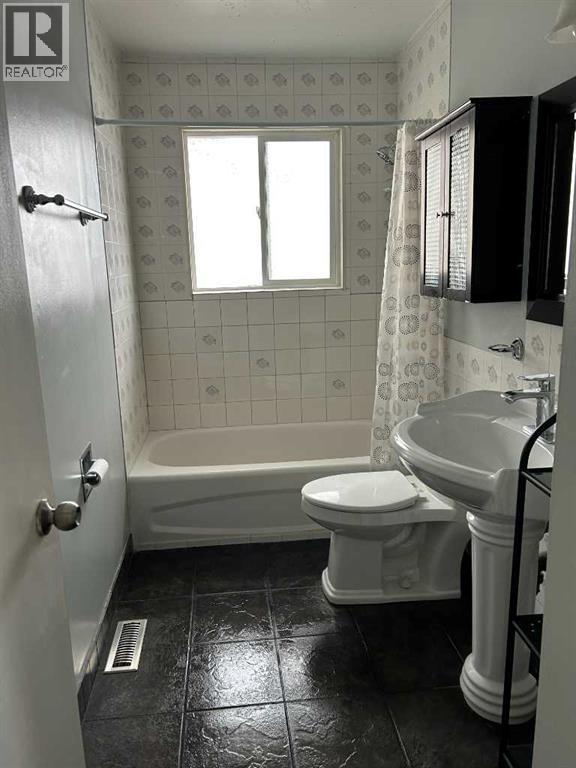
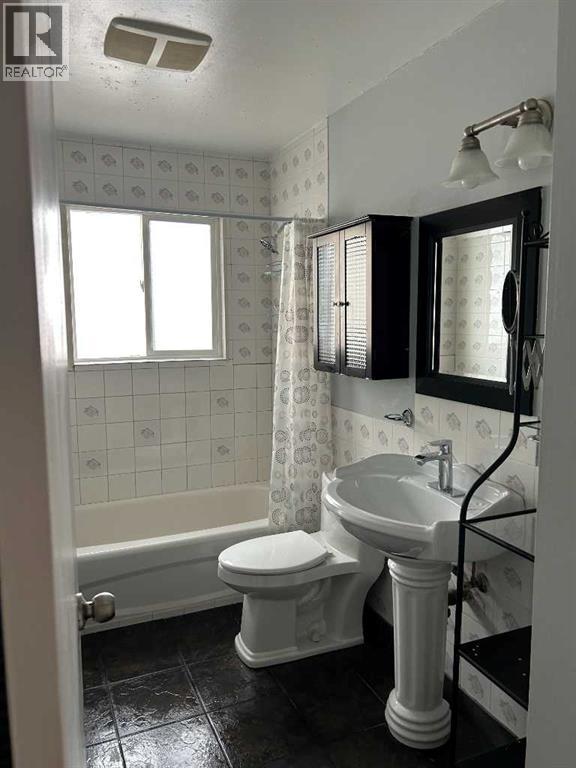
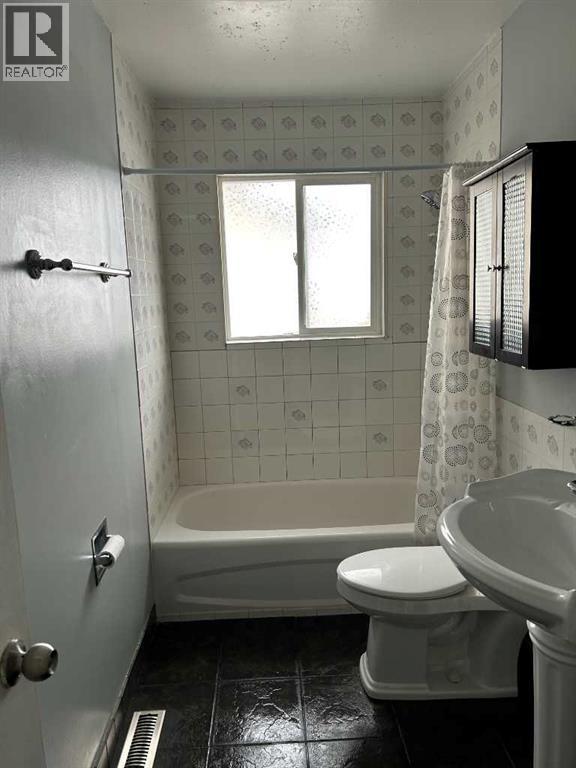
| Main Level | 4pc Bathroom | 9.92 Ft x 4.92 Ft |
| Main Level | Kitchen | 12.75 Ft x 10.00 Ft |
| Main Level | Pantry | 2.00 Ft x 2.08 Ft |
| Main Level | Dining Room | 10.33 Ft x 8.00 Ft |
| Main Level | Living Room | 17.67 Ft x 12.00 Ft |
| Main Level | Other | 5.08 Ft x 3.58 Ft |

Start Your Mortgage Application


