
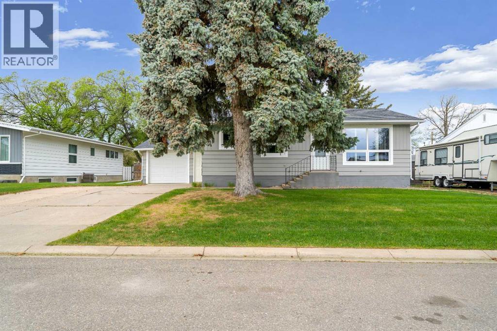
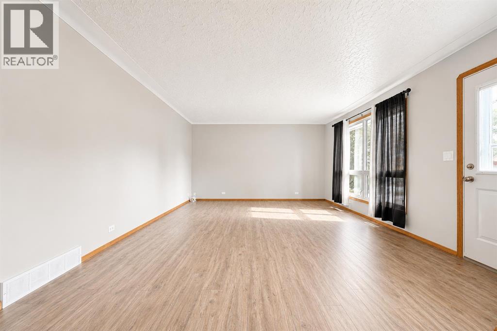
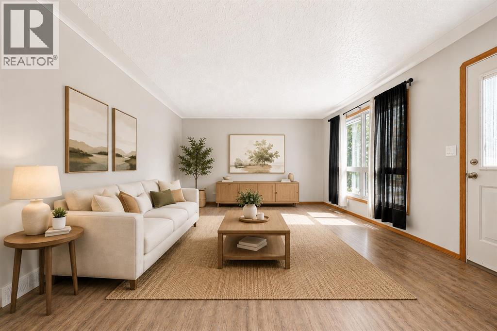
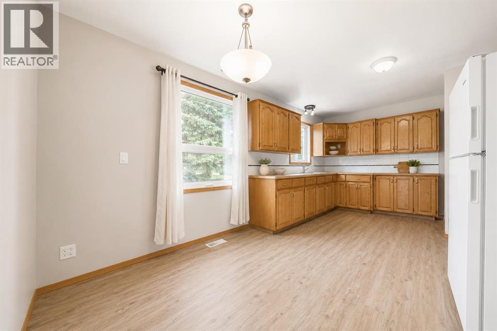
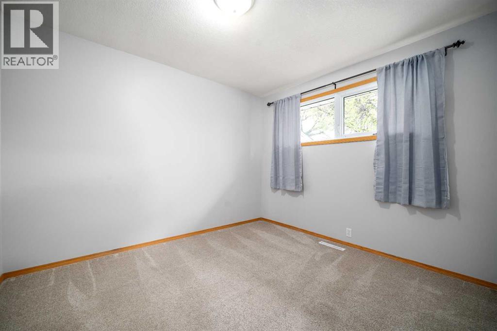
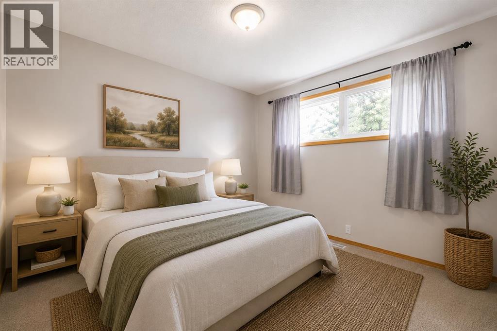
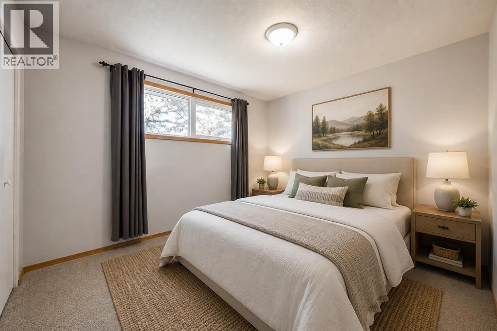
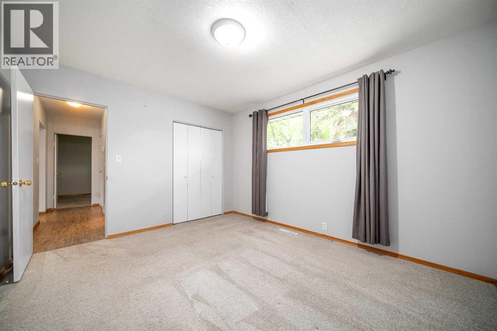
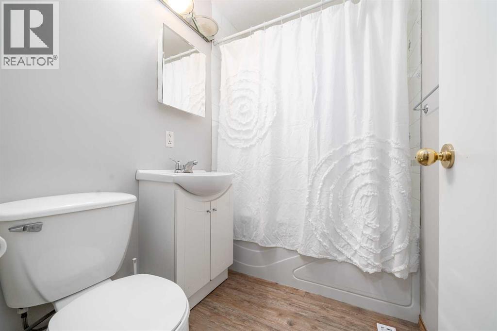
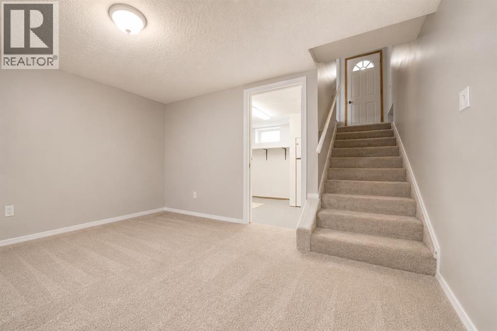
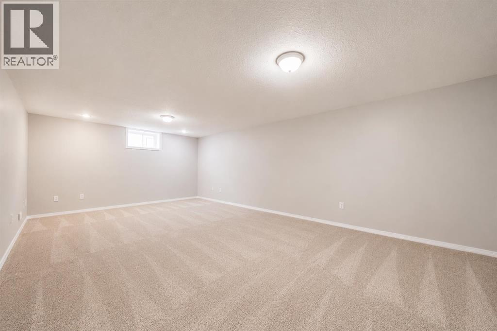
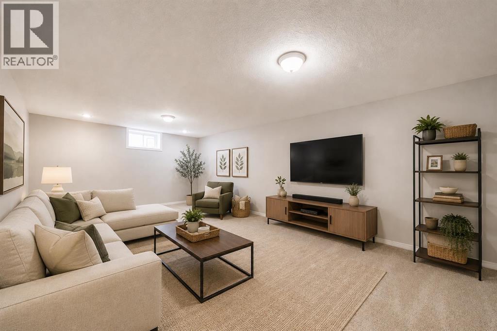
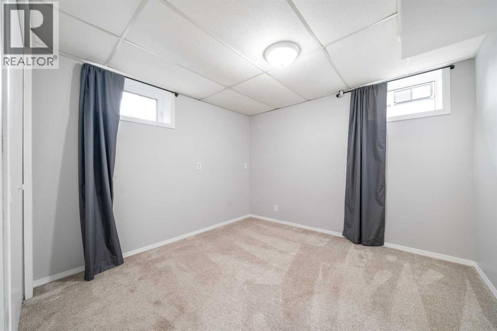
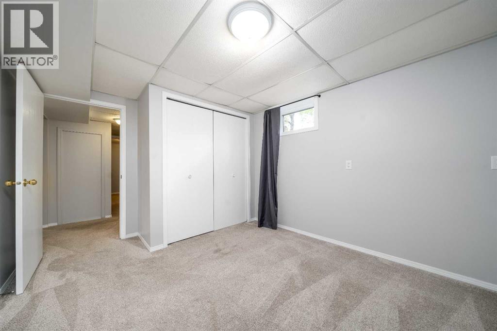
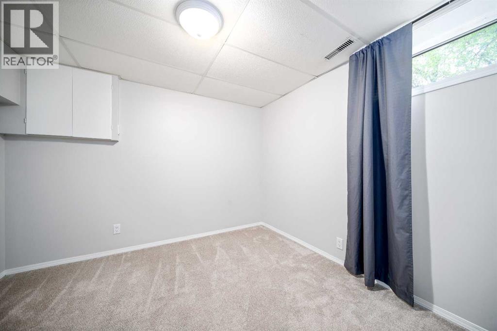
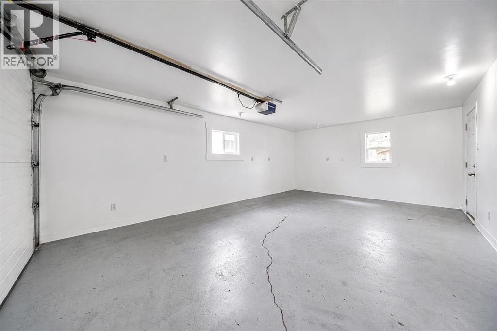
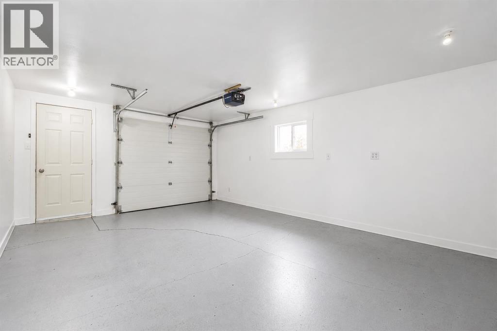
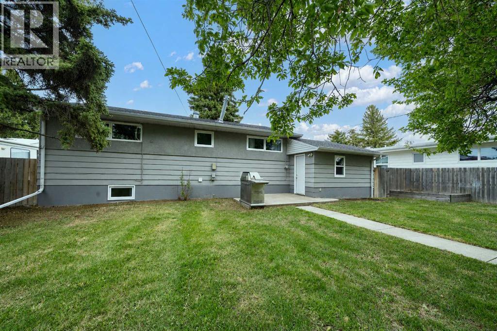
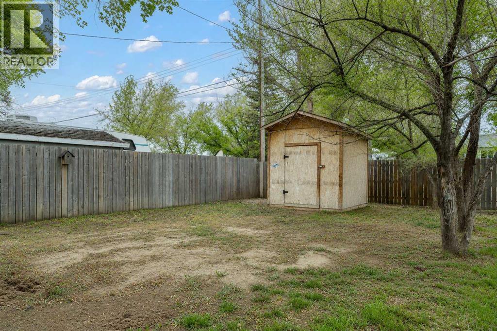
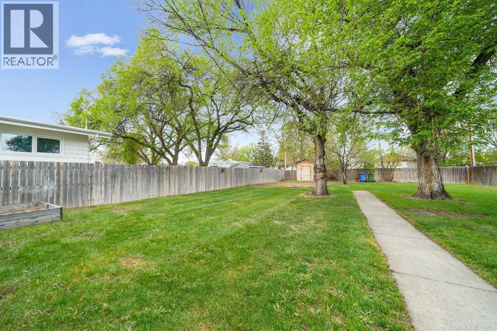
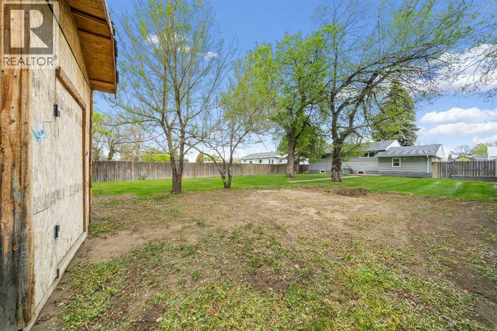
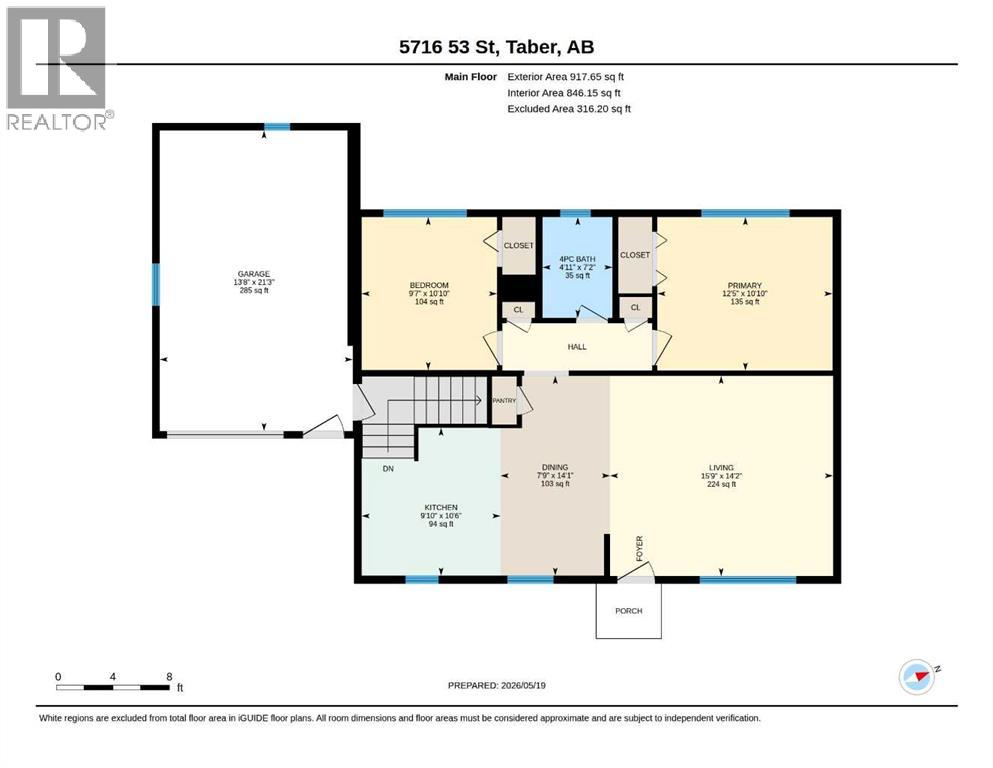
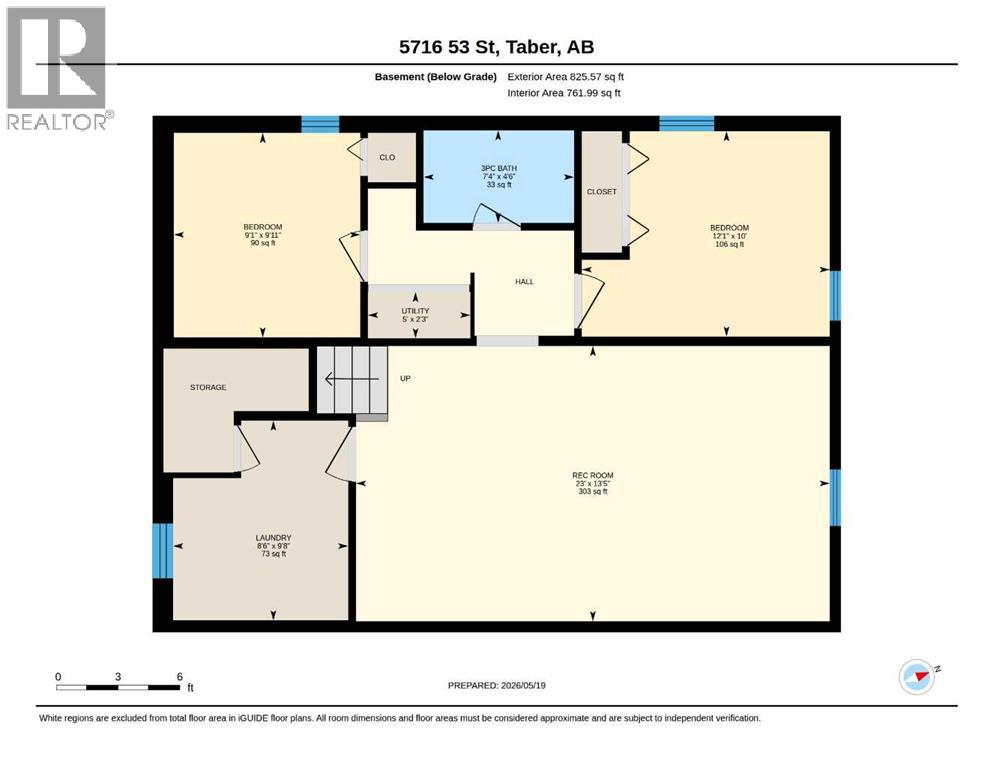
Perfect Family Home or Investment Opportunity! Discover the potential of this charming 4-bedroom, 2-bathroom home, ideal for families or savvy investors alike! With two bedrooms located upstairs and two downstairs, this layout offers flexibility and comfort for everyone. The beautiful oakwood kitchen cabinets add a touch of elegance, making meal prep a delight. The spacious living room provides a welcoming atmosphere. Step outside to the expansive backyard, ready for you to create your dream outdoor oasis! Conveniently located close to schools, this property is fully fenced for privacy and security. Many recent upgrades include new exterior doors and windows, enhancing both functionality and curb appeal. Don’t miss out on this fantastic opportunity to invest in a property that's move in ready!! (id:53676)
| Bathroom Total | 2 | Bedrooms Above Ground | 2 |
| Bedrooms Below Ground | 2 | Bedrooms Total | 4 |
| Appliances | Refrigerator, Stove, Washer & Dryer | Architectural Style | Bungalow |
| Basement Development | Finished | Basement Type | Full (finished) |
| Constructed Date | 1960 | Construction Style Attachment | Detached |
| Cooling Type | Central Air Conditioning | Exterior Finish | Stucco |
| Flooring Type | Carpeted, Vinyl Plank | Foundation Type | Poured Concrete |
| Heating Type | Forced Air | Stories Total | 1 |
| Size Interior | 918 Sqft | Total Finished Area | 917.65 Sqft |
| Type | House |
| Attached Garage | 1 |
| Acreage | No | Fence Type | Fence |
| Land Amenities | Golf Course, Park, Recreation Nearby, Schools, Shopping, Water Nearby | Landscape Features | Landscaped |
| Size Depth | 38.1 M | Size Frontage | 20.12 M |
| Size Irregular | 8251.00 | Size Total | 8251 Sqft|7,251 - 10,889 Sqft |
| Size Total Text | 8251 Sqft|7,251 - 10,889 Sqft | Zoning Description | R-2 |
| Level | Type | Dimensions |
|---|---|---|
| Basement | 3pc Bathroom | .00 Ft x .00 Ft |
| Basement | Bedroom | 10.00 Ft x 12.08 Ft |
| Basement | Bedroom | 9.92 Ft x 9.08 Ft |
| Basement | Laundry Room | 9.67 Ft x 8.50 Ft |
| Basement | Recreational, Games Room | 13.42 Ft x 23.00 Ft |
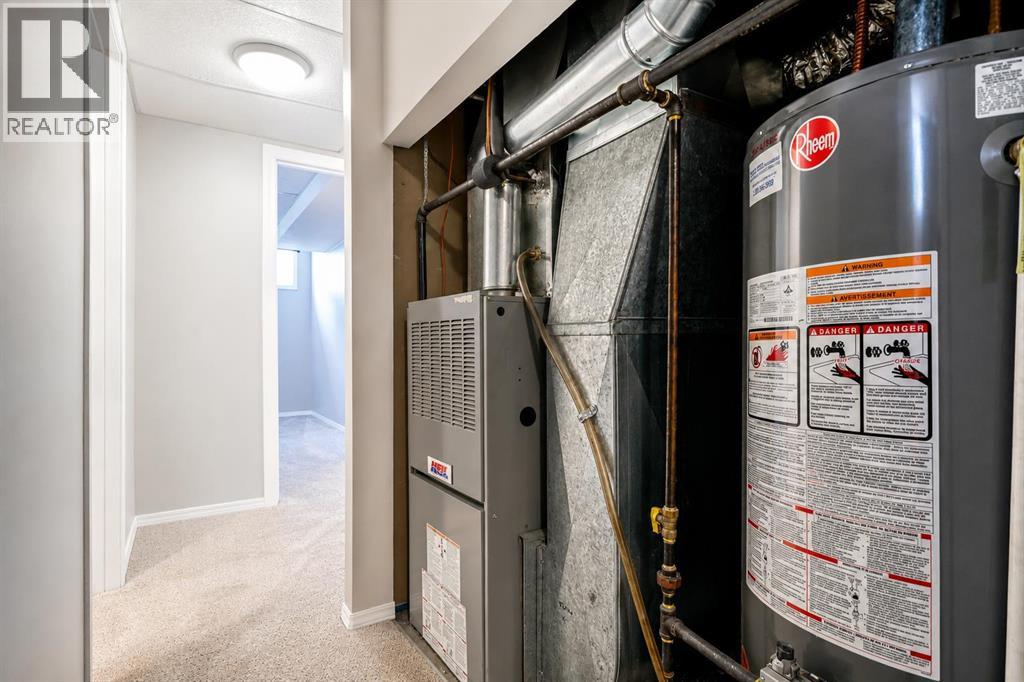
| Basement | Furnace | 2.25 Ft x 5.00 Ft |
| Main Level | Living Room | 14.17 Ft x 15.75 Ft |
| Main Level | Kitchen | 10.50 Ft x 9.83 Ft |
| Main Level | Dining Room | 14.08 Ft x 7.75 Ft |
| Main Level | 4pc Bathroom | .00 Ft x .00 Ft |
| Main Level | Primary Bedroom | 10.83 Ft x 12.42 Ft |
| Main Level | Bedroom | 10.83 Ft x 9.58 Ft |

Start Your Mortgage Application
