
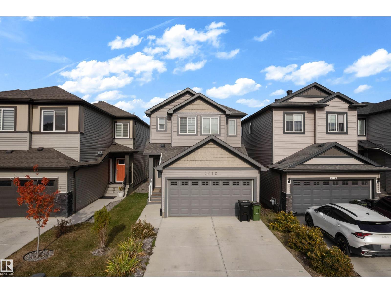
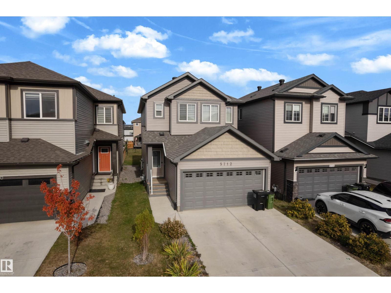
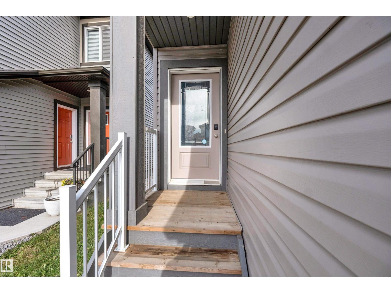
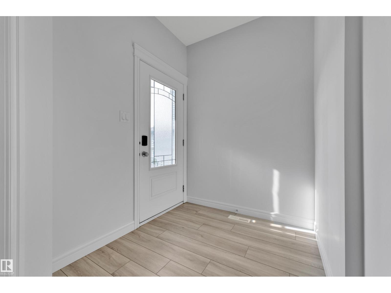
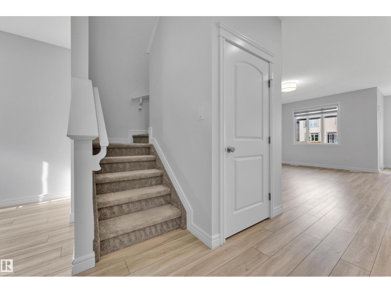
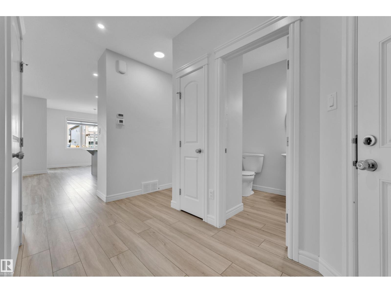
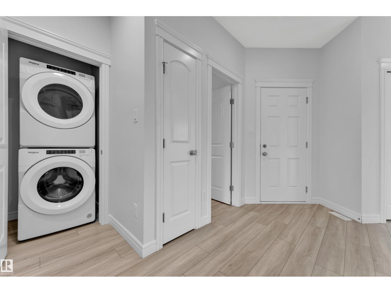
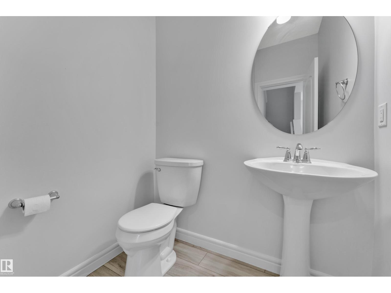
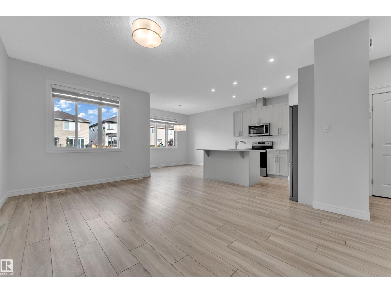
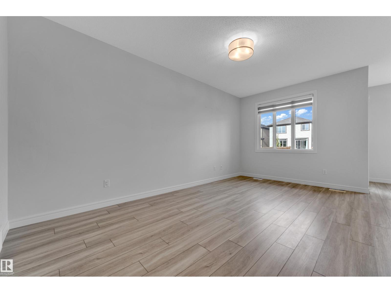
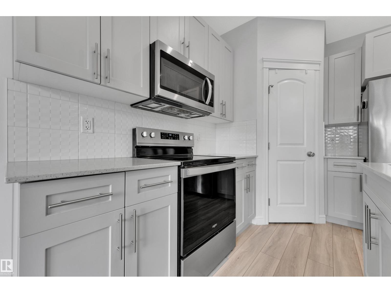
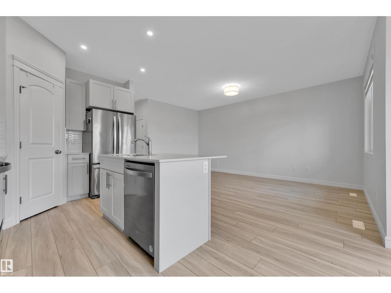
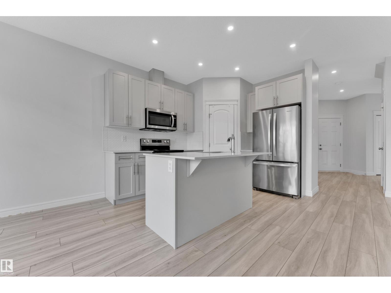
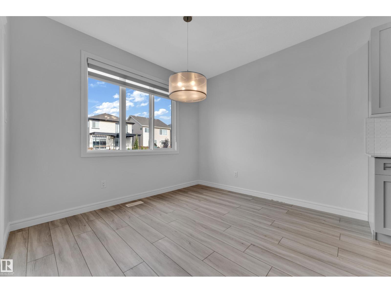
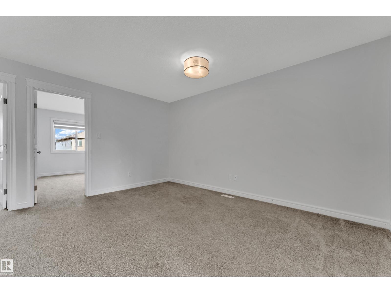
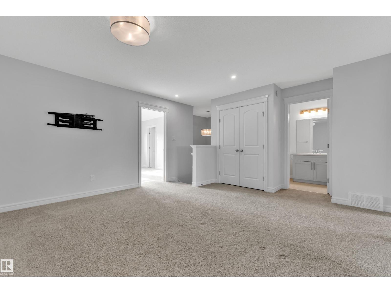
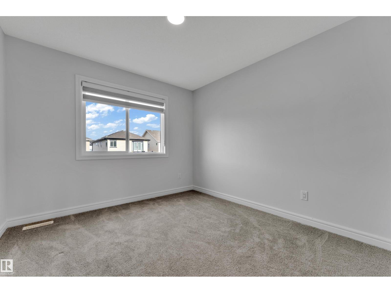
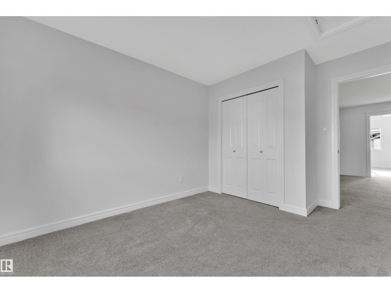
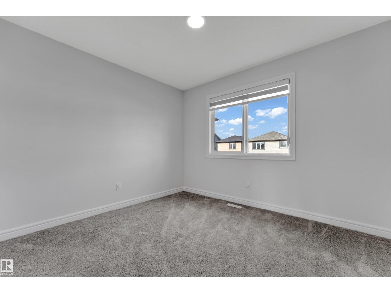
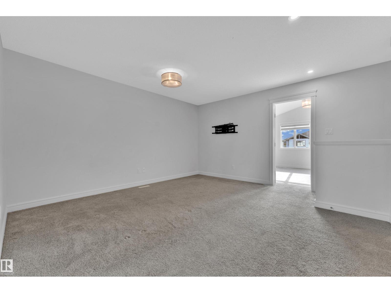
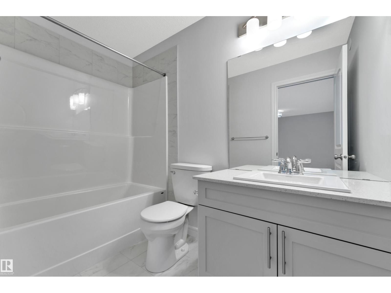
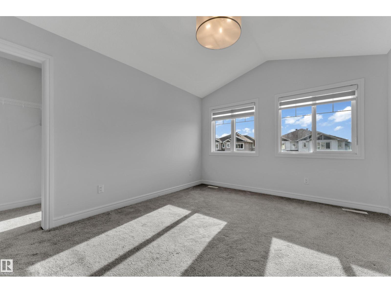
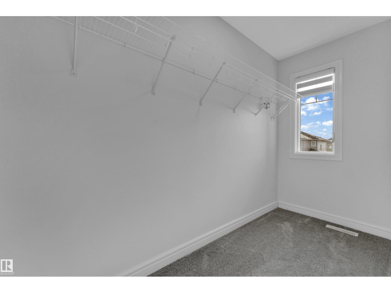
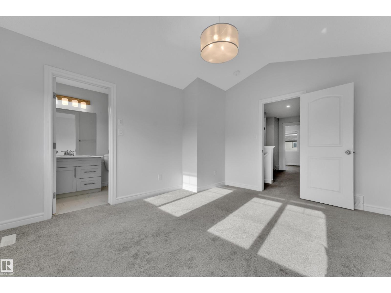
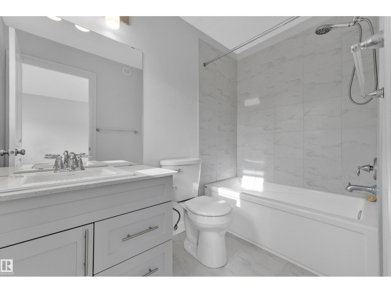
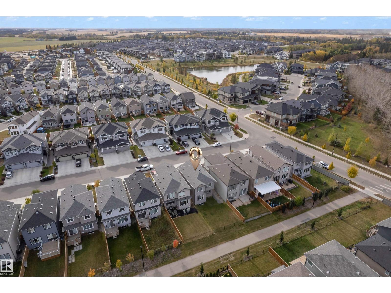
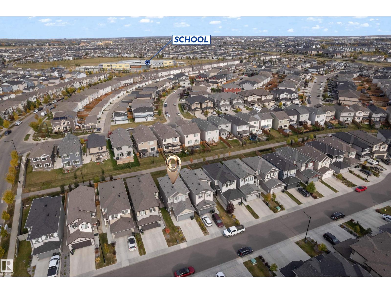
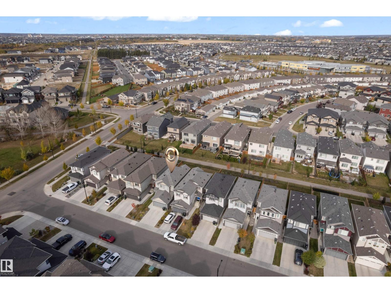
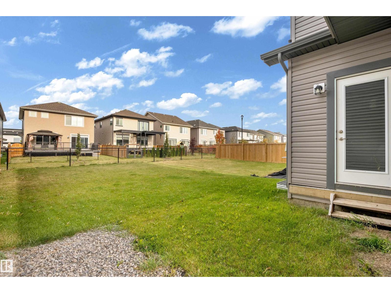
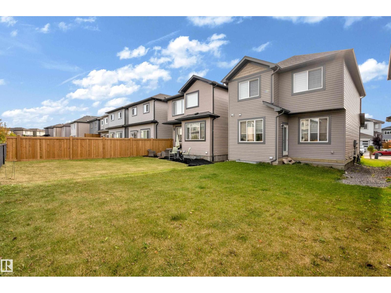
Welcome to 5712 Cautley Cres SW in Creekwood at Chappelle! This beautifully designed 2-storey home offers 3 bedrooms, 2.5 bathrooms and a smart, functional layout with over 1,600 sq. ft. of above-grade living space. The main floor features an inviting open-concept design with a spacious living room, dining area and well-appointed kitchen with pantry, plus a convenient 2-piece bath and main-floor laundry. Upstairs, the generous primary suite includes a walk-in closet and private 4-piece ensuite, with two additional bedrooms and a full 4-piece bathroom. A versatile upper-level bonus/family room provides the perfect space for movie nights, a home office or kids’ play area. Enjoy the benefits of living in Chappelle, close to parks, walking trails, schools, shopping and major routes. A fantastic opportunity for families, first-time buyers or investors! (id:53676)
| Bathroom Total | 3 | Bedrooms Total | 3 |
| Appliances | Dishwasher, Dryer, Garage Door Opener Remote(s), Garage Door Opener, Microwave Range Hood Combo, Refrigerator, Washer/dryer Stack-up, Stove, Washer, Window Coverings | Basement Development | Unfinished |
| Basement Type | Full (unfinished) | Constructed Date | 2022 |
| Construction Style Attachment | Detached | Half Bath Total | 1 |
| Heating Type | Forced Air | Stories Total | 2 |
| Size Interior | 1622 Sqft | Type | House |
| Attached Garage |
| Acreage | No | Land Amenities | Playground, Public Transit, Schools, Shopping |
| Level | Type | Dimensions |
|---|---|---|
| Main Level | Living Room | 12.2 m x 17.6 m |
| Main Level | Dining Room | 10.11 m x 10.1 m |
| Main Level | Kitchen | 8.1 m x 11.4 m |
| Upper Level | Family Room | 15.8 m x 14.6 m |
| Upper Level | Primary Bedroom | Measurements not available |
| Upper Level | Bedroom 2 | 10.1 m x 12.9 m |
| Upper Level | Bedroom 3 | 10.8 m x 9.9 m |

Start Your Mortgage Application
