
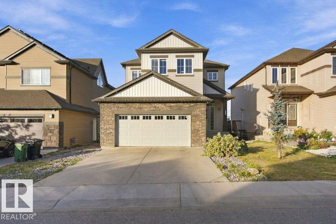
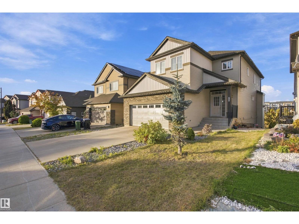
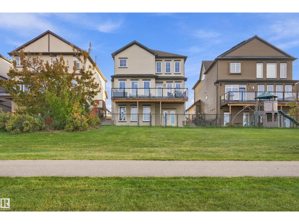
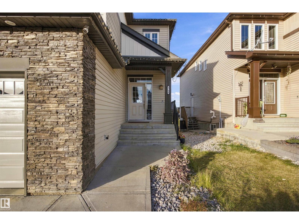
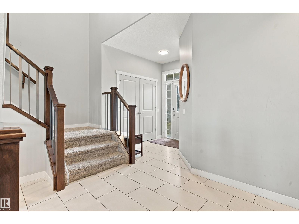
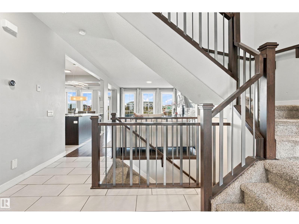
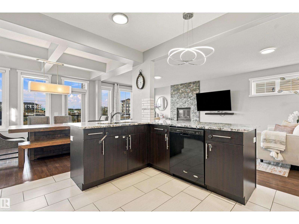
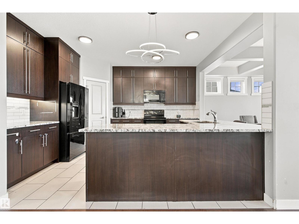
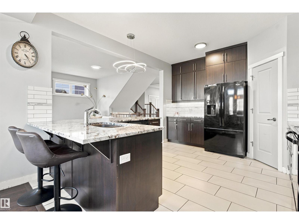
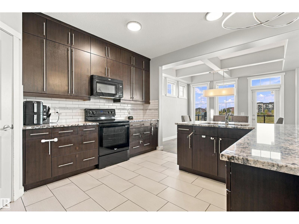
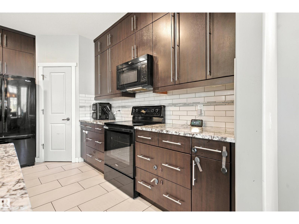
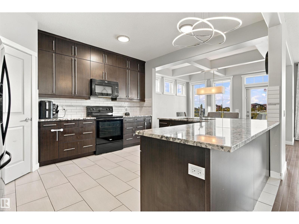
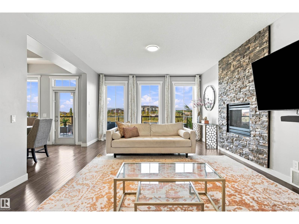
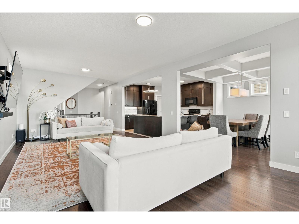
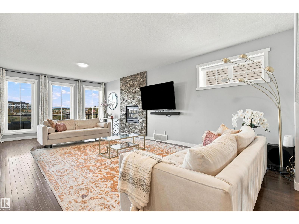
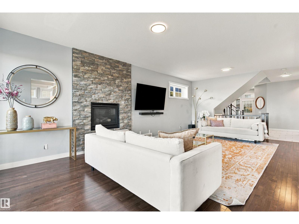
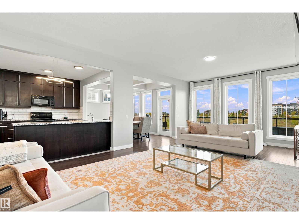
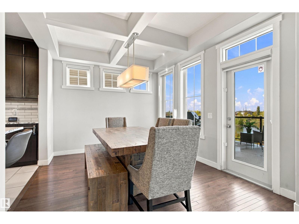
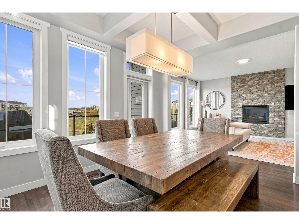
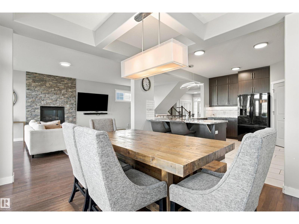
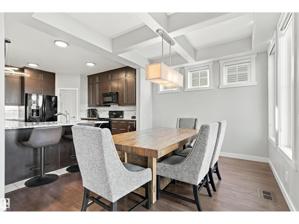
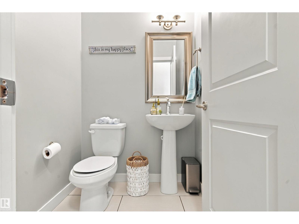
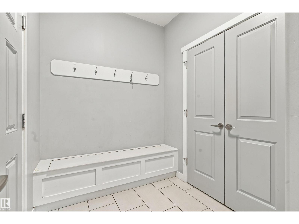
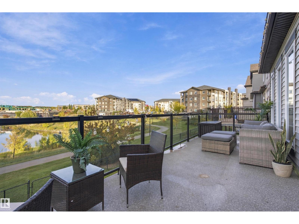
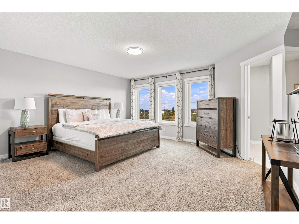
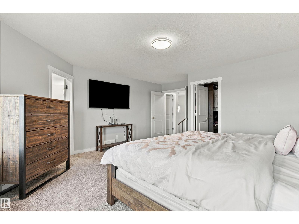
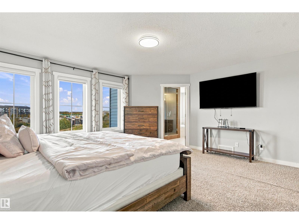
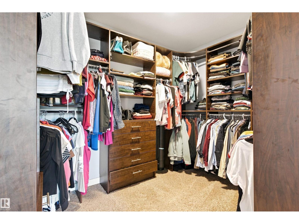
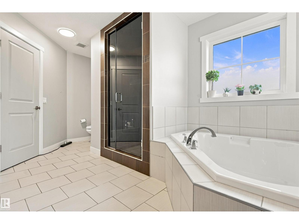
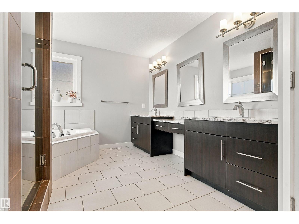
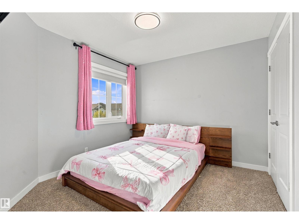
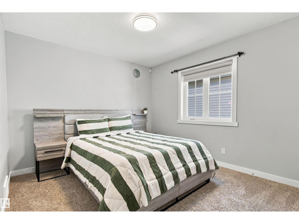
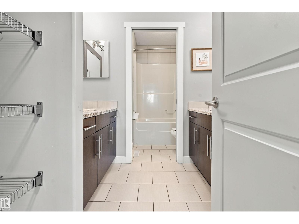
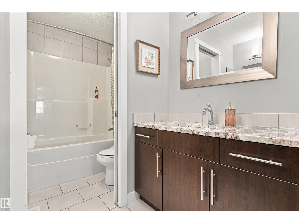
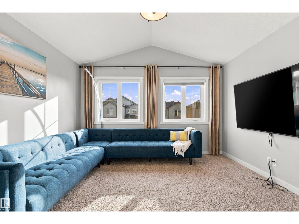
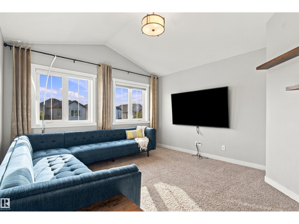
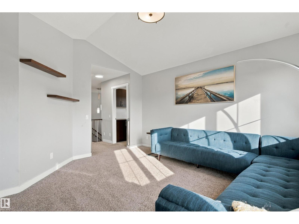
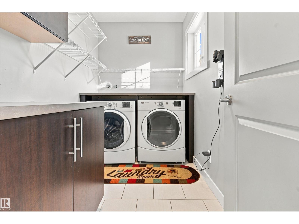
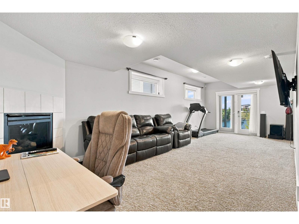
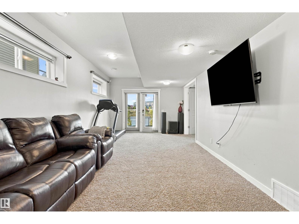
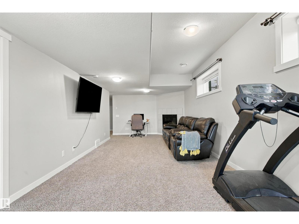
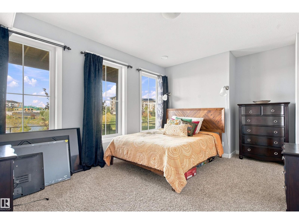
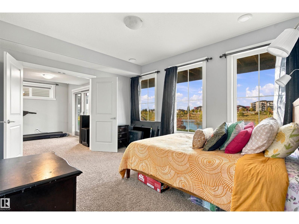
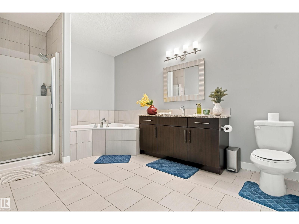
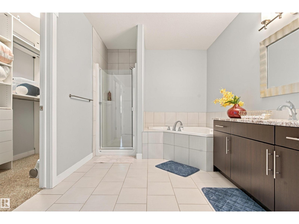
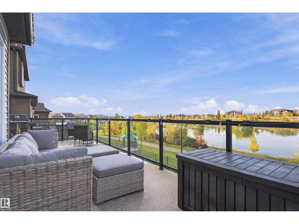
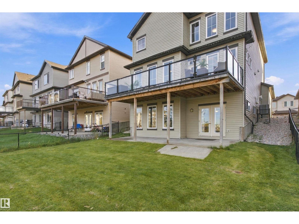
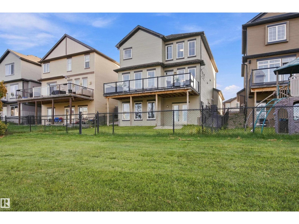
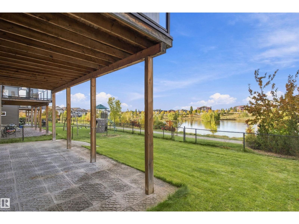
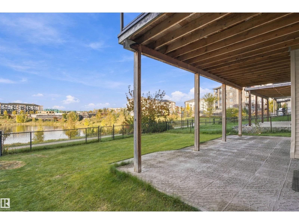
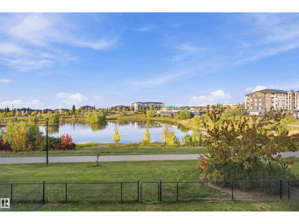
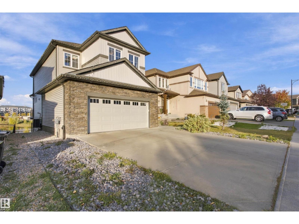
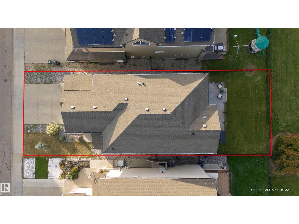
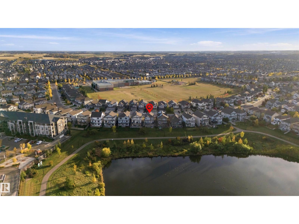
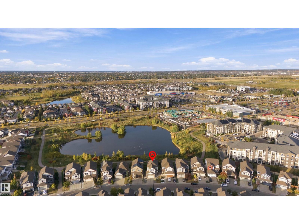
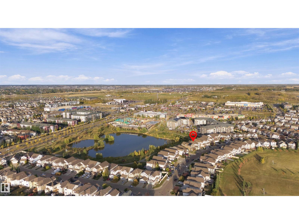
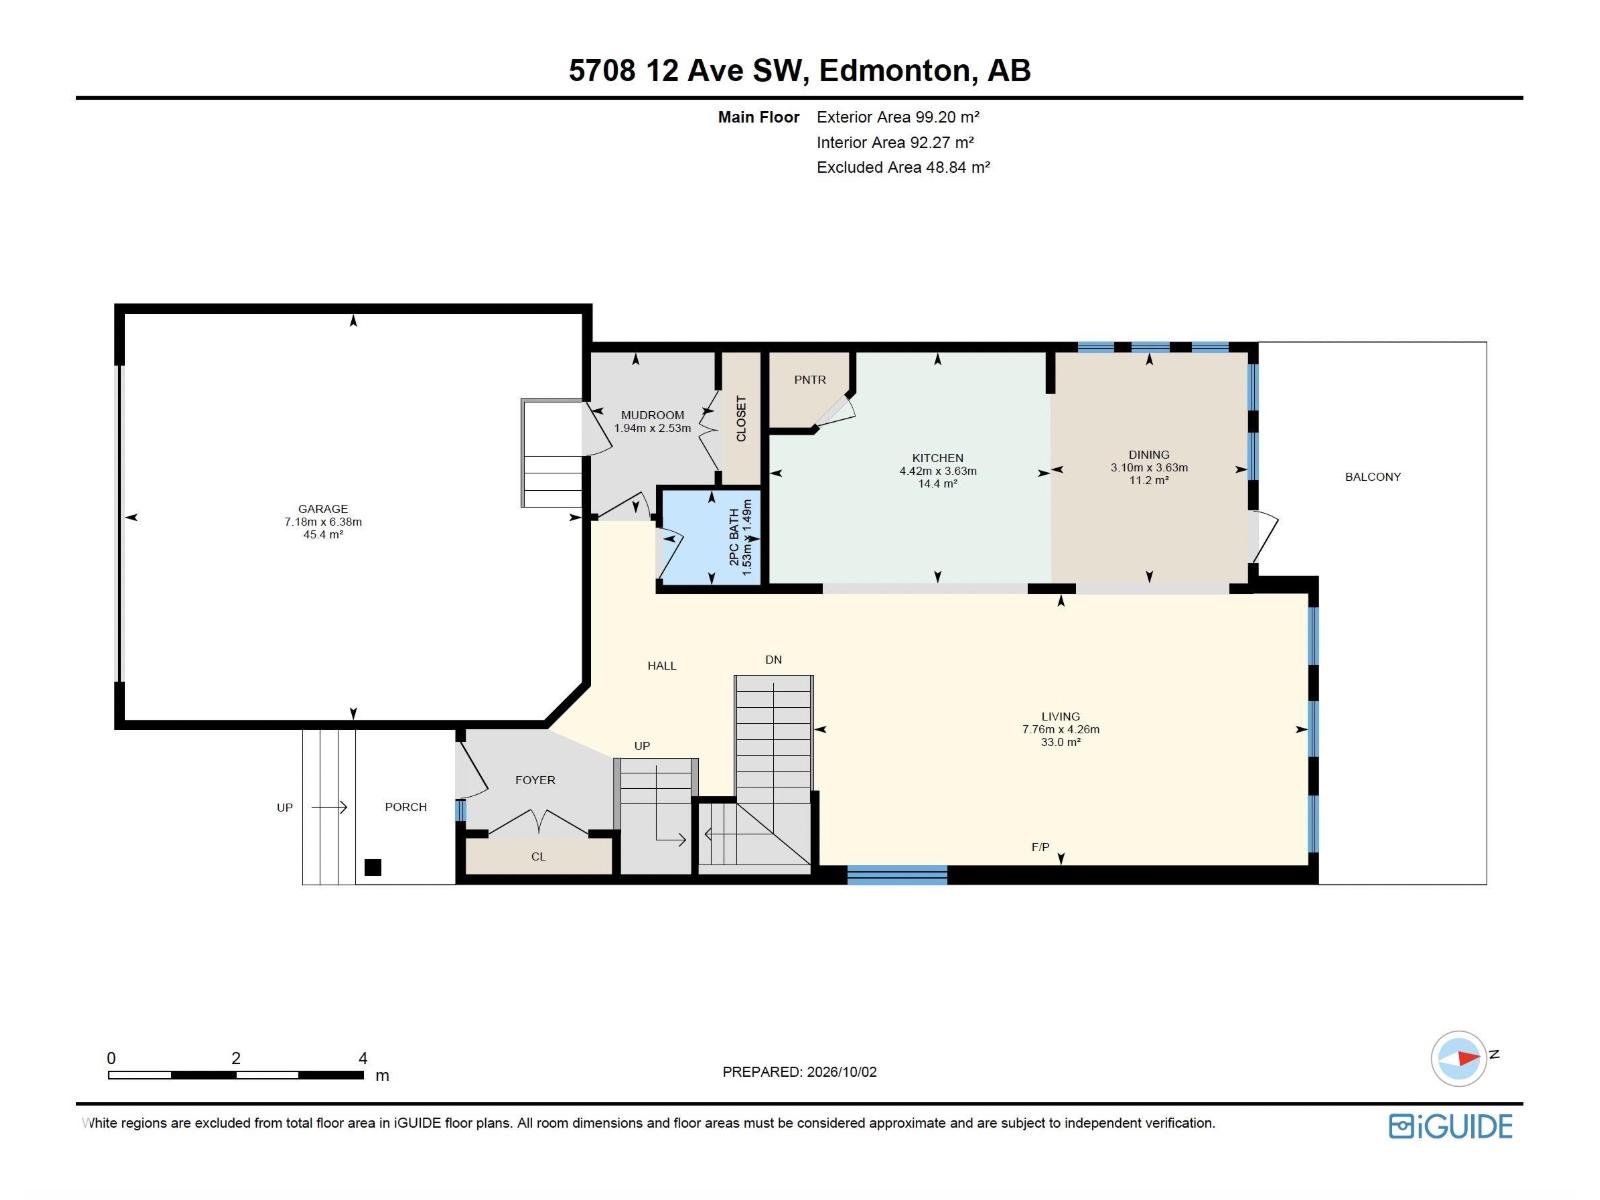
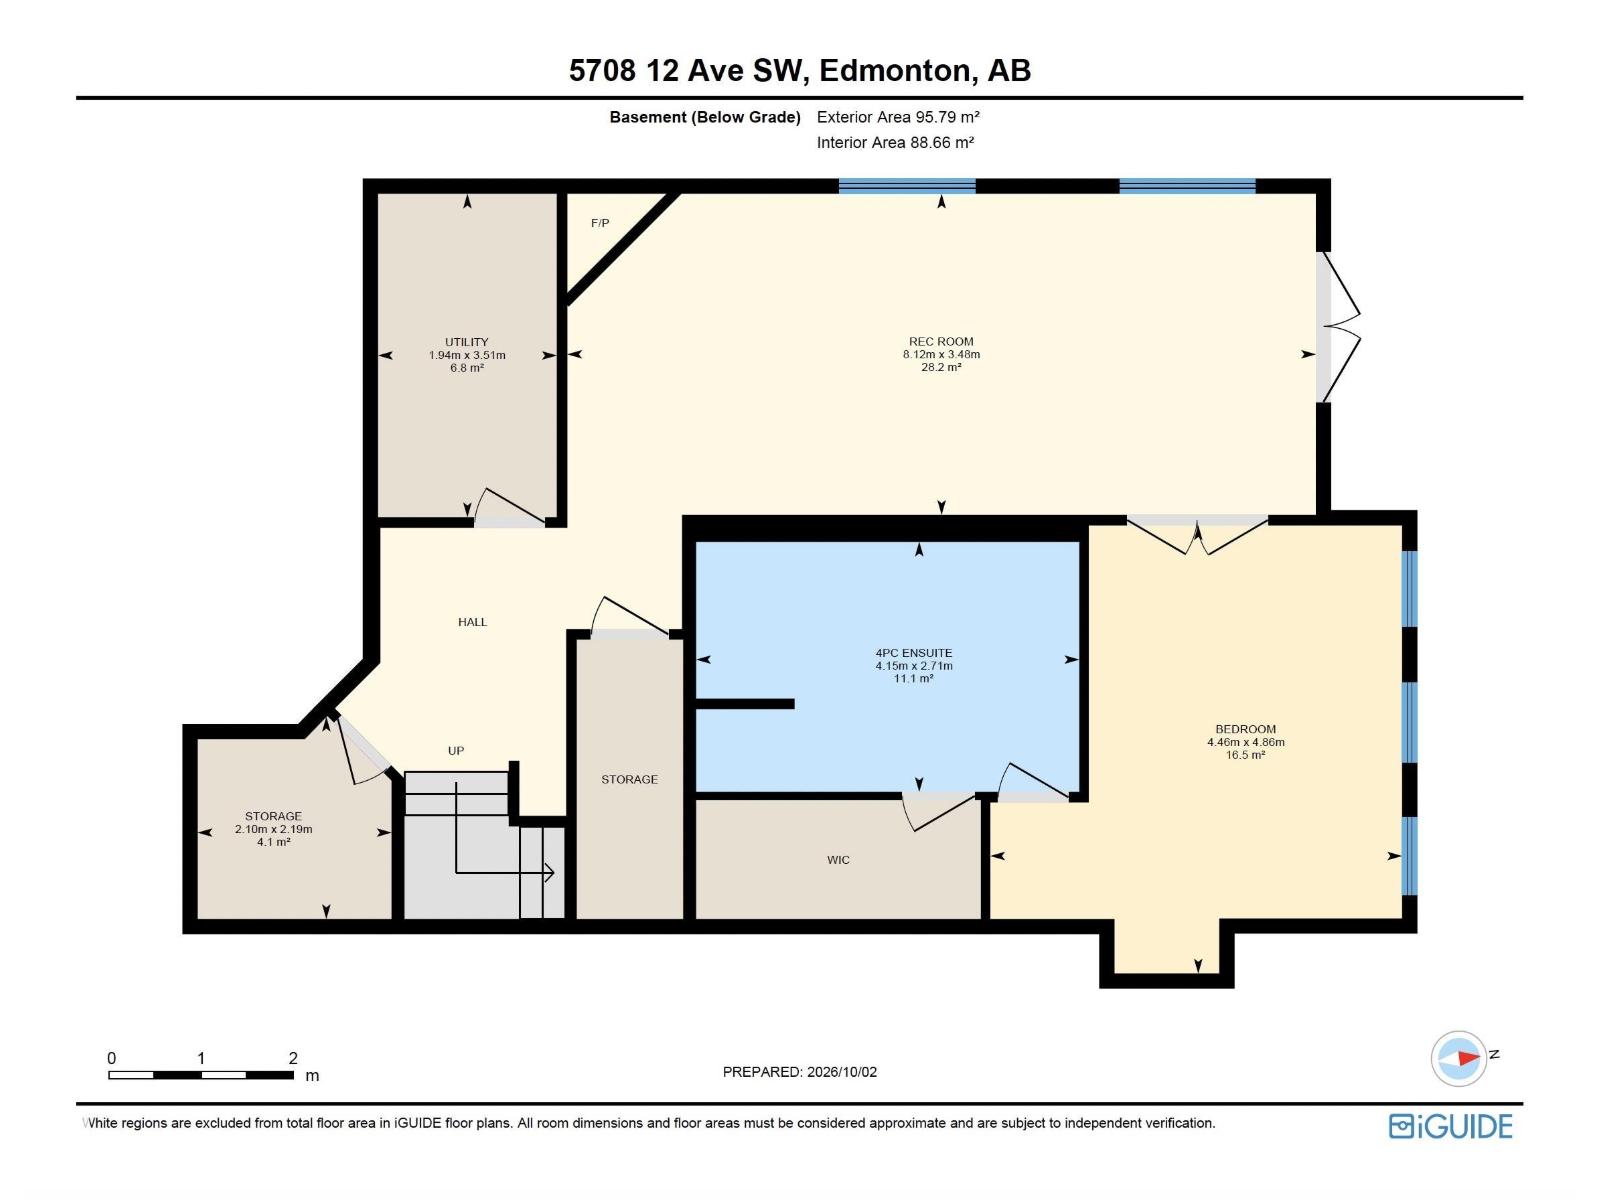
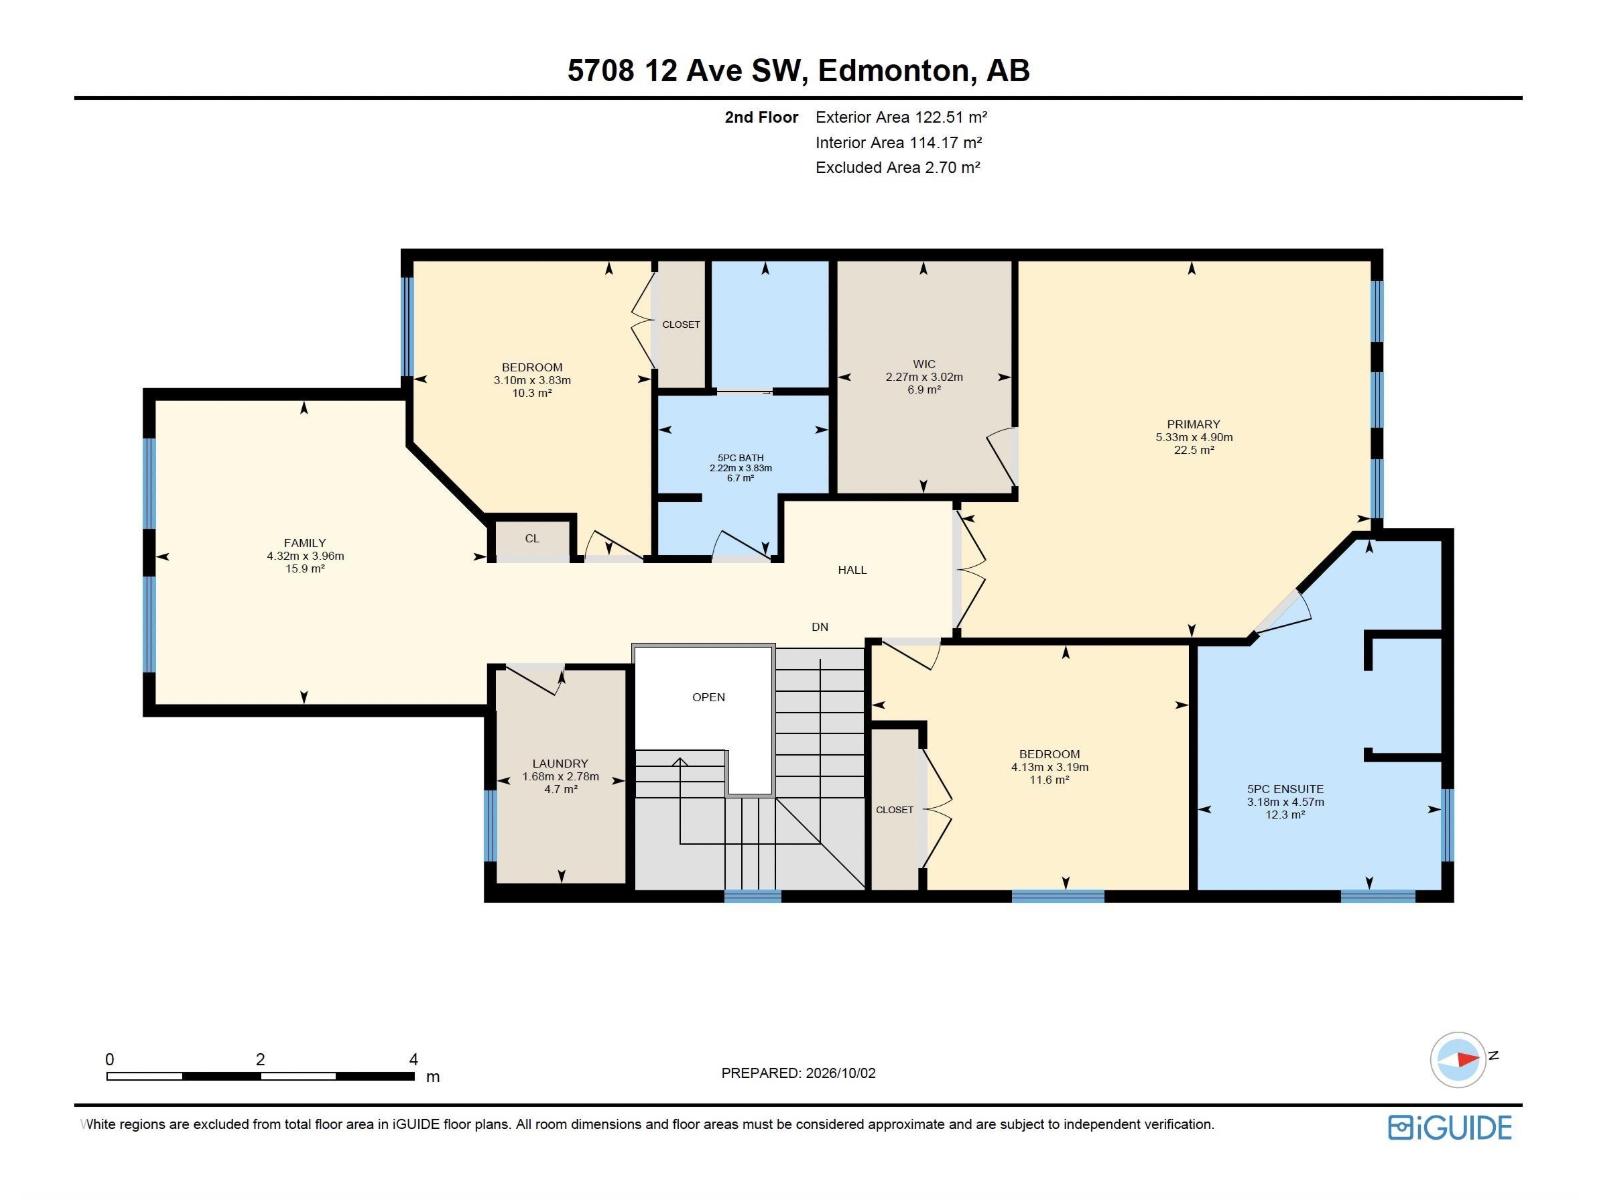
WALKOUT TO SPECTACULAR VIEWS IN WALKER! Welcome to this stunning walkout home offering beautiful pond views and exceptional features for the whole family. The main floor features an inviting open-concept layout with elegant coffered ceilings, a cozy gas fireplace, and a stylish kitchen complete with granite countertops throughout. Step outside onto the full-size deck and enjoy the peaceful views overlooking the pond and expansive backyard. Upstairs, the spacious primary retreat features french doors, a spa-inspired ensuite with a steam shower, and a generous walk-in closet. This level also includes a convenient laundry room, bonus room, two additional bedrooms, and a shared bathroom with dual sinks. The fully finished walkout basement offers a sizable bedroom with french doors, a large ensuite, and a walkthrough closet. Outside, the huge backyard provides plenty of room to relax, entertain, and enjoy the picturesque pond setting. Located near shopping, amenities and easy access to the Henday! (id:53676)
1:00 pm
Ends at:3:00 pm
| Bathroom Total | 4 | Bedrooms Total | 4 |
| Appliances | Dishwasher, Dryer, Microwave Range Hood Combo, Refrigerator, Stove, Washer | Basement Development | Finished |
| Basement Type | Full (finished) | Constructed Date | 2013 |
| Construction Style Attachment | Detached | Half Bath Total | 1 |
| Heating Type | Forced Air | Stories Total | 2 |
| Size Interior | 2386 Sqft | Type | House |
| Attached Garage |
| Acreage | No | Land Amenities | Schools, Shopping |
| Size Irregular | 454.9 | Size Total | 454.9 M2 |
| Size Total Text | 454.9 M2 | Surface Water | Ponds |
| Level | Type | Dimensions |
|---|---|---|
| Above | Recreation Room | 8.12 m x 3.48 m |
| Lower Level | Bedroom 4 | 4.46 m x 4.86 m |
| Main Level | Living Room | 7.76 m x 4.26 m |
| Main Level | Dining Room | 3.1 m x 3.63 m |
| Main Level | Kitchen | 4.42 m x 3.63 m |
| Upper Level | Primary Bedroom | 5.33 m x 4.9 m |
| Upper Level | Bedroom 2 | 3.4 m x 3.83 m |
| Upper Level | Bedroom 3 | 4.13 m x 3.19 m |
| Upper Level | Bonus Room | 4.32 m x 3.96 m |

Start Your Mortgage Application
