
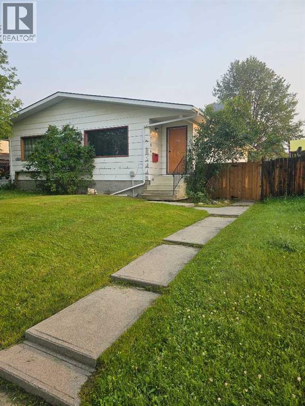
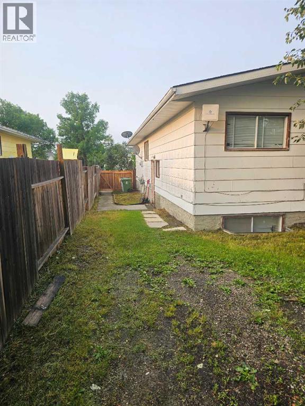
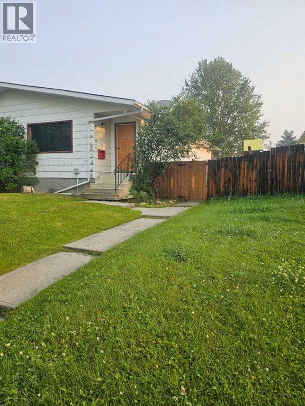
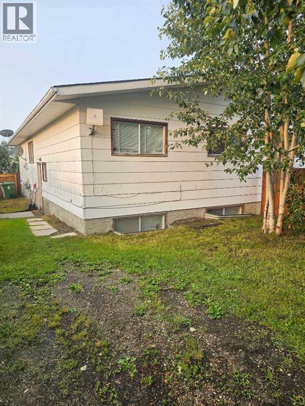
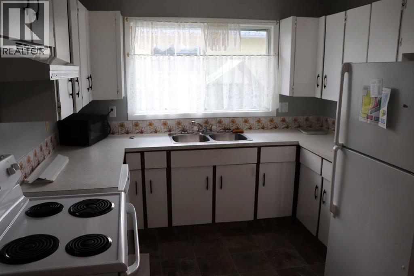
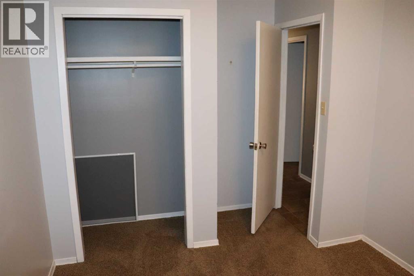
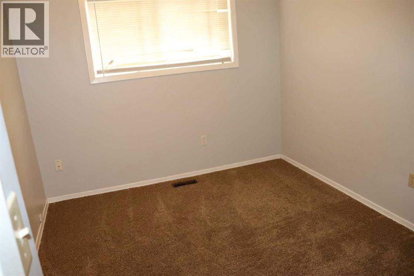
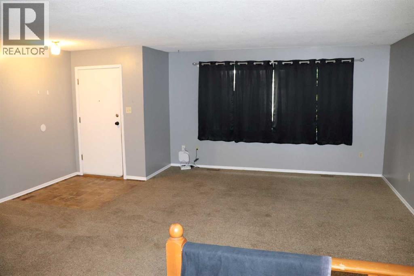
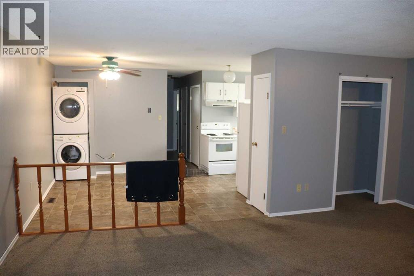
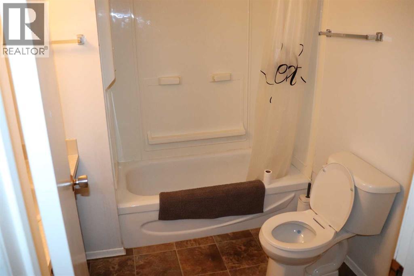
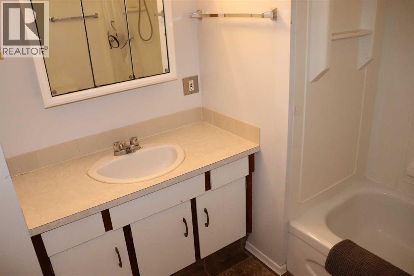
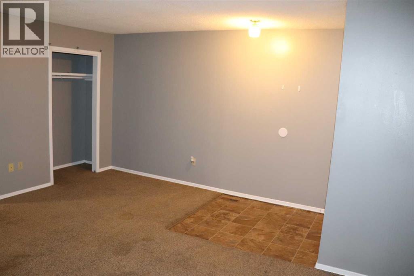
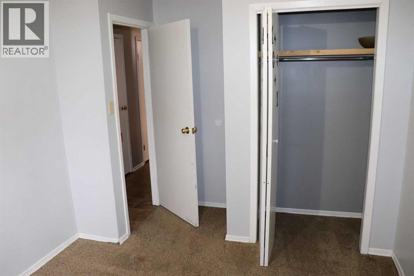
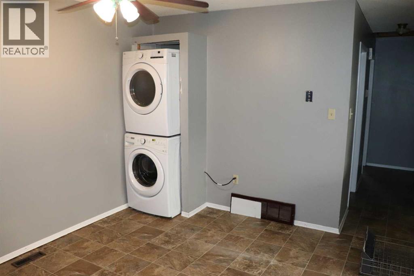
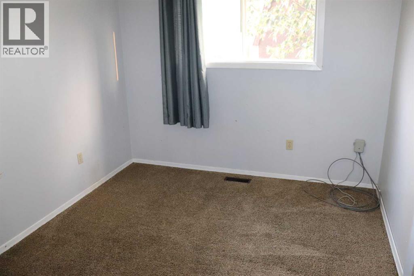
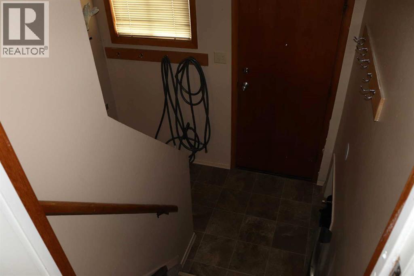
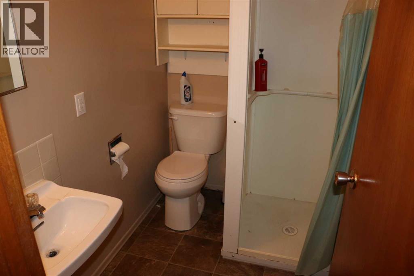
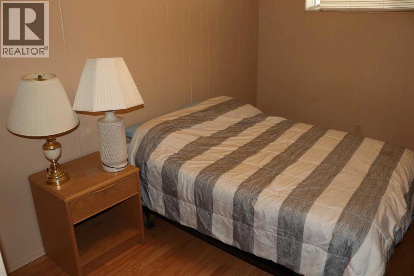
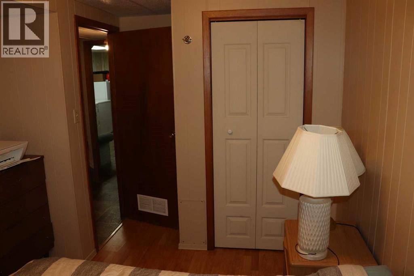
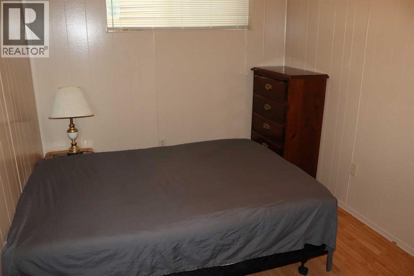
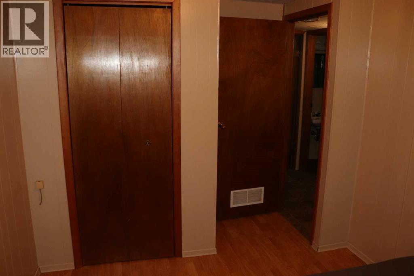
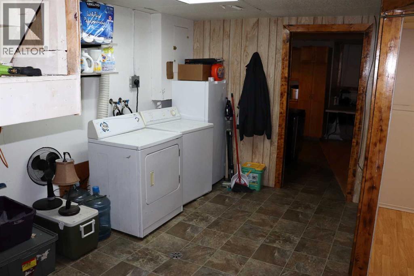
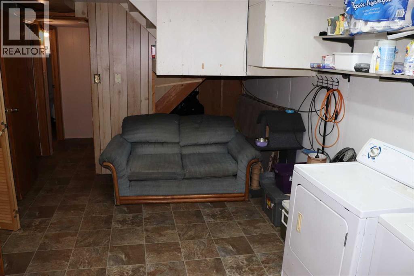
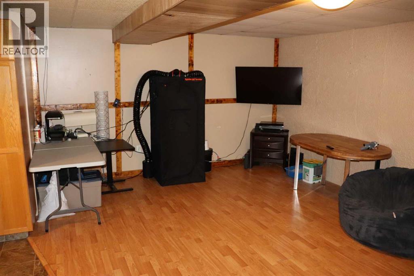
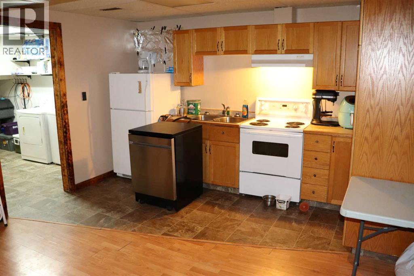
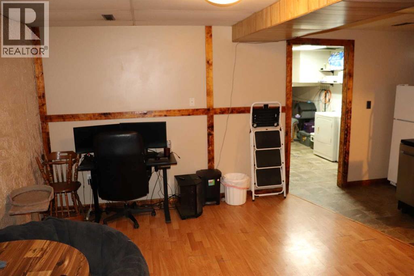
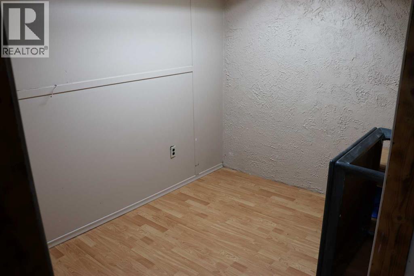
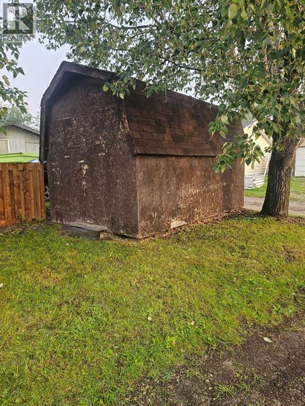
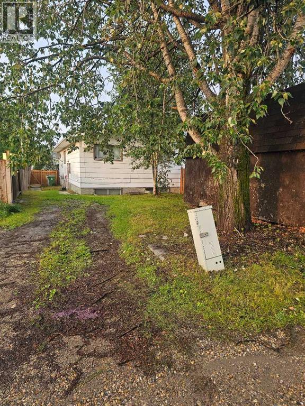
Half Duplex. Great starter. Rent out the basement to help with your mortgage or purchase as investment property. Rental unit in basement with separate entrance. Upstairs rents out for $1,200.00 includes utilities ands basement rents out for $1,400.00 includes utilities and is furnished. Exterior of duplex recently painted. New hot water tank. (id:53676)
| Bathroom Total | 2 | Bedrooms Above Ground | 2 |
| Bedrooms Below Ground | 2 | Bedrooms Total | 4 |
| Amperage | 100 Amp Service | Appliances | Washer, Refrigerator, Dishwasher, Stove, Dryer |
| Architectural Style | Bi-level | Basement Development | Finished |
| Basement Type | Full (finished) | Constructed Date | 1978 |
| Construction Material | Wood Frame | Construction Style Attachment | Semi-detached |
| Cooling Type | None | Flooring Type | Carpeted, Laminate, Linoleum |
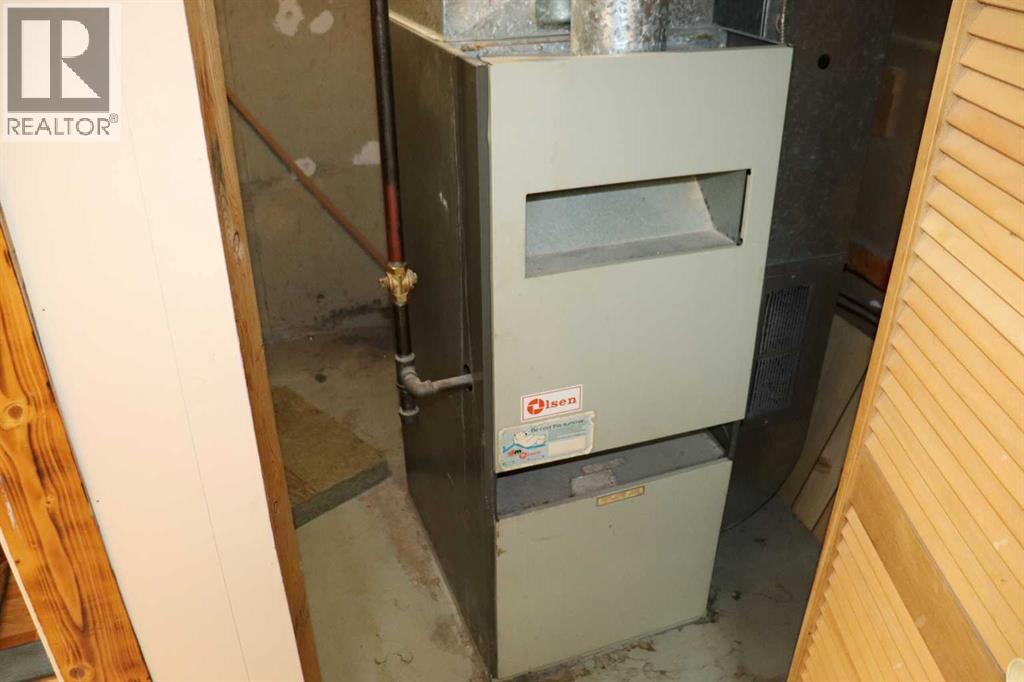
| Foundation Type | Poured Concrete | Heating Fuel | Natural Gas |
| Heating Type | Forced Air | Stories Total | 1 |
| Size Interior | 1042 Sqft | Total Finished Area | 1042 Sqft |
| Type | Duplex | Utility Power | 100 Amp Service |
| Utility Water | Municipal Water |
| None |
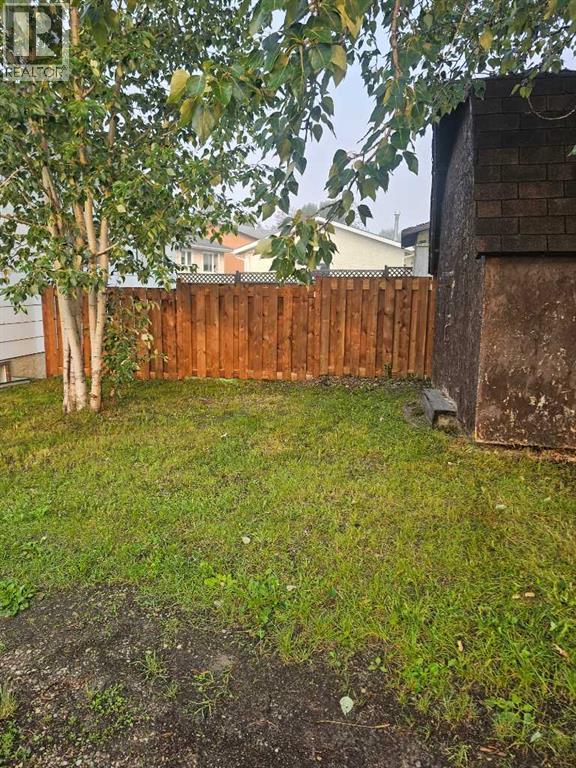
| Acreage | No | Fence Type | Fence |
| Landscape Features | Landscaped | Sewer | Municipal Sewage System |
| Size Depth | 36.57 M | Size Frontage | 9.14 M |
| Size Irregular | 3600.00 | Size Total | 3600 Sqft|0-4,050 Sqft |
| Size Total Text | 3600 Sqft|0-4,050 Sqft | Zoning Description | R2 |
| Level | Type | Dimensions |
|---|---|---|
| Basement | Kitchen | 18.75 Ft x 17.33 Ft |
| Basement | Laundry Room | 15.17 Ft x 8.75 Ft |
| Basement | Storage | 7.17 Ft x 9.58 Ft |
| Basement | Furnace | 6.50 Ft x 6.17 Ft |
| Basement | 3pc Bathroom | 7.08 Ft x 4.92 Ft |
| Basement | Bedroom | 8.67 Ft x 13.08 Ft |
| Basement | Bedroom | 9.33 Ft x 13.58 Ft |
| Main Level | Living Room | 17.25 Ft x 14.00 Ft |
| Main Level | Other | 5.17 Ft x 5.00 Ft |
| Main Level | Kitchen | 7.67 Ft x 9.42 Ft |
| Main Level | Dining Room | 11.00 Ft x 11.83 Ft |
| Main Level | 4pc Bathroom | 8.25 Ft x 7.75 Ft |
| Main Level | Bedroom | 9.42 Ft x 13.08 Ft |
| Main Level | Bedroom | 8.58 Ft x 13.17 Ft |
| Main Level | Other | 7.58 Ft x 7.58 Ft |
| Electricity | Connected | Natural Gas | Connected |
| Sewer | Connected | Water | Connected |

Start Your Mortgage Application
