
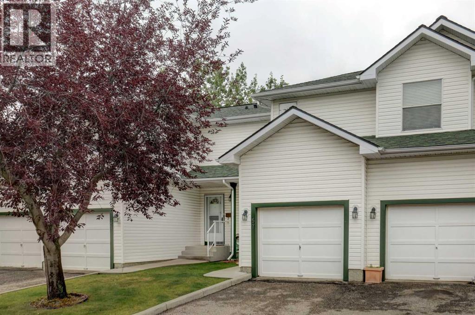
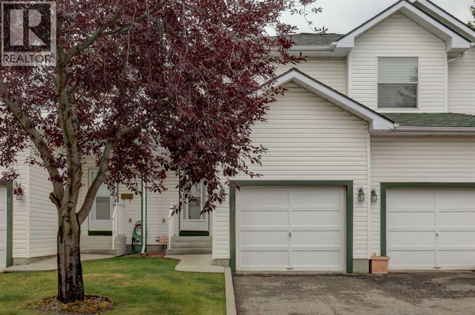
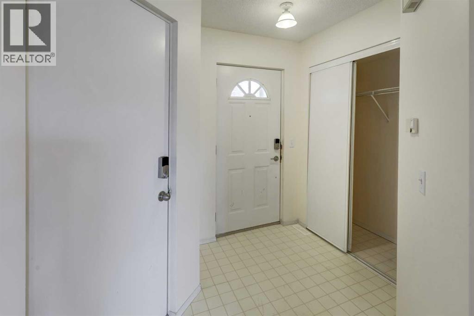
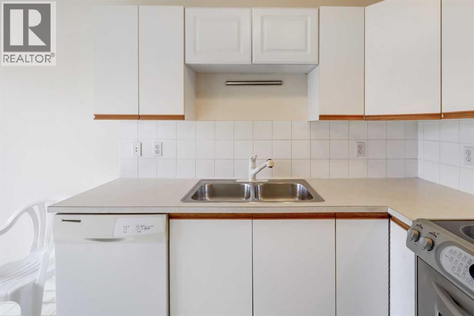
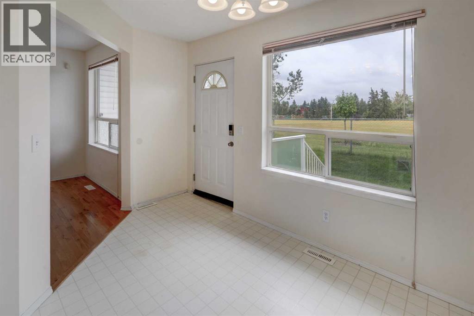
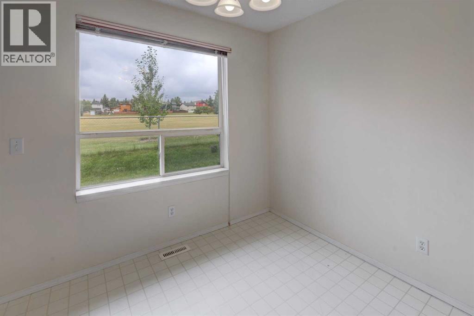
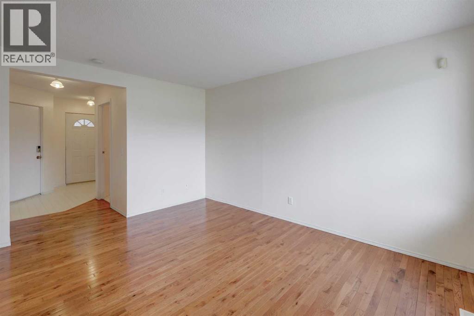
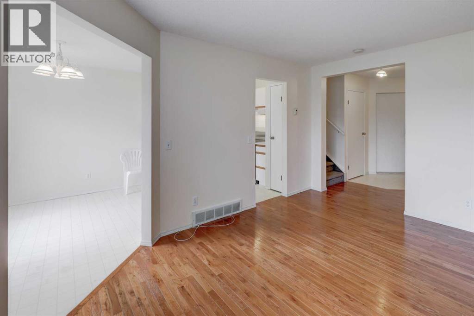
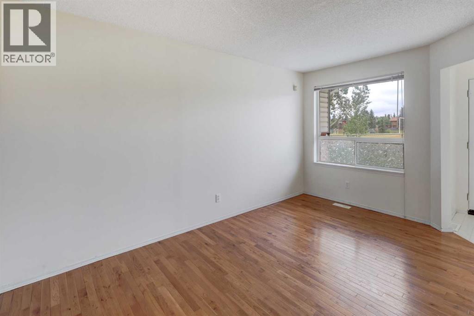
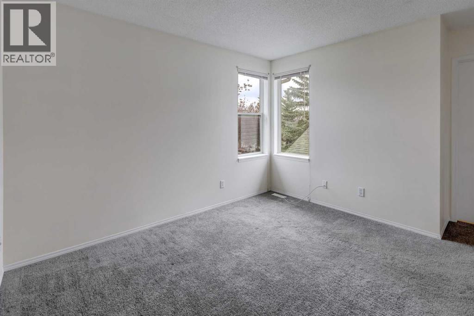
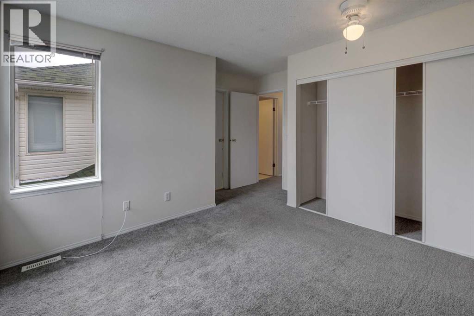
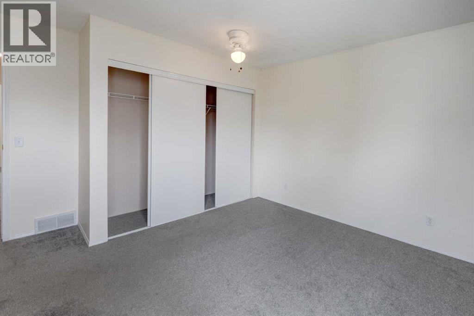
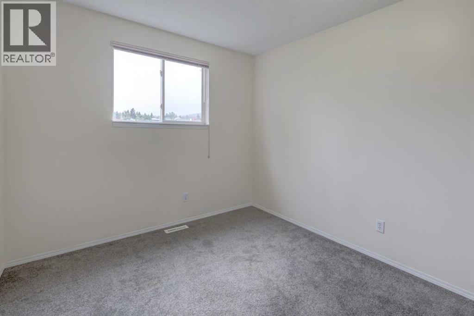
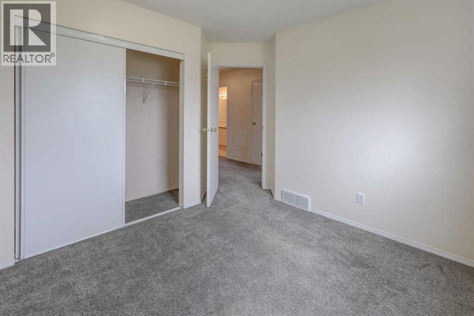
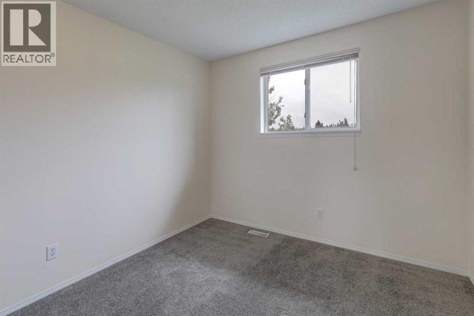
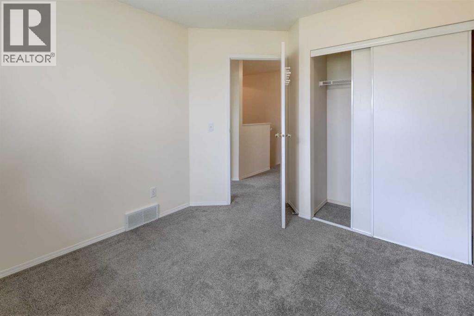
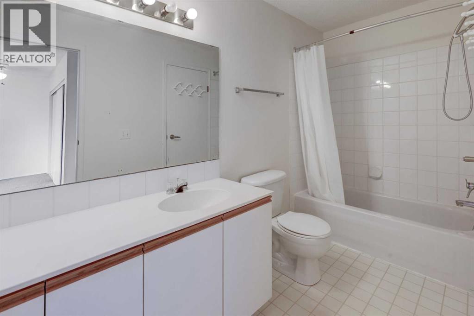
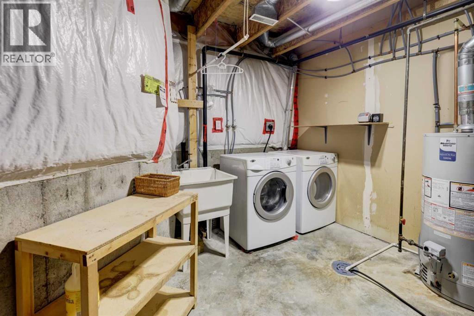
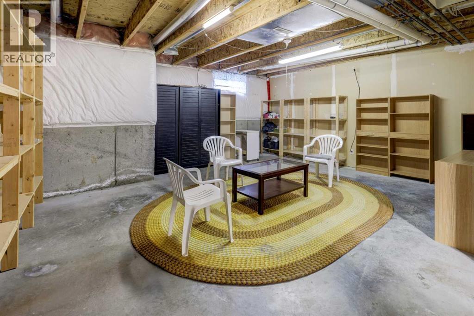
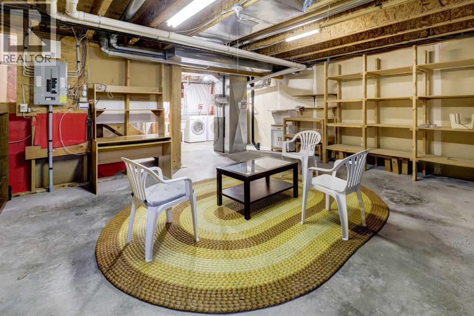
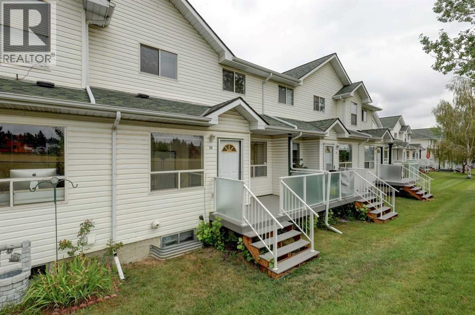
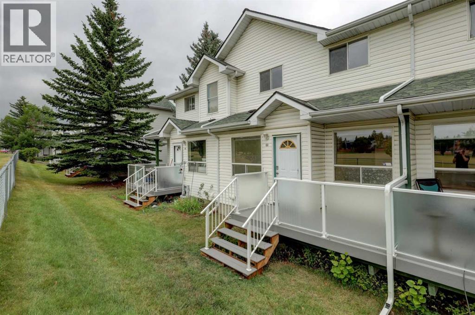
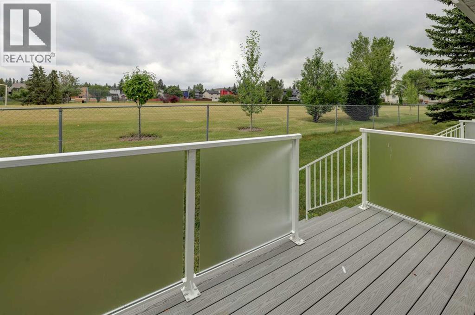
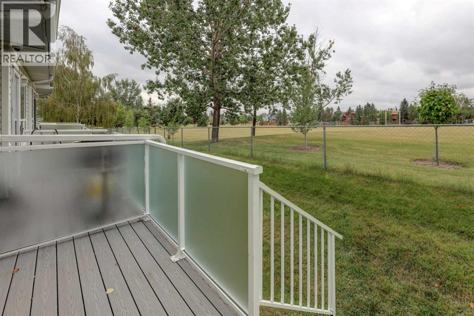
Great Location! Backing onto green space, this home offers a peaceful and private setting in the desirable community of Sandstone Valley. Conveniently located close to schools, shopping, churches, parks, playgrounds, public transit, and major roadways.The unfinished basement offers plenty of potential for additional living space, a recreation room, home office, or storage. New hot water tank installed in 2026 for added peace of mind. Whether you’re a first-time buyer, investor, or looking to downsize, this home offers great value and opportunity. Call your favourite REALTOR® today to book your private showing! (id:53676)
| Bathroom Total | 2 | Bedrooms Above Ground | 3 |
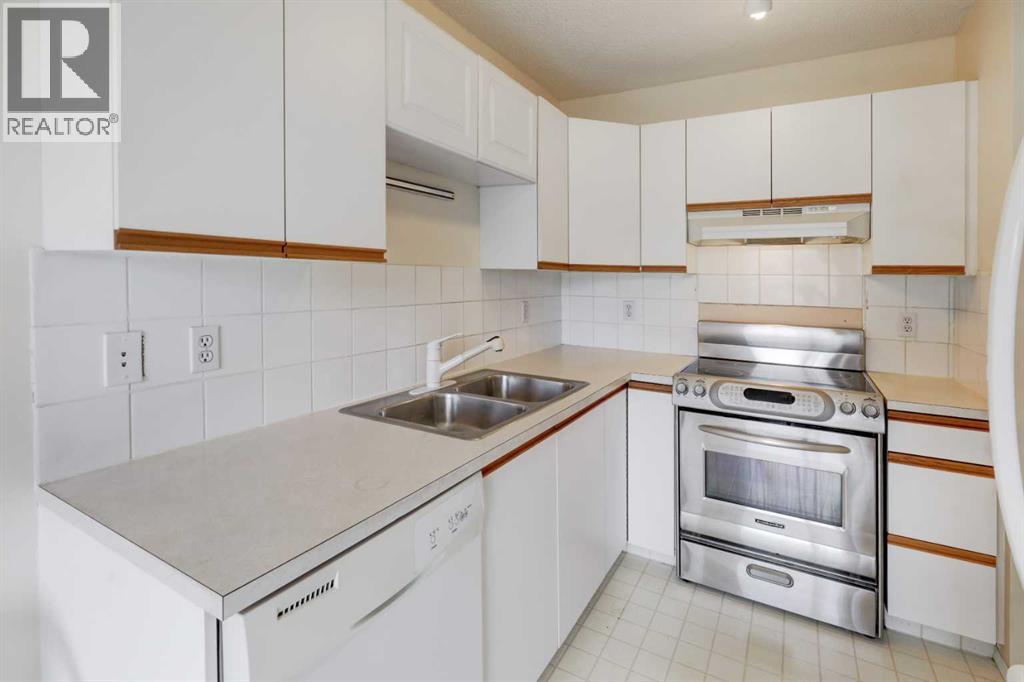
| Bedrooms Total | 3 | Appliances | Washer, Refrigerator, Dishwasher, Stove, Dryer, Window Coverings, Garage Door Opener |
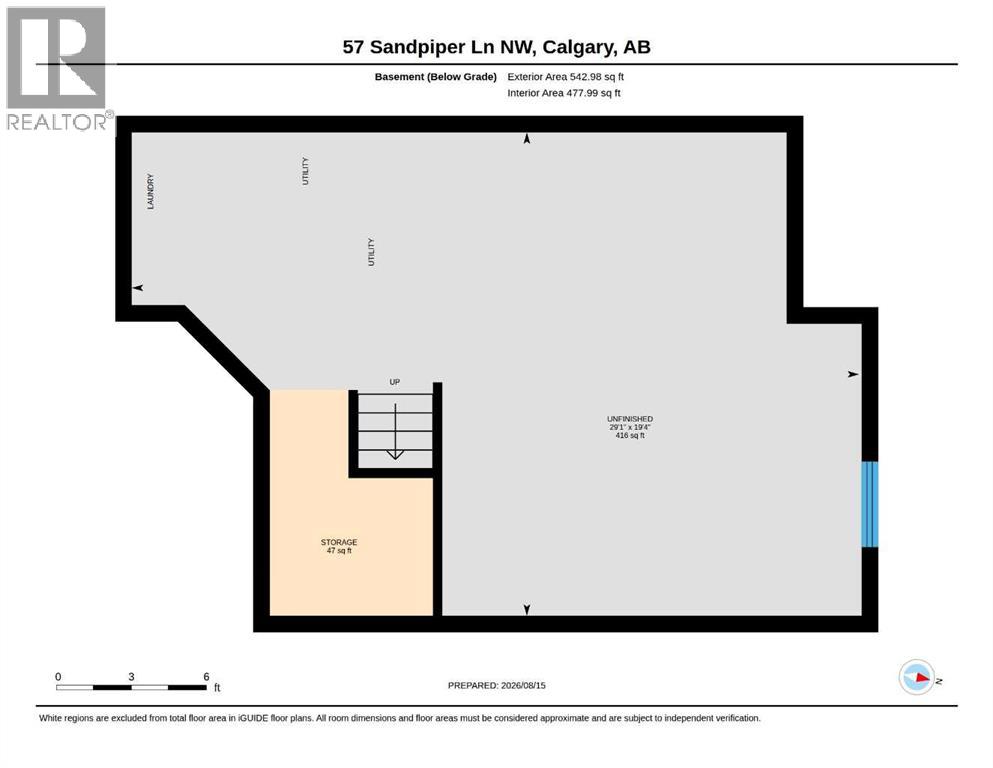
| Basement Development | Unfinished | Basement Type | Full (unfinished) |
| Constructed Date | 1994 | Construction Style Attachment | Attached |
| Cooling Type | None | Exterior Finish | Vinyl Siding |
| Flooring Type | Carpeted, Hardwood, Linoleum | Foundation Type | Poured Concrete |
| Half Bath Total | 1 | Heating Fuel | Natural Gas |
| Heating Type | Forced Air | Stories Total | 2 |
| Size Interior | 1181 Sqft | Total Finished Area | 1181.11 Sqft |
| Type | Row / Townhouse |
| Detached Garage | 1 |
| Acreage | No | Fence Type | Partially Fenced |
| Land Amenities | Park, Playground, Schools, Shopping | Landscape Features | Lawn |
| Size Frontage | 6.17 M | Size Irregular | 149.00 |
| Size Total | 149 M2|0-4,050 Sqft | Size Total Text | 149 M2|0-4,050 Sqft |
| Zoning Description | M-cg D44 |
| Level | Type | Dimensions |
|---|---|---|
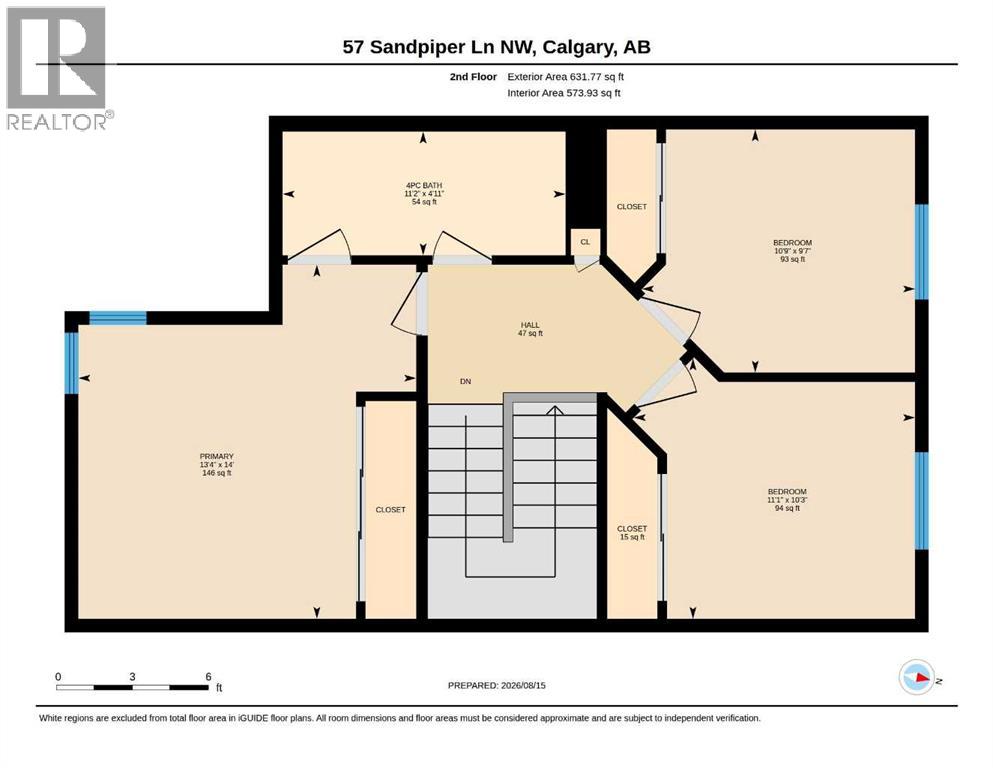
| Second Level | 4pc Bathroom | 4.92 Ft x 11.17 Ft |
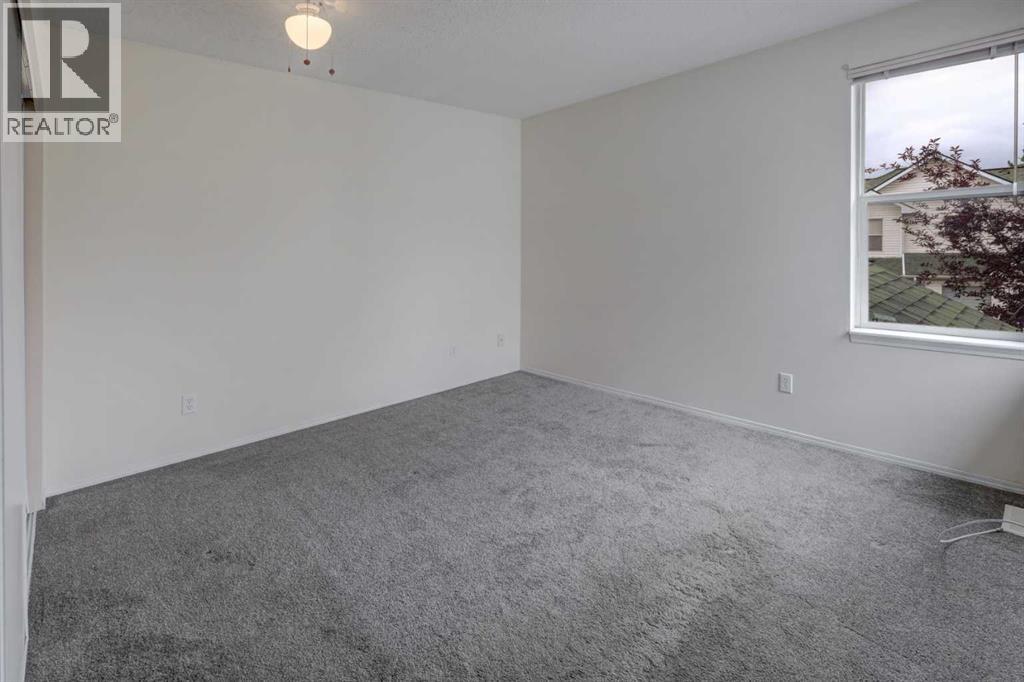
| Second Level | Bedroom | 9.58 Ft x 10.75 Ft |
| Second Level | Bedroom | 10.25 Ft x 11.08 Ft |
| Second Level | Hall | 5.08 Ft x 9.42 Ft |
| Second Level | Primary Bedroom | 14.00 Ft x 13.33 Ft |
| Basement | Storage | 9.00 Ft x 6.50 Ft |
| Basement | Other | 19.33 Ft x 29.08 Ft |
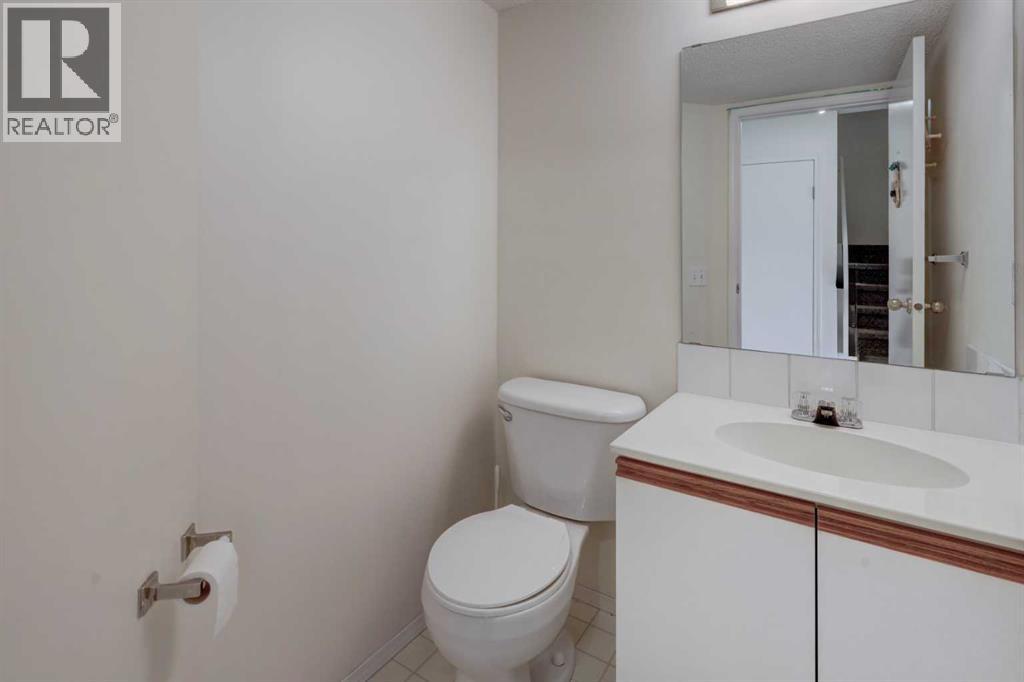
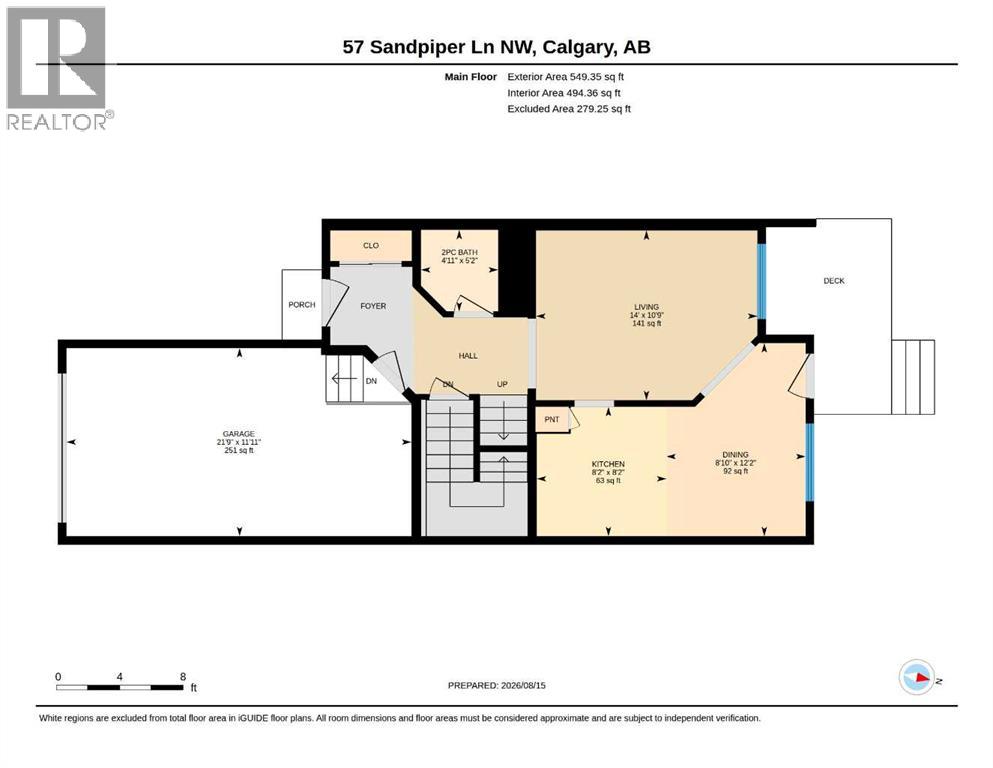
| Main Level | 2pc Bathroom | 5.17 Ft x 4.92 Ft |
| Main Level | Dining Room | 12.17 Ft x 8.83 Ft |
| Main Level | Kitchen | 8.17 Ft x 8.17 Ft |

Start Your Mortgage Application


