fbpx

57 Louis Drive, Rural Red Deer County, Alberta T4E 3C9 New

MLS® # A2351569

$369,900

Property Size 1187
Bedrooms 3
Bathrooms 3
Year Built 2026
Garages 2

Description

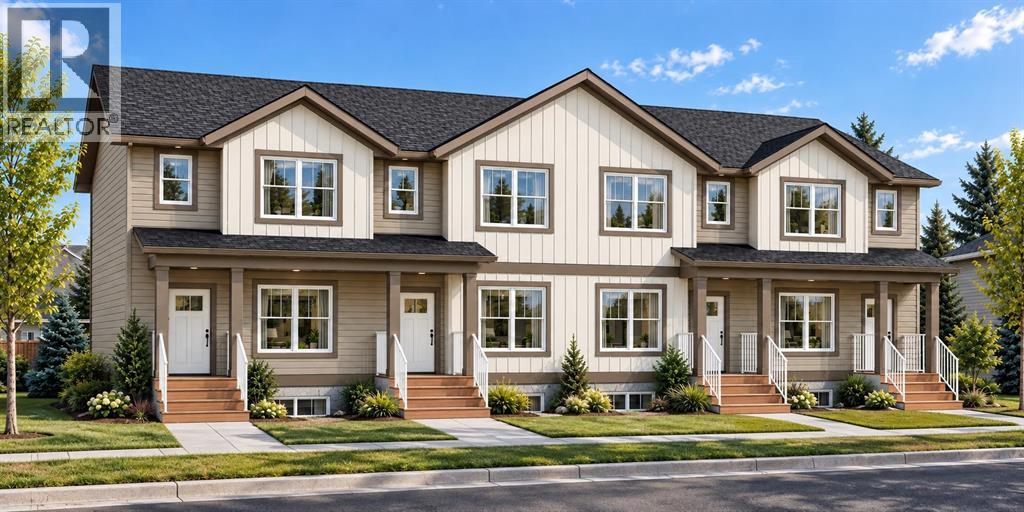
Welcome to 57 Louis in the growing community of Liberty Landing, located in Red Deer County's desirable Gasoline Alley! This beautifully designed 3-bedroom, 2.5-bathroom home offers the perfect combination of modern style, comfort, and everyday convenience. Step inside to discover a bright, open-concept main floor featuring a spacious living area, functional kitchen, and inviting dining space, ideal for entertaining or spending time with family. The thoughtfully designed layout provides plenty of natural light and maximizes every square foot of living space. Upstairs, you'll find three well-appointed bedrooms, including a comfortable primary suite with its own ensuite bathroom, along with an additional full bathroom for family or guests. Located in the vibrant community of Liberty Landing, residents enjoy a welcoming neighbourhood atmosphere with green spaces, parks, playgrounds, and walking trails. Just minutes away, Gasoline Alley offers an excellent selection of shopping, restaurants, grocery stores, Costco, and everyday services. Enjoy convenient access to Highway 2, making commuting to Red Deer, Penhold, and surrounding communities quick and easy. With its modern design, family-friendly layout, and exceptional location, 57 Louis is an excellent opportunity for first-time buyers, growing families, or anyone looking to enjoy the convenience of living in one of Red Deer County's most exciting developing communities! Renderings subject to change. (id:53676)

PROPERTY FEATURES

  • MLS® Number A2351569
  • Price $369,900
  • Bedrooms: 3
  • Bathrooms: 3
  • Square Footage: 1187 sqft
  • Property Type: Row / Townhouse
  • Community Name: Liberty Landing
  • Amenities Near By Playground, Schools, Shopping
  • Features Back Lane
  • Parking Space Total 2
  • Plan 2520501
  • Structure Deck

Buildings

Bathroom Total 3 Bedrooms Above Ground 3
Bedrooms Total 3 Appliances Refrigerator, Dishwasher, Stove, Microwave Range Hood Combo
Basement Development Unfinished Basement Type Full (unfinished)
Constructed Date 2026 Construction Material Poured Concrete, Wood Frame
Construction Style Attachment Attached Cooling Type None
Exterior Finish Concrete, Vinyl Siding Flooring Type Carpeted, Vinyl Plank
Half Bath Total 1 Heating Fuel Natural Gas
Heating Type Forced Air Stories Total 2
Size Interior 1187 Sqft Total Finished Area 1187 Sqft
Type Row / Townhouse Utility Water Municipal Water

Parking

Other

Land

Acreage No Fence Type Partially Fenced
Land Amenities Playground, Schools, Shopping Land Disposition Cleared
Sewer Municipal Sewage System Size Frontage 5.49 M
Size Irregular 1970.00 Size Total 1970 Sqft|0-4,050 Sqft
Size Total Text 1970 Sqft|0-4,050 Sqft Zoning Description Dcd-9a

Rooms

Level Type Dimensions
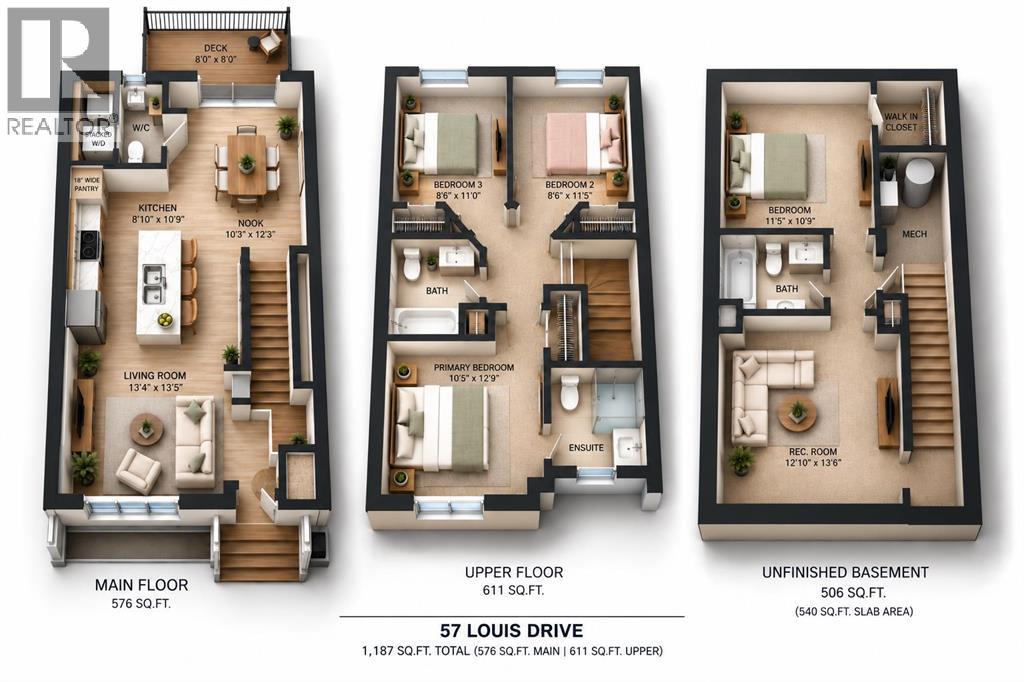
Main Level Living Room 13.33 Ft x 13.42 Ft
Main Level Kitchen 8.83 Ft x 19.75 Ft
Main Level Dining Room 10.25 Ft x 12.25 Ft
Main Level 2pc Bathroom 3.25 Ft x 7.58 Ft
Main Level Laundry Room 4.00 Ft x 7.58 Ft
Upper Level Primary Bedroom 10.42 Ft x 12.75 Ft
Upper Level 3pc Bathroom 6.75 Ft x 8.33 Ft
Upper Level 4pc Bathroom 7.50 Ft x 8.17 Ft
Upper Level Bedroom 8.50 Ft x 11.00 Ft
Upper Level Bedroom 8.50 Ft x 11.42 Ft

BROKERAGE

  • Office: Century 21 Maximum

Start Your Mortgage Application

Schedule a Tour

Do you have questions?

Call or text today, we are here to help!

587-719-1004

Scroll to Top