
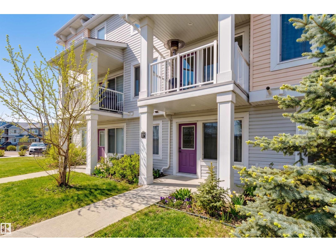
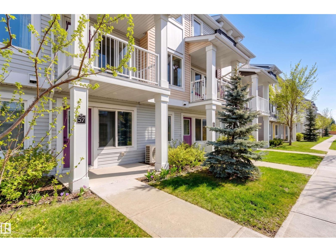
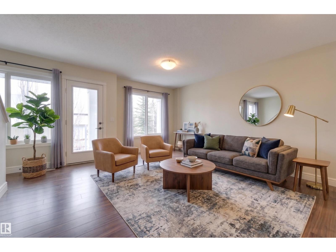
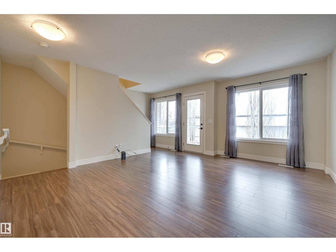
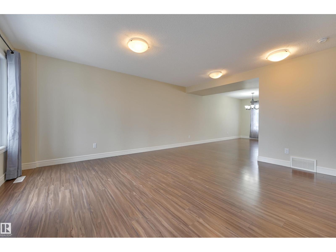
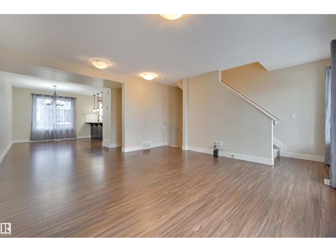
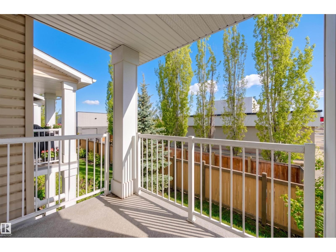
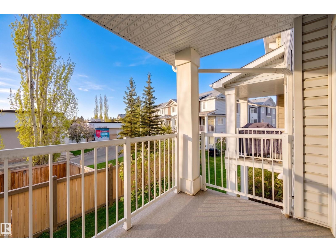
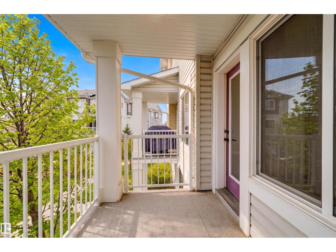
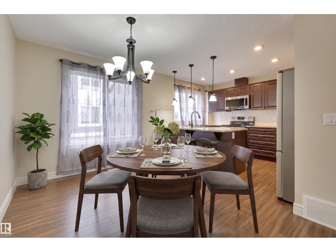
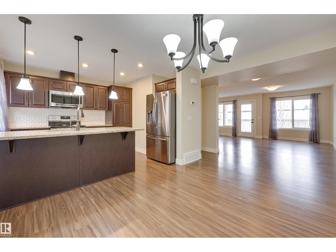
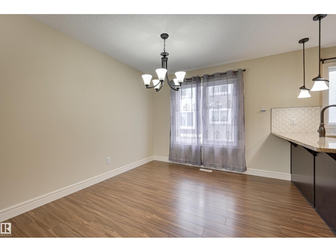
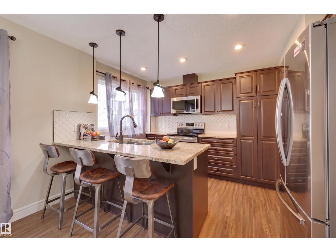
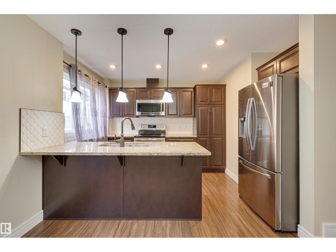
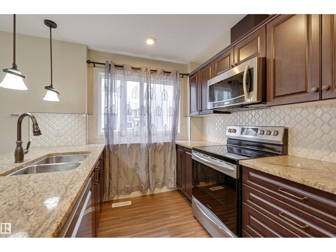
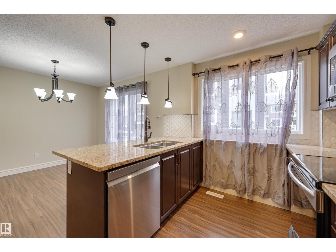
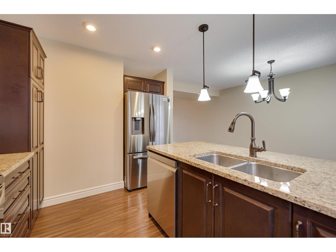
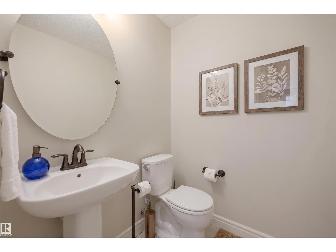
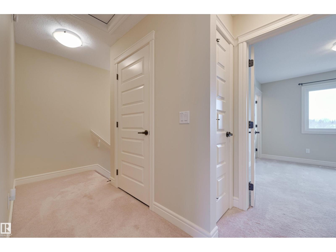
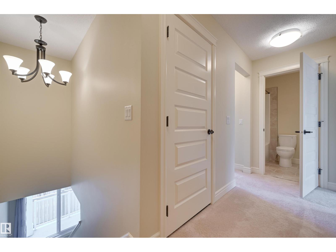
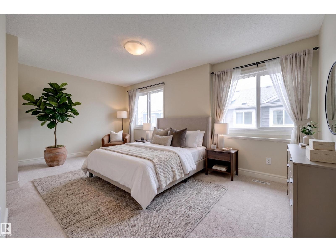
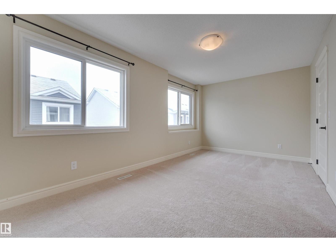
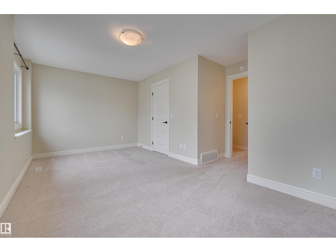
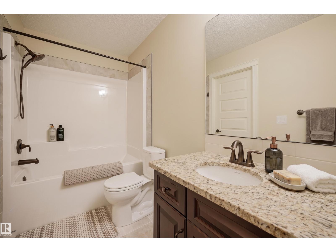
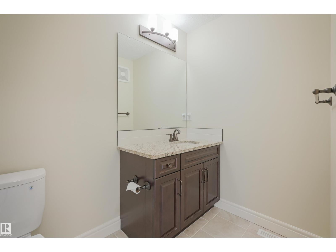
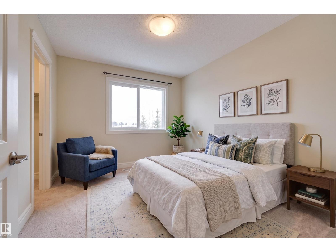
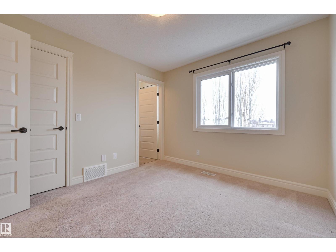
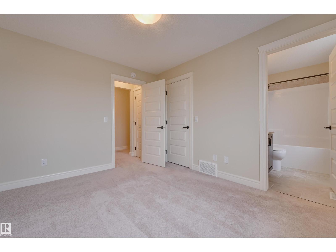
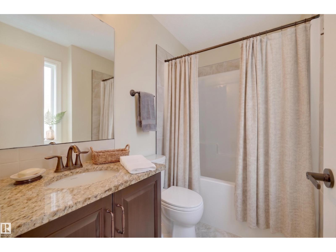
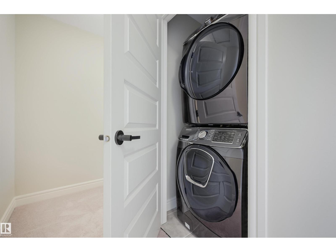
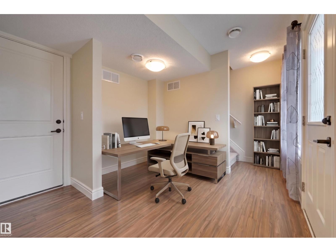
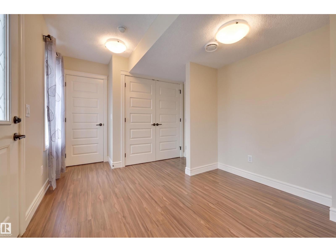
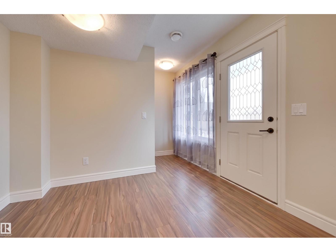
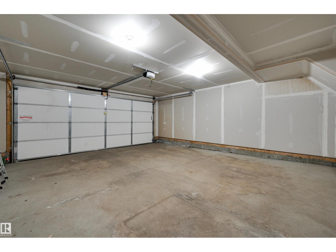
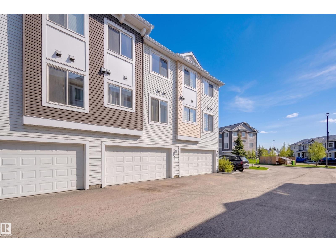
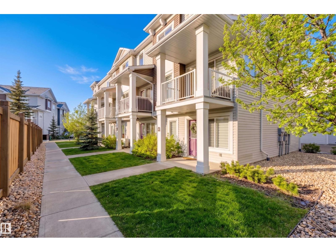
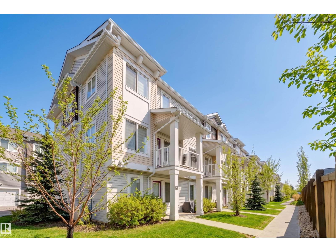
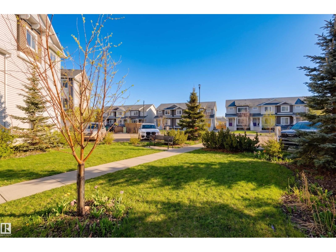
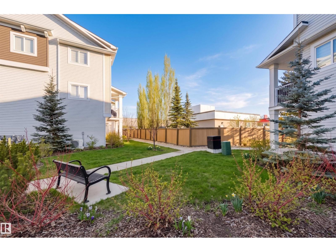
Welcome to effortless, turnkey living in this beautifully maintained two-bedroom townhouse, where thoughtful design meets everyday comfort. The entry level offers a double attached garage and versatile mudroom/den—ideal for storage, organization or a dedicated workspace. Upstairs, oversized windows flood the open-concept living space with natural light, complemented by hardwood floors and a private balcony. The upgraded kitchen features granite counters, stainless steel appliances, abundant cabinetry and peninsula seating, flowing seamlessly into the dining and living areas. A convenient powder room completes the main level. The upper floor offers a spacious primary suite with excellent closet space and a well-appointed ensuite, a generous second bedroom, 4pc bath and convenient upper-level laundry. Complete with air conditioning, attached garage and a well-designed layout, this home delivers style, comfort and low-maintenance living in one polished package. Some photos are virtually staged. (id:53676)
| Bathroom Total | 3 | Bedrooms Total | 2 |
| Appliances | Dishwasher, Dryer, Garage Door Opener Remote(s), Garage Door Opener, Microwave Range Hood Combo, Refrigerator, Stove, Washer, Window Coverings | Basement Type | None |
| Constructed Date | 2018 | Construction Style Attachment | Attached |
| Half Bath Total | 1 | Heating Type | Forced Air |
| Stories Total | 3 | Size Interior | 1467 Sqft |
| Type | Row / Townhouse |
| Attached Garage |
| Acreage | No | Land Amenities | Playground, Public Transit, Schools, Shopping |
| Level | Type | Dimensions |
|---|---|---|
| Lower Level | Den | 3.07 m x 2.94 m |
| Main Level | Living Room | 4.81 m x 4.42 m |
| Main Level | Dining Room | 3.99 m x 2.84 m |
| Main Level | Kitchen | 3.33 m x 3 m |
| Upper Level | Primary Bedroom | 3.47 m x 3.01 m |
| Upper Level | Bedroom 2 | 5.54 m x 2.92 m |

Start Your Mortgage Application
