
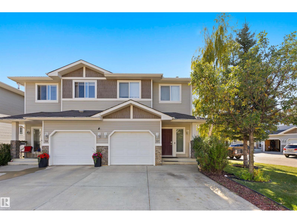
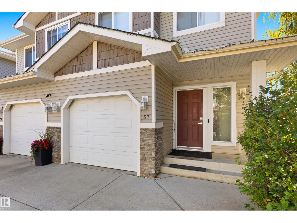
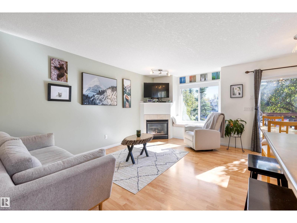
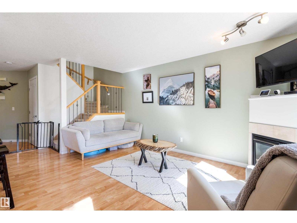
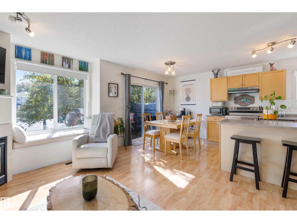
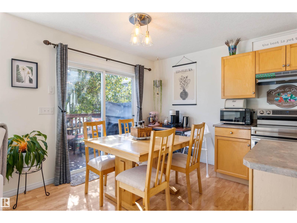
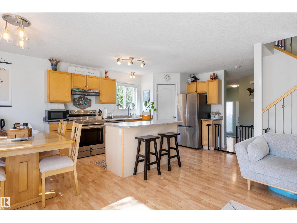
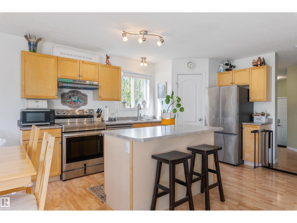
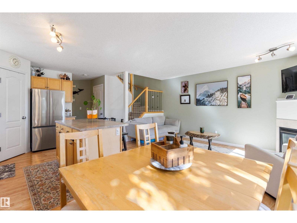
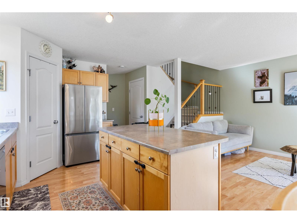
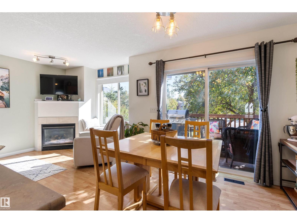
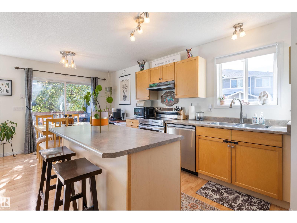
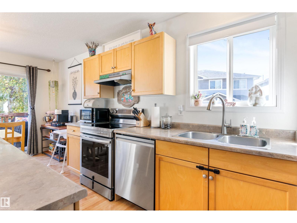
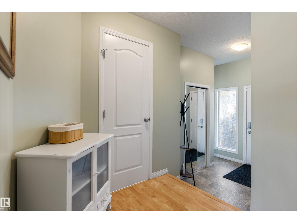
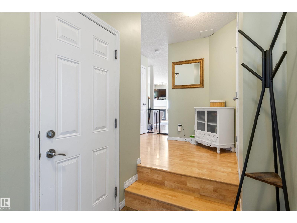
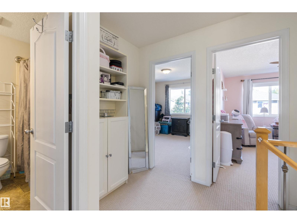
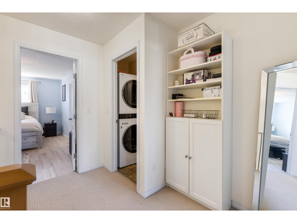
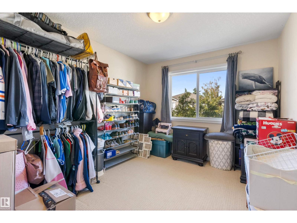
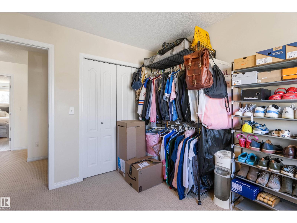
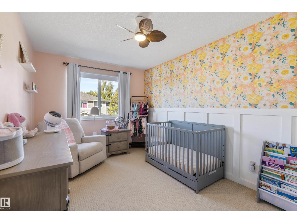
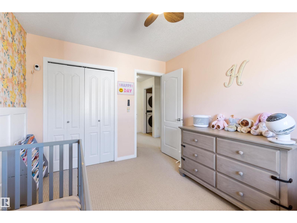
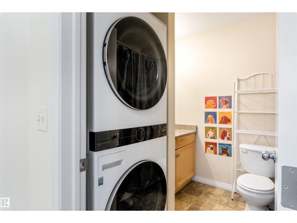
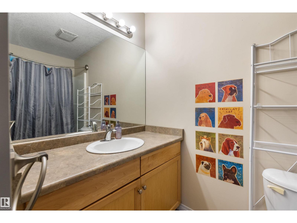
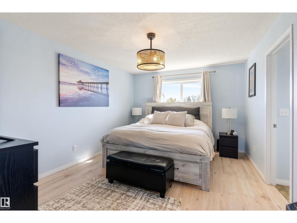
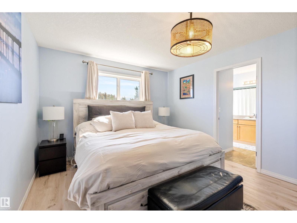
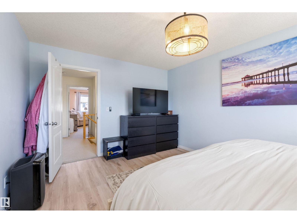
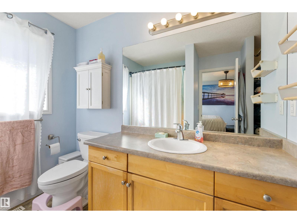
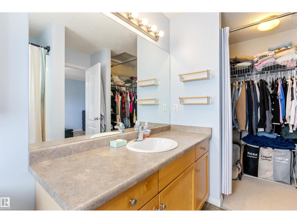
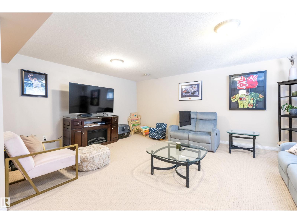
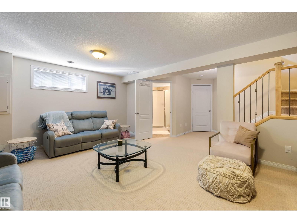
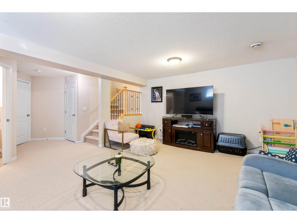
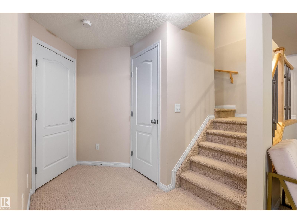
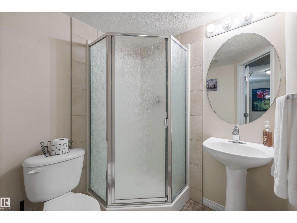
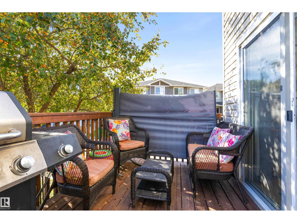
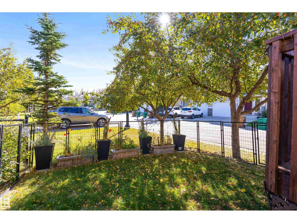
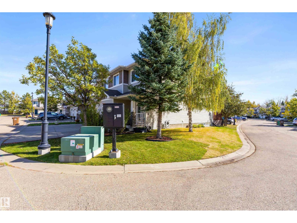
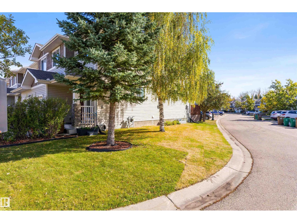
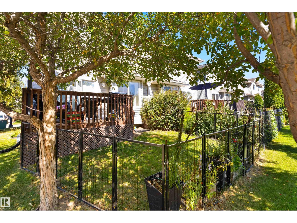
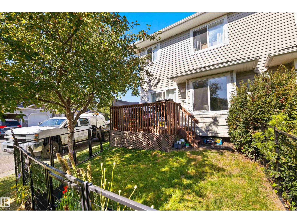
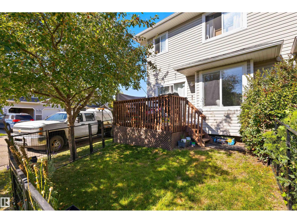
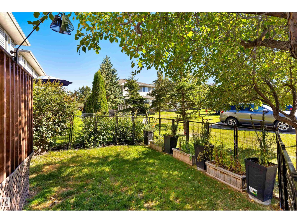
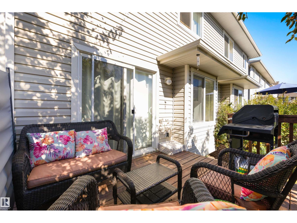
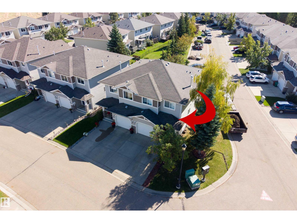
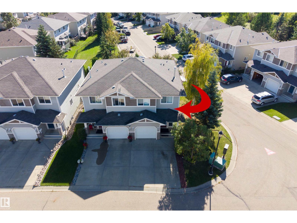
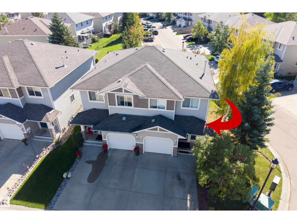
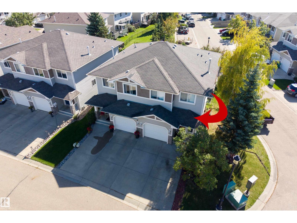
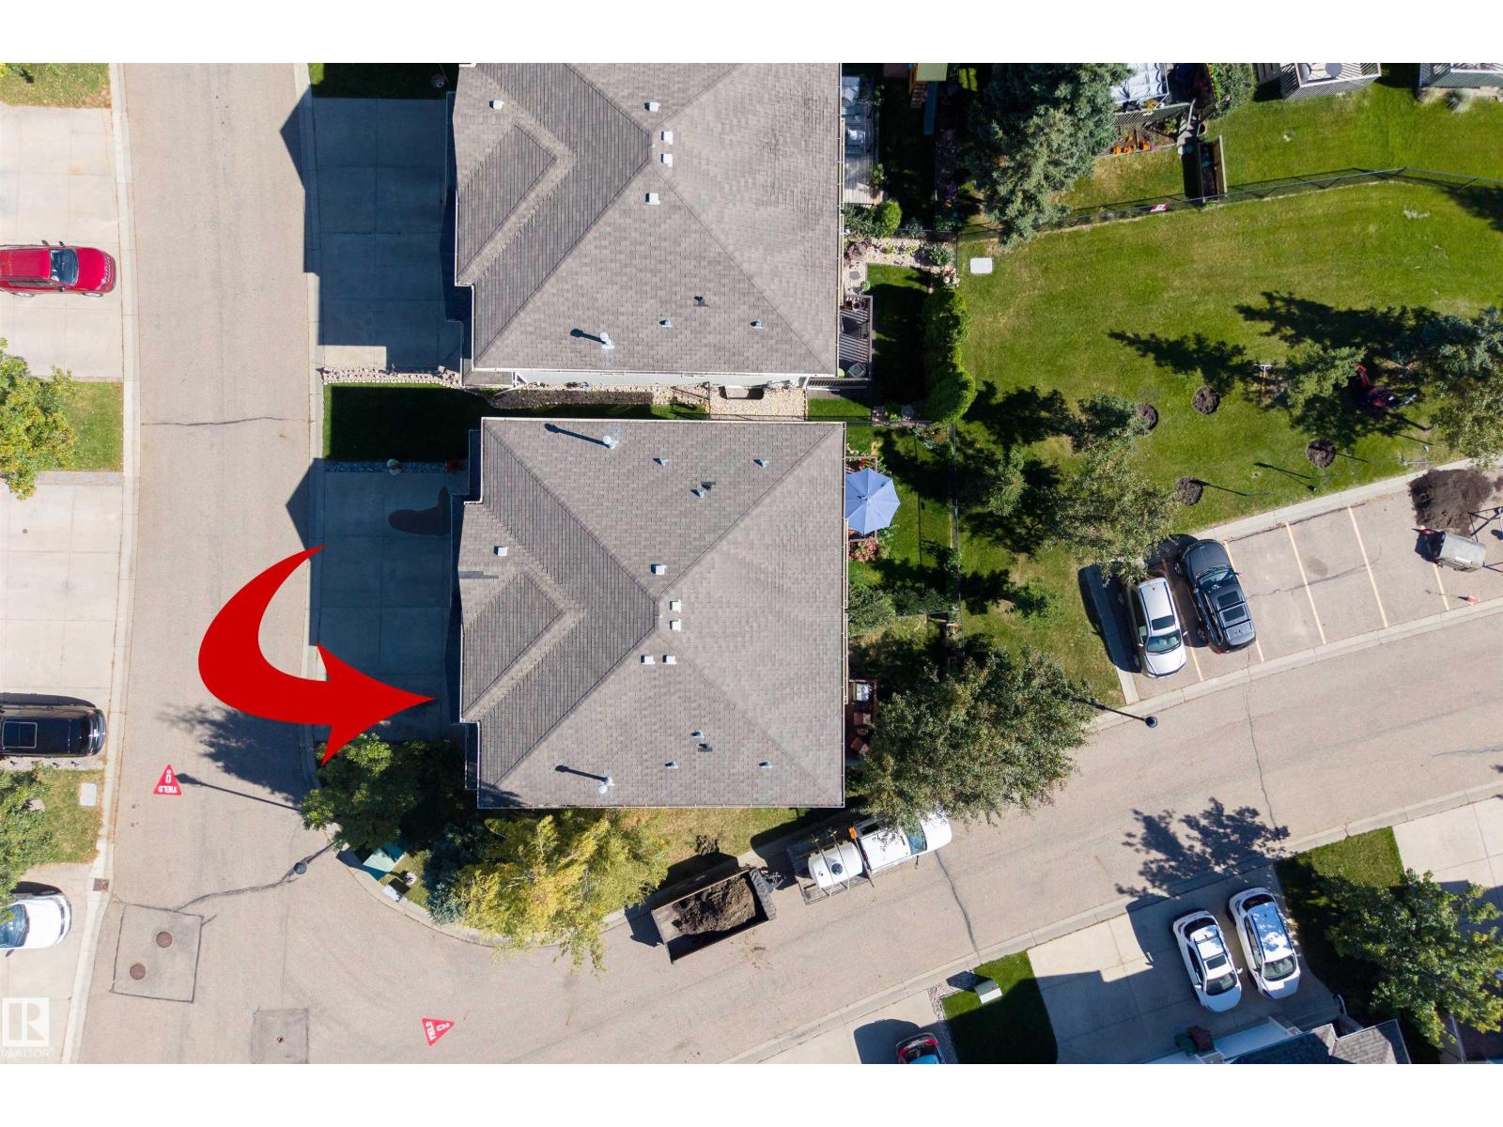
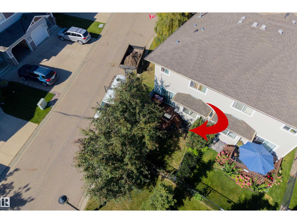
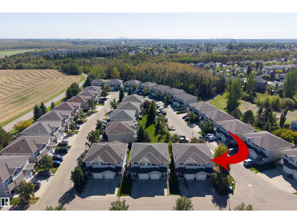
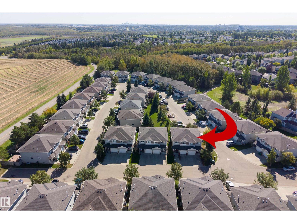
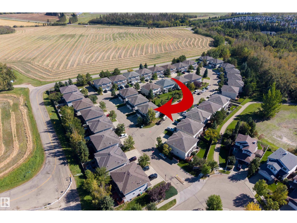
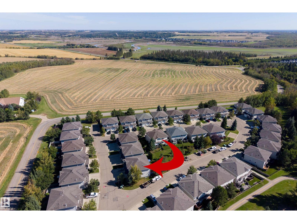
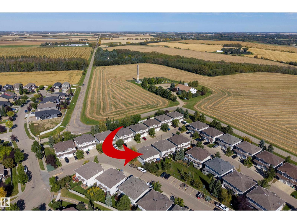
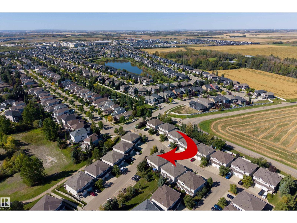
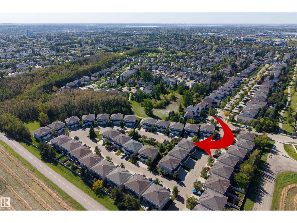
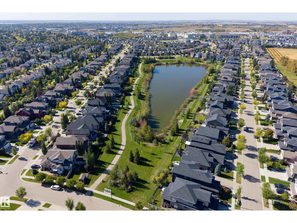
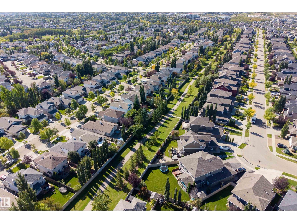
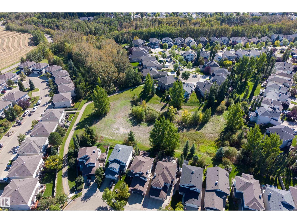
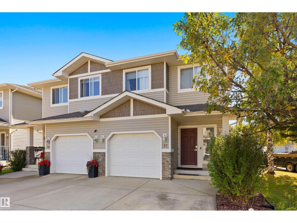
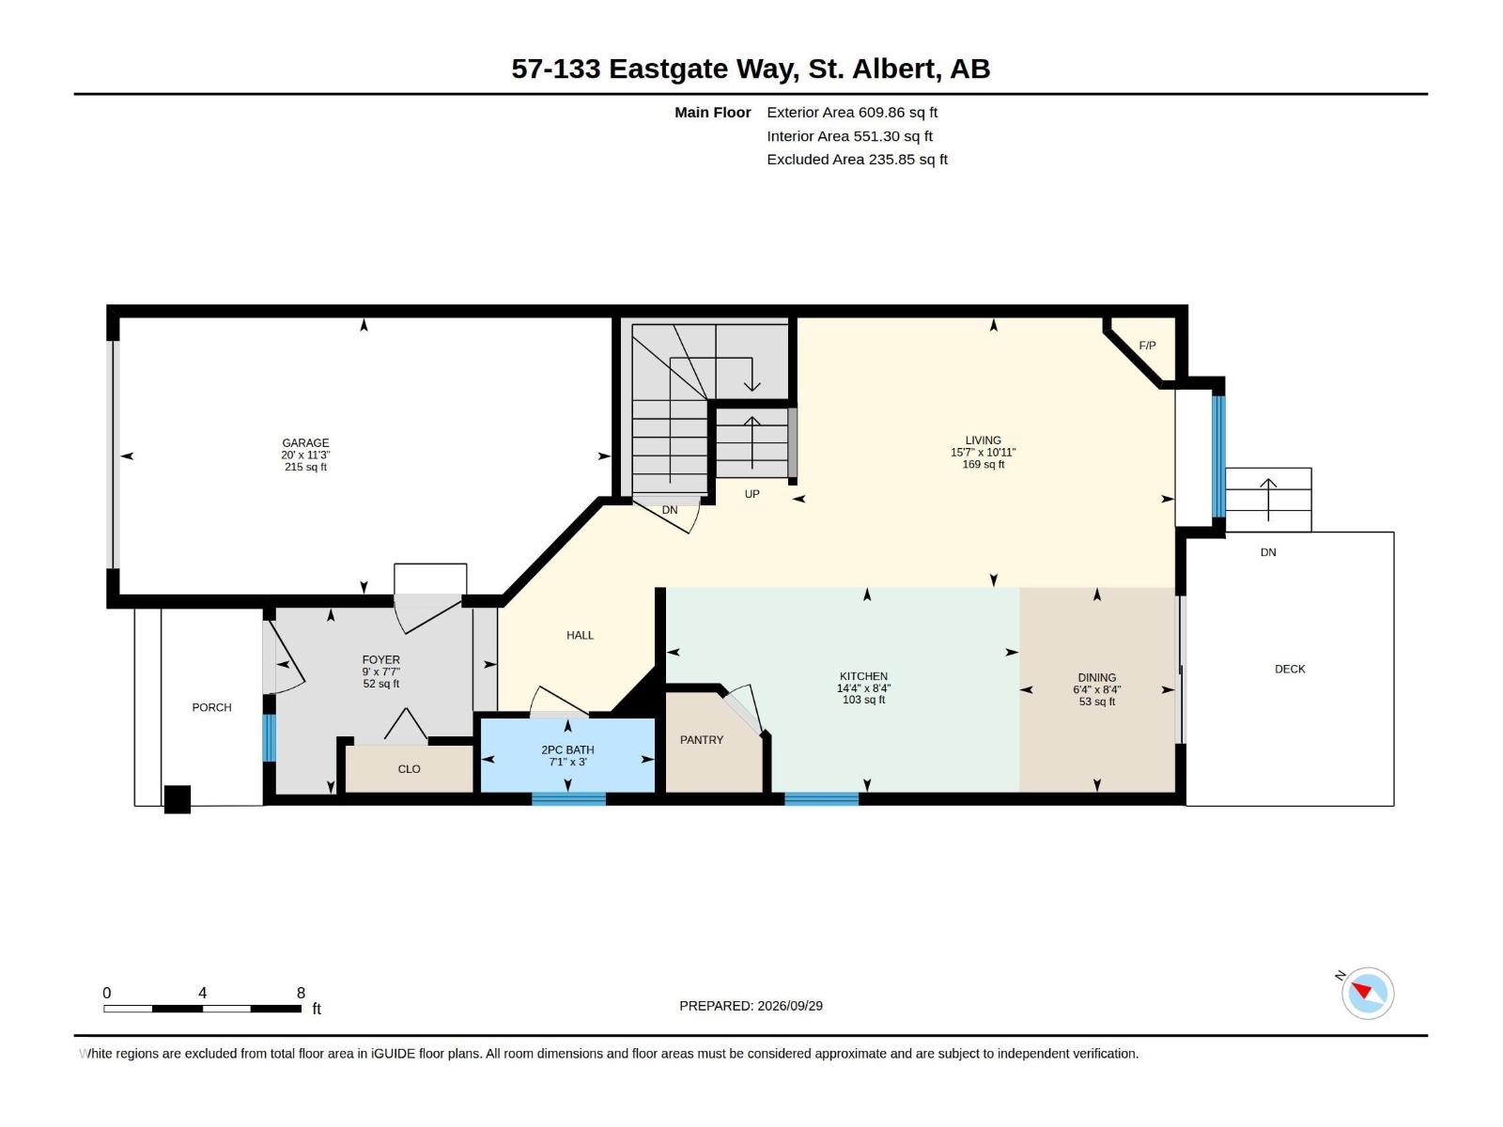
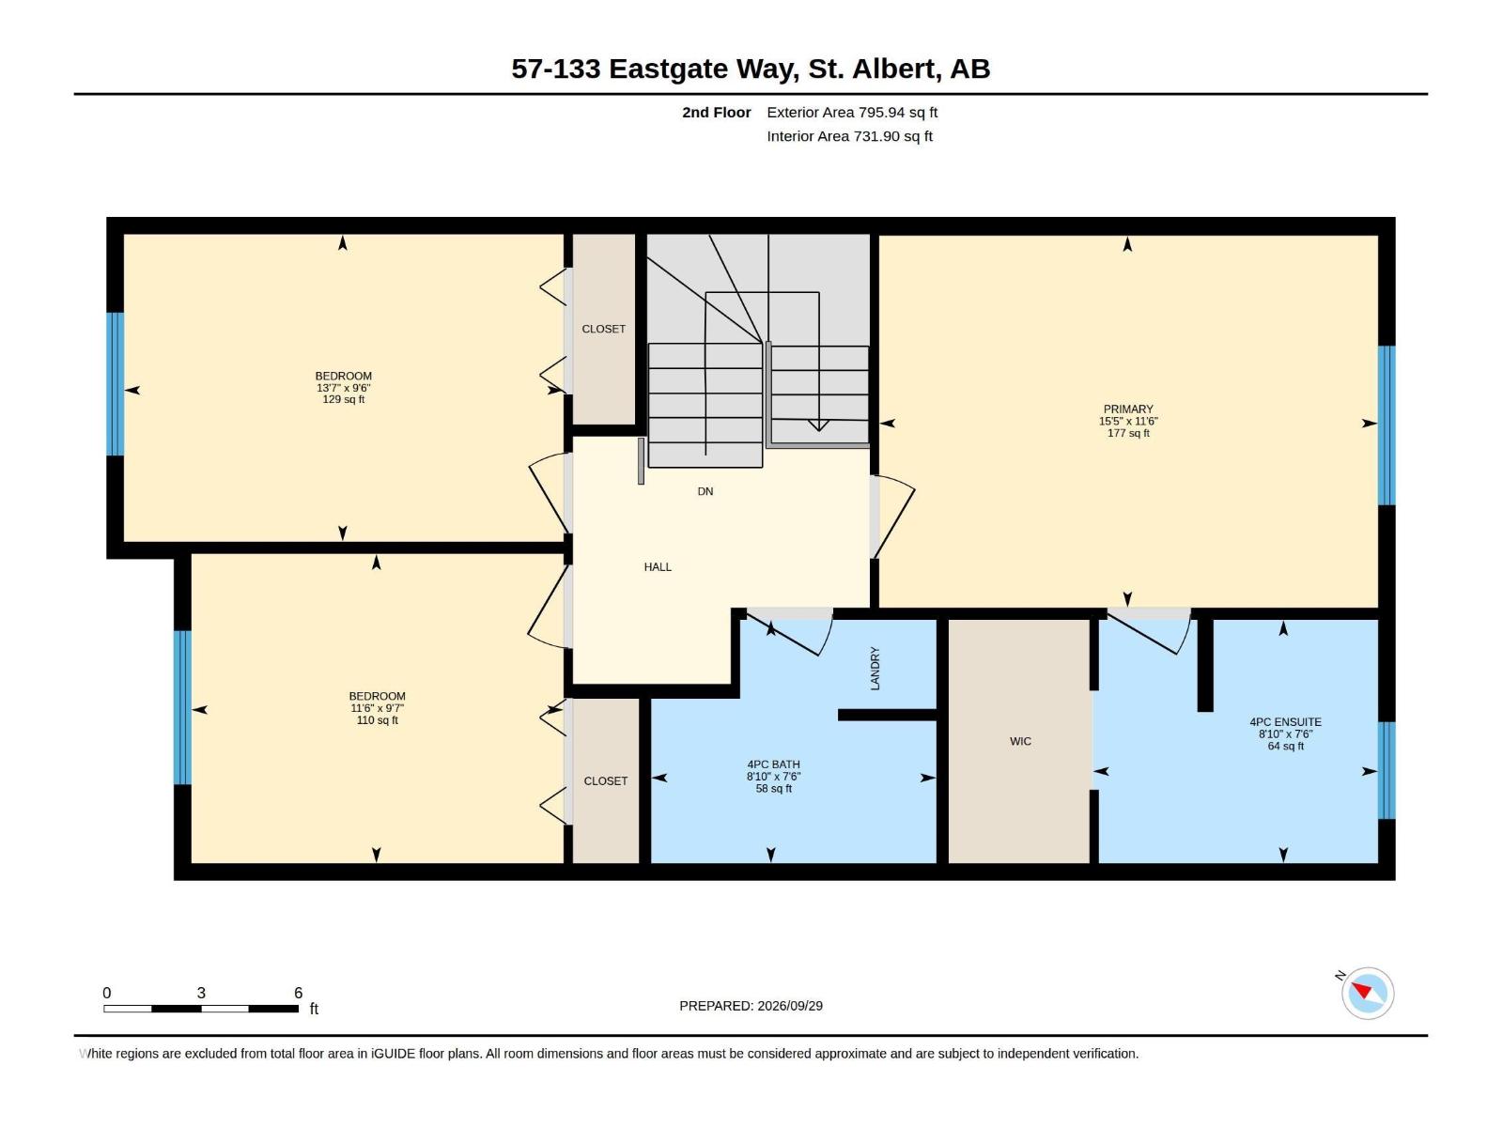
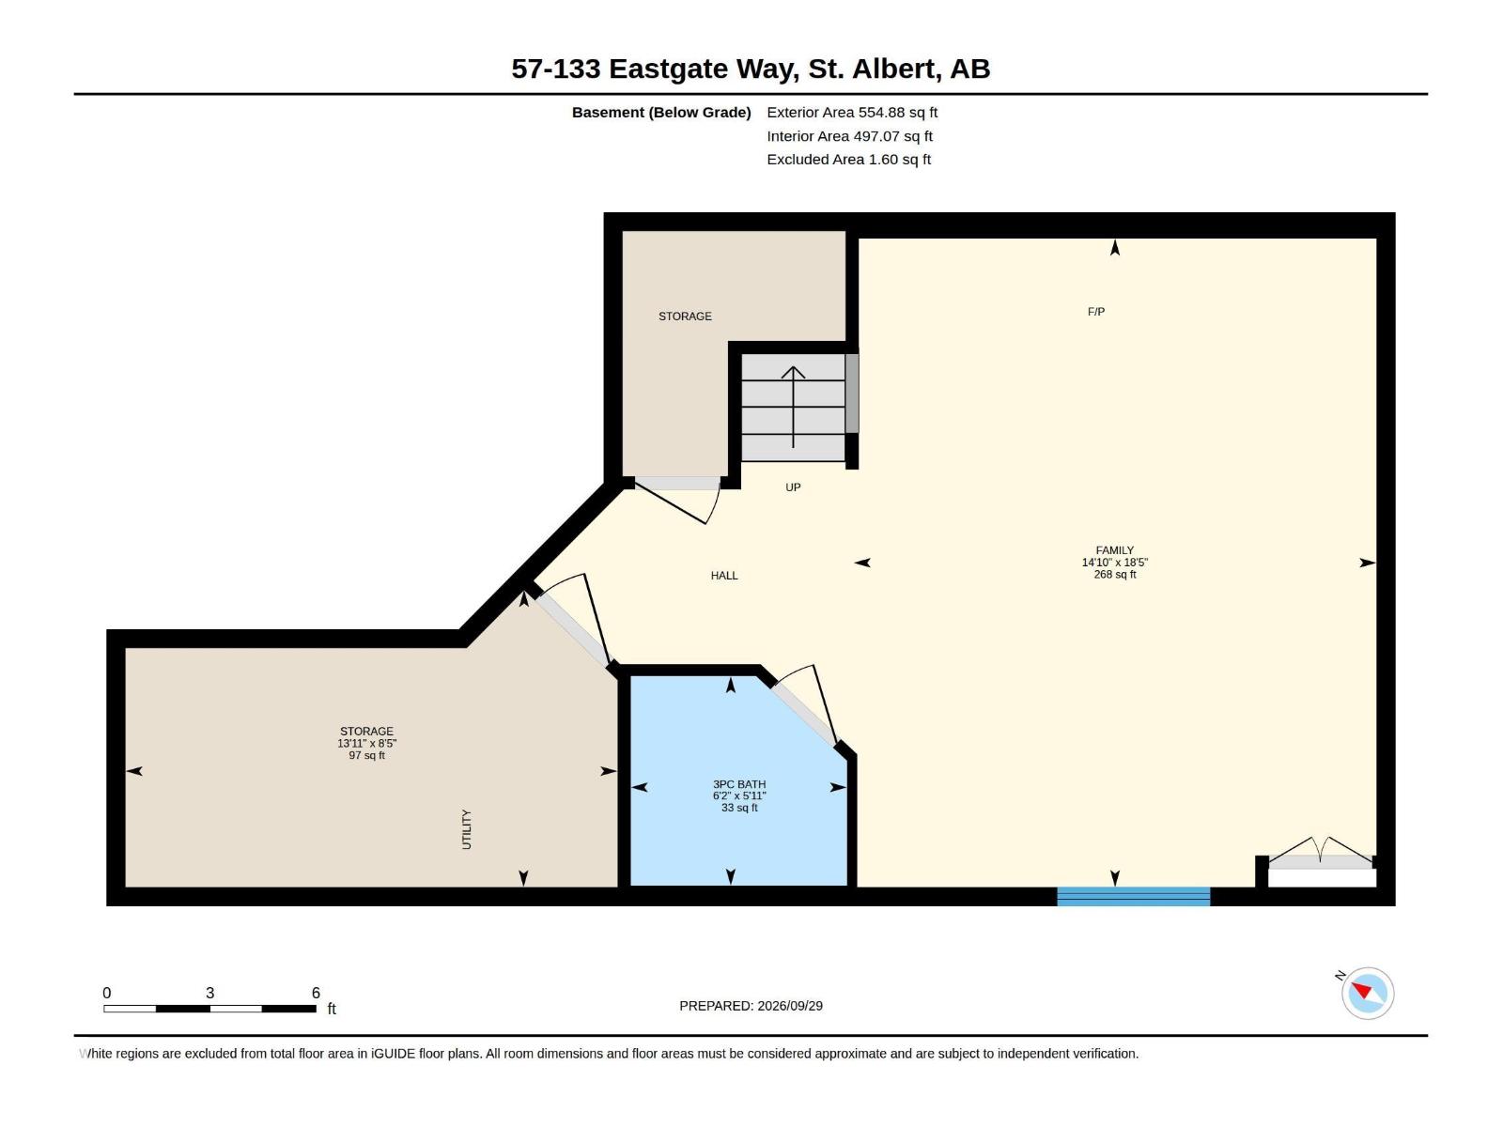
Welcome to this spacious 3 BEDROOM, 3.5 BATH half duplex with ATTACHED GARAGE in a quiet, established St. Albert location surrounded by mature trees. Fully finished on all 3 levels, this well-designed home offers excellent space for families, first-time buyers or downsizers. The bright main floor features a welcoming foyer, convenient 2pc bath and an open kitchen with island, pantry and garden window overlooking the yard. The dining area opens to a private deck and sunny SOUTH-FACING BACKYARD with beautiful mature trees and NO NEIGHBOURS BEHIND. Relax in the inviting living room with gas fireplace and large picture window. Upstairs, the generous primary bedroom includes a walk-in closet and private 4pc ensuite, along with 2 additional bedrooms, a full bath and convenient UPPER FLOOR LAUNDRY. The fully finished basement offers a huge family/rec room and another full bathroom, perfect for guests, teens or movie nights. LOW CONDO FEES and parking for 2 vehicles on the driveway complete this fantastic home! (id:53676)
| Bathroom Total | 4 | Bedrooms Total | 3 |
| Appliances | Dishwasher, Dryer, Garage Door Opener Remote(s), Garage Door Opener, Refrigerator, Stove, Washer, Window Coverings | Basement Development | Finished |
| Basement Type | Full (finished) | Constructed Date | 2005 |
| Construction Style Attachment | Semi-detached | Fireplace Fuel | Gas |
| Fireplace Present | Yes | Fireplace Type | Unknown |
| Half Bath Total | 1 | Heating Type | Forced Air |
| Stories Total | 2 | Size Interior | 1406 Sqft |
| Type | Duplex |
| Attached Garage |
| Acreage | No | Land Amenities | Playground, Public Transit, Schools, Shopping |
| Level | Type | Dimensions |
|---|---|---|
| Basement | Family Room | 5.6 m x 4.52 m |
| Main Level | Living Room | 3.34 m x 4.75 m |
| Main Level | Dining Room | 2.54 m x 1.93 m |
| Main Level | Kitchen | 2.54 m x 4.38 m |
| Upper Level | Primary Bedroom | 3.51 m x 4.7 m |
| Upper Level | Bedroom 2 | 2.9 m x 4.14 m |
| Upper Level | Bedroom 3 | 2.92 m x 3.51 m |

Start Your Mortgage Application
