
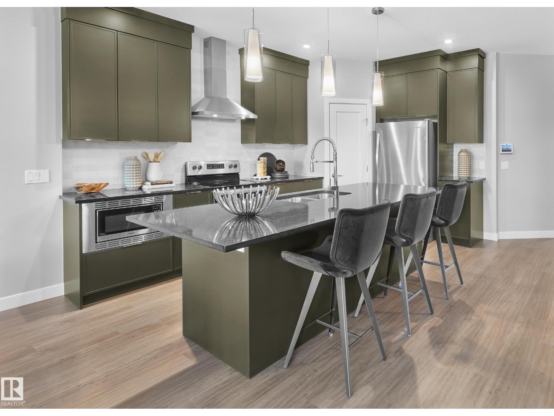
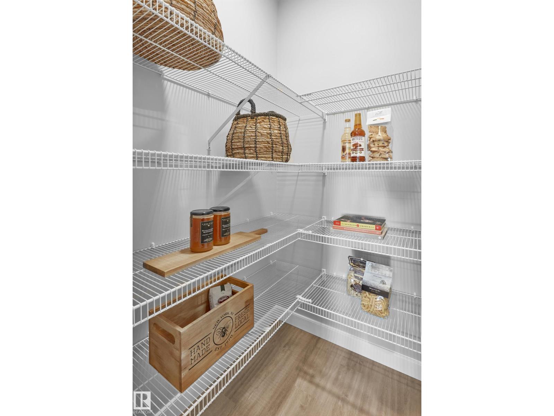
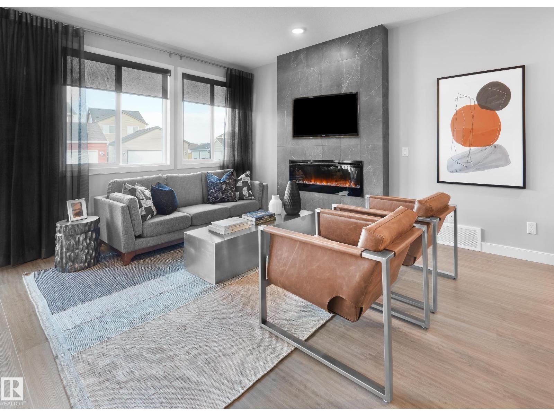
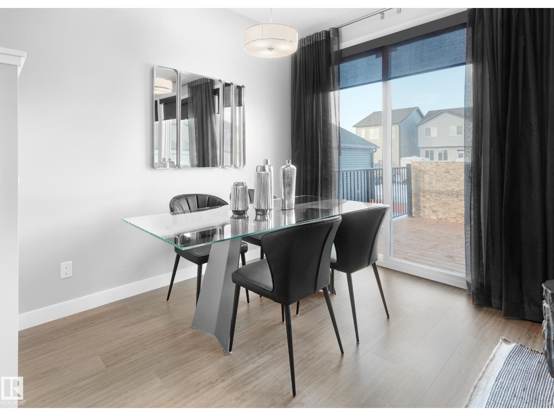
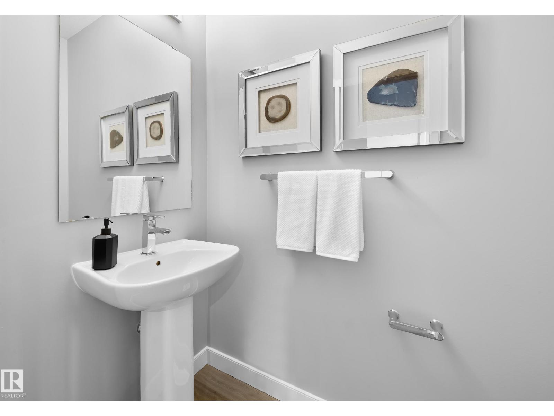
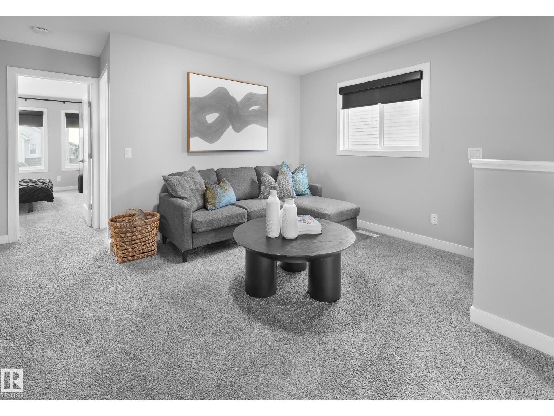
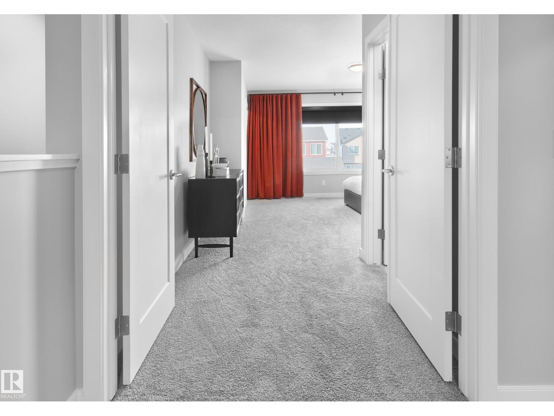
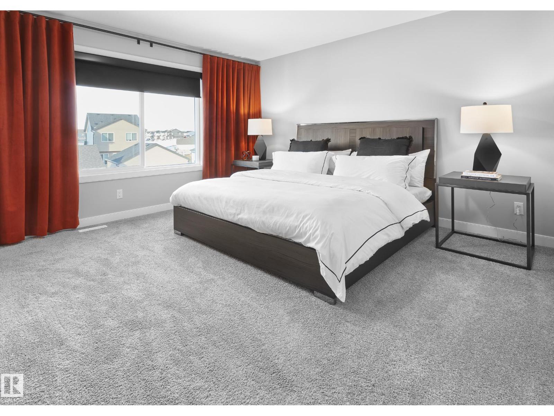
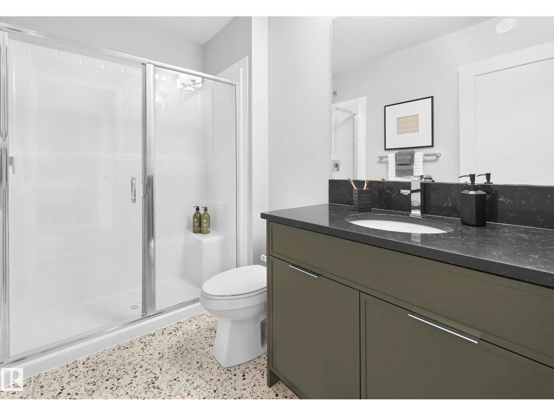
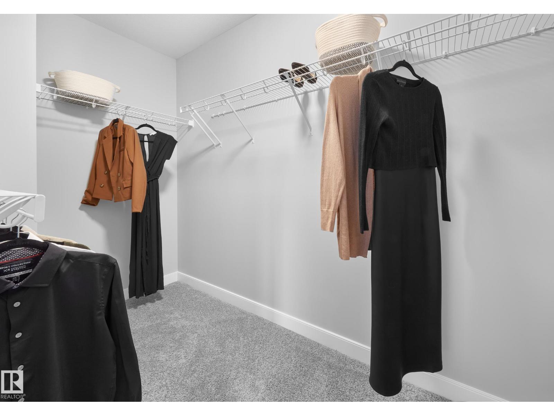
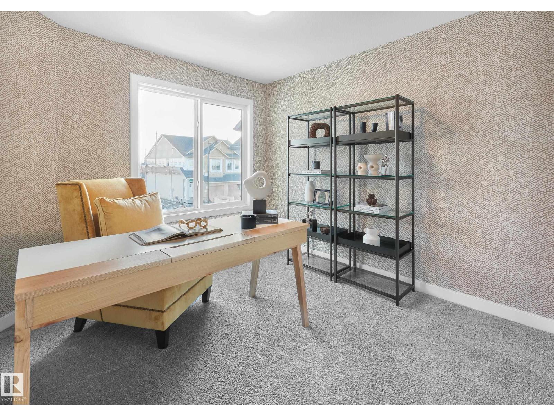
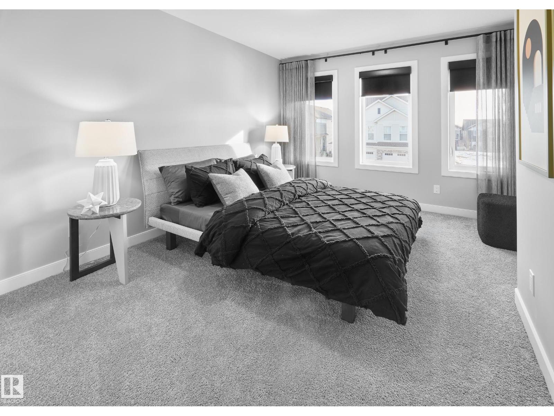
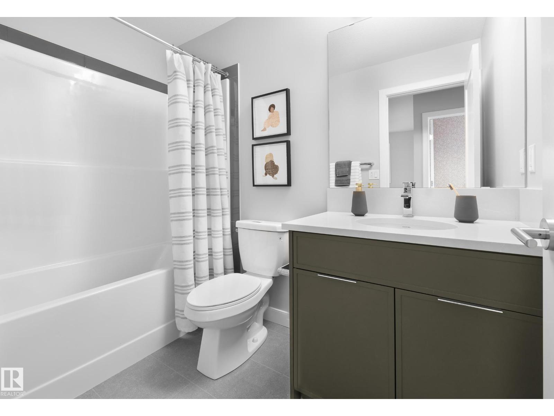
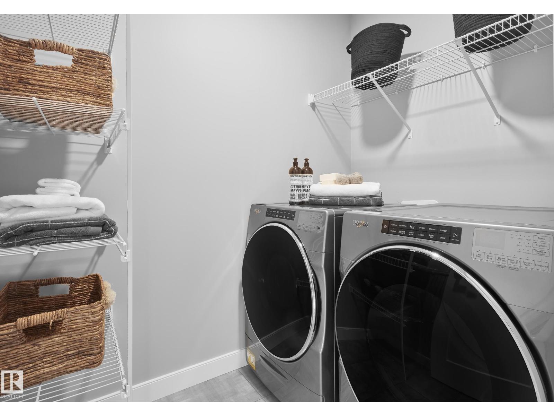
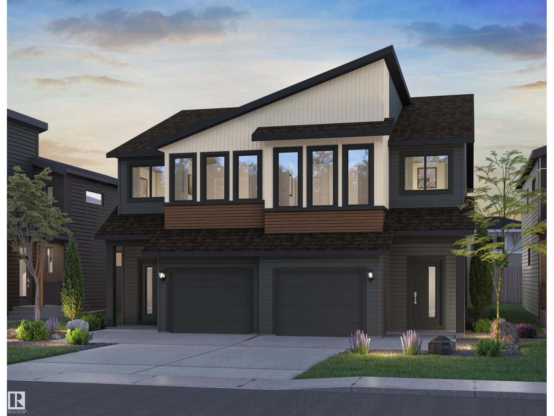
*LIMITED TIME: DECK & FULL LANDSCAPING PROMO* Welcome to the Pembina, a stylish front attached garage duplex in The Orchards, just steps from a pond and K-9 public school. The open-concept main floor features LARGE WINDOWS, a bright great room with a ELECTRIC FIREPLACE, spacious dining area with a sliding patio door, and a designer kitchen features full-height cabinetry, 3 CM quartz countertops, a chimney-style hood fan, and a full tile backsplash and premium kitchen appliances including a GAS RANGE. An enclosed SIDE ENTRANCE for future basement development. Upstairs, the SPINDLE RAILING staircase leads to a versatile bonus room, convenient laundry, 3 spacious bedrooms, and a well-appointed primary bedroom with dual-door entry. Built with the Healthier Homes Initiative, this home includes reverse osmosis water filtration, radon mitigation, and a furnace equipped with UV light and carbon filtration. The Orchards is a vibrant, family-friendly community in southeast Edmonton. Photos of showhome (id:53676)
| Bathroom Total | 3 | Bedrooms Total | 3 |
| Amenities | Ceiling - 9ft | Appliances | Dishwasher, Garage Door Opener Remote(s), Garage Door Opener, Microwave, Refrigerator, Gas Stove(s) |
| Basement Development | Unfinished | Basement Type | Full (unfinished) |
| Constructed Date | 2026 | Construction Style Attachment | Semi-detached |
| Fire Protection | Smoke Detectors | Fireplace Fuel | Electric |
| Fireplace Present | Yes | Fireplace Type | Insert |
| Half Bath Total | 1 | Heating Type | Forced Air |
| Stories Total | 2 | Size Interior | 1758 Sqft |
| Type | Duplex |
| Attached Garage |
| Acreage | No | Land Amenities | Airport, Golf Course, Playground, Public Transit, Schools, Shopping |
| Size Irregular | 255.9 | Size Total | 255.9 M2 |
| Size Total Text | 255.9 M2 |
| Level | Type | Dimensions |
|---|---|---|
| Main Level | Living Room | Measurements not available |
| Main Level | Dining Room | Measurements not available |
| Main Level | Kitchen | Measurements not available |
| Upper Level | Primary Bedroom | Measurements not available |
| Upper Level | Bedroom 2 | Measurements not available |
| Upper Level | Bedroom 3 | Measurements not available |
| Upper Level | Bonus Room | Measurements not available |
| Upper Level | Laundry Room | Measurements not available |

Start Your Mortgage Application
