
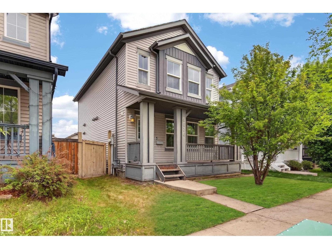
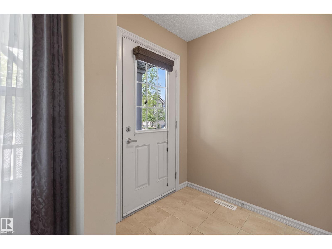
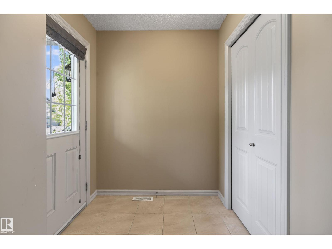
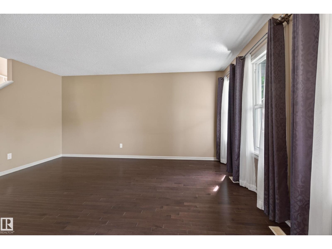
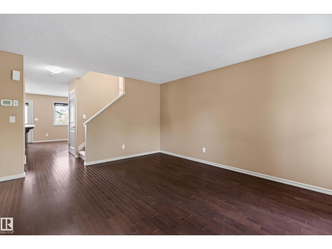
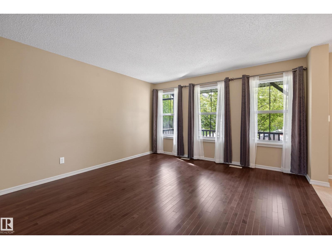
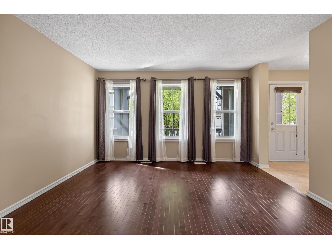
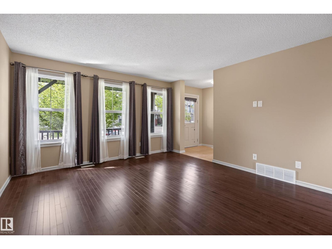
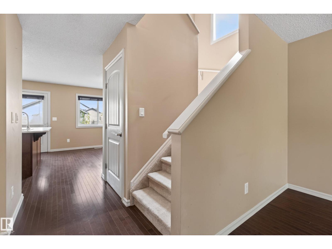
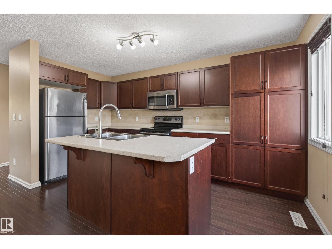
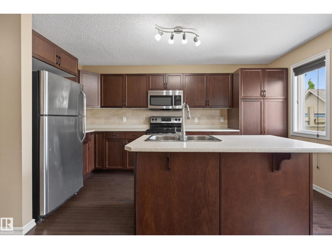
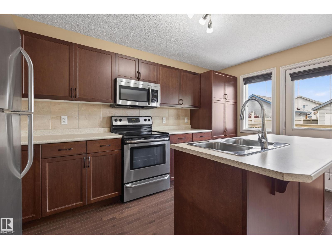
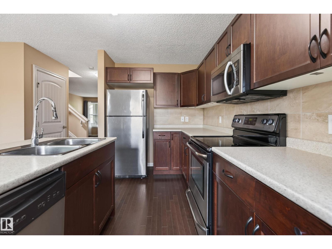
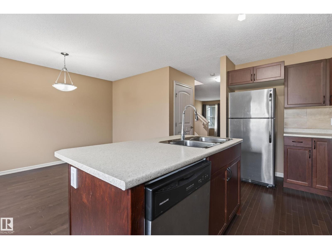
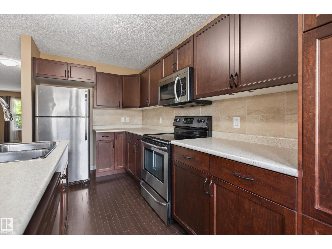
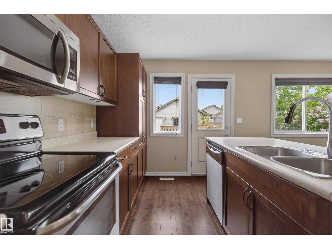
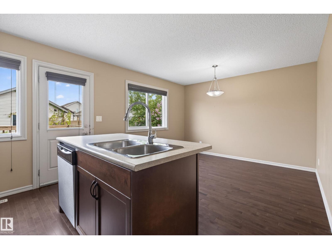
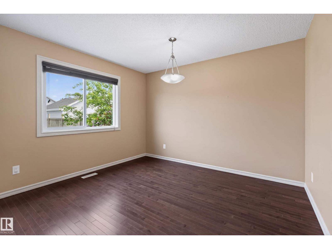
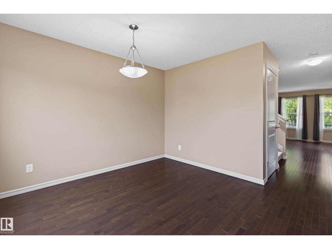
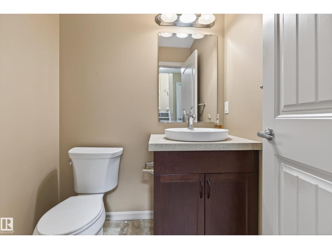
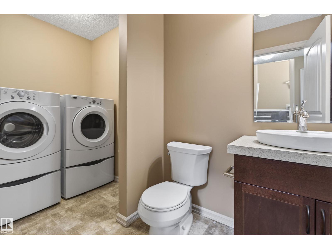
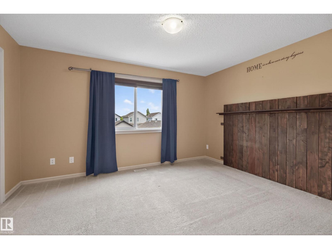
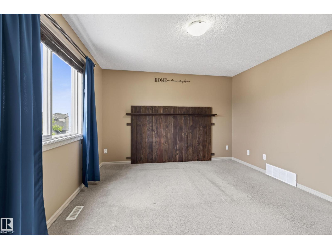
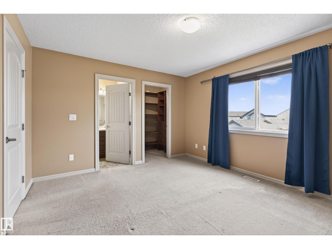
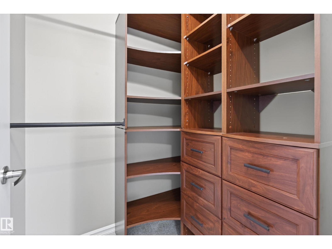
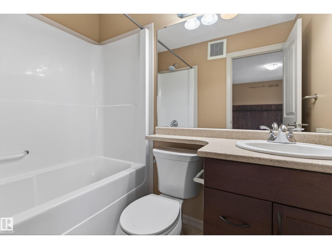
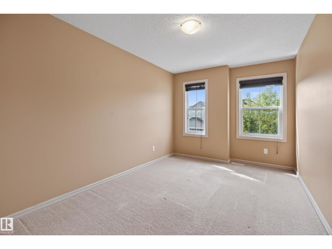
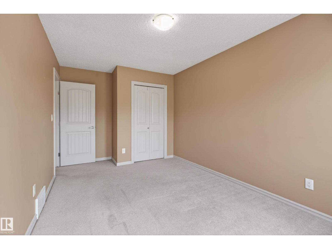
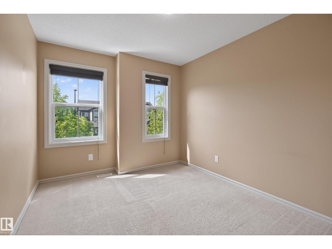
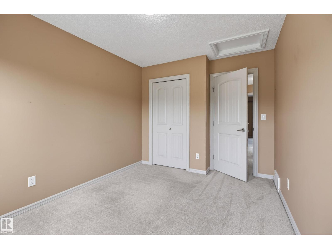
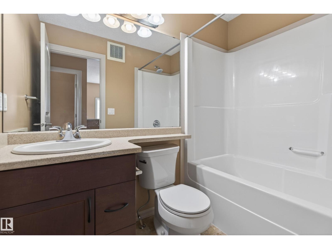
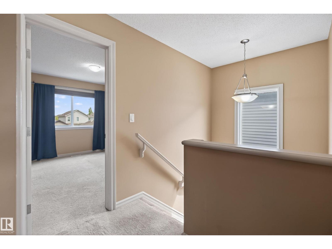
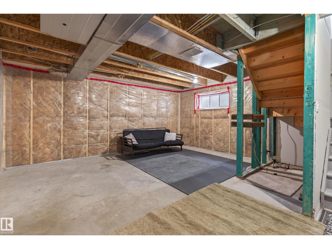
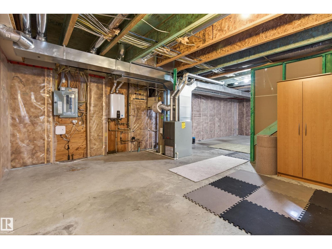
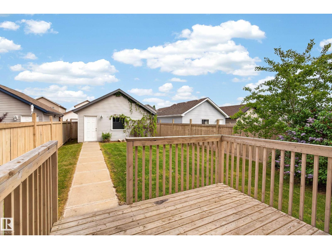
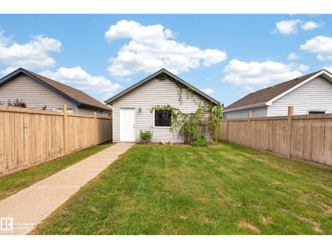
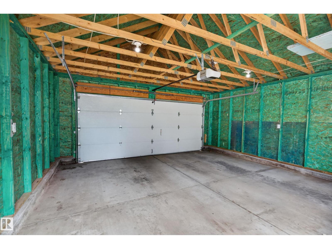
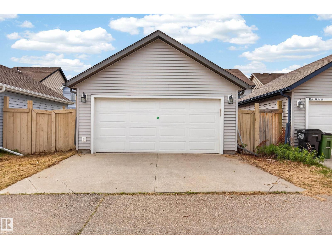
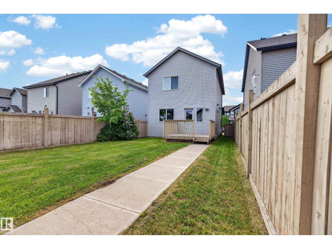
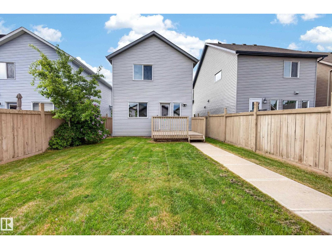
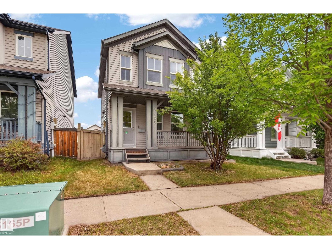
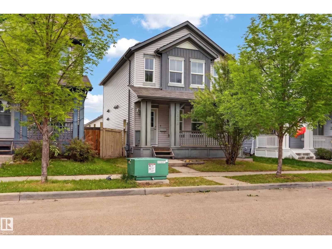
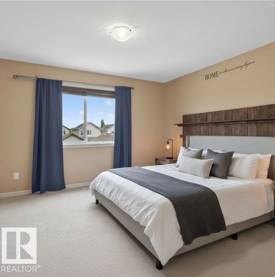
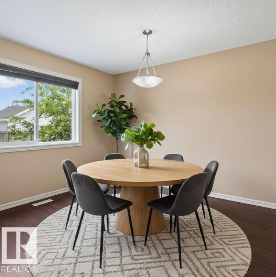
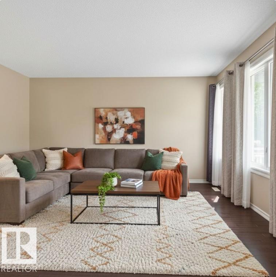
This modern home is a gem with tons of desirable features! The main floor is spacious and is highlighted by an open kitchen with an island, ample cabinets, stainless steel appliances, and hardwood flooring. The upstairs has 3 bedrooms and 2 full bathrooms, which includes a primary bedroom with ensuite. The house is also equipped with on-demand hot water and an HRV system. The features extend to outside as well, with front landscaping and porch for great curb appeal, as well as a deck and fenced backyard for your own personal outdoor space. Plus, a double detached garage! Located in the community of Walker, on the southern edge of Edmonton, this home has easy access to the Anthony Henday and is only a 20 minute drive to the airport. Please note: the last three pictures are virtually staged. (id:53676)
| Bathroom Total | 3 | Bedrooms Total | 3 |
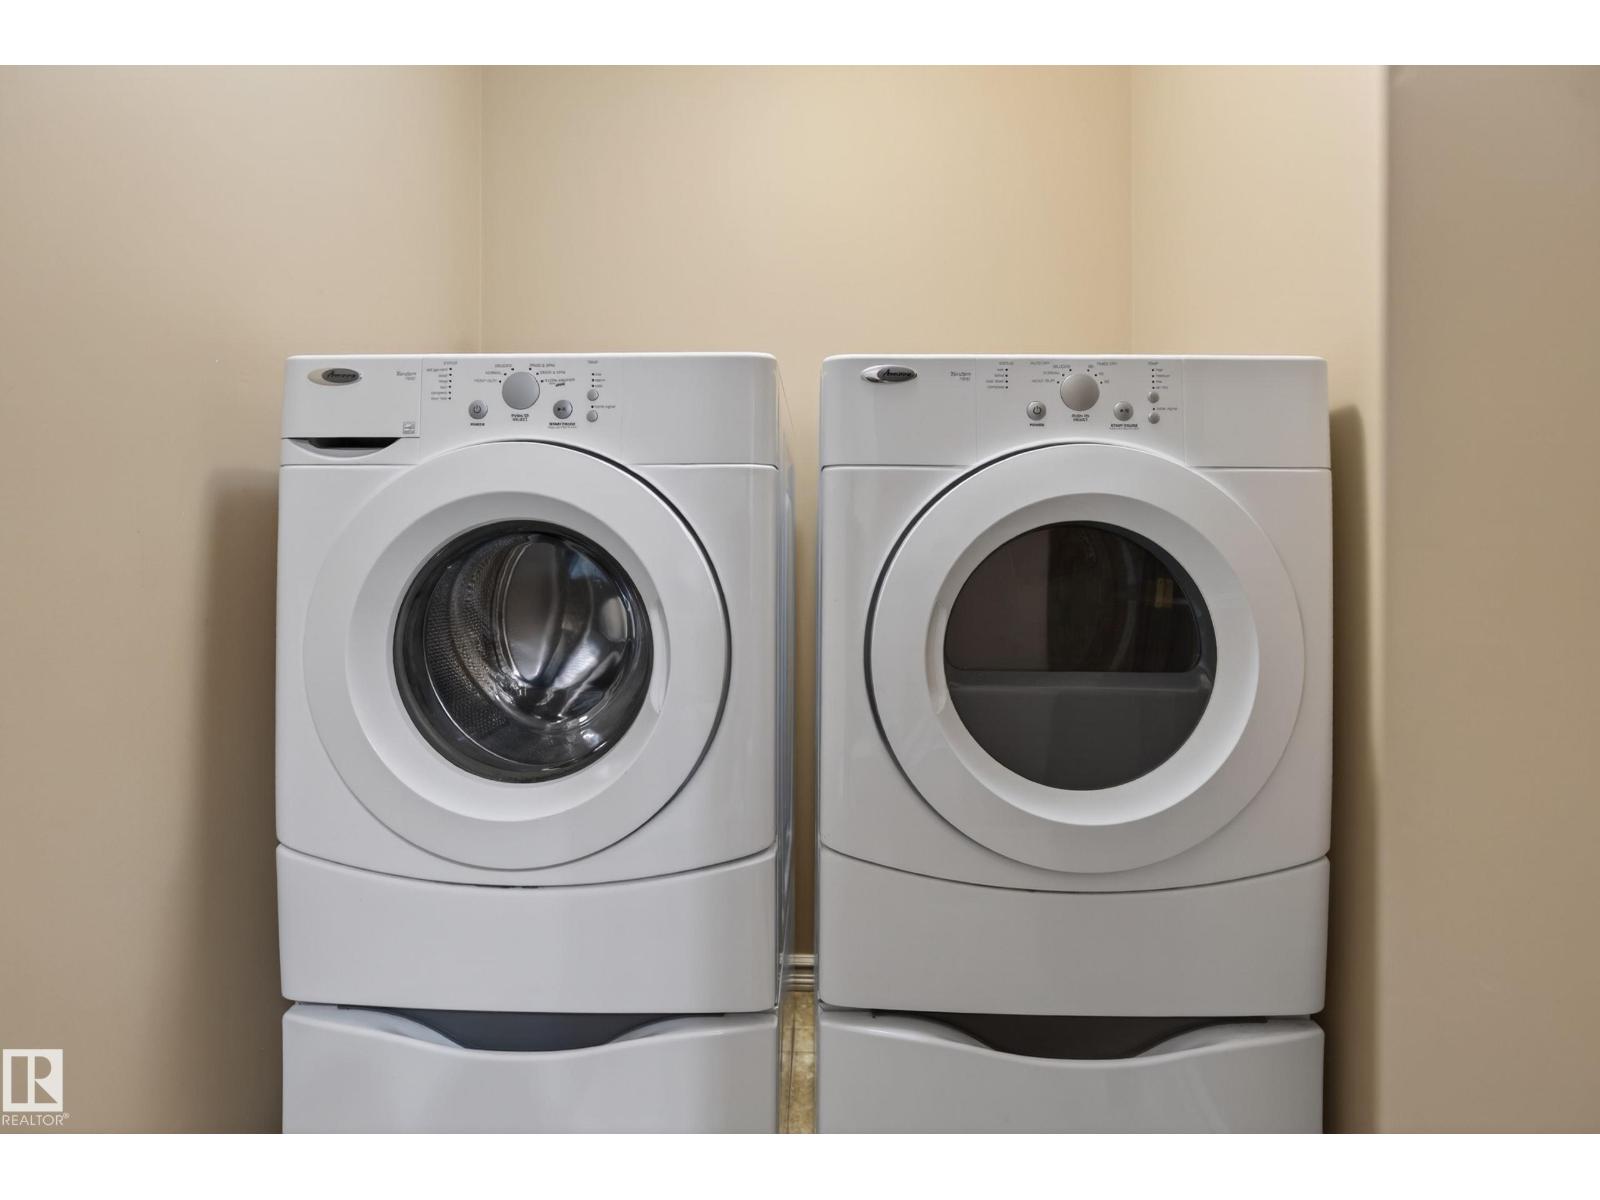
| Appliances | Dishwasher, Dryer, Garage Door Opener Remote(s), Garage Door Opener, Microwave Range Hood Combo, Refrigerator, Stove, Washer | Basement Development | Unfinished |
| Basement Type | Full (unfinished) | Constructed Date | 2012 |
| Construction Style Attachment | Detached | Half Bath Total | 1 |
| Heating Type | Forced Air | Stories Total | 2 |
| Size Interior | 1451 Sqft | Type | House |
| Detached Garage |
| Acreage | No | Fence Type | Fence |
| Land Amenities | Playground, Public Transit, Schools, Shopping |
| Level | Type | Dimensions |
|---|---|---|
| Main Level | Living Room | 4.78 m x 4.01 m |
| Main Level | Dining Room | 3.55 m x 2.41 m |
| Main Level | Kitchen | 4.47 m x 2.54 m |
| Main Level | Laundry Room | 1.57 m x 1.56 m |
| Upper Level | Primary Bedroom | 4.16 m x 3.64 m |
| Upper Level | Bedroom 2 | 5.05 m x 2.84 m |
| Upper Level | Bedroom 3 | 3.99 m x 2.82 m |

Start Your Mortgage Application
