
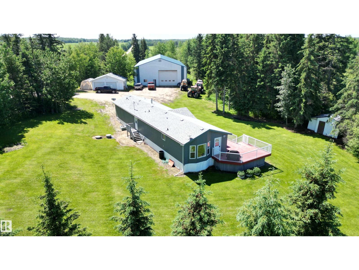
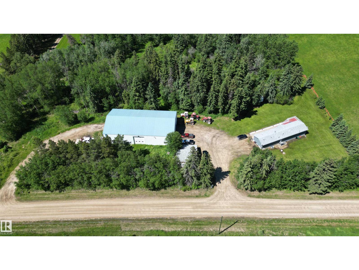
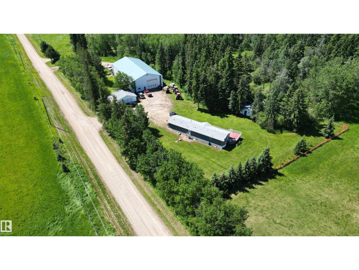
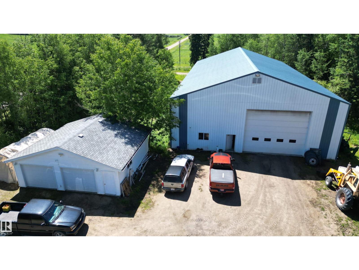
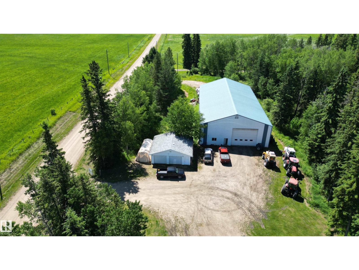
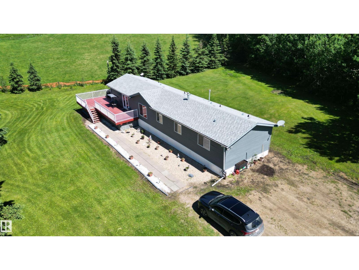
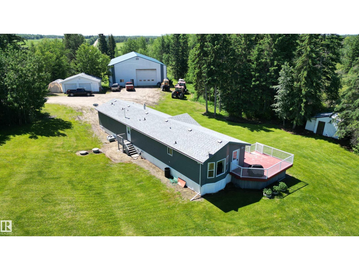
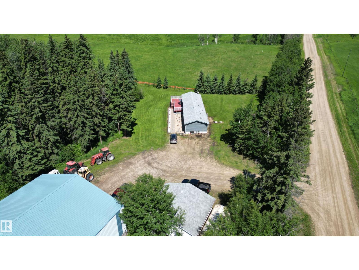
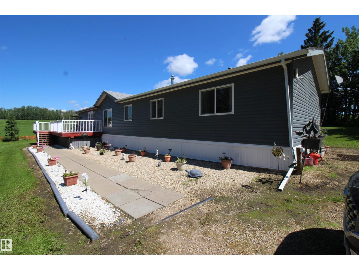
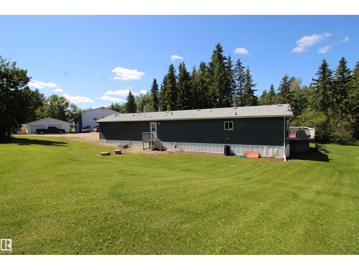
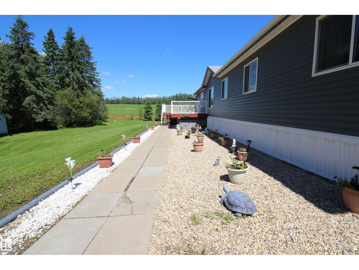
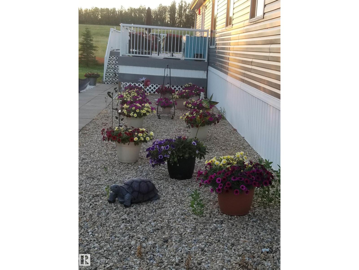
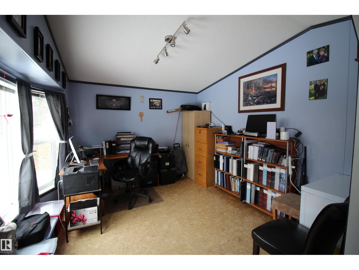
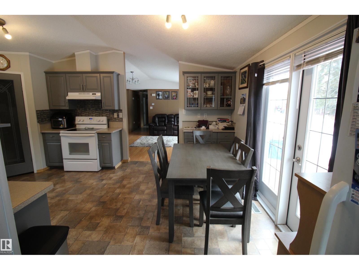
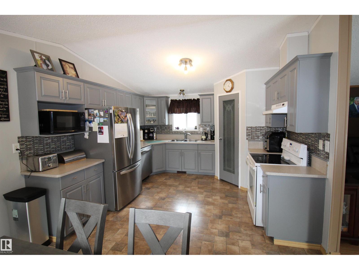
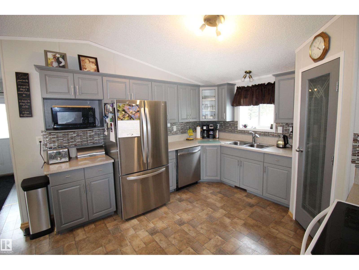
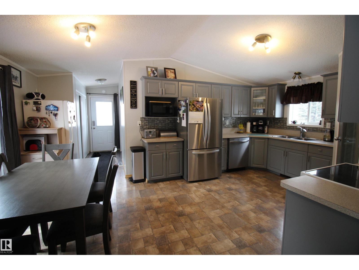
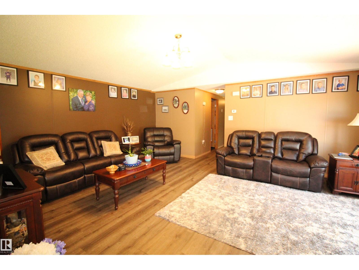
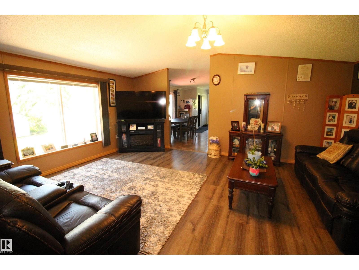
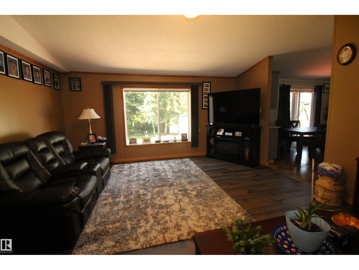
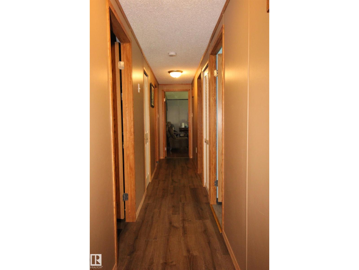
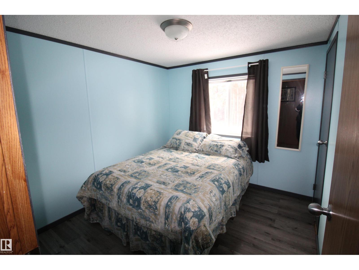
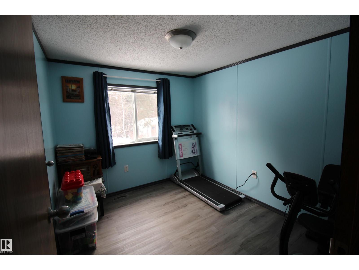
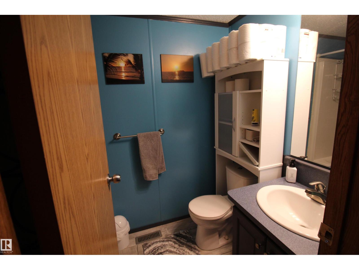
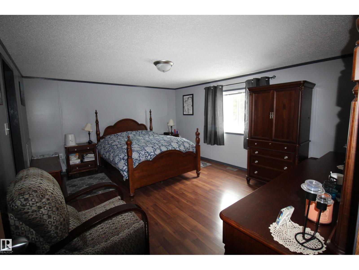
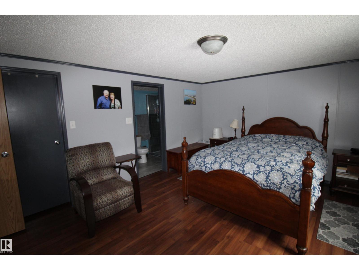
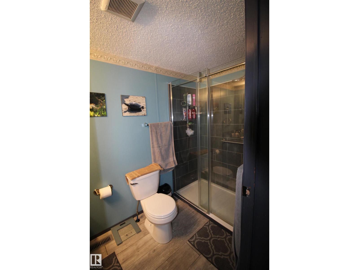
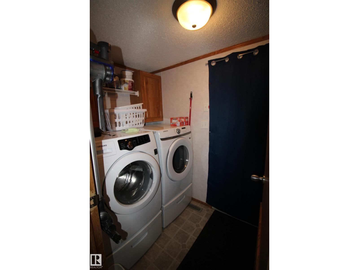
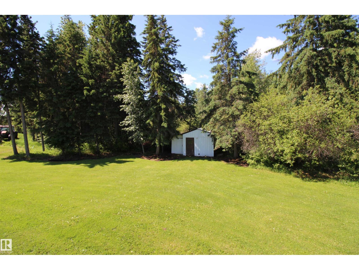
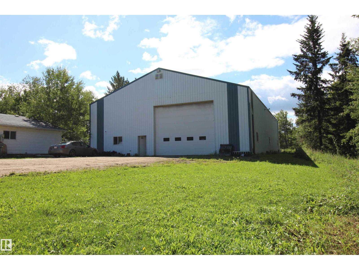
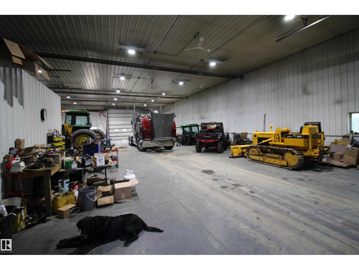
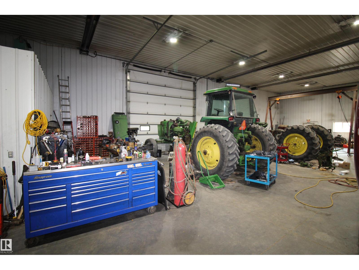
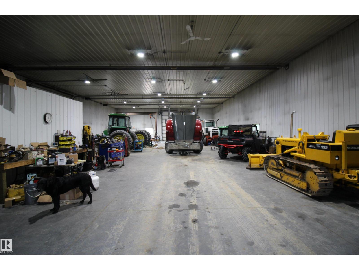
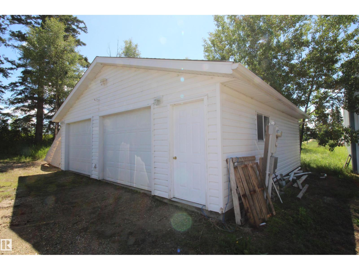
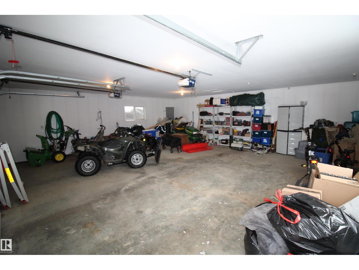
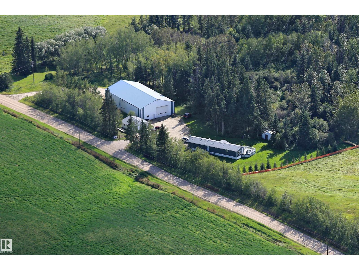
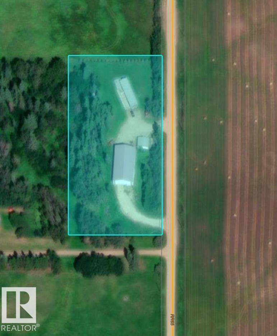
Modern home with HUGE shop on just under 3 acres minutes off pavement south of Sangudo. The 2007 home is in excellent condition with many recent updates including a new roof 4 yrs ago, new deck 5 yrs ago, new washer, dryer, fridge and dishwasher 3 yrs ago and new hot water/pressure tank 5 yrs ago. Newer paint and flooring as well. Furnace serviced every year. Home features central air conditioning. Septic tank and field with newer pump. 26'x28' double garage for your toys and a 5600sq ft commercial grade heavy-duty shop. Complete with thicker concrete slab, upgraded lighting, 3x overhead doors sized for heavy equipment and office/tool crib + more. Set up with drive-thru bay, can accommodate a super-b no problem. No more cold starts. Excellent central location & quick access to pavement with out of subdivision country privacy. Mature tree coverage & manicured yard with possibility to expand for additional storage and parking space. Truly a unique opportunity with this one, don't miss out! (id:53676)
| Bathroom Total | 2 | Bedrooms Total | 3 |
| Amenities | Vinyl Windows | Appliances | Dishwasher, Dryer, Refrigerator, Storage Shed, Stove, Washer, Window Coverings |
| Architectural Style | Bungalow | Basement Type | None |
| Constructed Date | 2007 | Construction Style Attachment | Detached |
| Cooling Type | Central Air Conditioning | Heating Type | Forced Air |
| Stories Total | 1 | Size Interior | 1520 Sqft |
| Type | House |
| Detached Garage |
| Acreage | Yes | Size Irregular | 2.98 |
| Size Total | 2.98 Ac | Size Total Text | 2.98 Ac |
| Level | Type | Dimensions |
|---|---|---|
| Main Level | Living Room | Measurements not available |
| Main Level | Dining Room | Measurements not available |
| Main Level | Kitchen | Measurements not available |
| Main Level | Den | Measurements not available |
| Main Level | Primary Bedroom | Measurements not available |
| Main Level | Bedroom 2 | Measurements not available |
| Main Level | Bedroom 3 | Measurements not available |

Start Your Mortgage Application
