
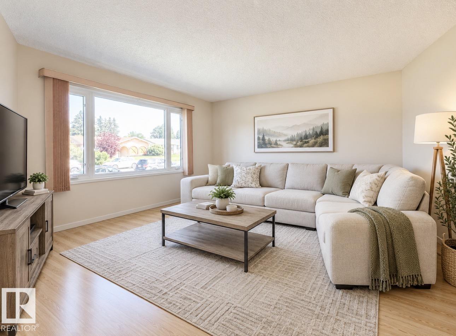
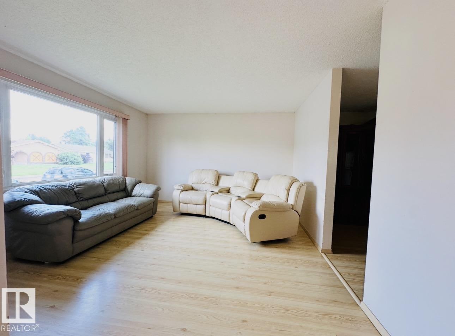
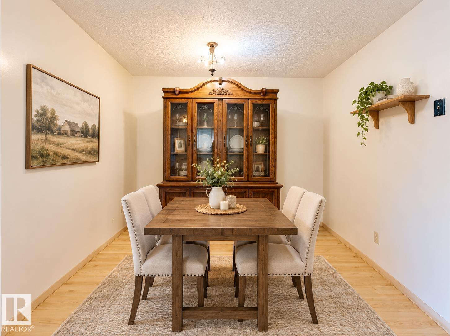
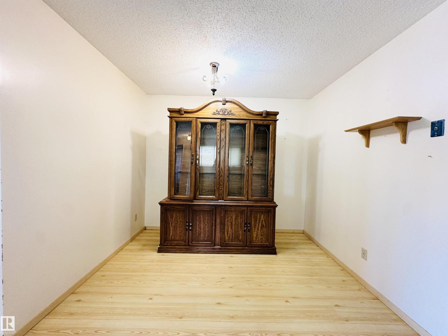
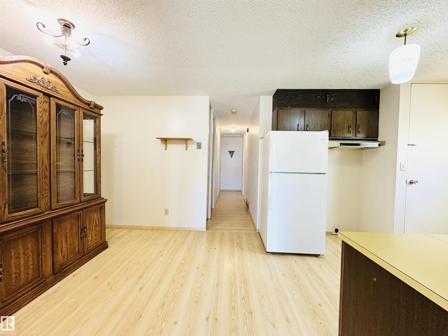
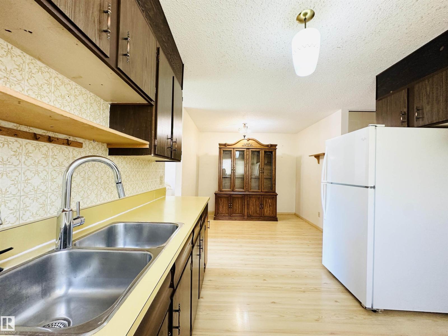
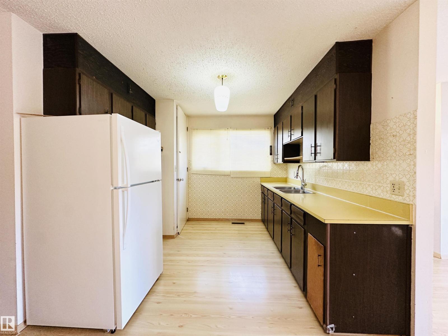
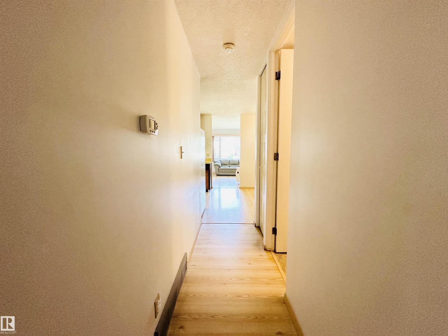
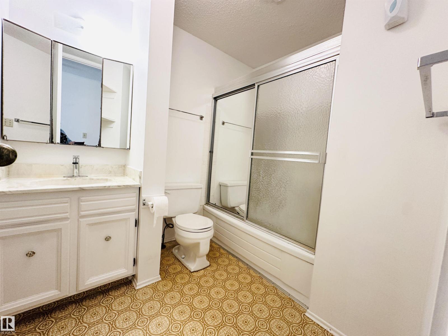
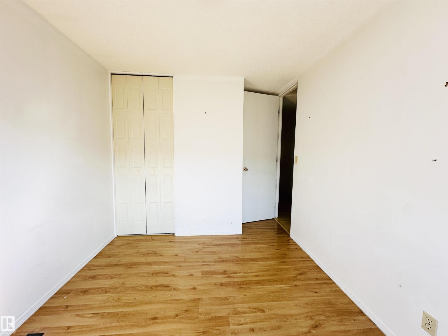
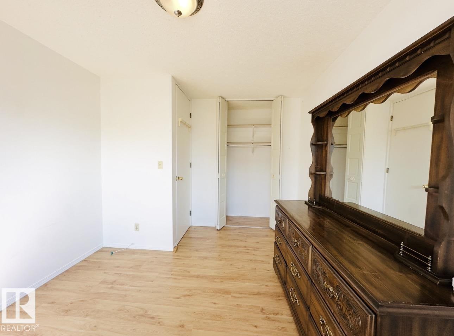
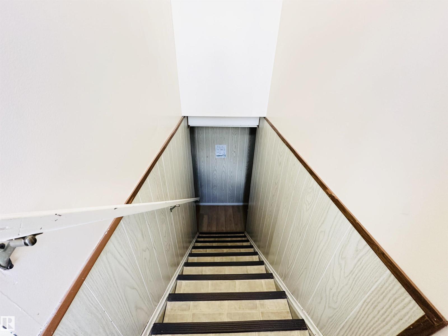
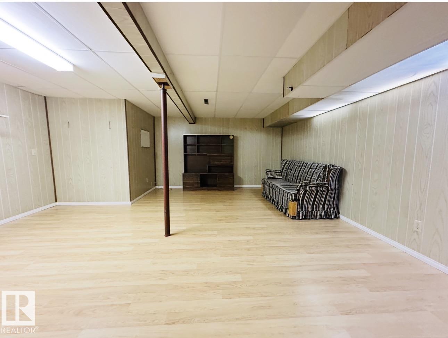
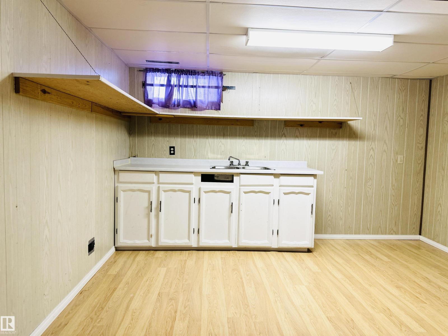
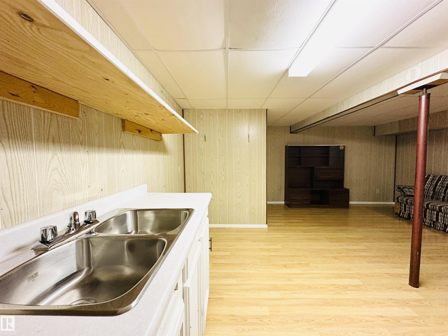
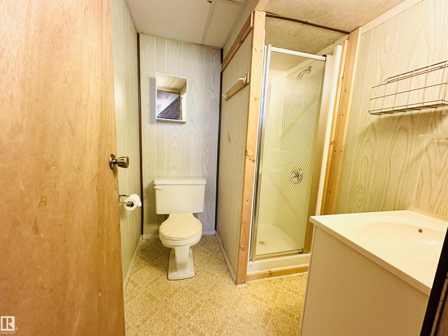
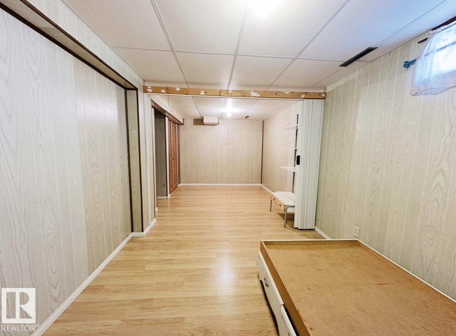
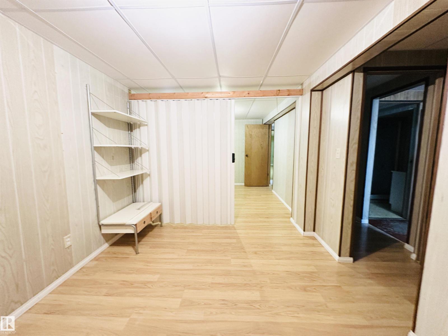
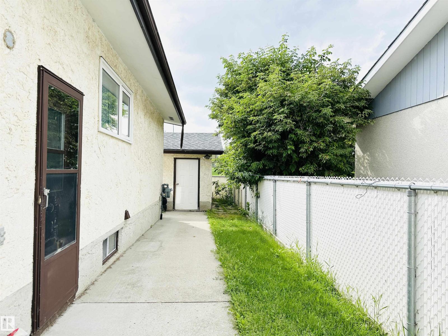
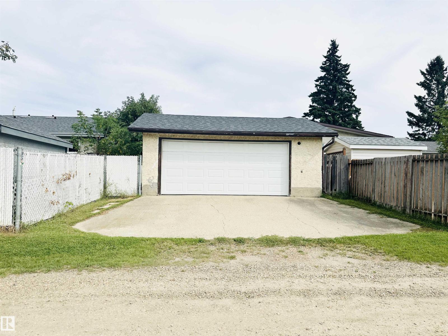
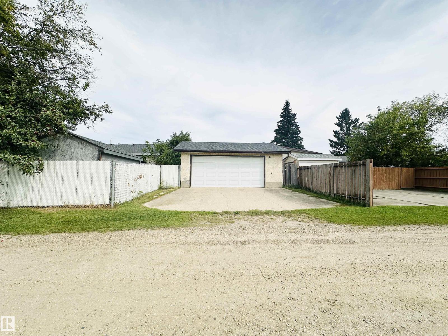
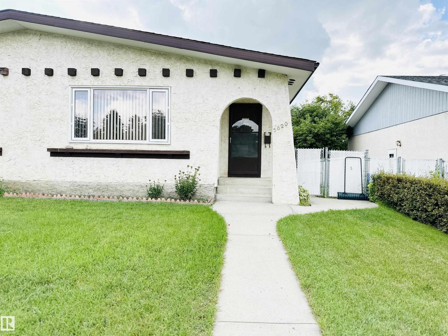
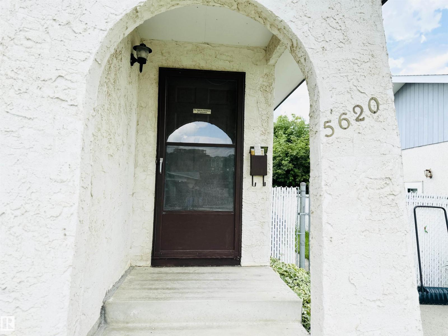
Welcome to this charming and well-maintained bungalow in the sought-after neighbourhood of Centennial! Proudly owned by the same owner since it was built, this home has been lovingly cared for and is move-in ready. The main level features 3 bedrooms and a 4-piece bathroom. The fully finished basement offers a large bedroom with a divider that could easily be converted into 2 separate bedrooms, plus a 3-piece bathroom. Enjoy the comfort of central air conditioning on those warm summer days. A standout feature is the two-car garage, a rare find for a duplex, with a new garage roof installed in 2025. The property is also fully fenced, providing added privacy and convenience. With its spacious layout, excellent maintenance, and immediate possession available, this home is ready for its next chapter. Come take a look and experience its charm for yourself! (id:53676)
| Bathroom Total | 2 | Bedrooms Total | 4 |
| Appliances | Dryer, Freezer, Garage Door Opener, Hood Fan, Household Goods Included, Refrigerator | Architectural Style | Bungalow |
| Basement Development | Finished | Basement Type | Full (finished) |
| Constructed Date | 1976 | Construction Style Attachment | Semi-detached |
| Cooling Type | Central Air Conditioning | Heating Type | Forced Air |
| Stories Total | 1 | Size Interior | 980 Sqft |
| Type | Duplex |
| Detached Garage |
| Acreage | No | Fence Type | Fence |
| Land Amenities | Airport, Schools | Size Irregular | 334.79 |
| Size Total | 334.79 M2 | Size Total Text | 334.79 M2 |
| Level | Type | Dimensions |
|---|---|---|
| Basement | Family Room | 5.88 m x 5.59 m |
| Basement | Bedroom 4 | 6.72 m x 2.81 m |
| Main Level | Living Room | 3.94 m x 4.34 m |
| Main Level | Dining Room | 2.92 m x 3.05 m |
| Main Level | Kitchen | 2.92 m x 2.85 m |
| Main Level | Primary Bedroom | 4 m x 3.03 m |
| Main Level | Bedroom 2 | 4.06 m x 2.72 m |
| Main Level | Bedroom 3 | 2.72 m x 2.72 m |

Start Your Mortgage Application
