
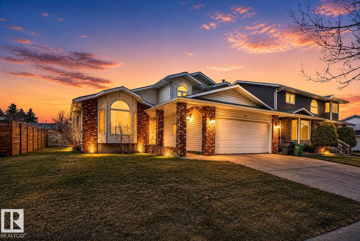
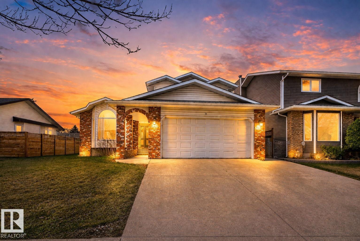
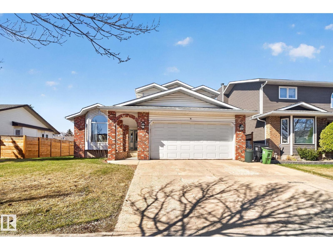
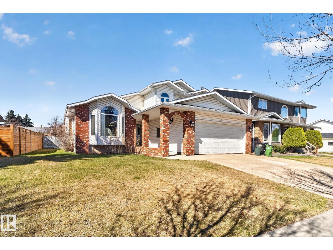
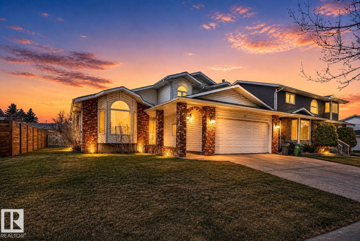
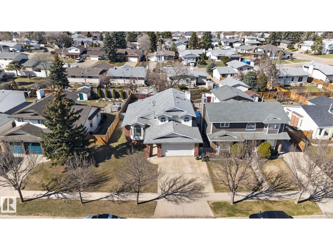
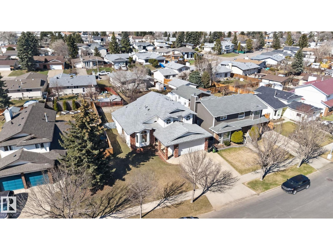
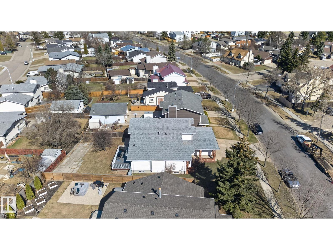
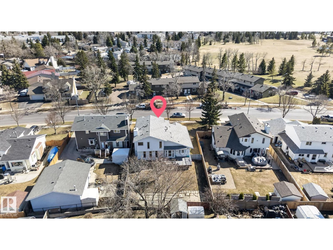
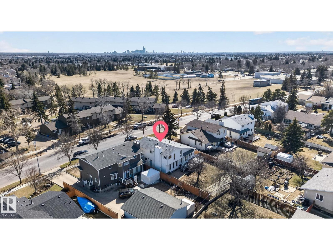
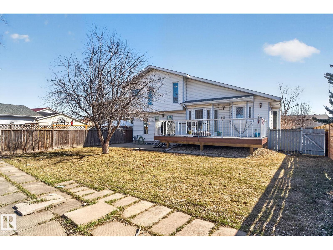
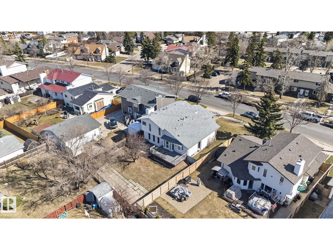
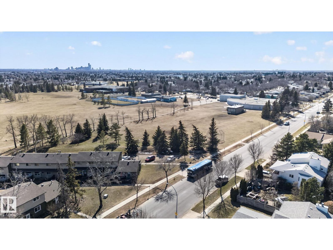
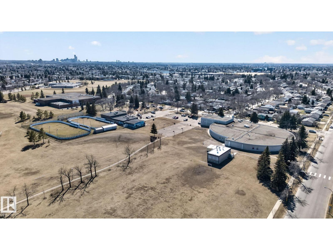
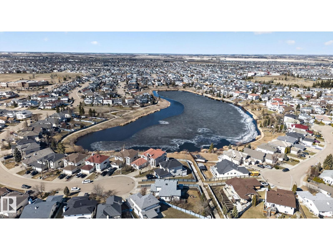
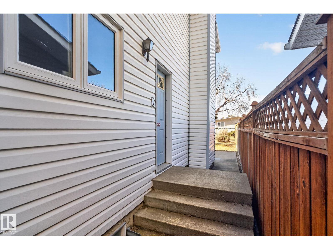
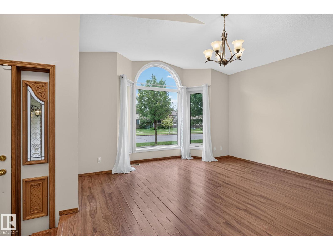
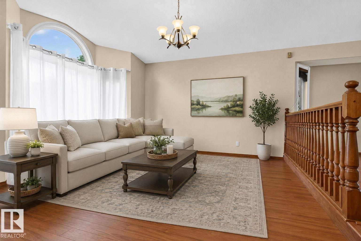
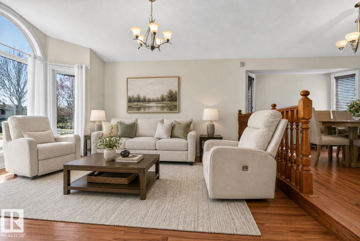
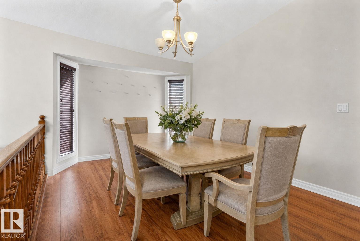
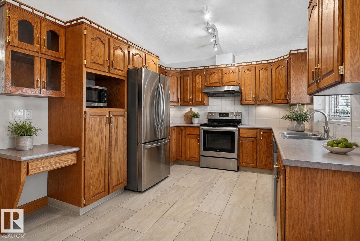
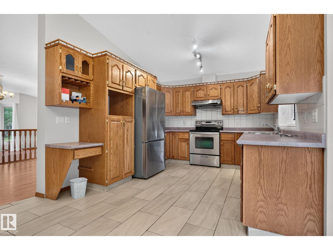
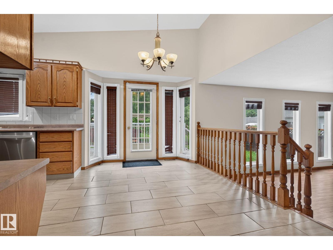
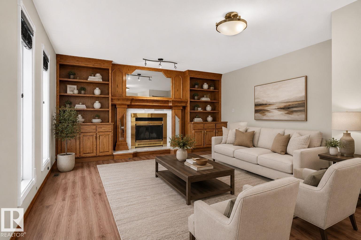
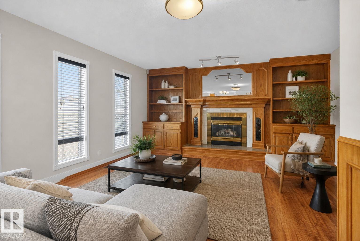
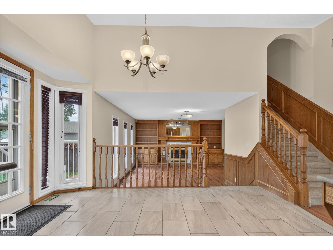
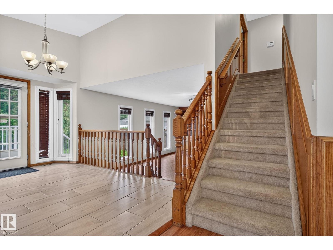
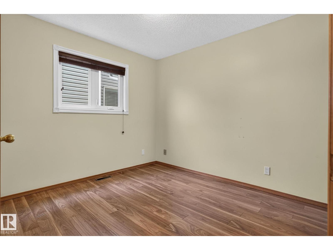
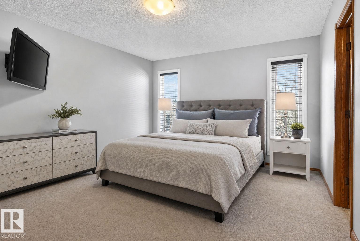
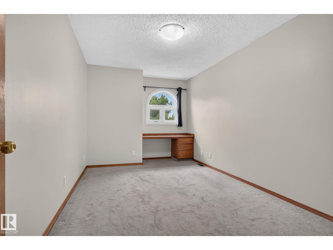
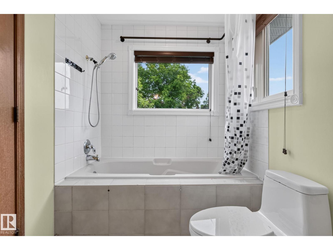
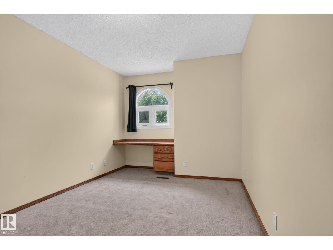
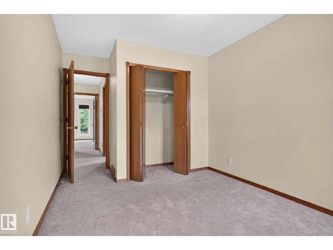
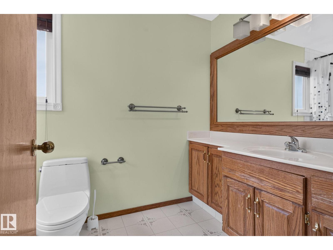
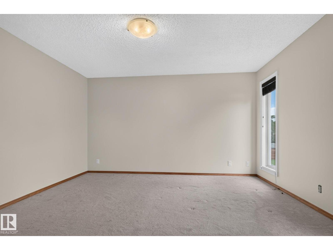
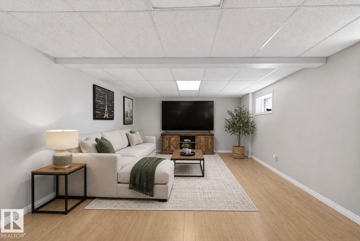
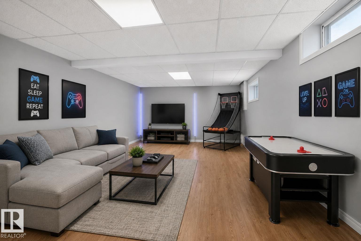
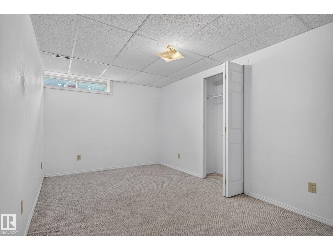
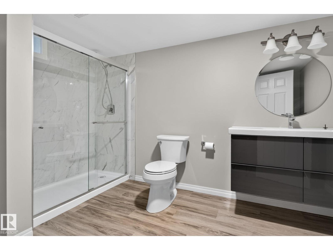
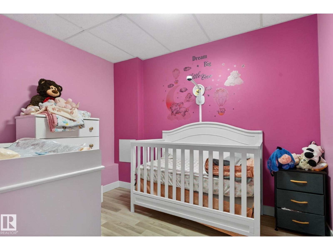
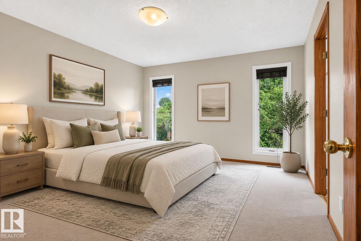
Welcome to this spacious and beautifully updated 5-bedroom, 3.5-bath home offering over 3,000 sq ft of living space in a prime, family-friendly location. Step inside to a welcoming main floor featuring a bedroom at the front, a bright living area, and a well-designed layout that flows into the dining room, kitchen, breakfast nook, and cozy family room. The home showcases several recent upgrades including newer vinyl deck, shingles, windows, and fresh paint, ensuring comfort and peace of mind for years to come. The upper level offers three bedrooms, including a large primary suite complete with a 4-piece ensuite and walk-in closet. Two spacious bedrooms feature built-in desks and are complemented by a 4pc common bath. The fully finished basement adds even more versatility with a spacious recreation room, an additional bedroom, and a den/office ideal for work or hobbies and fully renovated 3 Pc bathroom. Outside, enjoy a huge fenced backyard with a huge deck, perfect for gatherings and Oversize garage. (id:53676)
| Bathroom Total | 4 | Bedrooms Total | 5 |
| Appliances | Dishwasher, Dryer, Refrigerator, Stove, Washer | Basement Development | Finished |
| Basement Type | Full (finished) | Constructed Date | 1988 |
| Construction Style Attachment | Detached | Half Bath Total | 1 |
| Heating Type | Forced Air | Stories Total | 2 |
| Size Interior | 2149 Sqft | Type | House |
| Attached Garage | |
| Oversize |
| Acreage | No | Fence Type | Fence |
| Land Amenities | Playground, Schools | Size Irregular | 637.08 |
| Size Total | 637.08 M2 | Size Total Text | 637.08 M2 |
| Level | Type | Dimensions |
|---|---|---|
| Basement | Den | Measurements not available |
| Basement | Bedroom 5 | Measurements not available |
| Basement | Recreation Room | Measurements not available |
| Main Level | Living Room | 15'5" x 14' |
| Main Level | Dining Room | 18'2" x 10' |
| Main Level | Kitchen | 10'9" x 10' |
| Main Level | Family Room | 19'6" x 15' |
| Main Level | Bedroom 2 | Measurements not available x 9 m |
| Main Level | Breakfast | 9'1" x 13'6 |
| Upper Level | Primary Bedroom | 12'9" x 13' |
| Upper Level | Bedroom 3 | 9'5" x 16'5 |
| Upper Level | Bedroom 4 | 9'4" x 16'4 |

Start Your Mortgage Application
