
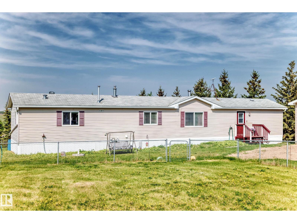
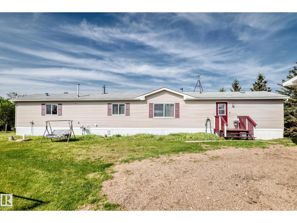
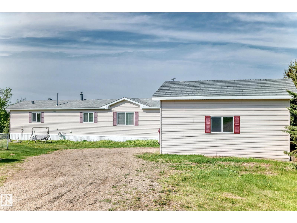
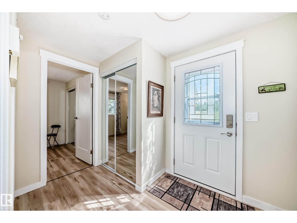
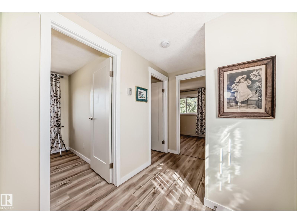
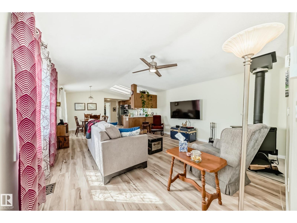
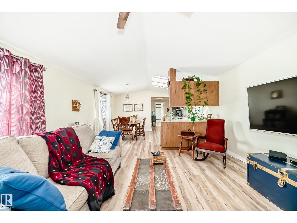
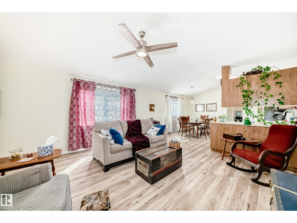
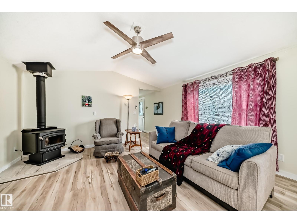
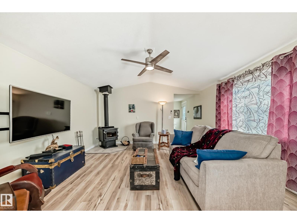
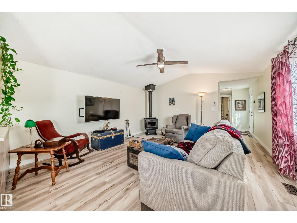
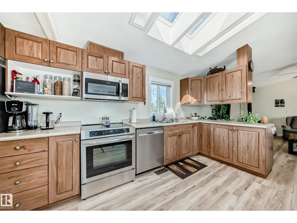
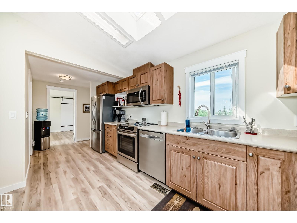
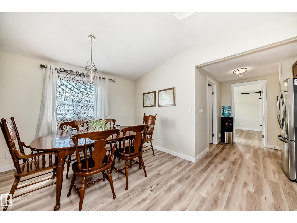
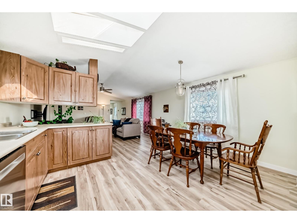
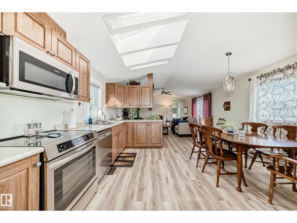
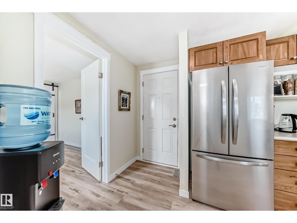
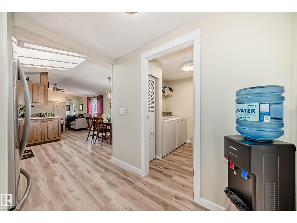
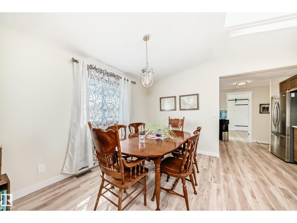
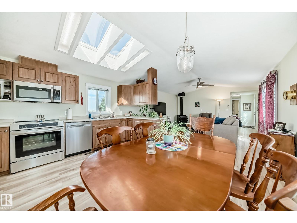
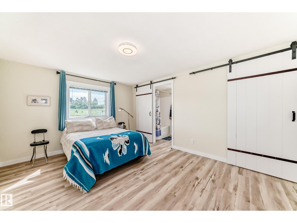
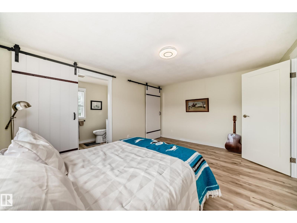
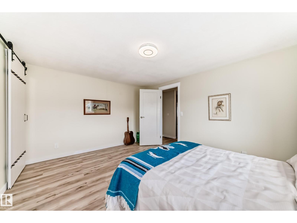
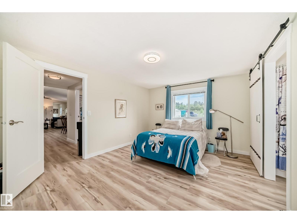
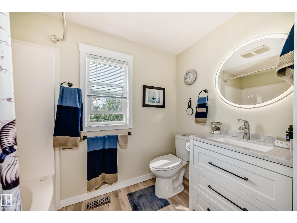
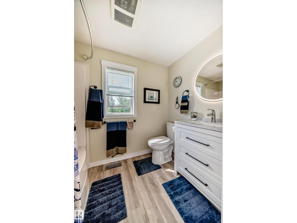
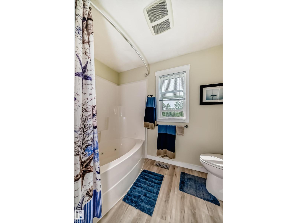
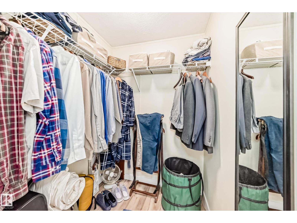
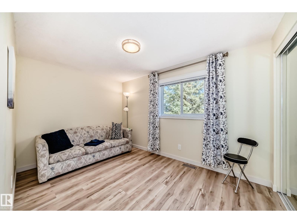
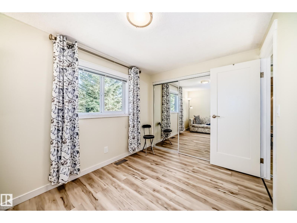
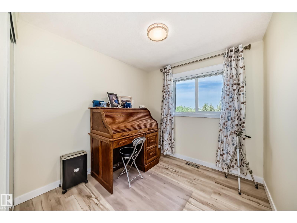
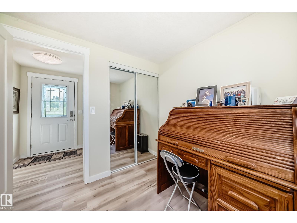
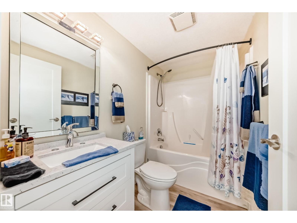
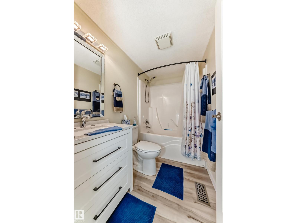
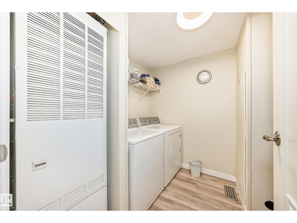
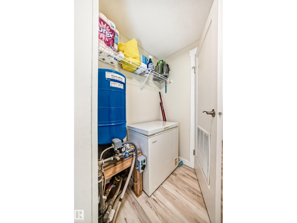
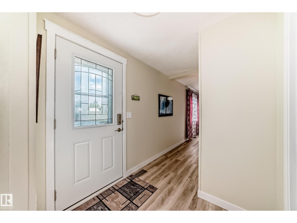
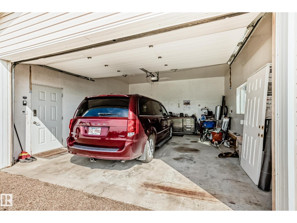
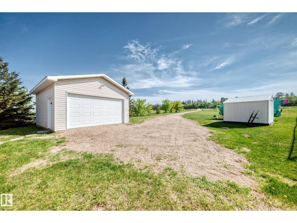
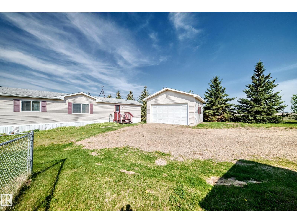
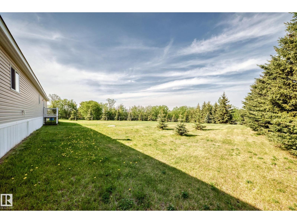
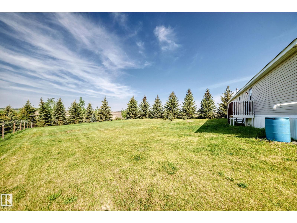
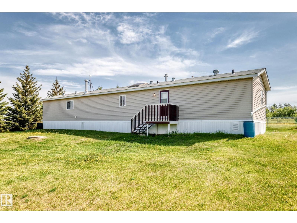
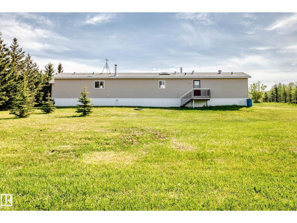
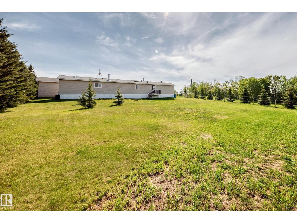
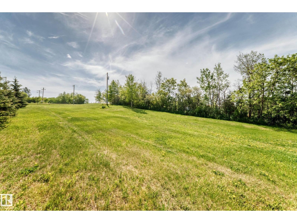
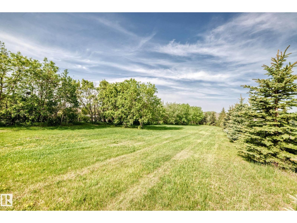
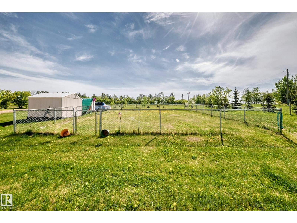
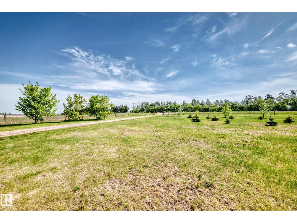
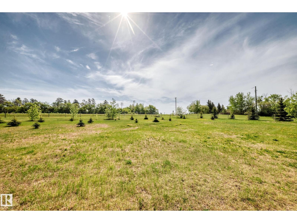
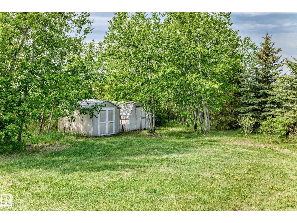
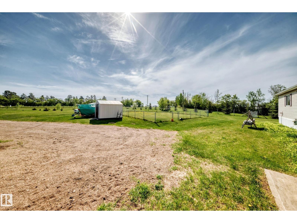
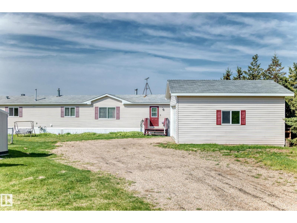
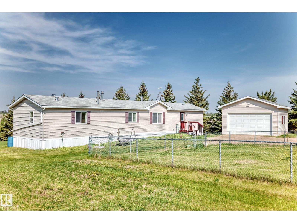
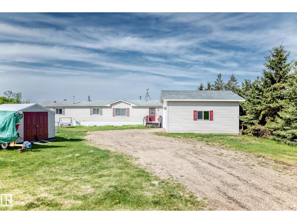
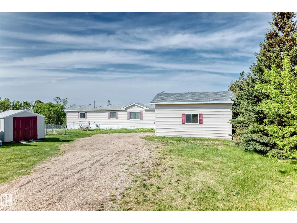
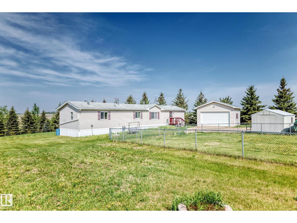
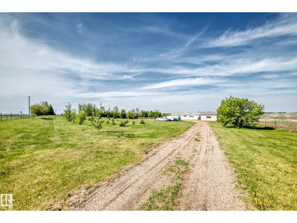
Come check out this beautiful RENOVATED MODULAR home situated on 2.47 acres of private land. Located outside of a subdivision, this property is uniquely ZONED to allow for a SECOND HOME on the land, offering incredible future potential.Step inside to an inviting open-concept kitchen and spacious dining area, perfect for entertaining. The large living room features a cozy wood-burning fireplace and plenty of natural light throughout the home. The huge primary bedroom offers a walk-in closet and a 4PC ensuite. The laundry/utility room conveniently includes the washer, dryer, pressure tank, hot water tank, and furnace. On the opposite side of the home, you’ll find two additional bedrooms, creating a functional and family-friendly layout.The home also features both front and back entrances for added convenience. Outside, you’ll find a DETACHED GARAGE, storage sheds, and stunning views in every direction. Enjoy peaceful country living with an easy 25-minute commute to north Edmonton, close to Bon Accord. (id:53676)
| Bathroom Total | 2 | Bedrooms Total | 3 |
| Appliances | Dishwasher, Dryer, Microwave Range Hood Combo, Refrigerator, Storage Shed, Stove, Washer, See Remarks | Architectural Style | Bungalow |
| Basement Type | None | Constructed Date | 2007 |
| Construction Style Attachment | Detached | Fire Protection | Smoke Detectors |
| Heating Type | Forced Air | Stories Total | 1 |
| Size Interior | 1203 Sqft | Type | House |
| Detached Garage |
| Acreage | Yes | Fence Type | Fence |
| Land Amenities | Golf Course, Shopping | Size Irregular | 2.47 |
| Size Total | 2.47 Ac | Size Total Text | 2.47 Ac |
| Level | Type | Dimensions |
|---|---|---|
| Main Level | Living Room | 4.48 m x 4.71 m |
| Main Level | Dining Room | 3.57 m x 2.33 m |
| Main Level | Kitchen | 2.13 m x 4.88 m |
| Main Level | Primary Bedroom | 3.5 m x 4.49 m |
| Main Level | Bedroom 2 | 2.5 m x 3.76 m |
| Main Level | Bedroom 3 | 2.48 m x 2.42 m |

Start Your Mortgage Application
