
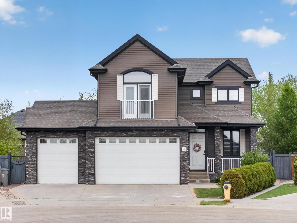
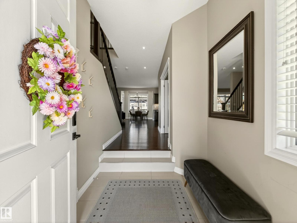
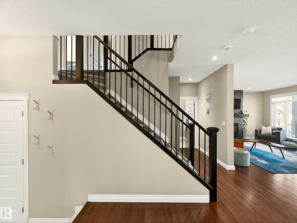
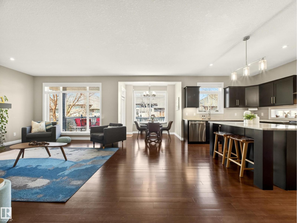
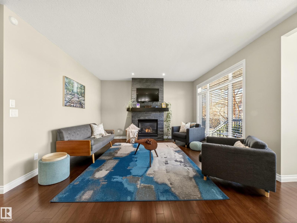
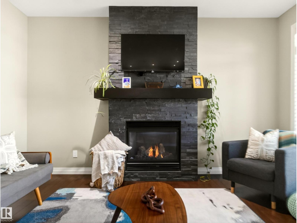
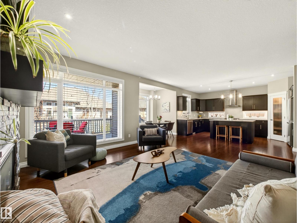
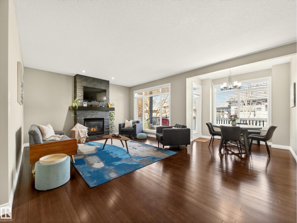
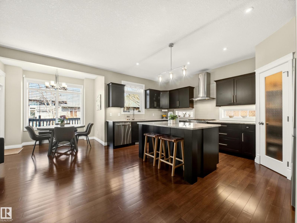
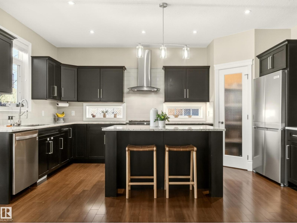
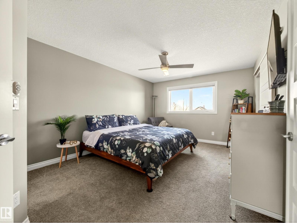
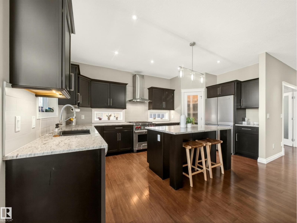
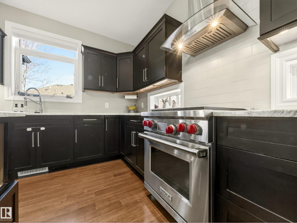
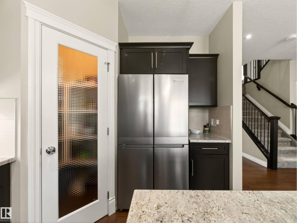
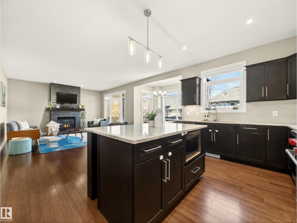
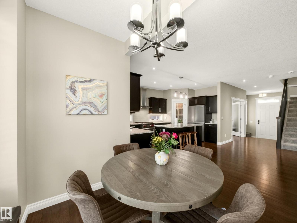
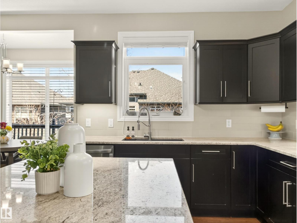
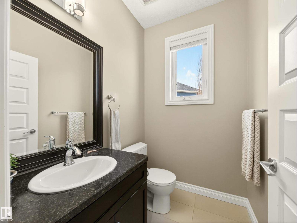
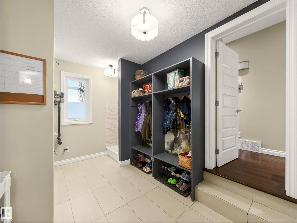
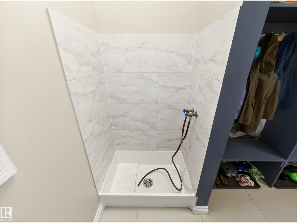
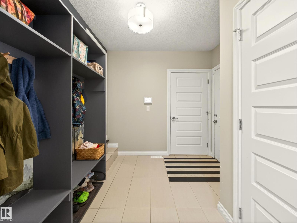
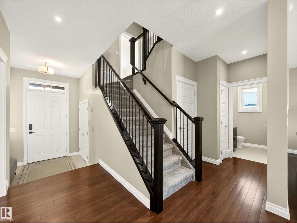
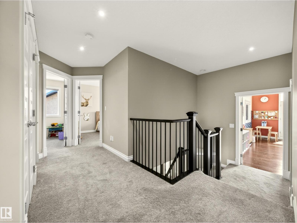
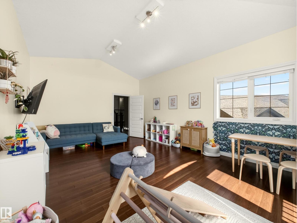
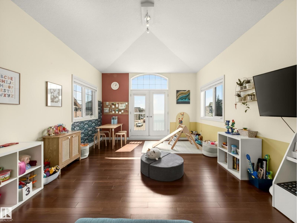
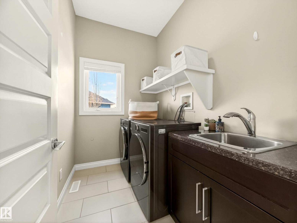
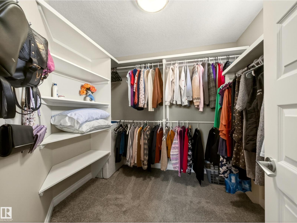
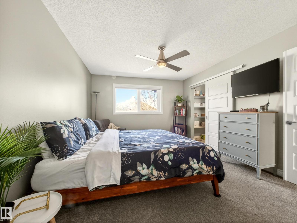
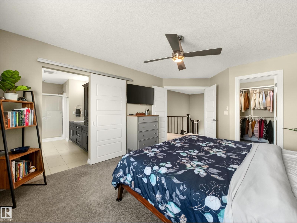
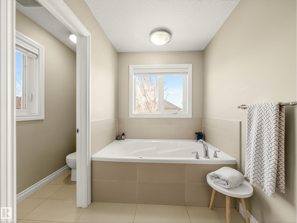
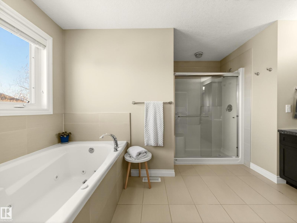
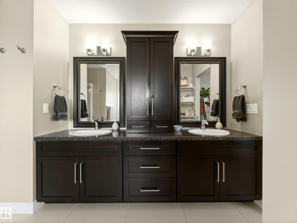
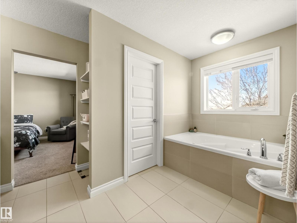
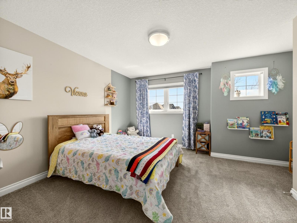
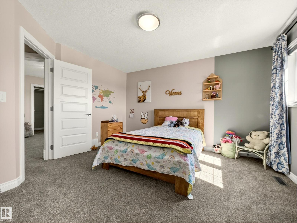
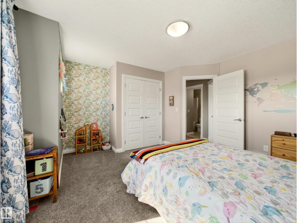
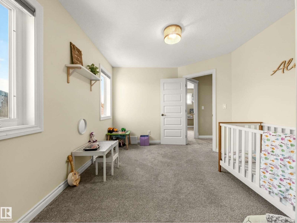
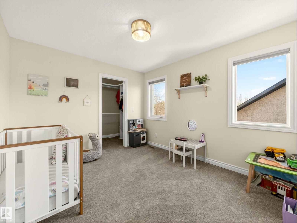
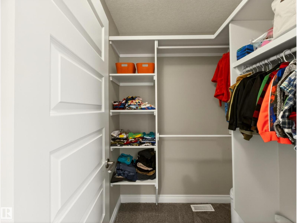
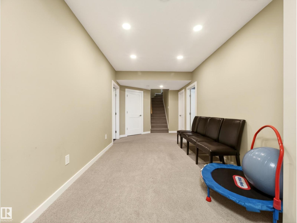
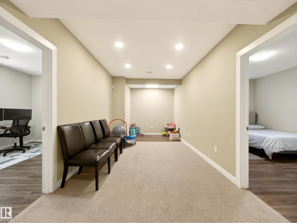
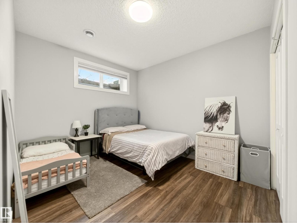
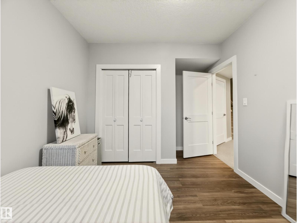
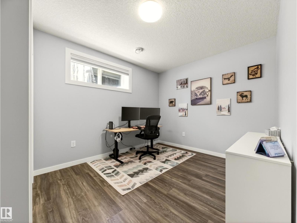
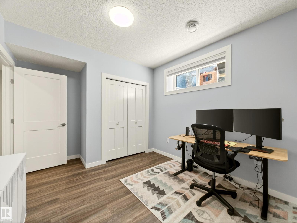
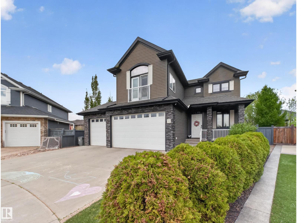
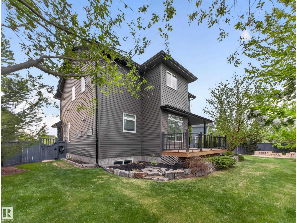
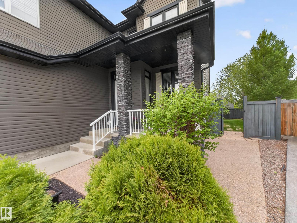
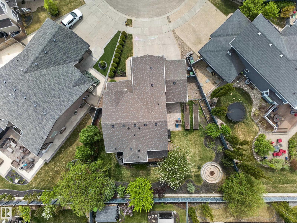
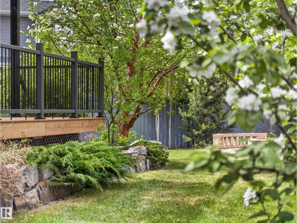
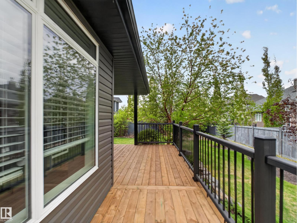
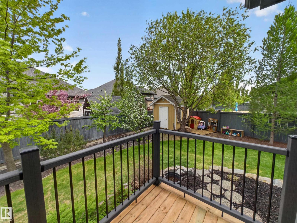
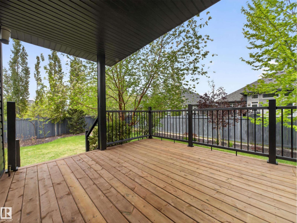
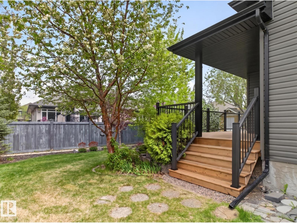
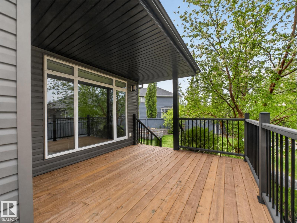
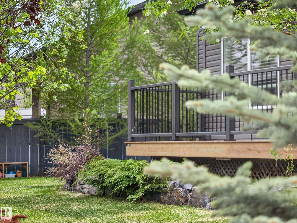
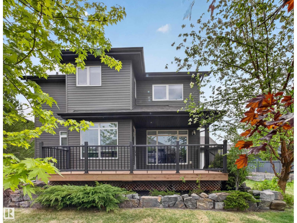
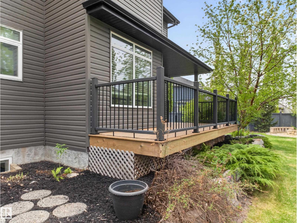
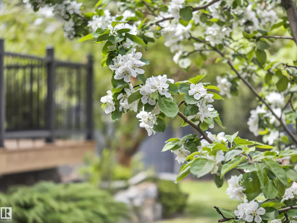
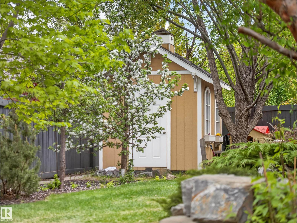
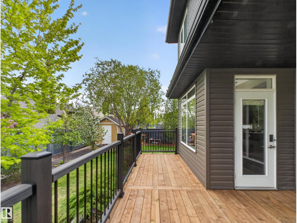
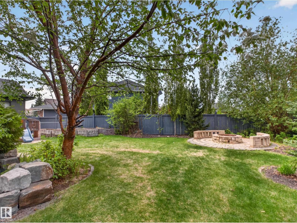
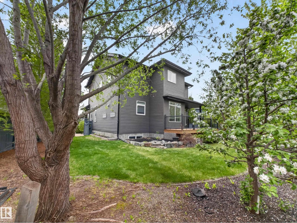
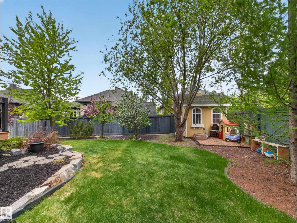
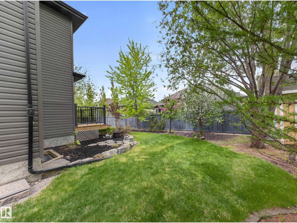
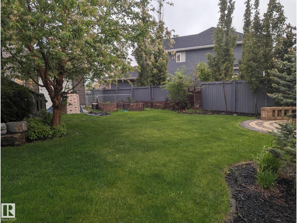
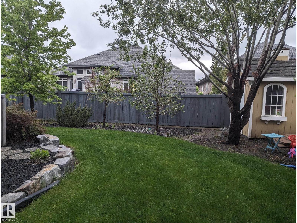
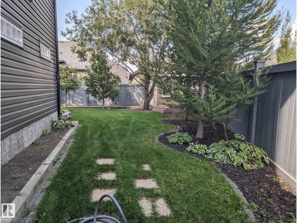
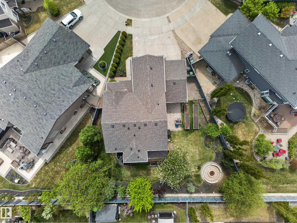
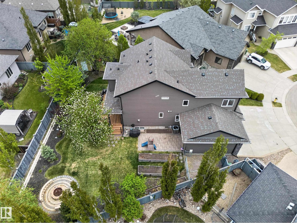
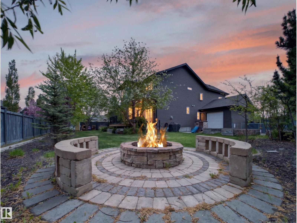
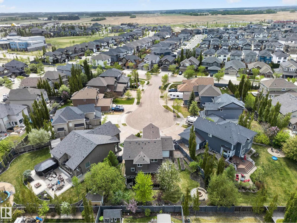
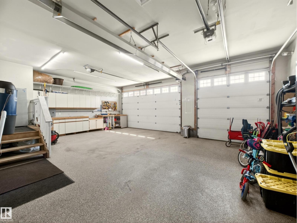
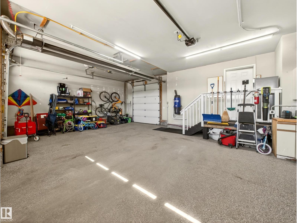
Well-designed 5-bedroom home in a fantastic neighbourhood! The upgraded kitchen features a corner pantry, WOLF range, and opens to a spacious living and dining area. Plus a main floor office, a functional mudroom off the garage offers ample storage and a convenient dog wash. Upstairs you’ll find a large bonus room, a king-sized primary suite with walk-in closet and luxurious ensuite, plus two additional bedrooms and a full bath. The basement includes two more large bedrooms, a rec room, a framed and roughed-in bathroom, and an expansive storage area. The heated triple garage is a standout with epoxy floors, pull-through bay and dog door leading to a run. Enjoy the extra-large, beautifully landscaped yard with mature apple and cherry trees and raspberry bushes! Brand new deck in May 2026, newer roof, updated appliances and carpet, and A/C. Meticulously maintained and tucked into a quiet, family-friendly cul-de-sac. The perfect family home! (id:53676)
| Bathroom Total | 3 | Bedrooms Total | 5 |
| Amenities | Ceiling - 9ft, Vinyl Windows | Appliances | Dishwasher, Dryer, Garage Door Opener Remote(s), Garage Door Opener, Refrigerator, Gas Stove(s), Central Vacuum, Washer, Window Coverings |
| Basement Development | Partially Finished | Basement Type | Full (partially Finished) |
| Constructed Date | 2011 | Construction Style Attachment | Detached |
| Cooling Type | Central Air Conditioning | Fireplace Fuel | Gas |
| Fireplace Present | Yes | Fireplace Type | Unknown |
| Half Bath Total | 1 | Heating Type | Forced Air |
| Stories Total | 2 | Size Interior | 2405 Sqft |
| Type | House |
| Oversize | |
| Attached Garage |
| Acreage | No | Fence Type | Fence |
| Land Amenities | Schools, Shopping |
| Level | Type | Dimensions |
|---|---|---|
| Basement | Family Room | 2.85 m x 6.89 m |
| Basement | Bedroom 4 | 3.08 m x 4.22 m |
| Basement | Bedroom 5 | 2.95 m x 4.22 m |
| Main Level | Living Room | 6.4 m x 4.4 m |
| Main Level | Dining Room | 2.72 m x 1.82 m |
| Main Level | Kitchen | 3.03 m x 5.02 m |
| Main Level | Office | 2.85 m x 3.62 m |
| Main Level | Mud Room | Measurements not available |
| Upper Level | Primary Bedroom | 3.56 m x 5.25 m |
| Upper Level | Bedroom 2 | 3.14 m x 3.59 m |
| Upper Level | Bedroom 3 | 4.4 m x 3.99 m |
| Upper Level | Bonus Room | 4.25 m x 5.93 m |

Start Your Mortgage Application
