
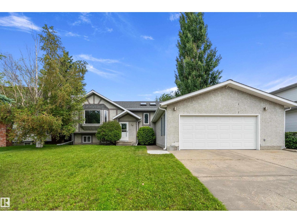
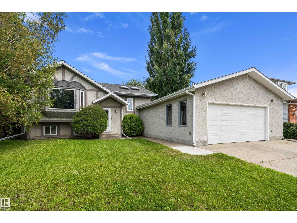
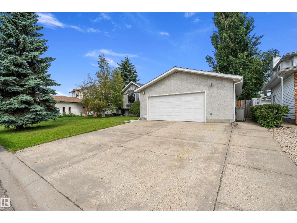
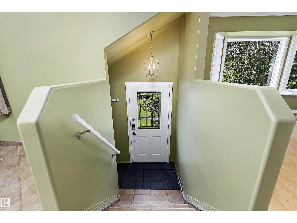
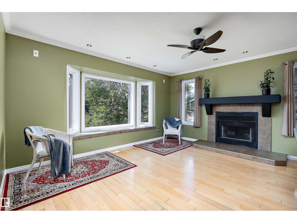
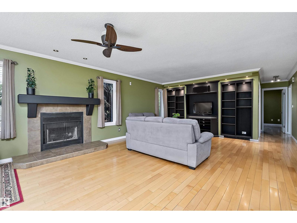
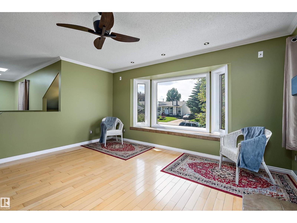
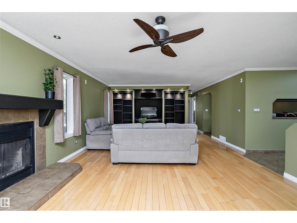
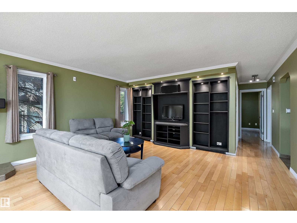
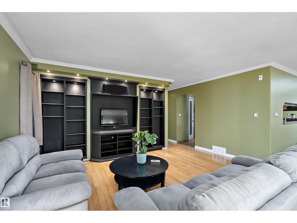
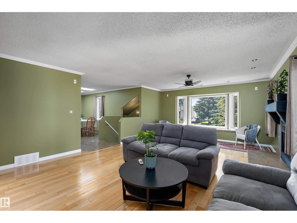
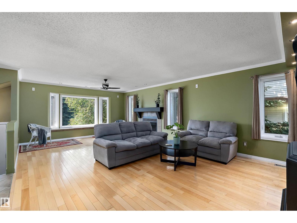
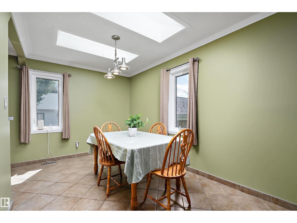
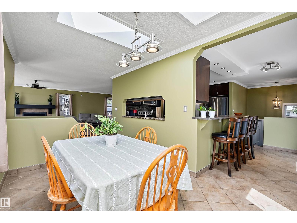
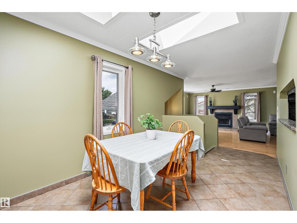
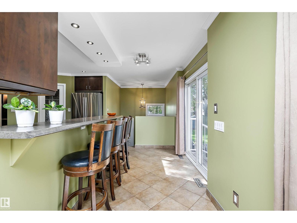
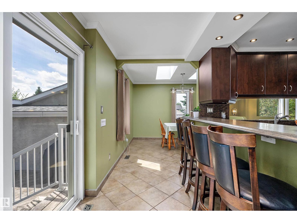
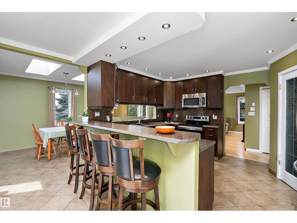
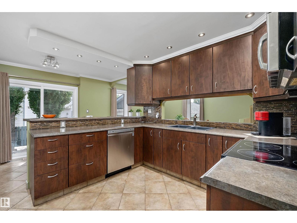
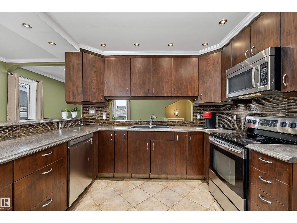
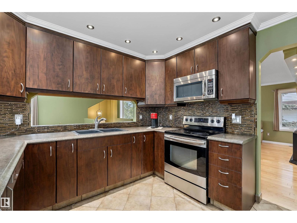
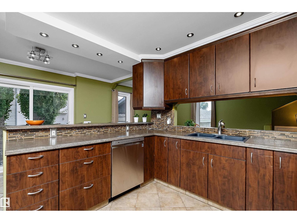
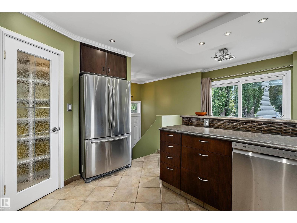
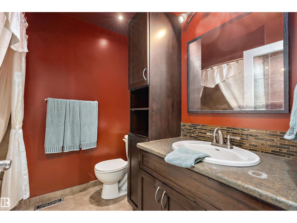
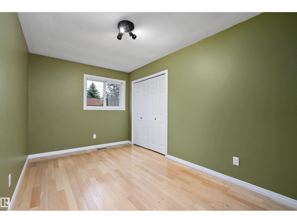
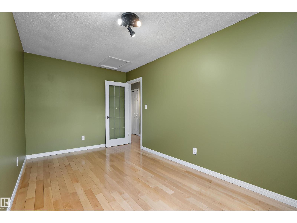
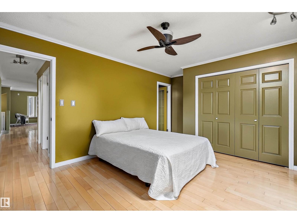
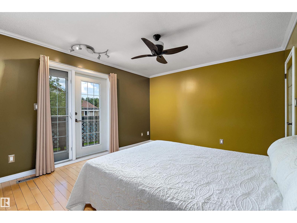
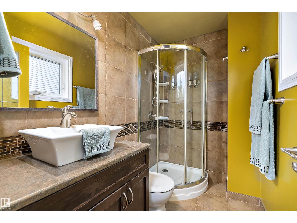
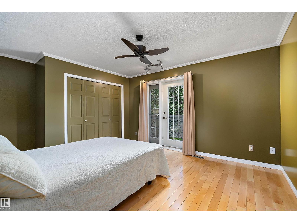
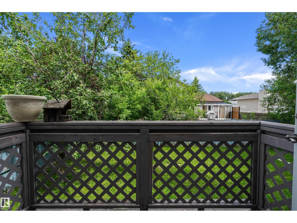
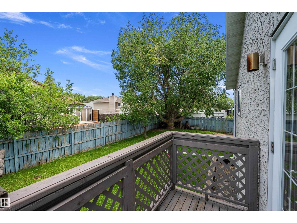
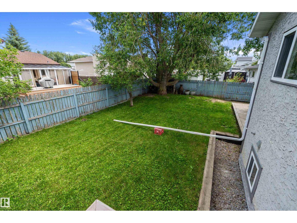
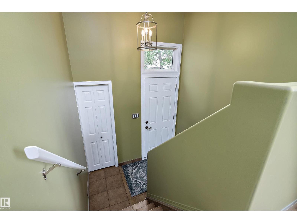
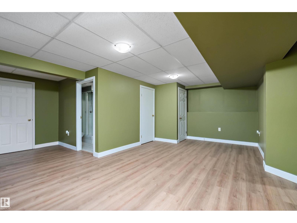
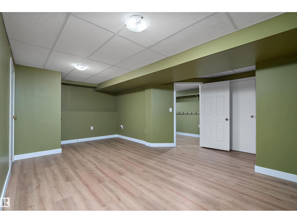
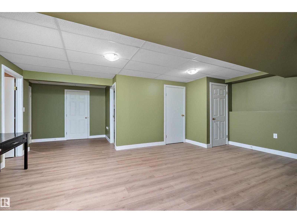
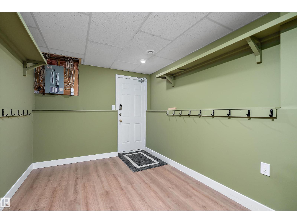
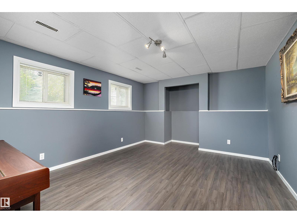
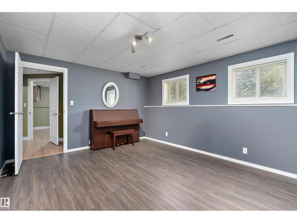
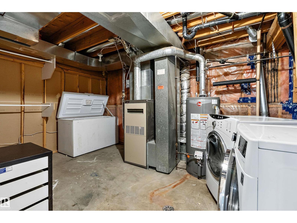
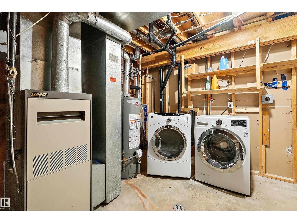
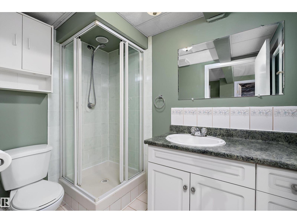
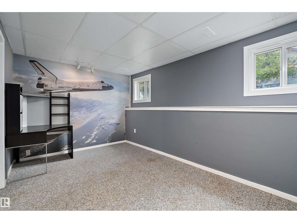
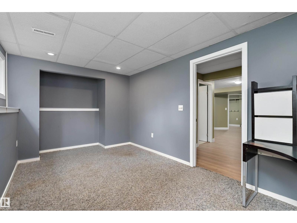
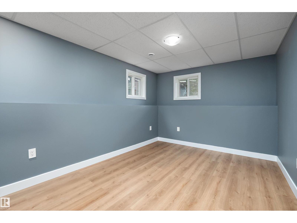
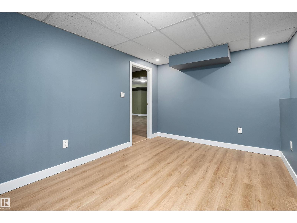
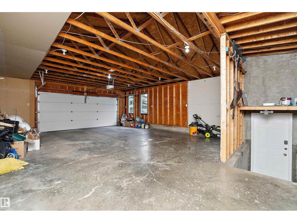
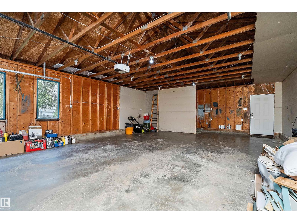
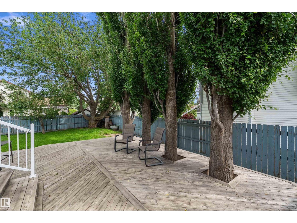
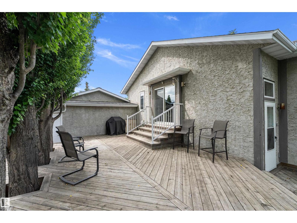
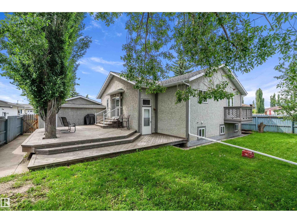
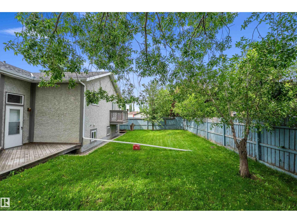
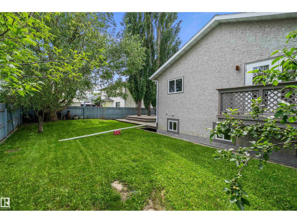
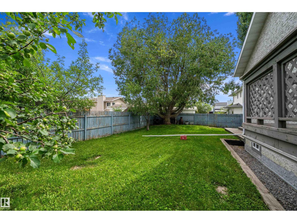
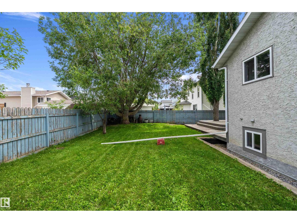
HUGE FRONT ATTACHED GARAGE! Welcome to this beautiful fully finished 1403sf Bi-Level! Newer windows, new hot water tank & shingles are approx 4 years old. Newer kitchen with stainless steel appliances, pantry & large breakfast bar. Dining room has 2 beautiful skylights! Hardwood flooring in main living area & bedrooms. Massive living room has lots of custom built-ins, window seating & wood burning fireplace. Primary Bedroom has 3 pc ensuite & garden doors to your personal balcony! Another bedroom & 4 pc bathroom complete this level. Downstairs you will find an additional 2 bedrooms, den, tons of storage, laundry (washer & dryer stay) & 3 pc bathroom. There is also a mudroom in the basement that leads to the massive garage! Driveway is extra wide to park more vehicles! Private backyard with big deck, beautiful trees & lots of grassy area! Majority of the house has been freshly painted! (id:53676)
| Bathroom Total | 3 | Bedrooms Total | 4 |
| Appliances | Dishwasher, Dryer, Fan, Freezer, Garage Door Opener Remote(s), Garage Door Opener, Microwave Range Hood Combo, Refrigerator, Stove, Washer, Window Coverings | Architectural Style | Bi-level |
| Basement Development | Finished | Basement Type | Full (finished) |
| Constructed Date | 1987 | Construction Style Attachment | Detached |
| Fireplace Fuel | Wood | Fireplace Present | Yes |
| Fireplace Type | Unknown | Heating Type | Forced Air |
| Size Interior | 1403 Sqft | Type | House |
| Attached Garage | |
| Oversize |
| Acreage | No | Fence Type | Fence |
| Size Irregular | 648.93 | Size Total | 648.93 M2 |
| Size Total Text | 648.93 M2 |
| Level | Type | Dimensions |
|---|---|---|
| Basement | Family Room | Measurements not available |
| Basement | Den | 4.19 m x 2.9 m |
| Basement | Bedroom 3 | 2.73 m x 4.34 m |
| Basement | Bedroom 4 | 5 m x 3.61 m |
| Main Level | Living Room | 6.95 m x 4.56 m |
| Main Level | Dining Room | 2.63 m x 3.89 m |
| Main Level | Kitchen | 4.2 m x 3.15 m |
| Main Level | Primary Bedroom | 3.57 m x 4.81 m |
| Main Level | Bedroom 2 | 4.63 m x 2.62 m |

Start Your Mortgage Application
