
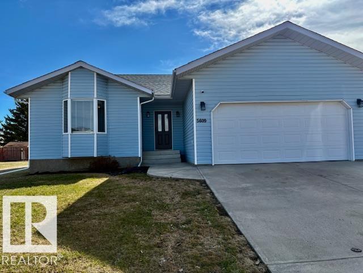
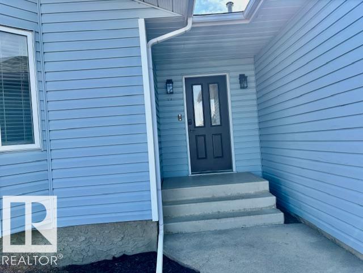
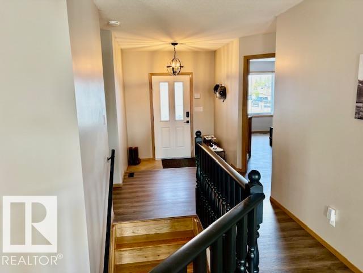
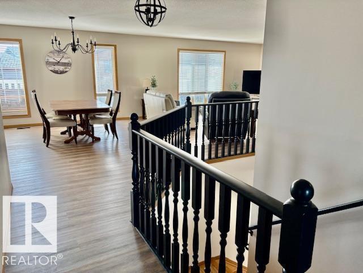
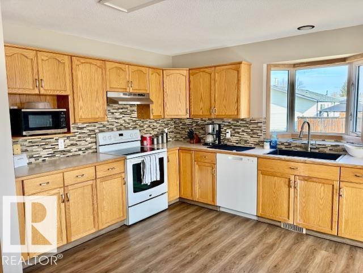
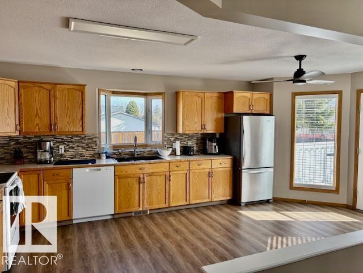
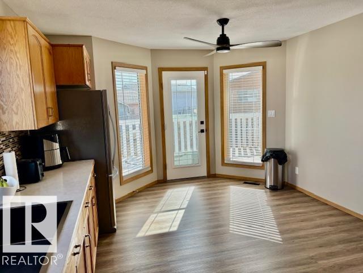
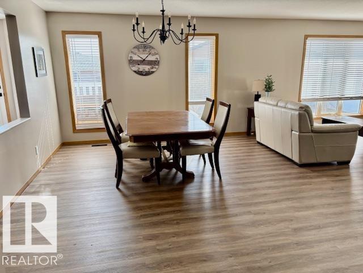
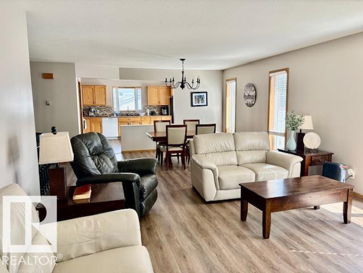
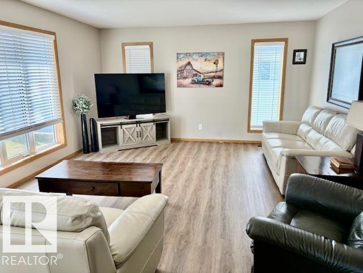
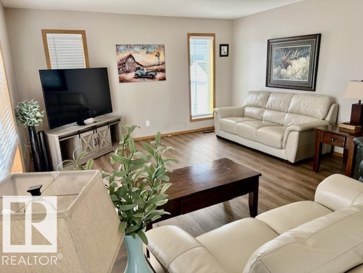
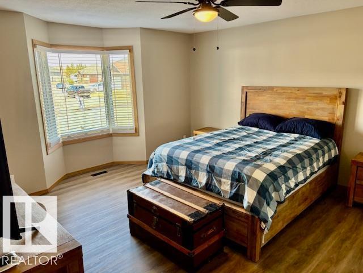
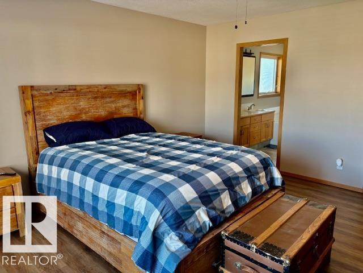
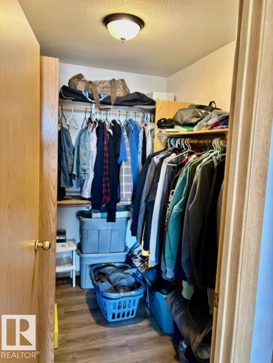
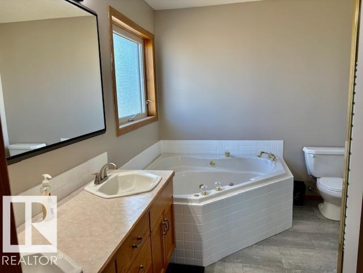
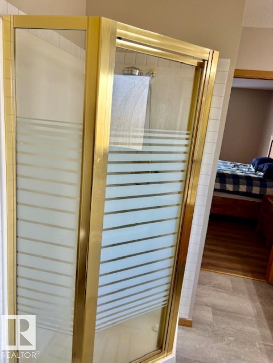
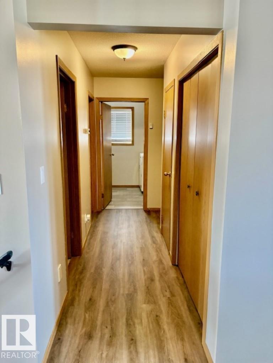
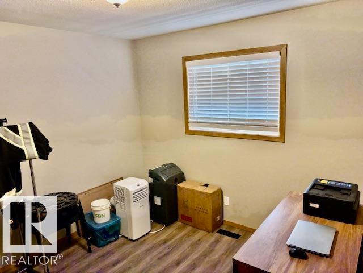
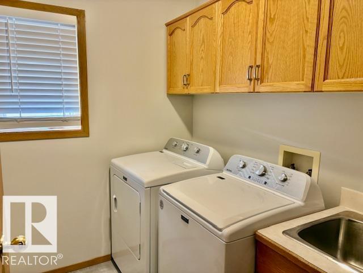
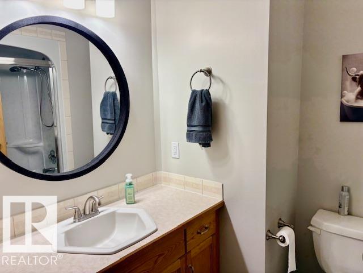
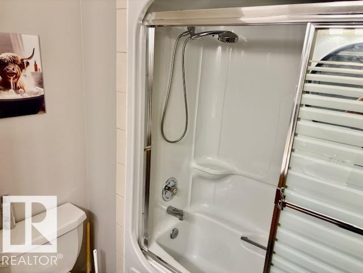
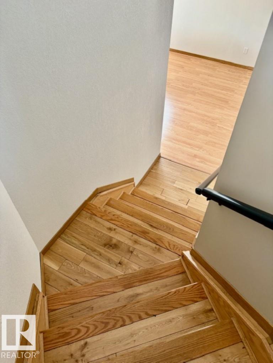
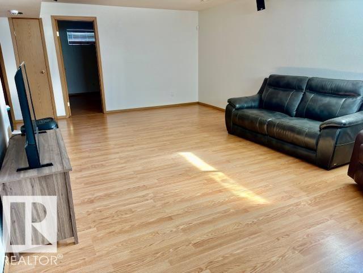
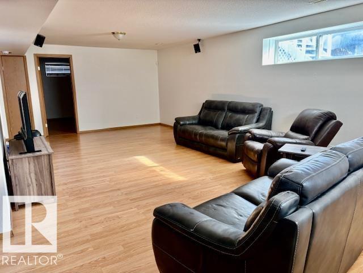
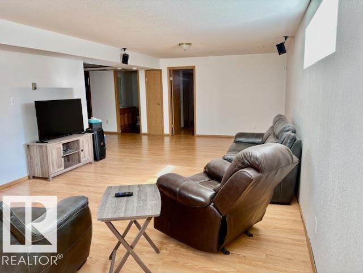
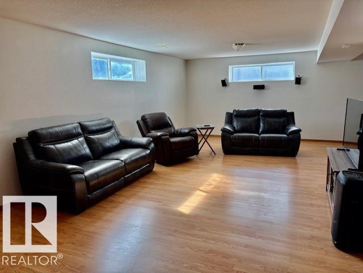
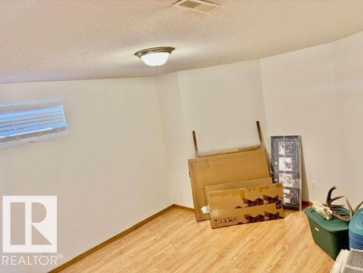
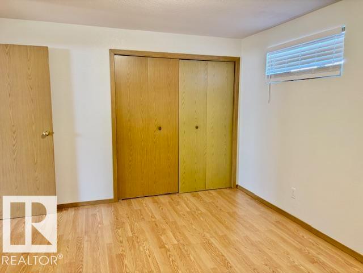
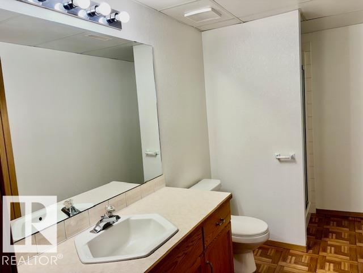
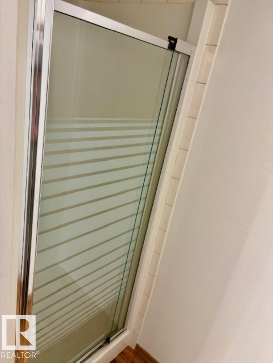
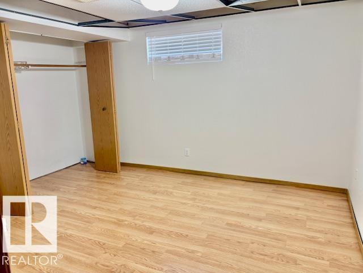
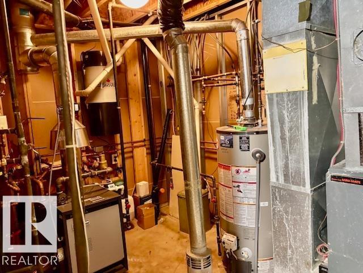
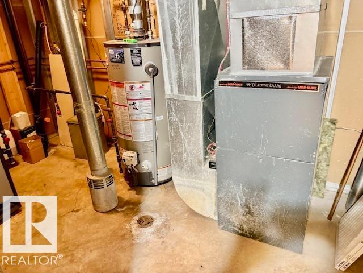
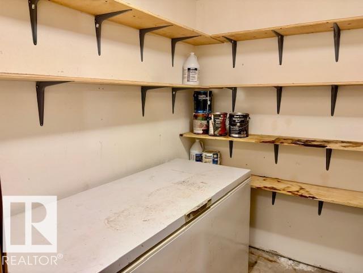
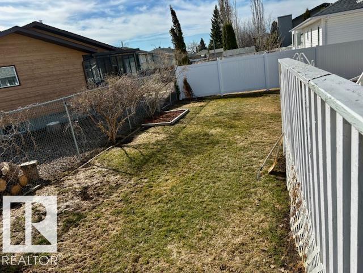
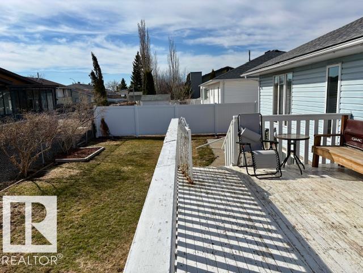
WOW!! As soon as you enter the home you will notice the new laminate flooring and open concept for the dining,living and kitchen areas. The spacious master bedroom has a 4pc. ensuite and walk in closet, down the hall another 4pc bath with a spare bedroom/ office with the laundry right next to the door to garage. Down the staircase to find an enormous rec. room, 2 bedrooms, 3 pc. bathroom, cold storage, and utility room.. The deck is located off the large kitchen and the back yard if fully fenced. The kitchen boasts plenty of counter space , lots of cupboards and a walk in pantry. Close to golf, walking trails and parks. All appliances stay. PLUS there is RV parking.Great Location for a Great Price... This 2 bedroom up and 2 bedroom down is a perfect starter home or a great retirement home with main floor laundry and attached double garage. (id:53676)
| Bathroom Total | 3 | Bedrooms Total | 4 |
| Appliances | Dishwasher, Dryer, Freezer, Garage Door Opener, Hood Fan, Refrigerator, Stove, Washer | Architectural Style | Bungalow |
| Basement Development | Finished | Basement Type | Full (finished) |
| Constructed Date | 1993 | Construction Style Attachment | Detached |
| Heating Type | Coil Fan, In Floor Heating | Stories Total | 1 |
| Size Interior | 1572 Sqft | Type | House |
| Attached Garage | |
| R V |
| Acreage | No | Fence Type | Fence |
| Size Irregular | 574.14 | Size Total | 574.14 M2 |
| Size Total Text | 574.14 M2 |
| Level | Type | Dimensions |
|---|---|---|
| Basement | Family Room | Measurements not available |
| Basement | Bedroom 3 | Measurements not available |
| Basement | Bedroom 4 | Measurements not available |
| Basement | Cold Room | Measurements not available |
| Main Level | Living Room | Measurements not available |
| Main Level | Dining Room | Measurements not available |
| Main Level | Kitchen | Measurements not available |
| Main Level | Primary Bedroom | Measurements not available |
| Main Level | Bedroom 2 | Measurements not available |
| Main Level | Laundry Room | Measurements not available |

Start Your Mortgage Application
