
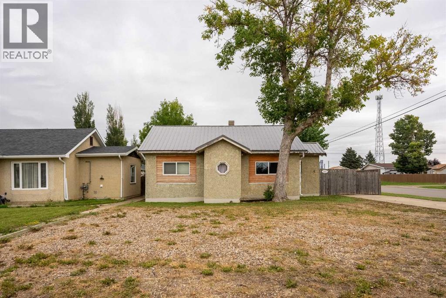
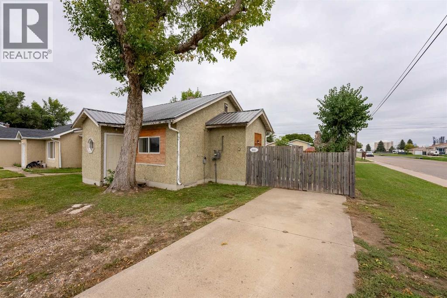
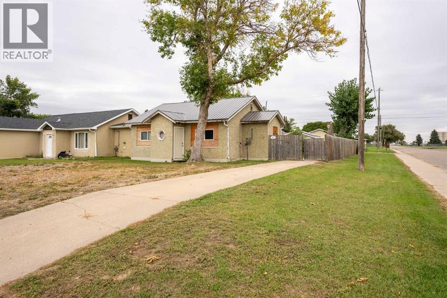
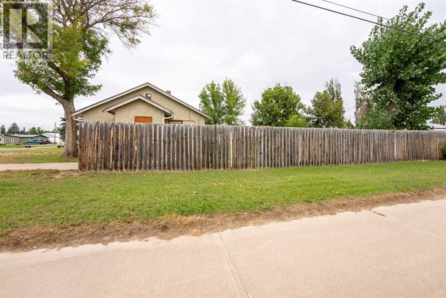
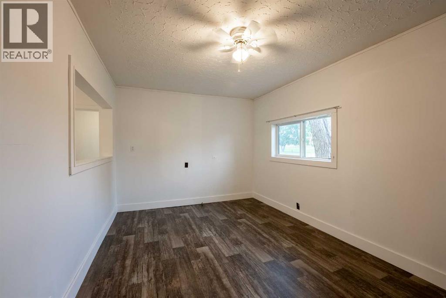
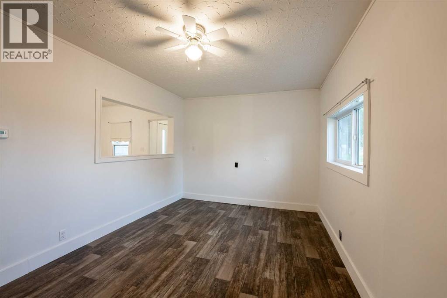
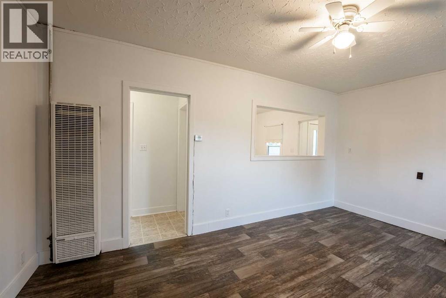
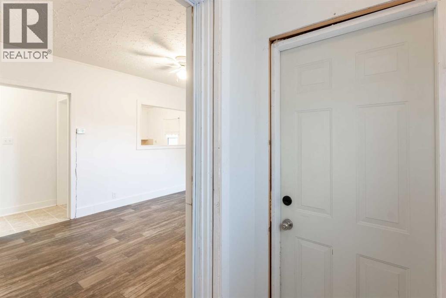
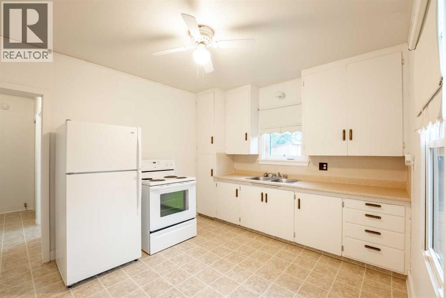
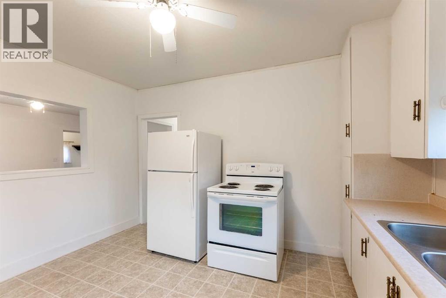
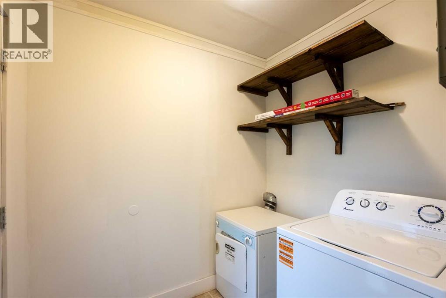
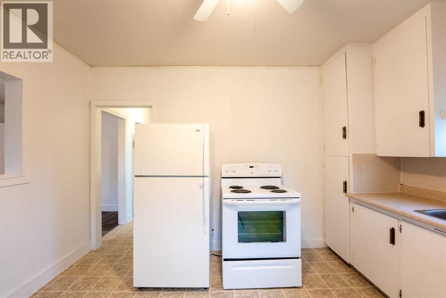
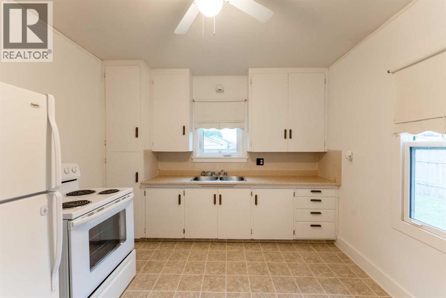
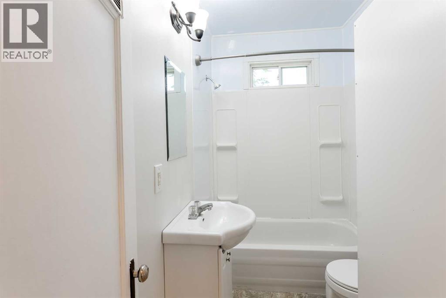
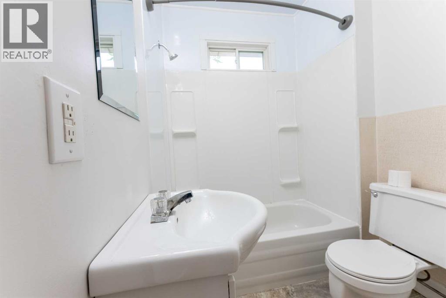
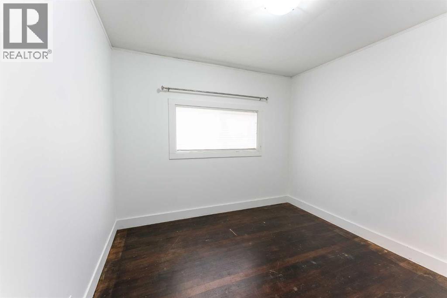
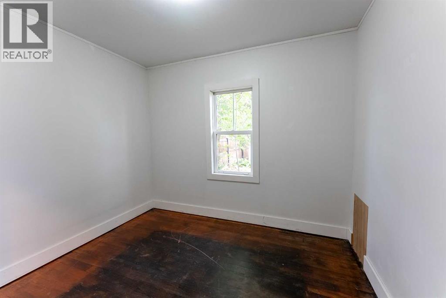
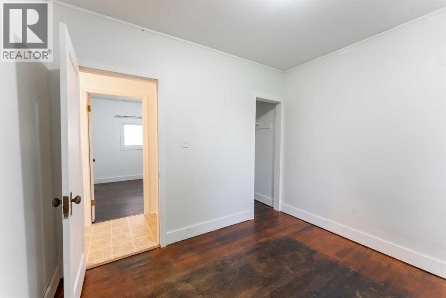
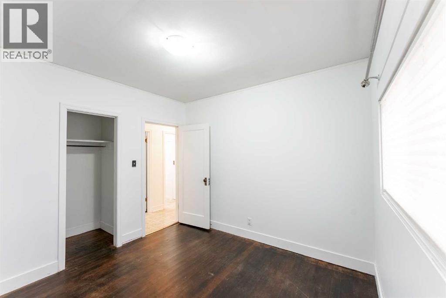
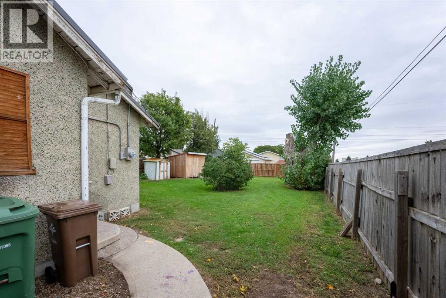
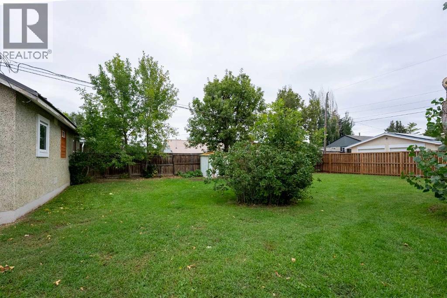
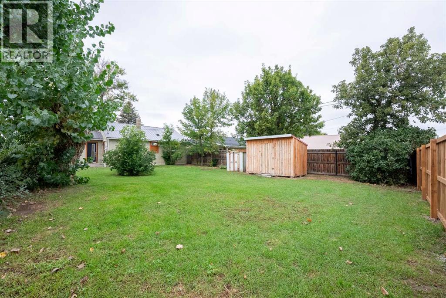
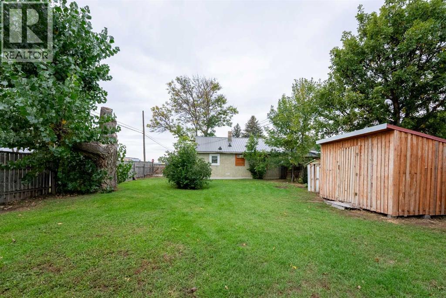
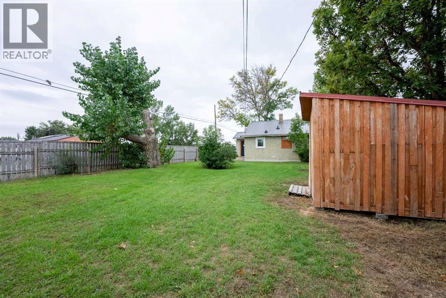
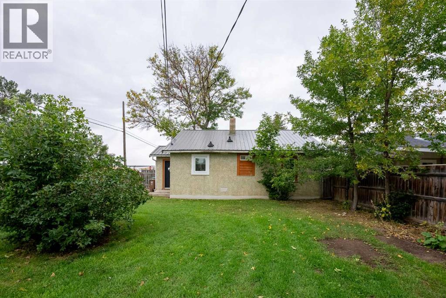
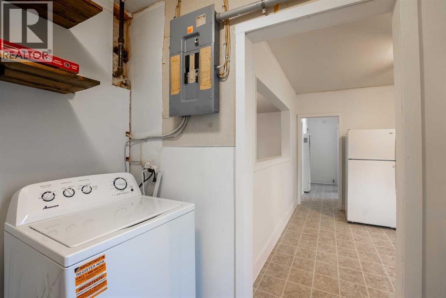
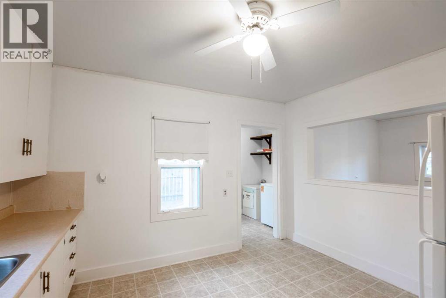
Cute, Cozy & Ready for You! Welcome to this charming 2-bedroom, 1-bathroom home situated on a large corner lot in Taber, conveniently located close to schools and everyday amenities. This inviting property offers a comfortable layout with plenty of potential, whether you're looking for your first home or a solid addition to your rental portfolio.Recent updates including a newer roof and furnace provide added peace of mind, while the generous corner lot offers plenty of outdoor space to enjoy or make your own. The home is vacant and ready for quick possession, making your move that much easier.A great opportunity for first-time buyers, downsizers, or investors looking for a well-located property. Come see what makes this cozy Taber home worth a look! (id:53676)
| Bathroom Total | 1 | Bedrooms Above Ground | 2 |
| Bedrooms Total | 2 | Appliances | Refrigerator, Stove, Window Coverings, Washer & Dryer |
| Architectural Style | Bungalow | Basement Type | None |
| Constructed Date | 1946 | Construction Style Attachment | Detached |
| Cooling Type | None | Exterior Finish | Stucco |
| Flooring Type | Laminate, Linoleum, Wood | Foundation Type | See Remarks |
| Heating Type | Other | Stories Total | 1 |
| Size Interior | 752 Sqft | Total Finished Area | 751.56 Sqft |
| Type | House |
| Parking Pad |
| Acreage | No | Fence Type | Fence |
| Size Depth | 38.1 M | Size Frontage | 15.24 M |
| Size Irregular | 6250.00 | Size Total | 6250 Sqft|4,051 - 7,250 Sqft |
| Size Total Text | 6250 Sqft|4,051 - 7,250 Sqft | Zoning Description | R |
| Level | Type | Dimensions |
|---|---|---|
| Main Level | Dining Room | 7.75 Ft x 10.33 Ft |
| Main Level | Living Room | 8.75 Ft x 10.33 Ft |
| Main Level | Primary Bedroom | 10.17 Ft x 10.33 Ft |
| Main Level | Bedroom | 10.08 Ft x 8.83 Ft |
| Main Level | Kitchen | 10.50 Ft x 12.50 Ft |
| Main Level | 4pc Bathroom | 5.58 Ft x 9.00 Ft |
| Main Level | Laundry Room | 5.58 Ft x 6.92 Ft |

Start Your Mortgage Application
