
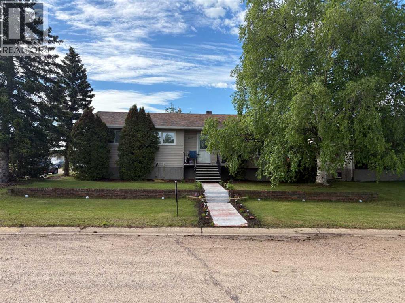
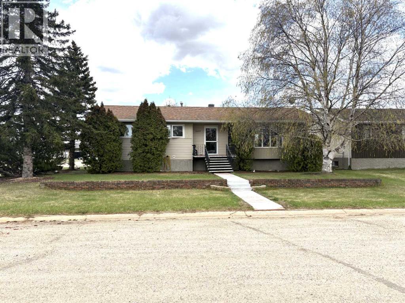
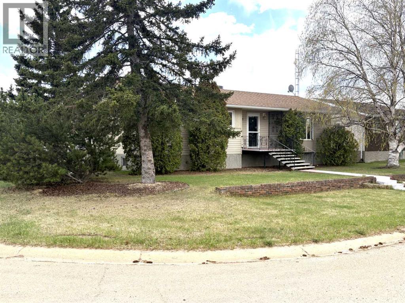
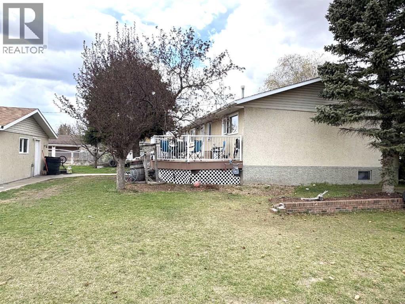
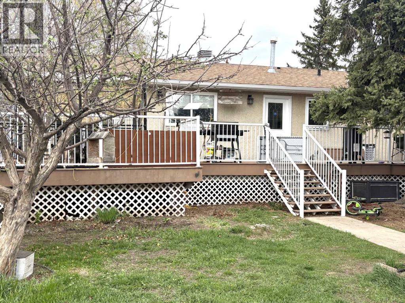
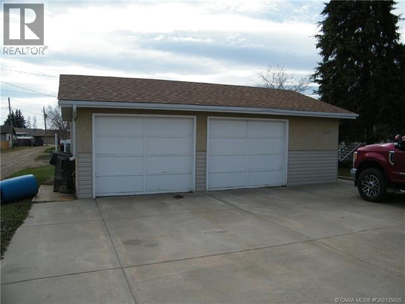
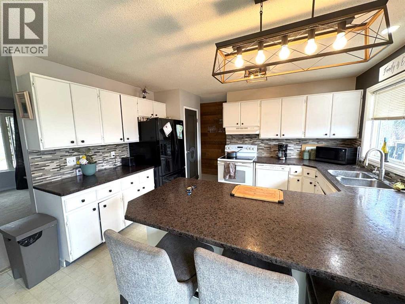
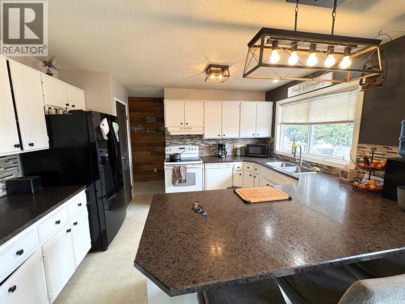
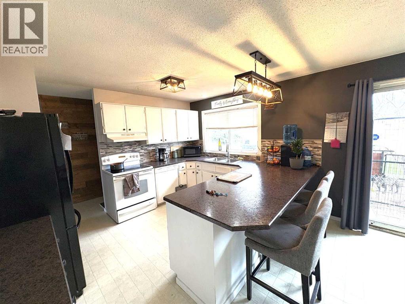
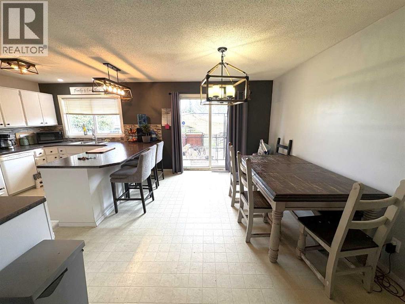
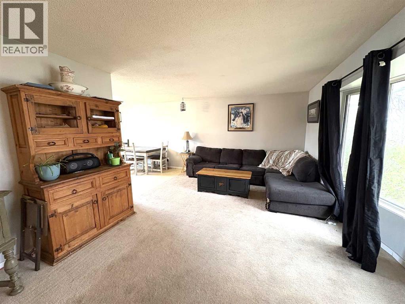
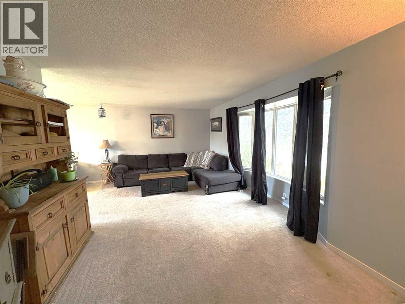
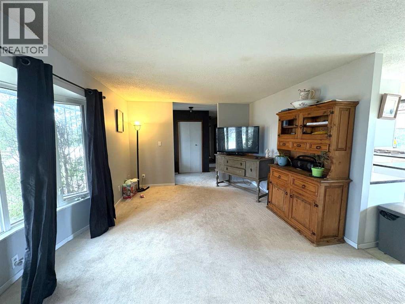
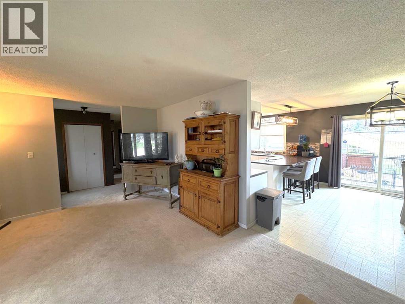
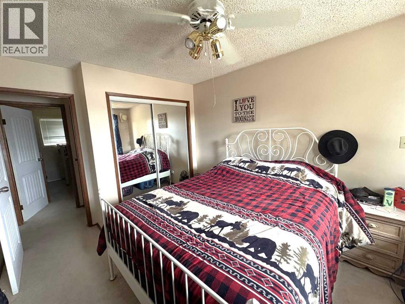
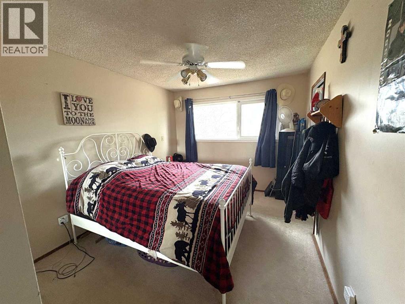
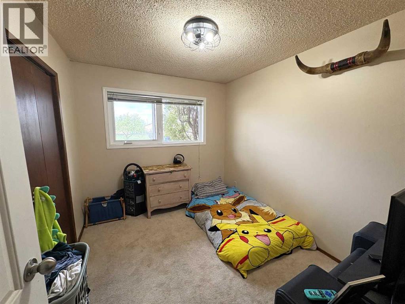
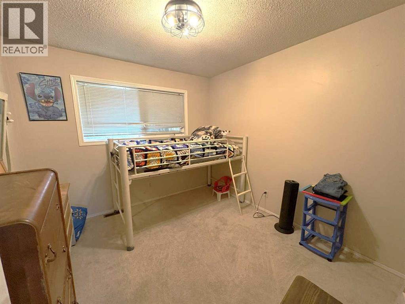
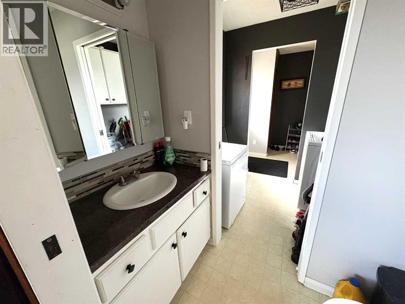
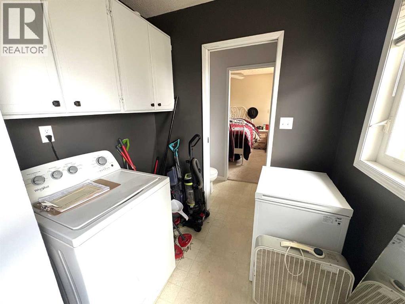
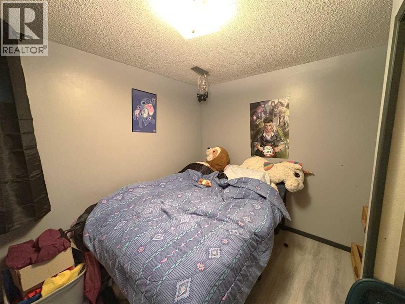
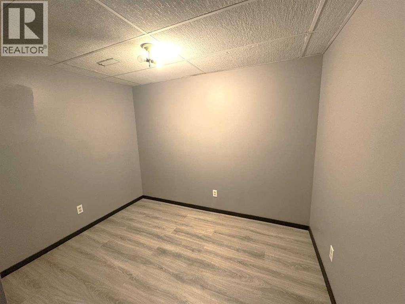
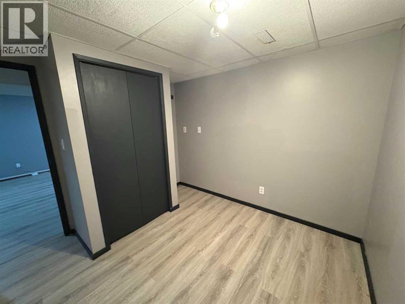
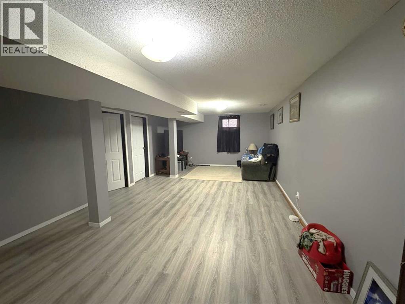
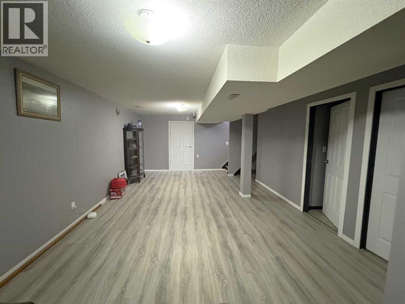
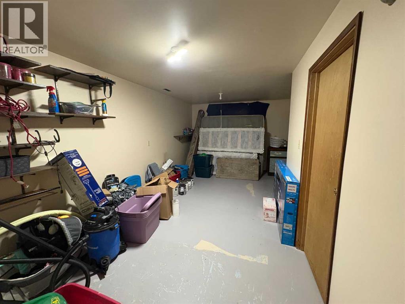
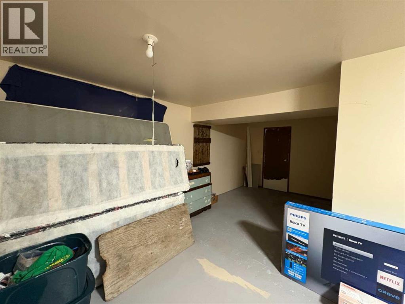
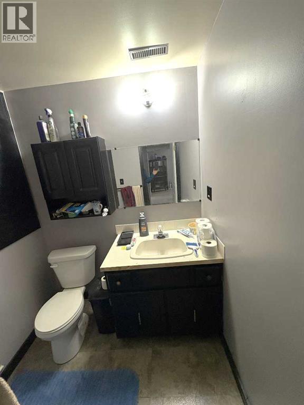
Take a look at this perfect family home. Located in a great neighborhood. 1300sqft. Bungalow, four bedrooms, two full bathrooms and a two-piece ensuite. A few reno’s over the years include; on demand hot water tank, flooring, paint, light fixtures, interior doors just to mention a few. As you step in, you will appreciate the large living room with a bay window. The spacious kitchen has the added bonus of a large peninsula to gather your family or entertain friends. Plus a nice size dining room for those big holiday meals to enjoy. Sliding doors open up to the back deck. The primary bedroom has a two-piece en suite that leads into the laundry room. You can also access the laundry room from the back entrance. There are two more bedrooms and a four piece bathroom. The finished basement features a huge family room. More than enough room to split into a TV and games area. Another nice size bedroom, office/computer room, 3 piece bathroom. A large storage room would make a great gym or craft room. Outside you will find a large maintenance free deck to enjoy your morning coffee. 22‘ x 28’ detached garage with an oversized parking pad and room for RV parking. Walking distance to K-12 school, parks and Golf Course. All this in the vibrant community of Forestburg. (id:53676)
| Bathroom Total | 3 | Bedrooms Above Ground | 3 |
| Bedrooms Below Ground | 1 | Bedrooms Total | 4 |
| Appliances | Refrigerator, Dishwasher, Stove, Window Coverings | Architectural Style | Bungalow |
| Basement Development | Finished | Basement Type | Full (finished) |
| Constructed Date | 1978 | Construction Material | Wood Frame |
| Construction Style Attachment | Detached | Cooling Type | None |
| Exterior Finish | Stucco, Vinyl Siding | Flooring Type | Carpeted, Laminate, Linoleum |
| Foundation Type | Poured Concrete | Half Bath Total | 1 |
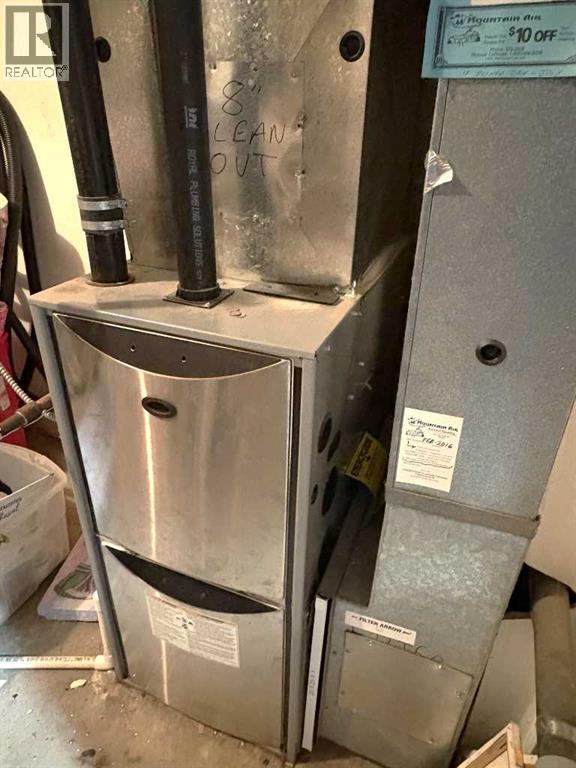
| Heating Fuel | Natural Gas | Heating Type | Forced Air |
| Stories Total | 1 | Size Interior | 1300 Sqft |
| Total Finished Area | 1300 Sqft | Type | House |
| Concrete | |
| Detached Garage | 2 |
| Other | |
| Parking Pad | |
| R V |
| Acreage | No | Fence Type | Partially Fenced |
| Land Amenities | Golf Course, Park, Playground, Recreation Nearby, Schools, Shopping | Landscape Features | Landscaped, Lawn |
| Size Depth | 35.05 M | Size Frontage | 19.81 M |
| Size Irregular | 7475.00 | Size Total | 7475 Sqft|7,251 - 10,889 Sqft |
| Size Total Text | 7475 Sqft|7,251 - 10,889 Sqft | Zoning Description | R1 |
| Level | Type | Dimensions |
|---|---|---|
| Basement | Family Room | 13.58 Ft x 26.75 Ft |
| Basement | Bedroom | 7.58 Ft x 10.50 Ft |
| Basement | Office | 7.50 Ft x 9.50 Ft |
| Basement | Bonus Room | 8.92 Ft x 18.58 Ft |
| Basement | Other | 8.67 Ft x 11.50 Ft |
| Basement | 3pc Bathroom | .00 Ft x .00 Ft |
| Main Level | Kitchen | 10.50 Ft x 13.00 Ft |
| Main Level | Dining Room | 9.83 Ft x 13.00 Ft |
| Main Level | Living Room | 11.67 Ft x 20.00 Ft |
| Main Level | Primary Bedroom | 9.67 Ft x 13.00 Ft |
| Main Level | Bedroom | 8.75 Ft x 10.00 Ft |
| Main Level | Bedroom | 8.75 Ft x 10.00 Ft |
| Main Level | 4pc Bathroom | .00 Ft x .00 Ft |
| Main Level | 2pc Bathroom | .00 Ft x .00 Ft |
| Main Level | Laundry Room | .00 Ft x .00 Ft |

Start Your Mortgage Application


