
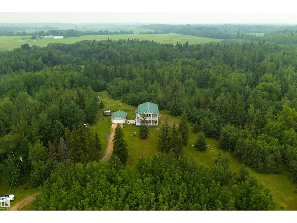
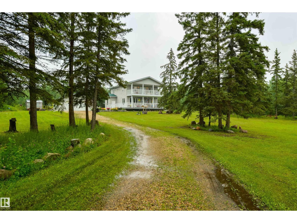
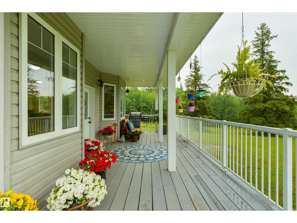
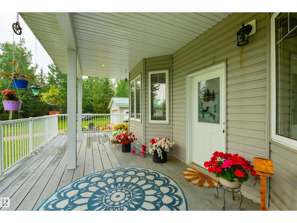
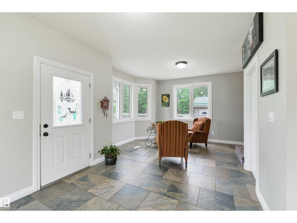
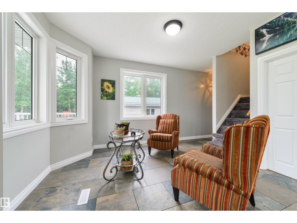
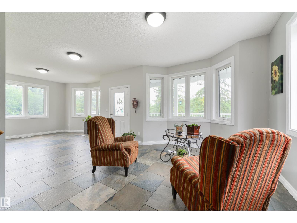
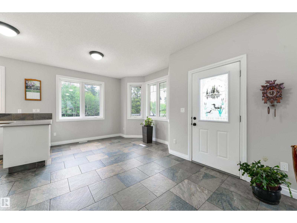
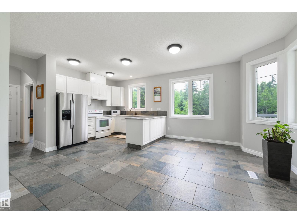
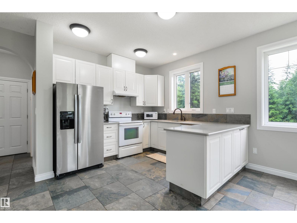
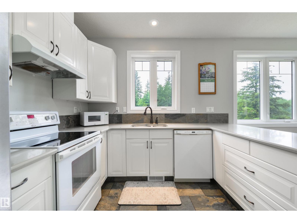
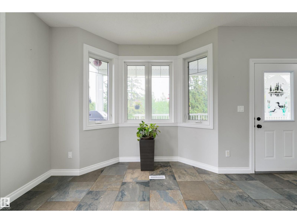
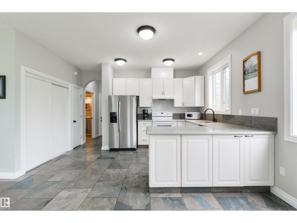
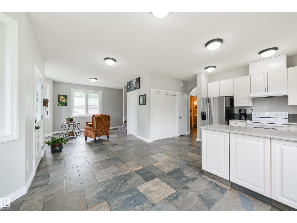
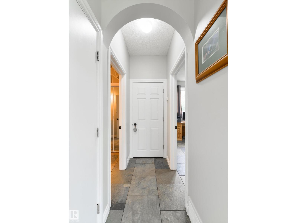
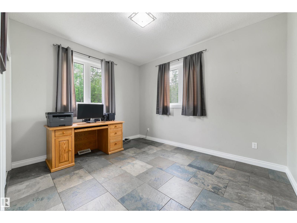
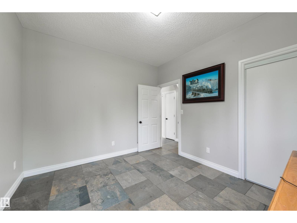
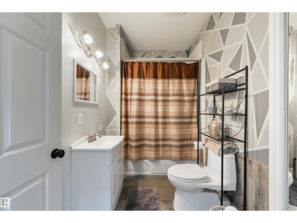
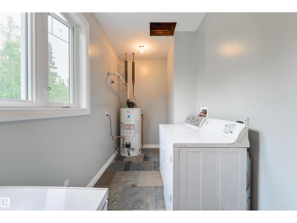
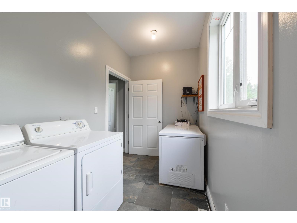
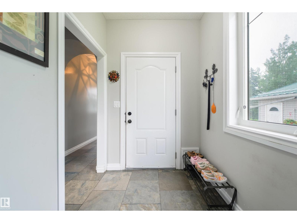
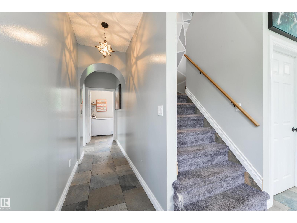
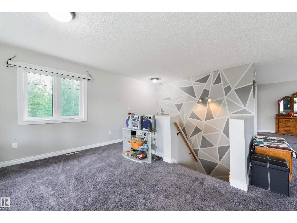
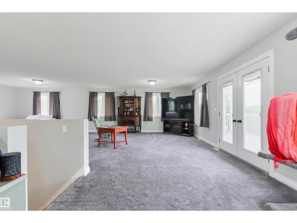
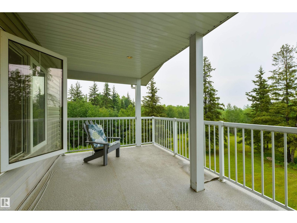
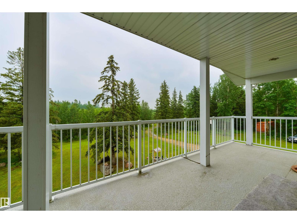
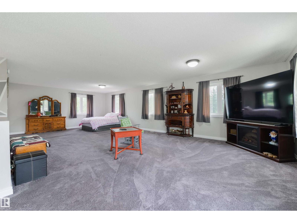
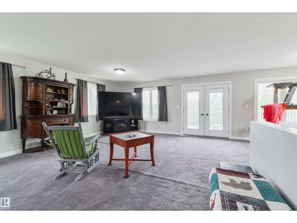
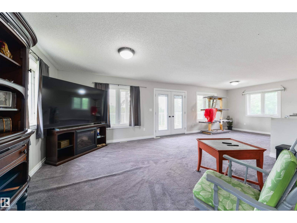
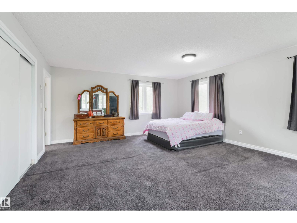
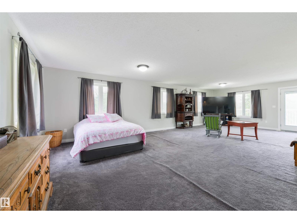
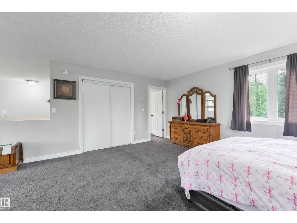
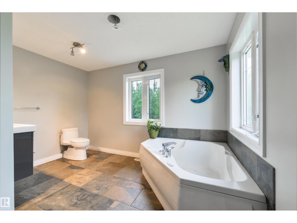
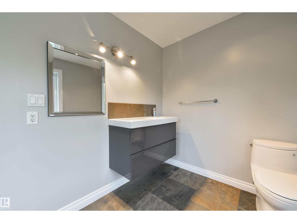
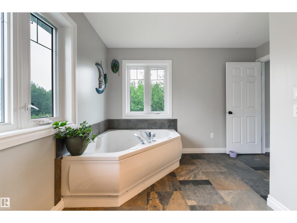
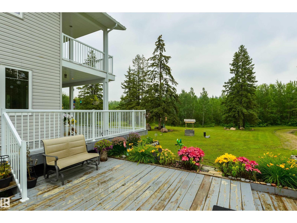
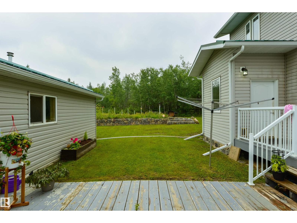
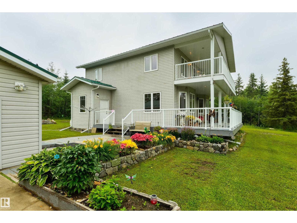
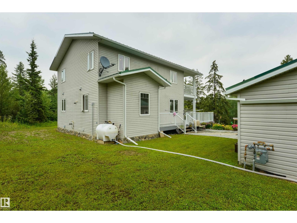
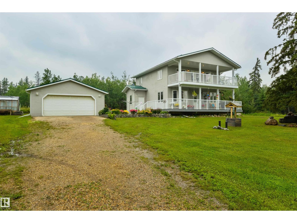
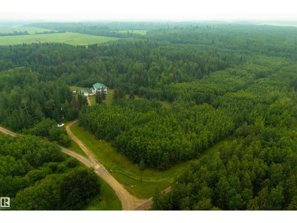
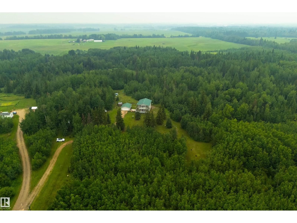
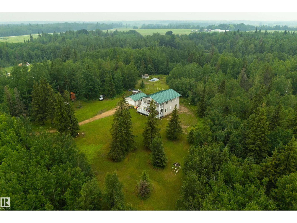
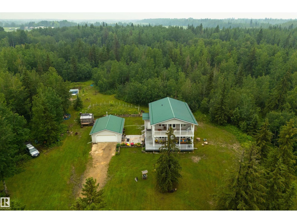
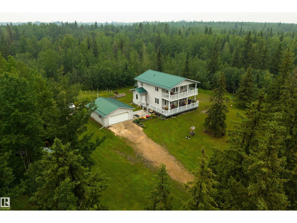
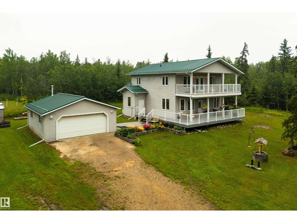
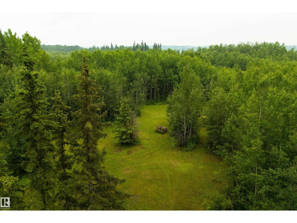
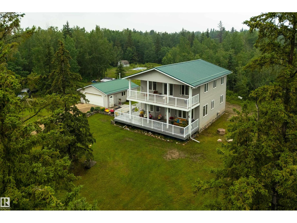
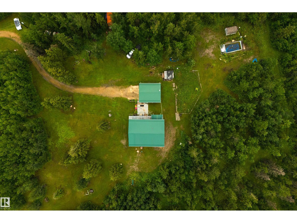
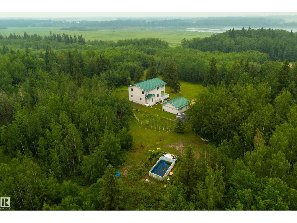
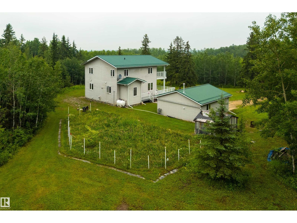
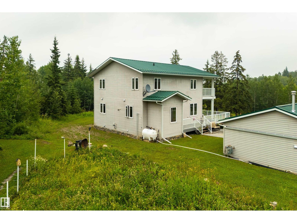
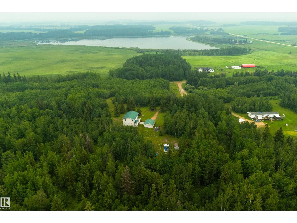
Set on 5.02 beautifully treed acres with trails running throughout, this original-owner home was designed as a two-bedroom home, built around a primary suite that spans the entire upper level — a large combined living and sleeping area, 3pc bath with Jacuzzi tub, and private access to the covered full-width deck. The main floor offers an open-concept living room, a U-shaped kitchen with stainless appliances, QUARTZ countertops, and a separate dinette, a 4pc bath, a 2nd bedroom, main-floor laundry, and back-hall mudroom. Another full-width covered front porch and metal roof carry the same clean lines outside, while the HEATED double detached garage, multiple outbuildings, and a c-can give this treed acreage the storage and workspace needed to match its private setting. (id:53676)
| Bathroom Total | 2 | Bedrooms Total | 2 |
| Amenities | Ceiling - 9ft | Appliances | Dryer, Garage Door Opener Remote(s), Garage Door Opener, Hood Fan, Microwave, Refrigerator, Storage Shed, Stove, Washer, Window Coverings |
| Basement Development | Unfinished | Basement Type | See Remarks (unfinished) |
| Constructed Date | 2011 | Construction Style Attachment | Detached |
| Heating Type | Forced Air | Stories Total | 2 |
| Size Interior | 1956 Sqft | Type | House |
| Detached Garage | |
| Heated Garage | |
| R V | |
| See Remarks |
| Acreage | Yes | Land Amenities | Park |
| Size Irregular | 5.02 | Size Total | 5.02 Ac |
| Size Total Text | 5.02 Ac |
| Level | Type | Dimensions |
|---|---|---|
| Main Level | Living Room | 5.21 m x 3.99 m |
| Main Level | Dining Room | 3.31 m x 3.18 m |
| Main Level | Kitchen | 3.31 m x 2.97 m |
| Main Level | Bedroom 2 | 3.19 m x 3.72 m |
| Upper Level | Primary Bedroom | 4.97 m x 6.28 m |

Start Your Mortgage Application
