
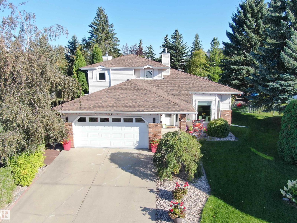
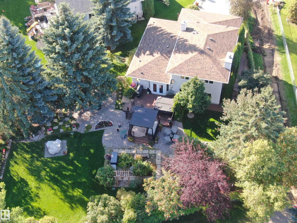
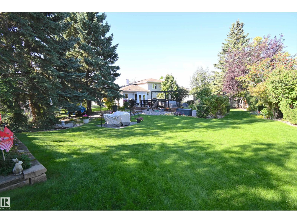
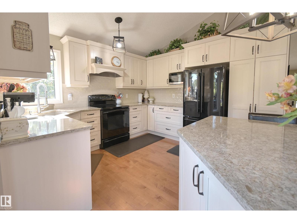
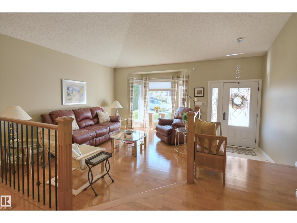
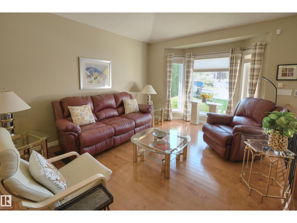
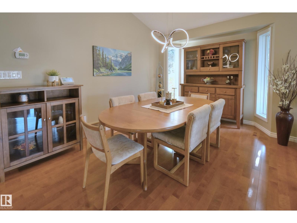
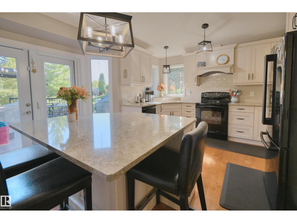
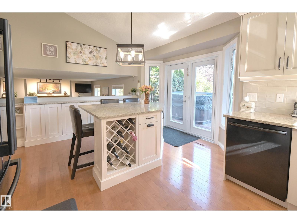
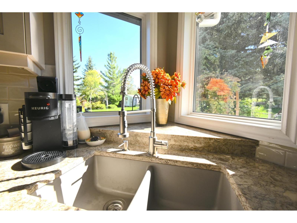
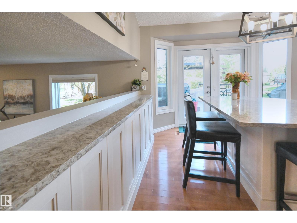
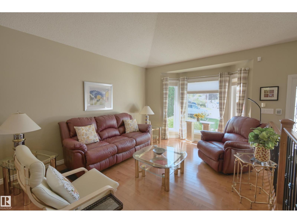
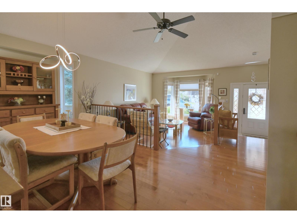
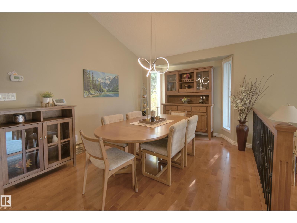
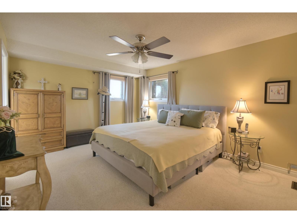
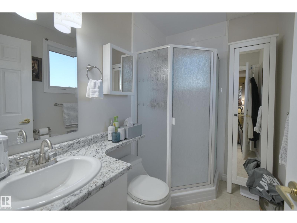
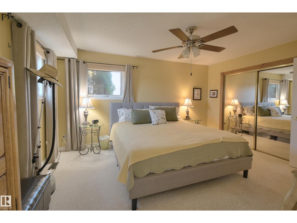
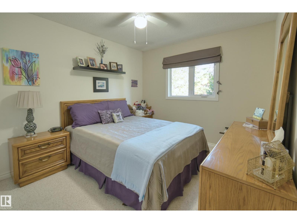
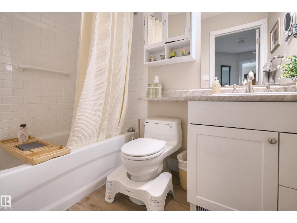
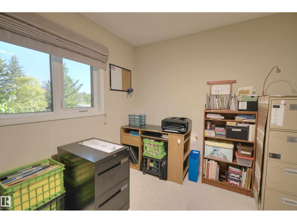
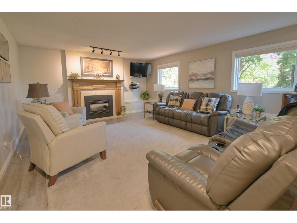
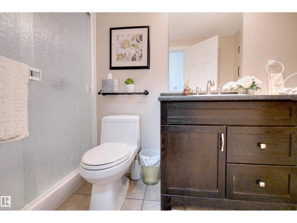
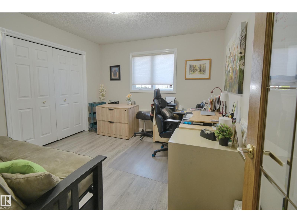
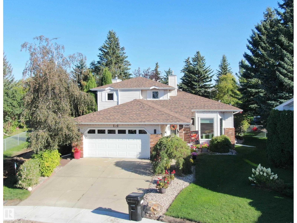
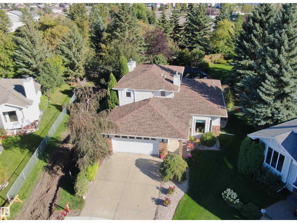
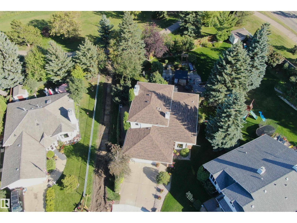
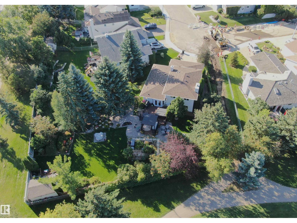
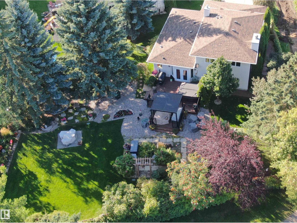
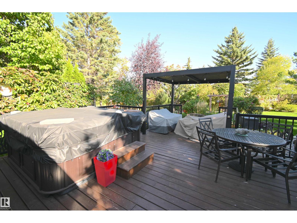
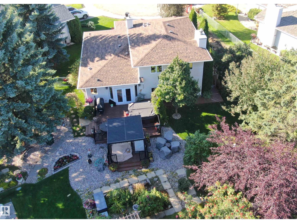
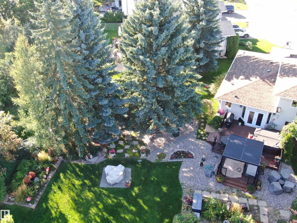
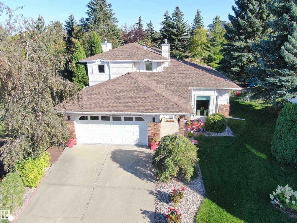
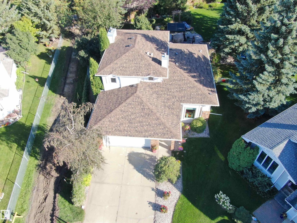
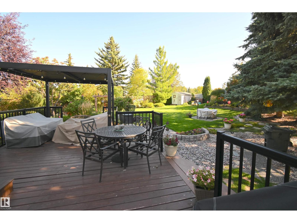
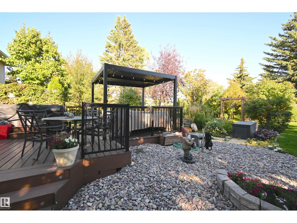
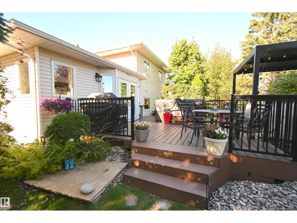
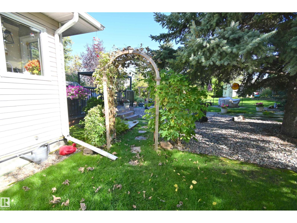
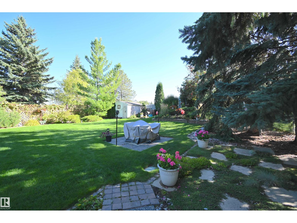
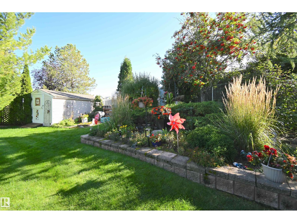
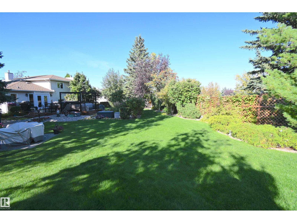
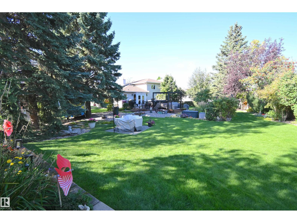
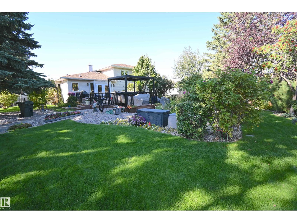
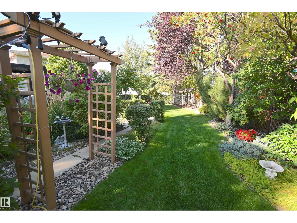
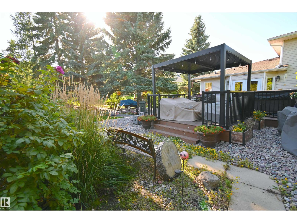
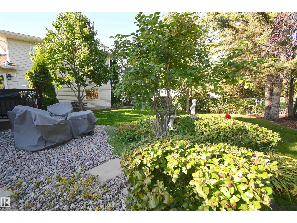
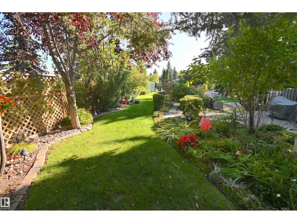
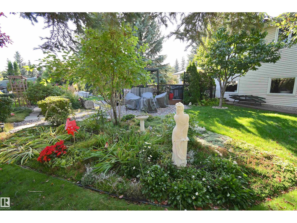
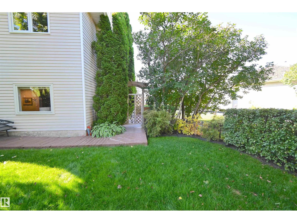
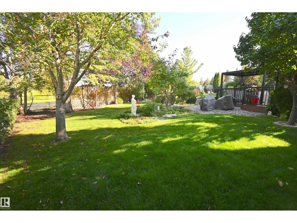
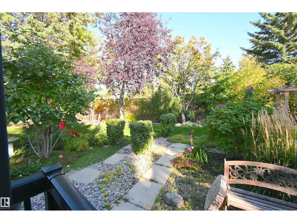
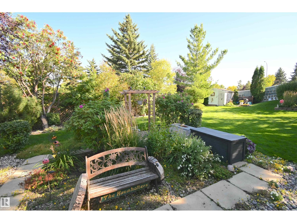
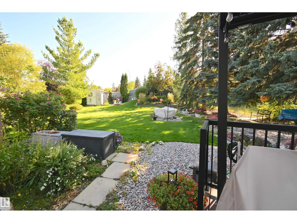
Luxurious Upgrades and a Garden Oasis! This stunning 4-Bed, 3-Bath, Stoneshire home has been beautifully updated! The new Towne & Countree kitchen features custom storage solutions, island with seating, quartz counters and impressive lighting. Vaulted ceilings and rich hardwood floors connect the dining and living rooms. A spacious primary suite with a 3-pc ensuite, two additional bedrooms and a main 4-pc bath complete the upper level. The 3rd level (above ground) has a 4th bedroom/office, 3rd bathroom and large family room with focal gas fireplace. Additional Updates include a furnace and central air, shingles, and windows. A finished basement that offers more options for family fun, with a recreation/games room and a large laundry room. The yard is exceptional, boasting a large deck with gazebo, and gorgeous landscaping with paths, a trellis, and colourful flower beds. This expansive pie-shaped yard backs onto greenspace for added privacy! Situated in the golf course community of Stoneshire. (id:53676)
| Bathroom Total | 3 | Bedrooms Total | 4 |
| Appliances | Dishwasher, Dryer, Garage Door Opener Remote(s), Garage Door Opener, Microwave, Refrigerator, Stove, Washer | Basement Development | Finished |
| Basement Type | Full (finished) | Constructed Date | 1990 |
| Construction Style Attachment | Detached | Cooling Type | Central Air Conditioning |
| Fireplace Fuel | Gas | Fireplace Present | Yes |
| Fireplace Type | Unknown | Heating Type | Forced Air |
| Size Interior | 2013 Sqft | Type | House |
| Attached Garage | |
| Oversize |
| Acreage | No | Fence Type | Fence |
| Land Amenities | Park, Golf Course, Playground, Public Transit, Schools, Shopping | Size Irregular | 1046 |
| Size Total | 1046 M2 | Size Total Text | 1046 M2 |
| Level | Type | Dimensions |
|---|---|---|
| Basement | Recreation Room | 5.08 m x 4.59 m |
| Basement | Laundry Room | 3.66 m x 2.32 m |
| Lower Level | Family Room | 4.63 m x 5.95 m |
| Lower Level | Bedroom 4 | 3.3 m x 3.5 m |
| Main Level | Living Room | 3.72 m x 4.09 m |
| Main Level | Dining Room | 3.16 m x 4.6 m |
| Main Level | Kitchen | 3.65 m x 4.92 m |
| Upper Level | Primary Bedroom | 4.67 m x 3.65 m |
| Upper Level | Bedroom 2 | 3.02 m x 2.89 m |
| Upper Level | Bedroom 3 | 3.32 m x 3.26 m |

Start Your Mortgage Application
