
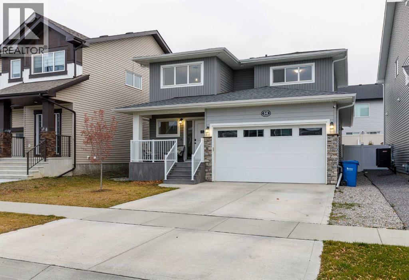
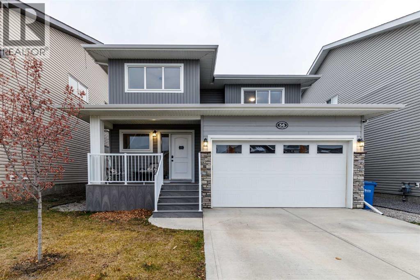
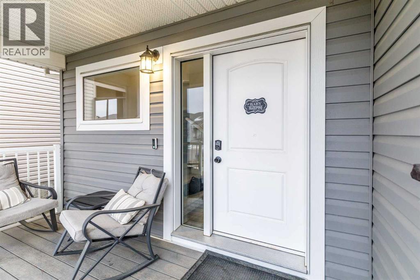
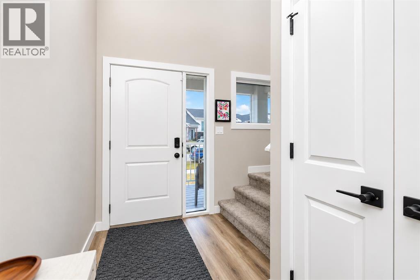
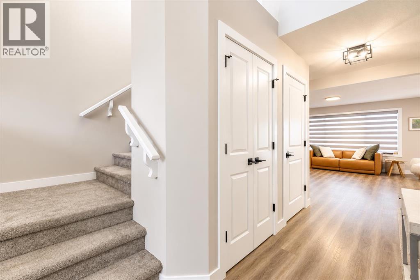
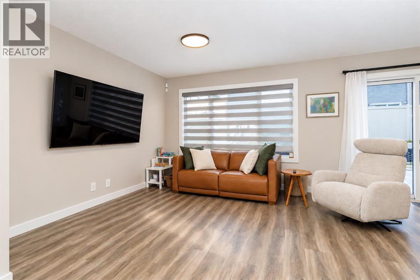
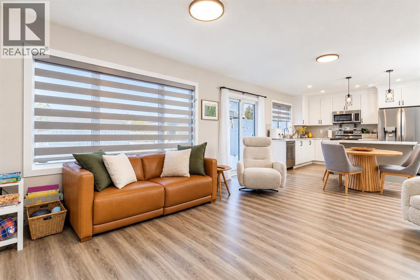
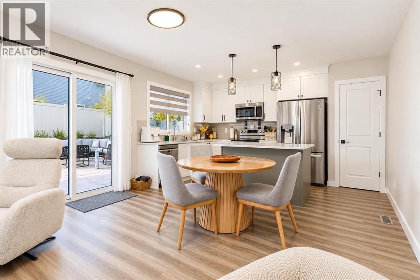
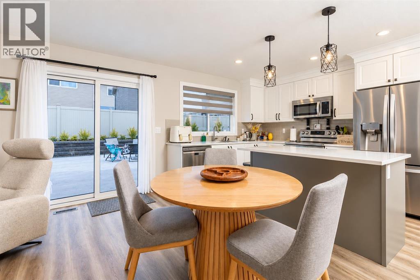
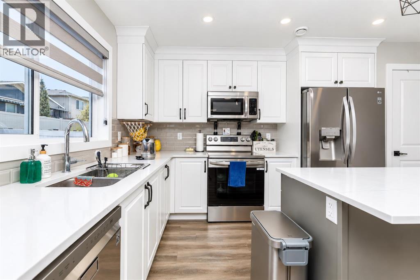
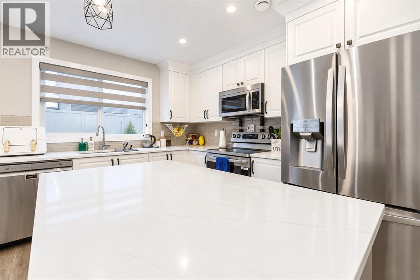
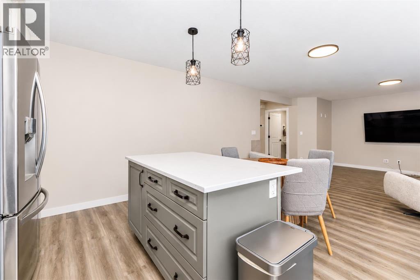
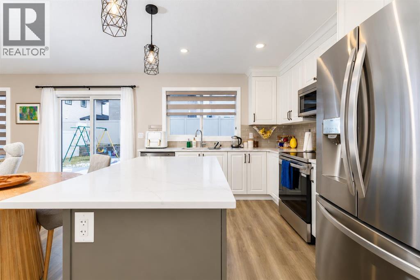
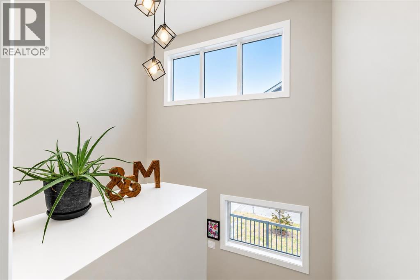
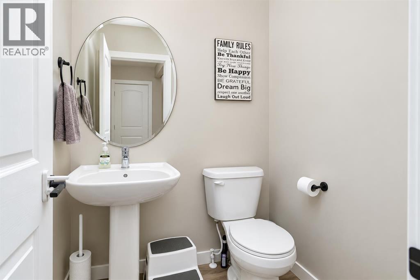
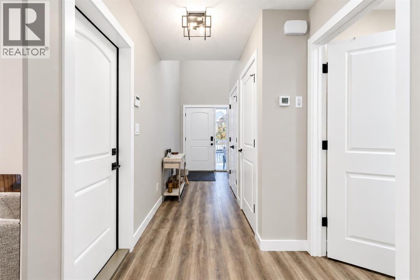
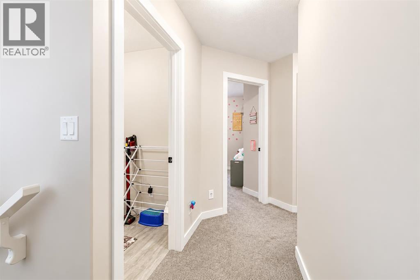
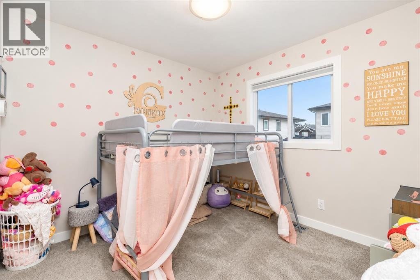
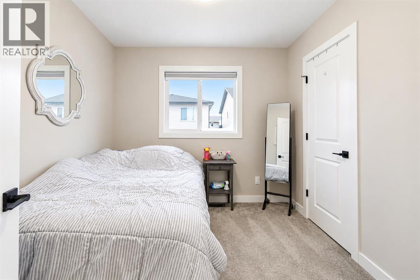
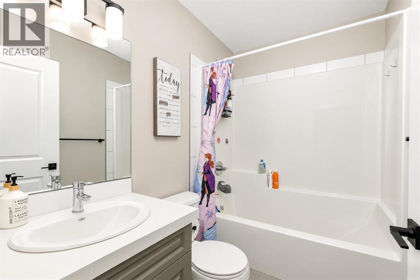
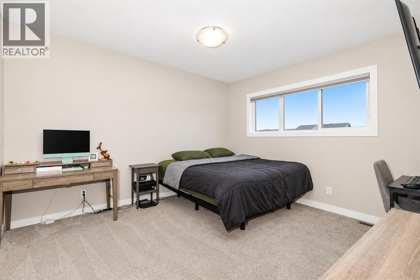
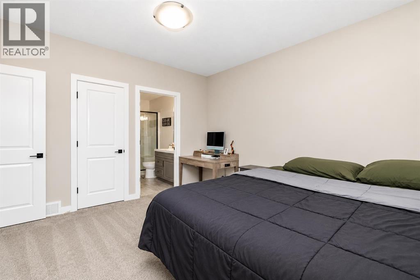
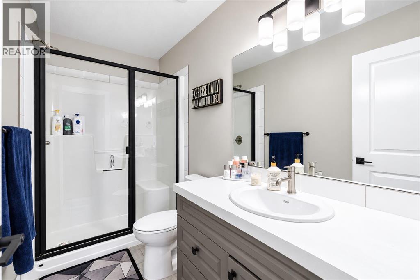
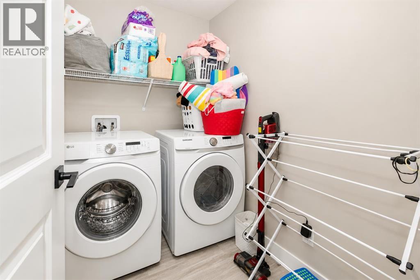
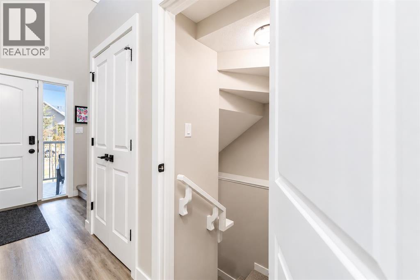
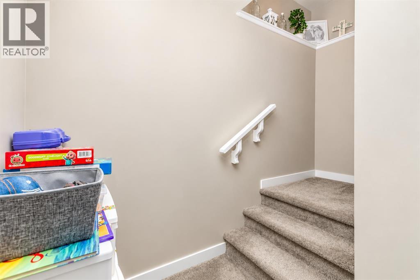
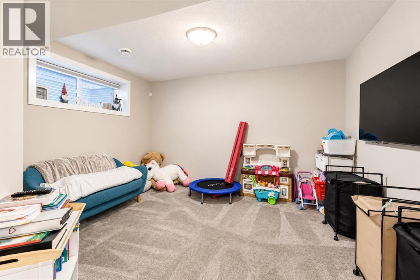
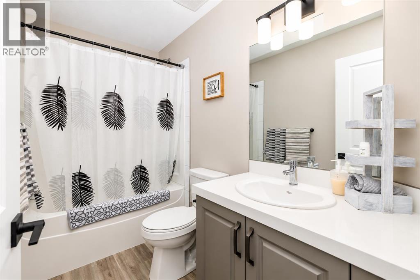
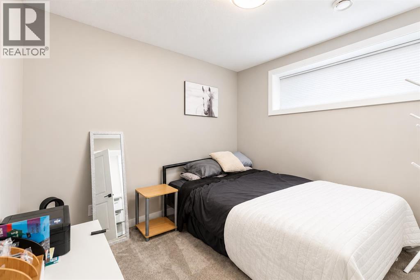
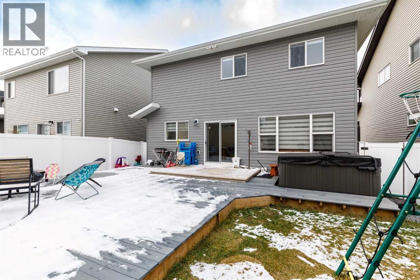
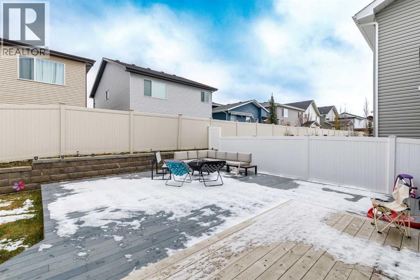
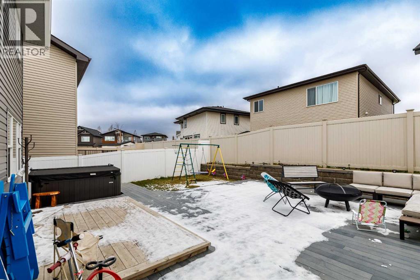
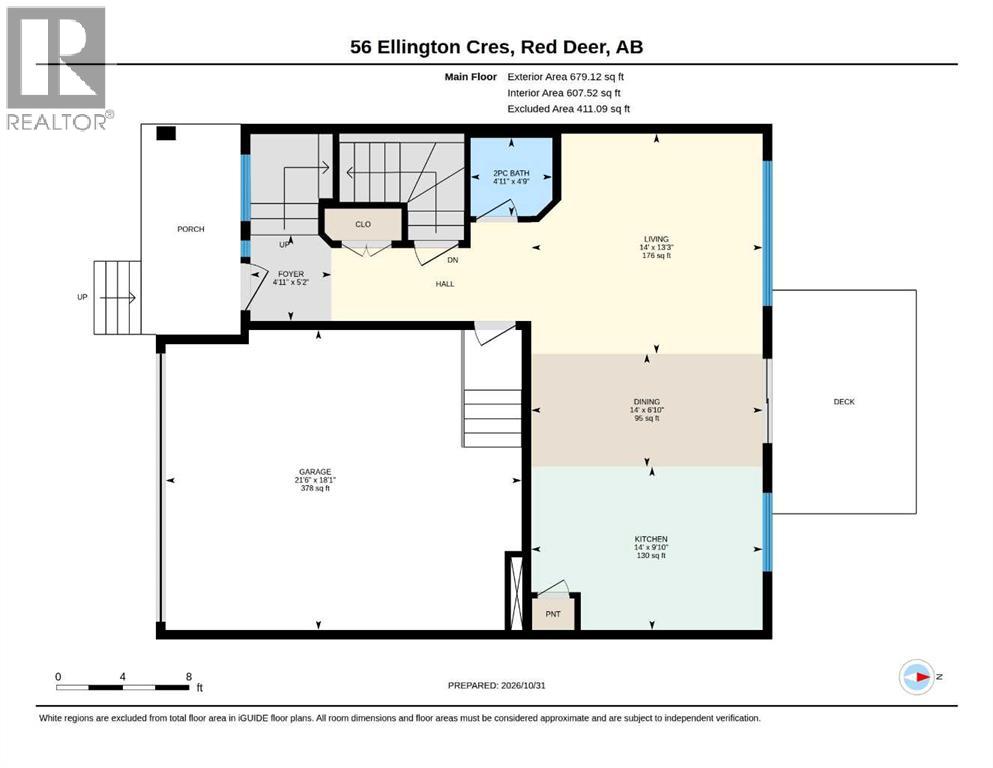
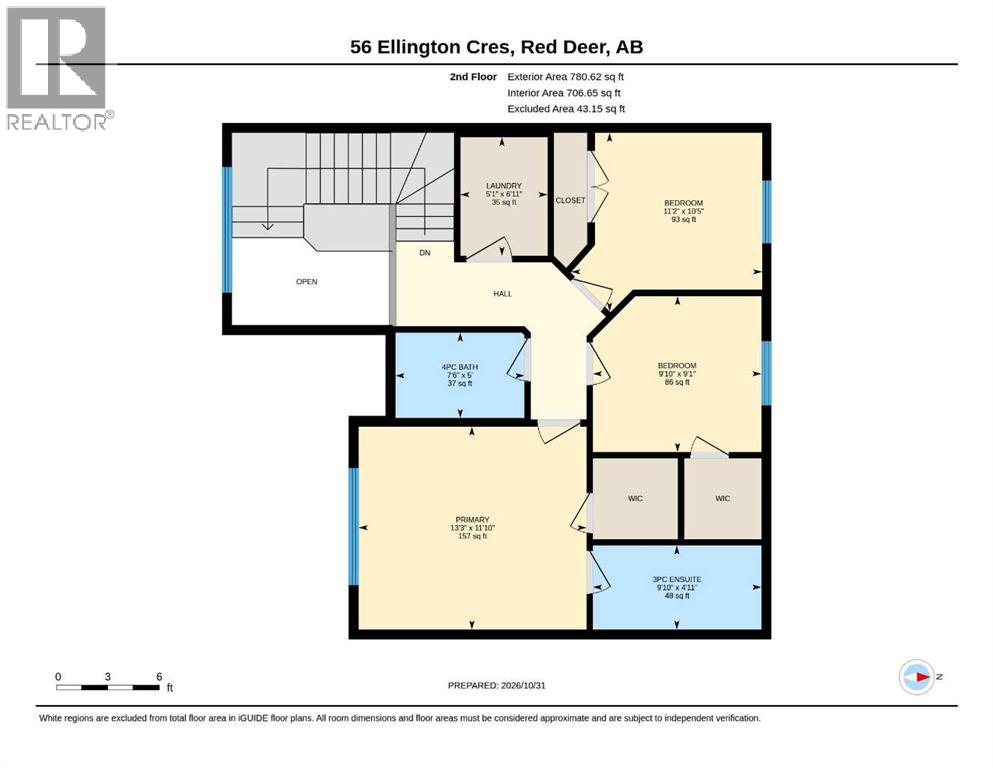
Welcome to this practical, well-designed 2020-built home in the popular Evergreen neighborhood of Red Deer! Offering functional, detached living, this move-in-ready property is a great find.The main floor features an open-concept kitchen and living area, complete with quartz countertops, a central island, and a convenient pantry. A main-floor 2-piece powder room adds extra everyday convenience.Upstairs, you’ll find three bedrooms and a dedicated laundry room. The primary suite includes its own full ensuite bath and a walk-in closet, with a second full bathroom serving the rest of the upper level.The fully finished basement offers additional functional space, featuring a second living room, a fourth bedroom, and another full bath—ideal for guests, a growing family, or a home office.Outside, step directly off the main level onto a large ground-level composite deck with multiple seating areas, easy access to a hot tub space, and a grassed yard. Complete with an attached garage equipped with a floor drain, A/C for those warm summer months, this move-in-ready home offers practical, easy living in a great location! (id:53676)
| Bathroom Total | 4 | Bedrooms Above Ground | 3 |
| Bedrooms Below Ground | 1 | Bedrooms Total | 4 |
| Appliances | Refrigerator, Dishwasher, Stove, Microwave Range Hood Combo, Washer & Dryer | Basement Development | Finished |
| Basement Type | Full (finished) | Constructed Date | 2020 |
| Construction Material | Wood Frame | Construction Style Attachment | Detached |
| Cooling Type | Central Air Conditioning | Exterior Finish | Vinyl Siding |
| Flooring Type | Carpeted, Ceramic Tile, Vinyl Plank | Foundation Type | Poured Concrete |
| Half Bath Total | 1 | Heating Type | Forced Air, In Floor Heating |
| Stories Total | 2 | Size Interior | 1460 Sqft |
| Total Finished Area | 1459.73 Sqft | Type | House |
| Attached Garage | 2 |
| Other |
| Acreage | No | Fence Type | Fence |
| Land Amenities | Park | Landscape Features | Landscaped |
| Size Depth | 26.98 M | Size Frontage | 12.2 M |
| Size Irregular | 3543.00 | Size Total | 3543 Sqft|0-4,050 Sqft |
| Size Total Text | 3543 Sqft|0-4,050 Sqft | Zoning Description | R-w |
| Level | Type | Dimensions |
|---|---|---|
| Second Level | 3pc Bathroom | 4.92 Ft x 9.83 Ft |
| Second Level | 4pc Bathroom | 5.00 Ft x 7.50 Ft |
| Second Level | Bedroom | 10.42 Ft x 11.17 Ft |
| Second Level | Bedroom | 9.08 Ft x 9.83 Ft |
| Second Level | Laundry Room | 6.92 Ft x 5.08 Ft |
| Second Level | Primary Bedroom | 11.83 Ft x 13.25 Ft |
| Lower Level | 4pc Bathroom | 5.00 Ft x 8.83 Ft |
| Lower Level | Bedroom | 10.08 Ft x 10.25 Ft |
| Lower Level | Recreational, Games Room | 12.92 Ft x 12.75 Ft |
| Lower Level | Furnace | 6.00 Ft x 6.75 Ft |
| Main Level | 2pc Bathroom | 4.75 Ft x 4.92 Ft |
| Main Level | Dining Room | 6.83 Ft x 14.00 Ft |
| Main Level | Foyer | 5.17 Ft x 4.92 Ft |
| Main Level | Kitchen | 9.83 Ft x 14.00 Ft |
| Main Level | Living Room | 13.25 Ft x 14.00 Ft |

Start Your Mortgage Application
