
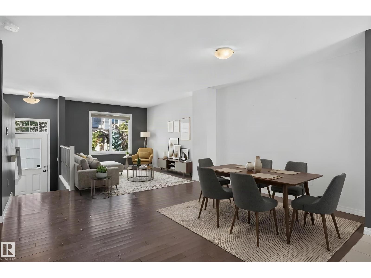
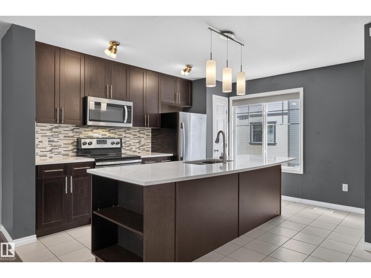
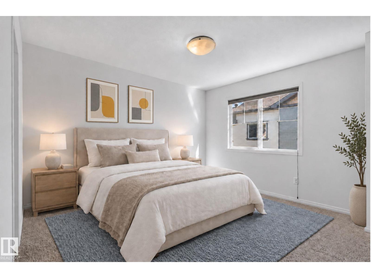
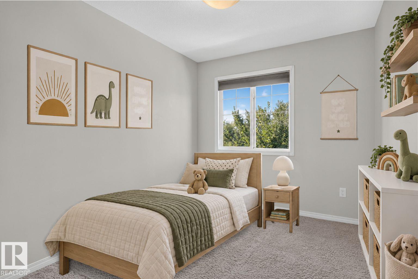
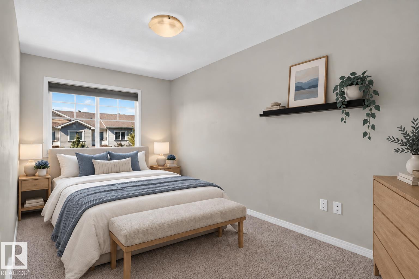
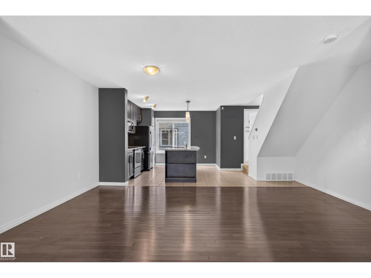
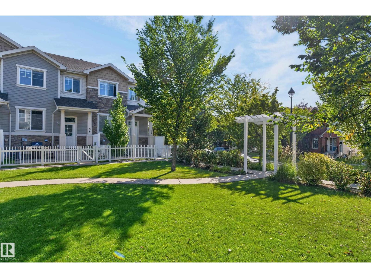
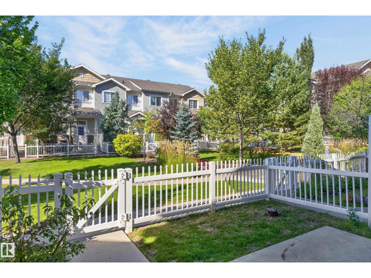
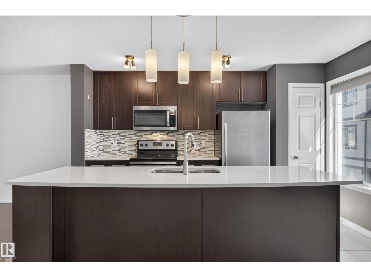
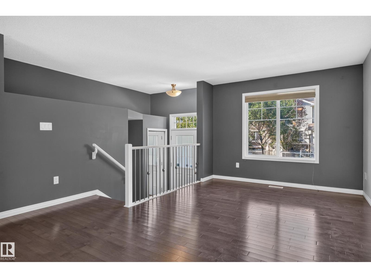
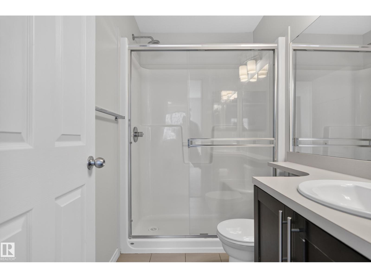
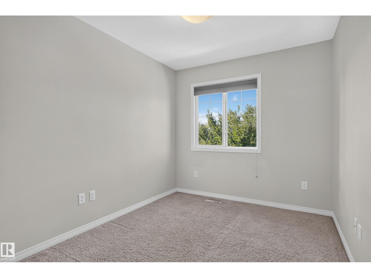
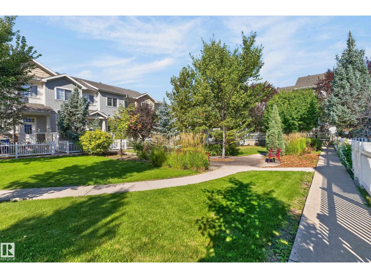
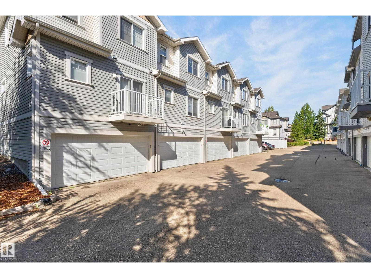
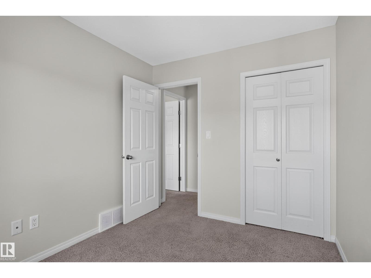
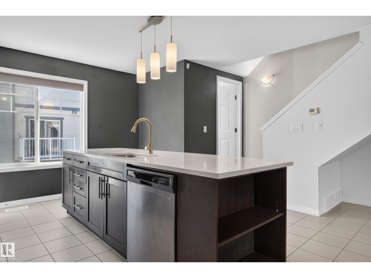
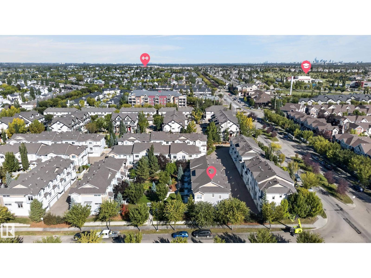
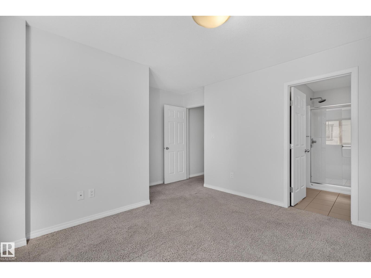
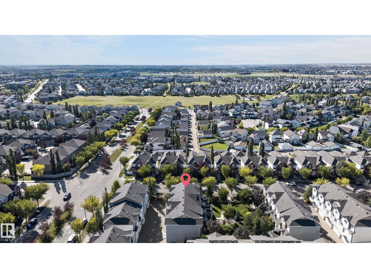
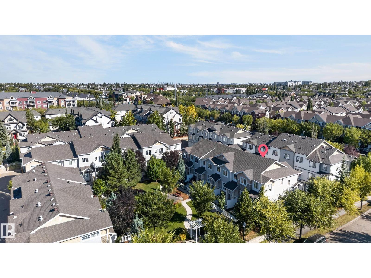
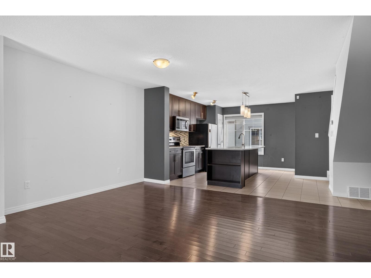
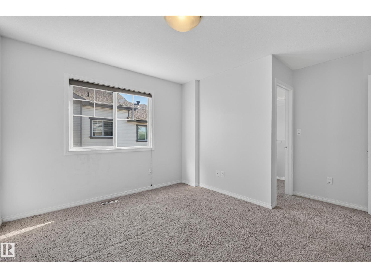
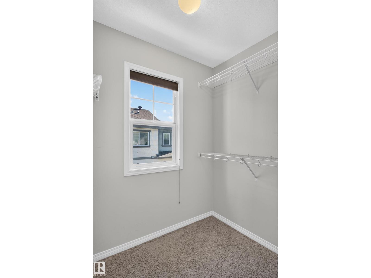
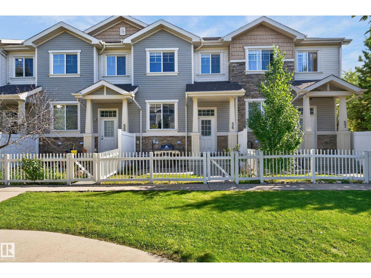
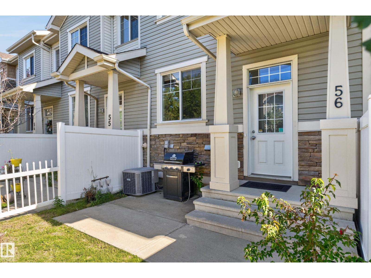
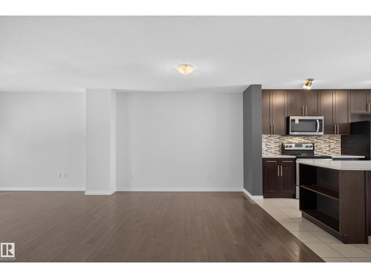
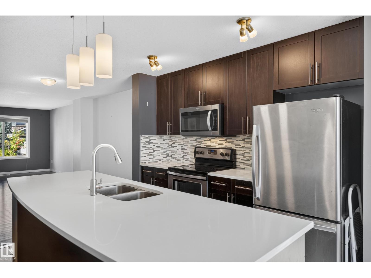
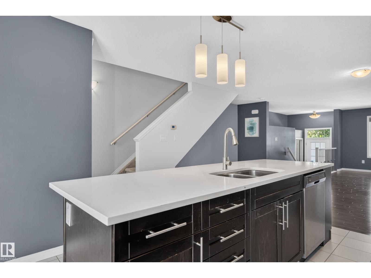
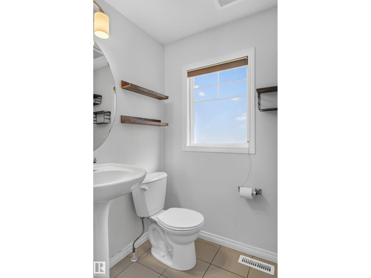
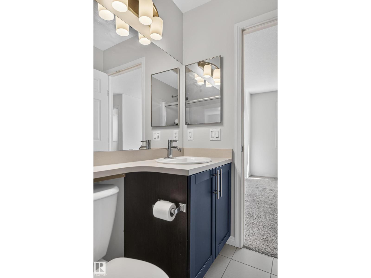
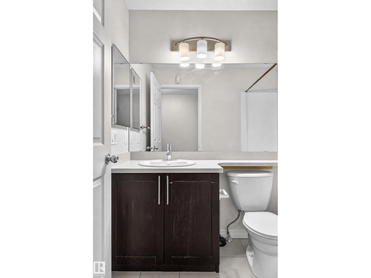
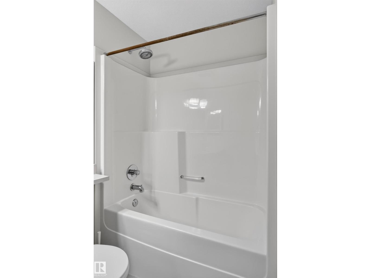
That white picket fence Dream Home that you thought only existed in the movies, could be your Reality, very soon, for a very competitive price! With extremely low Condo Fees, enjoy your picturesque new Home being nestled in the beautiful, walkable and Amenity rich Community of South Terwillegar; just a stone’s throw to the Anthony Henday! A very short walk to the Terwillegar Rec Centre, Coffee Shops, Convenience Store, Liquor Store, countless Parks, a Bakery, Pharmacy and Doctors Offices; this Community has quite literally everything right outside your door. This immaculate 3 Bedroom Townhouse with a Double Attached Garage comes with all the high-end finishes: quartz countertops, hardwood floors, a modern, open floor plan, and A/C. Exceptionally well cared for, with tons of natural light throughout, in a safe, well established Neighborhood, this is the kind of place where one puts down roots. This gorgeous Home is move-in ready for a well deserving Buyer. Start your best Chapter yet living here! (id:53676)
| Bathroom Total | 3 | Bedrooms Total | 3 |
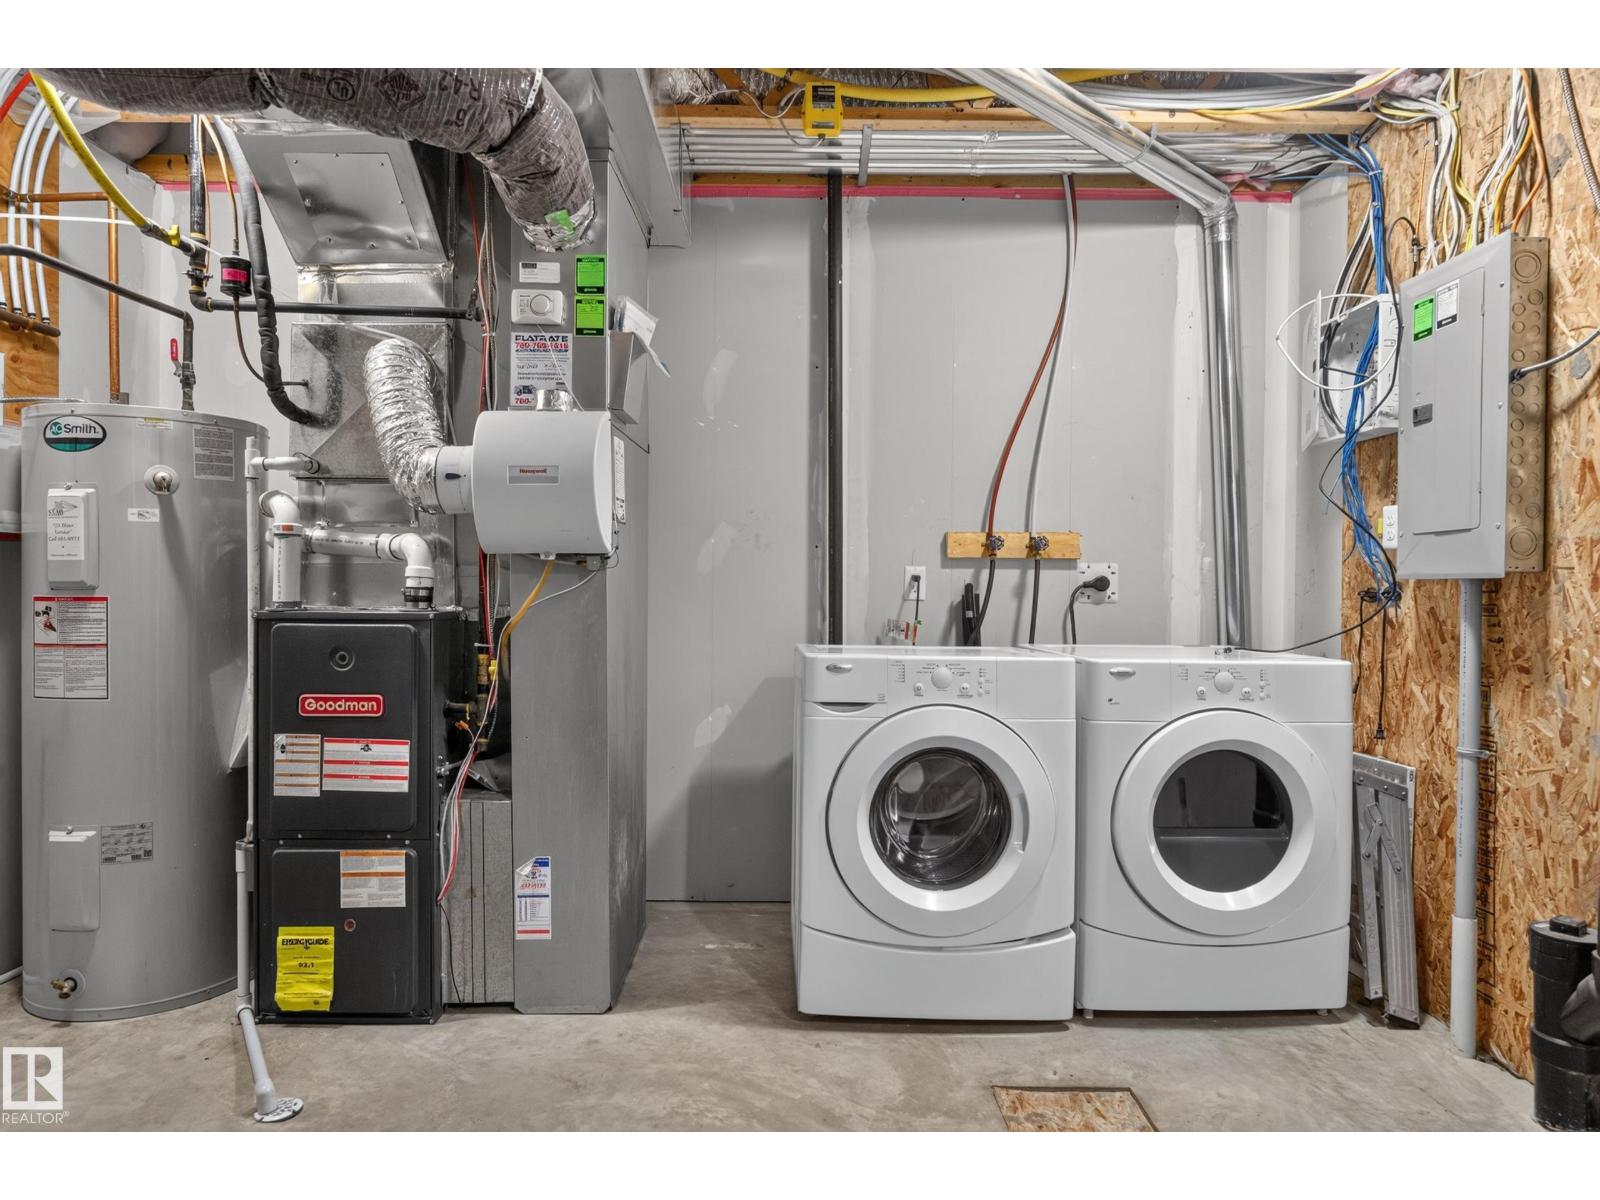
| Amenities | Vinyl Windows | Appliances | Dishwasher, Dryer, Microwave Range Hood Combo, Refrigerator, Stove, Washer, Window Coverings |
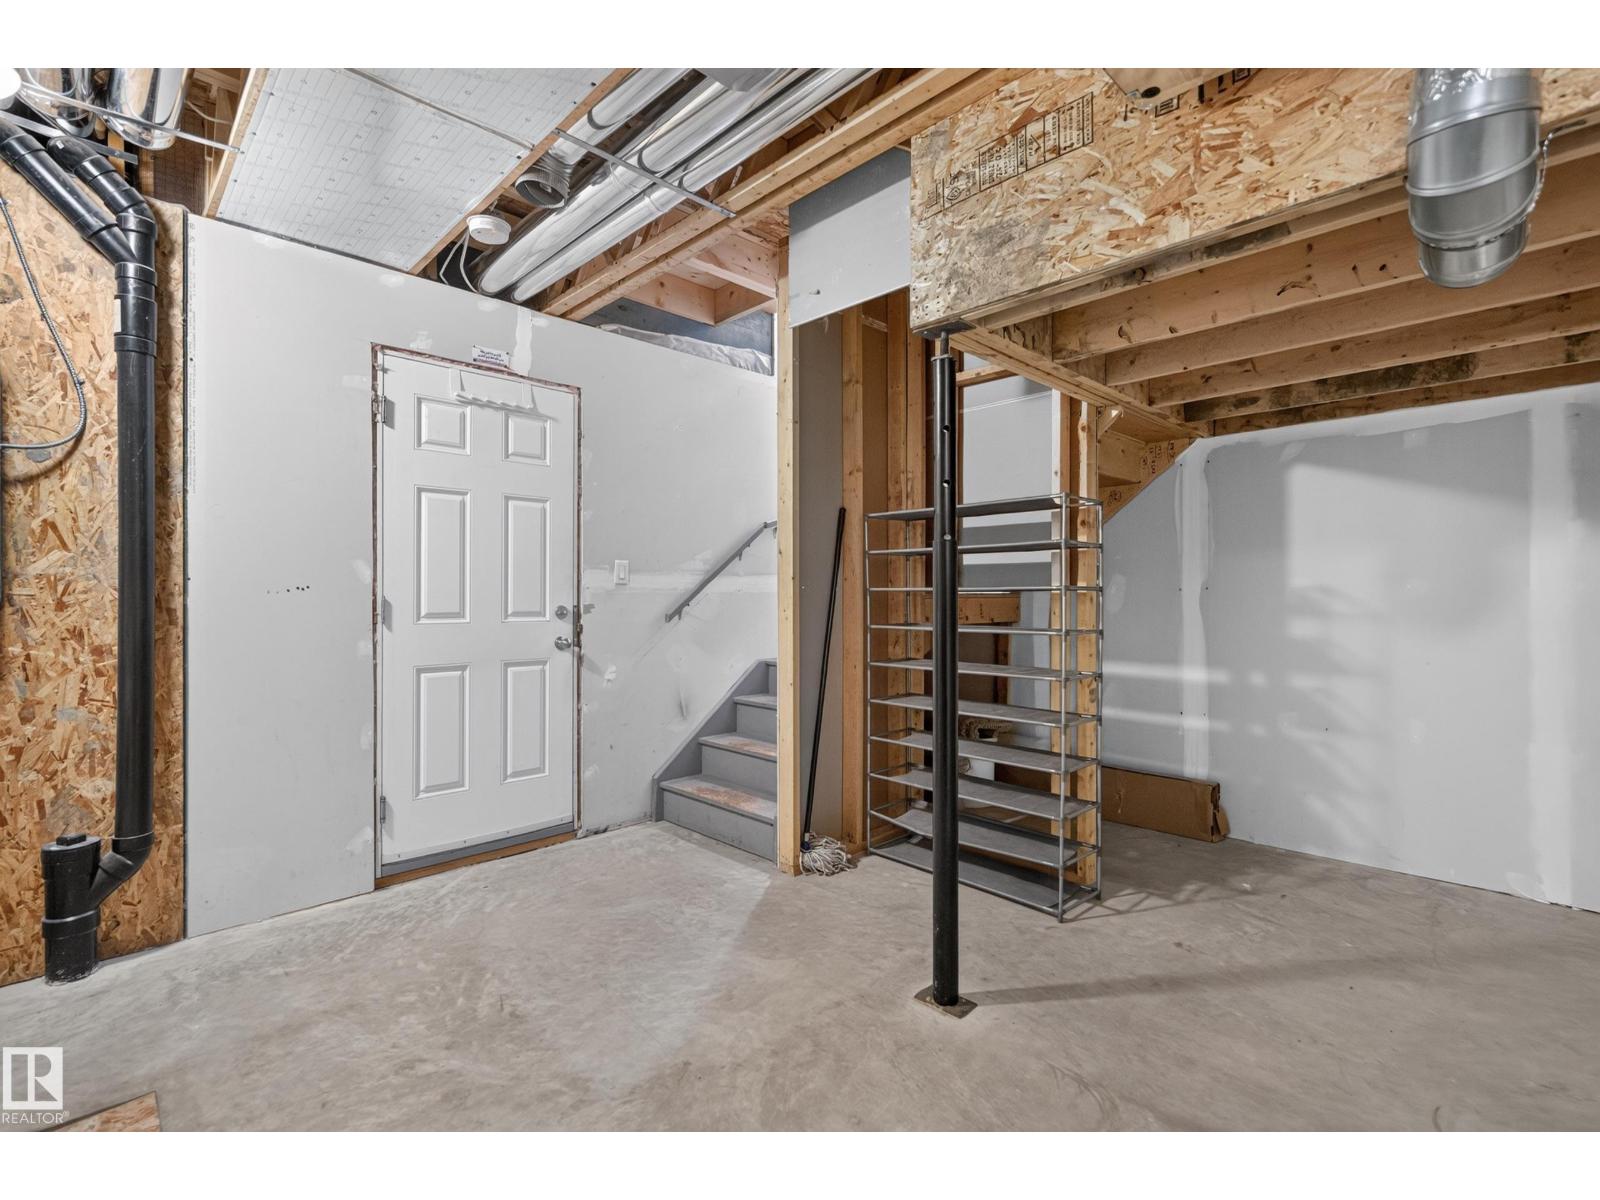
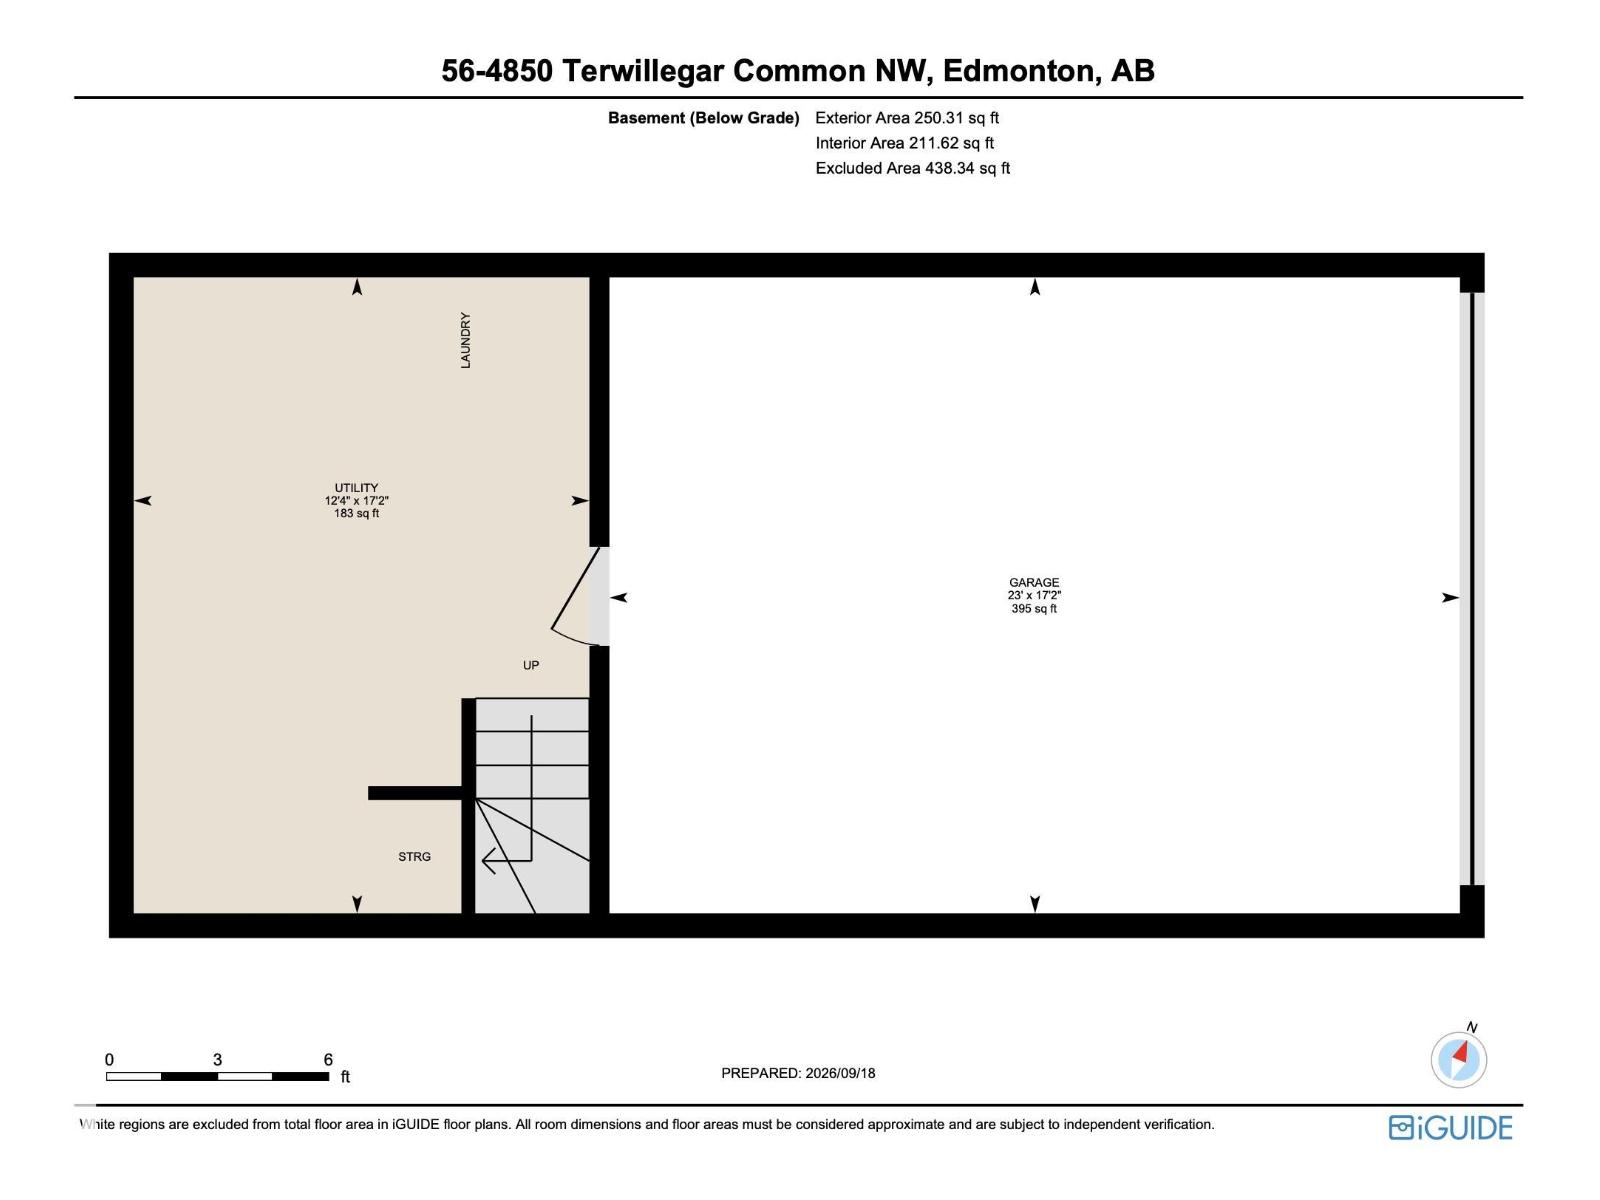
| Basement Development | Unfinished | Basement Type | Full (unfinished) |
| Constructed Date | 2013 | Construction Style Attachment | Attached |
| Cooling Type | Central Air Conditioning | Half Bath Total | 1 |
| Heating Type | Forced Air | Stories Total | 2 |
| Size Interior | 1245 Sqft | Type | Row / Townhouse |
| Attached Garage |
| Acreage | No | Land Amenities | Golf Course, Playground, Public Transit, Schools, Shopping, Ski Hill |
| Level | Type | Dimensions |
|---|---|---|
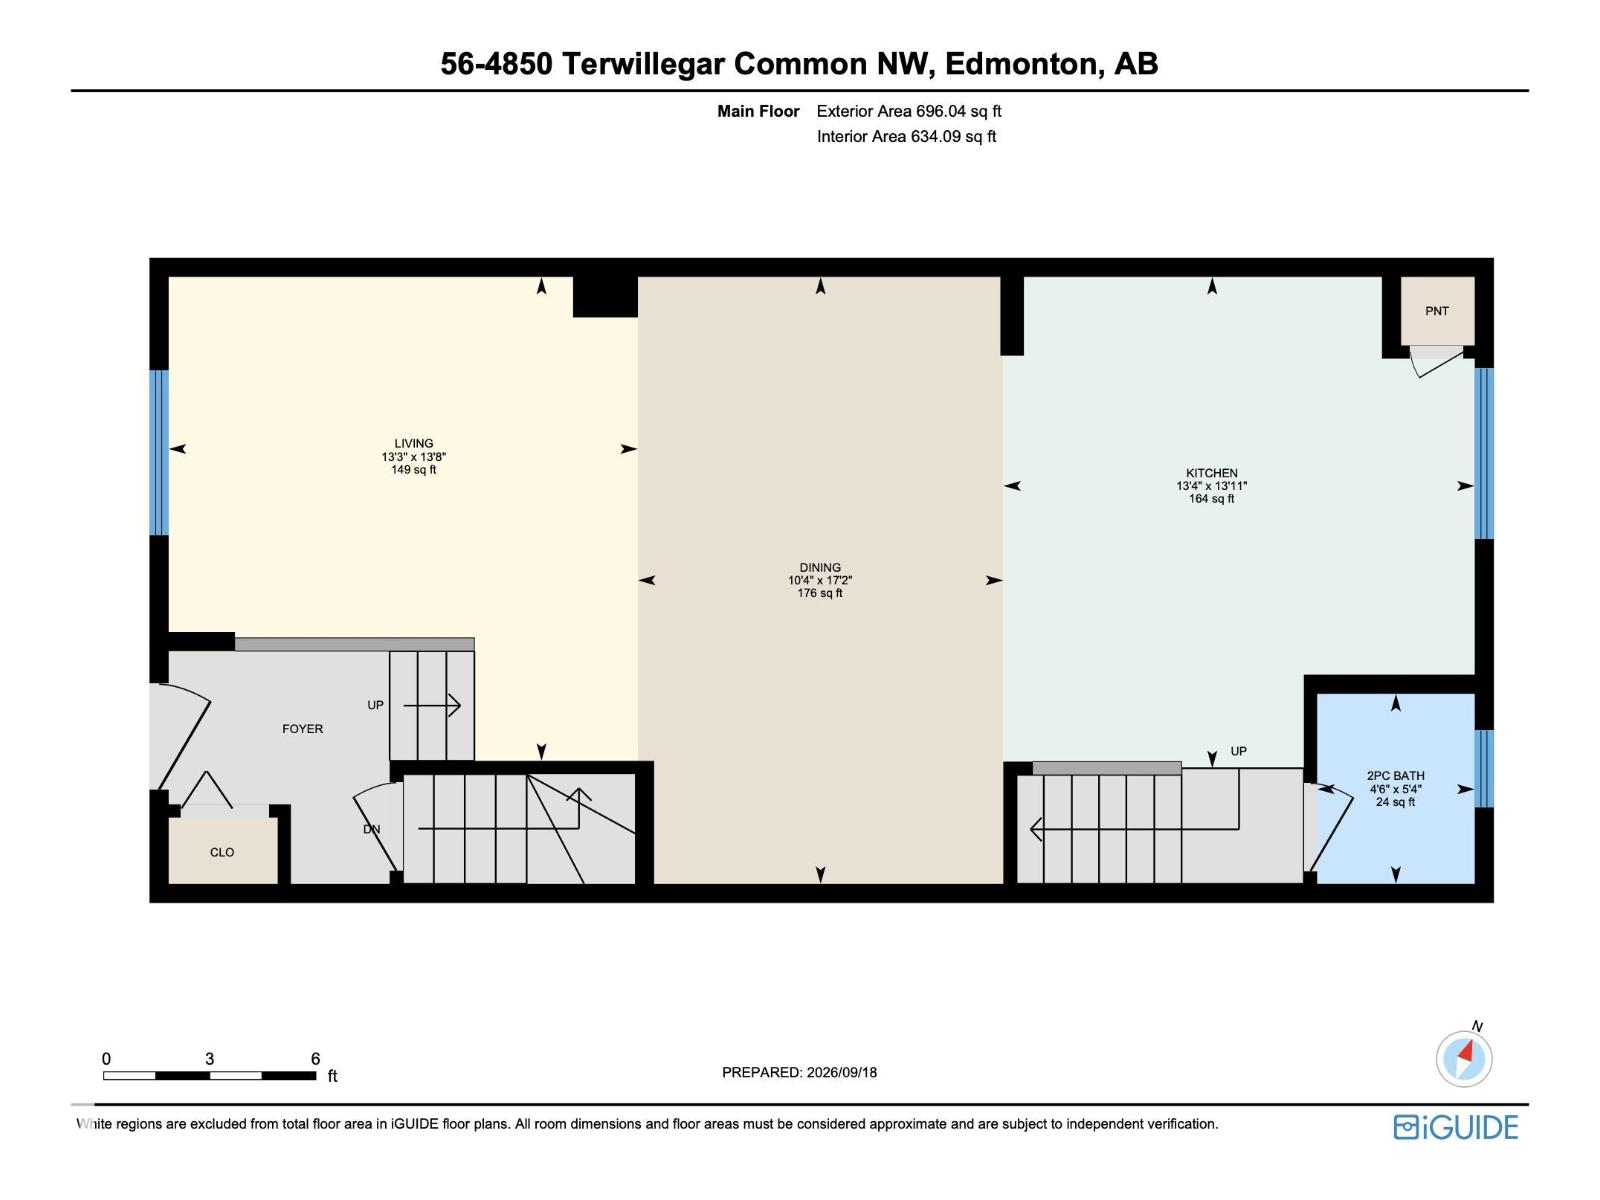
| Main Level | Living Room | 13.8 m x 13.3 m |
| Main Level | Dining Room | 17.2 m x 10.4 m |
| Main Level | Kitchen | 13.11 m x 13 m |
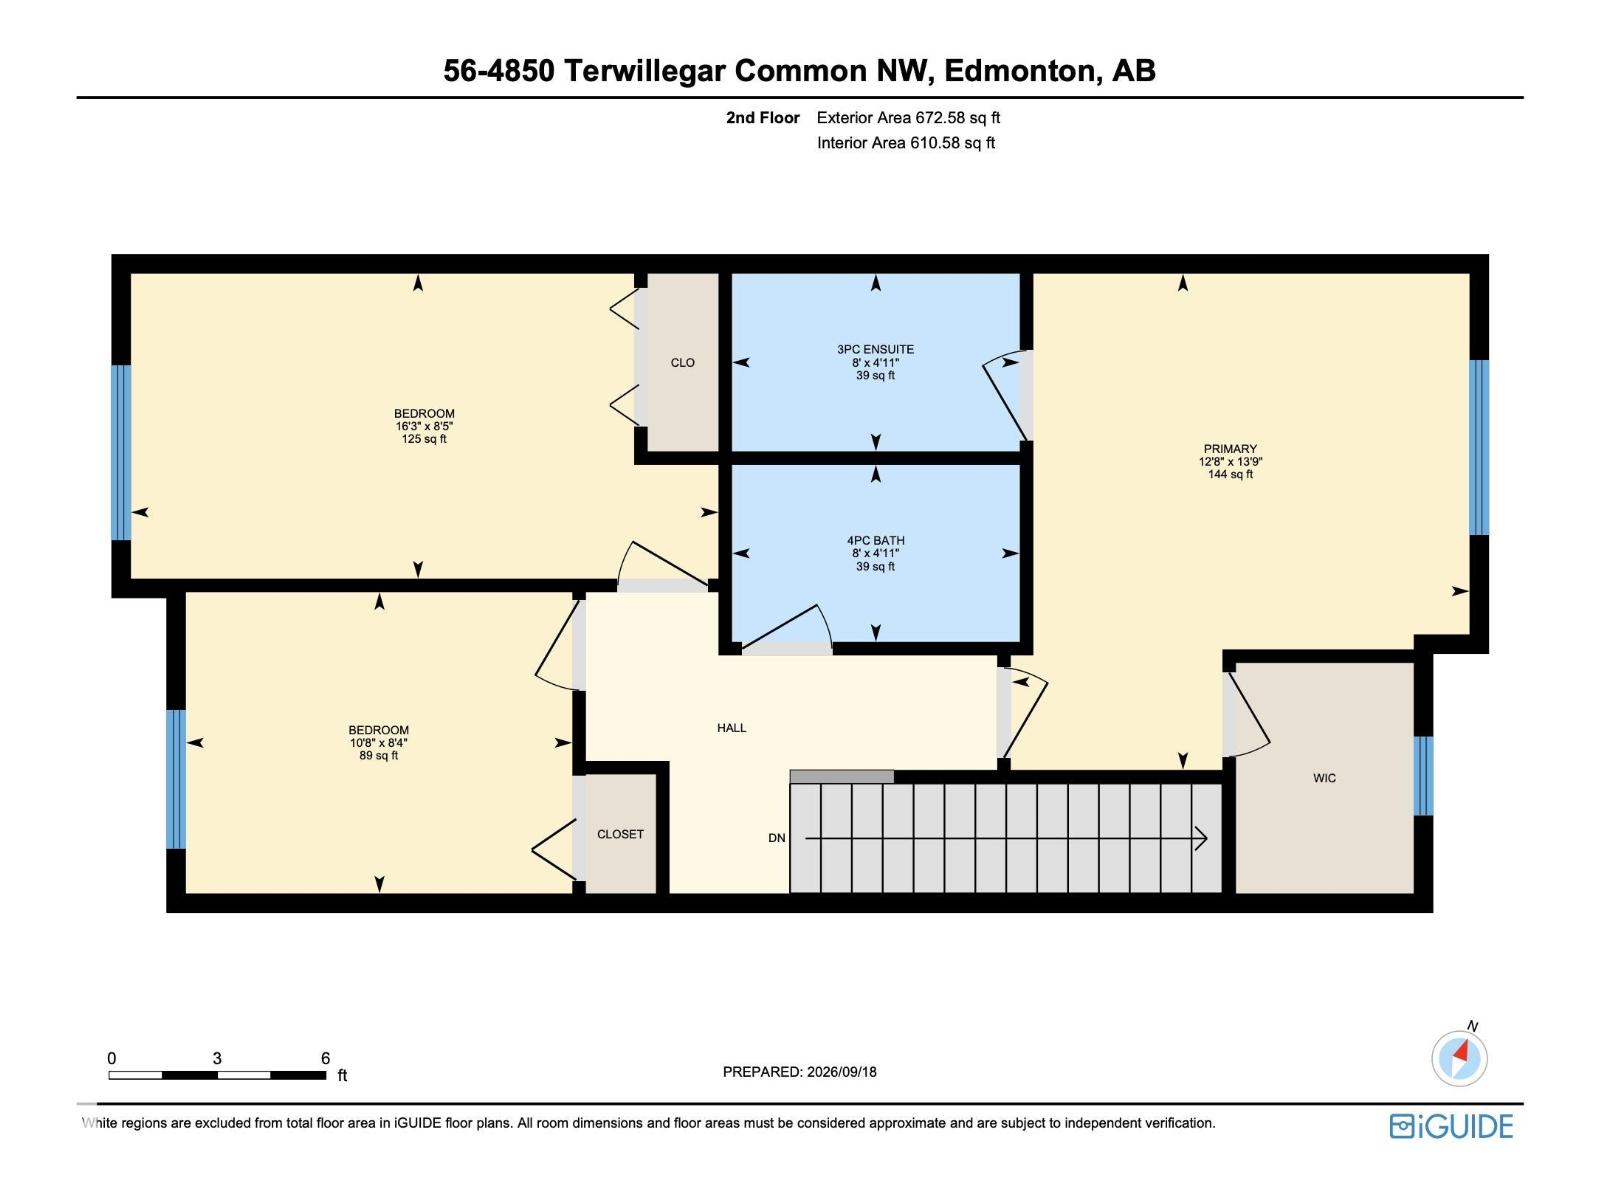
| Upper Level | Primary Bedroom | 13.9 m x 12.8 m |
| Upper Level | Bedroom 2 | 8.5 m x 16.3 m |
| Upper Level | Bedroom 3 | 8.4 m x 10.8 m |

Start Your Mortgage Application
