
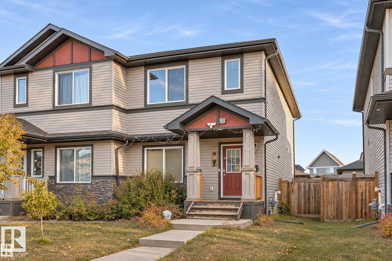
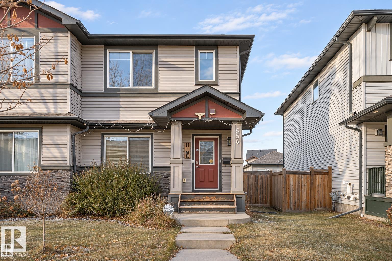
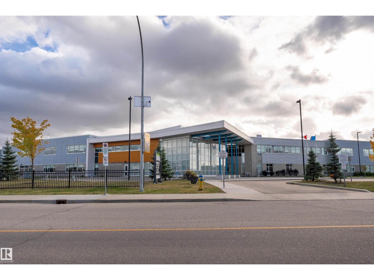
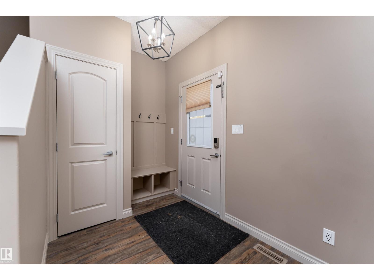
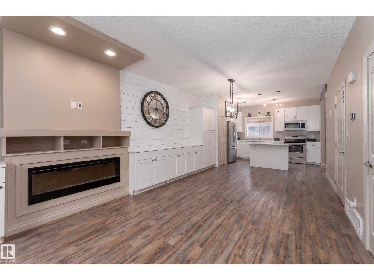
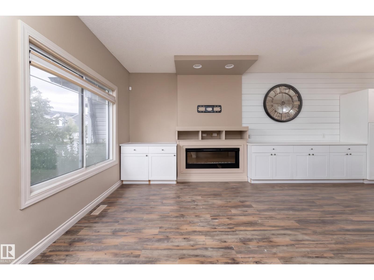
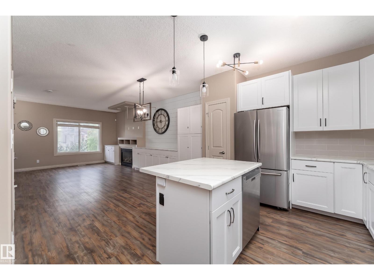
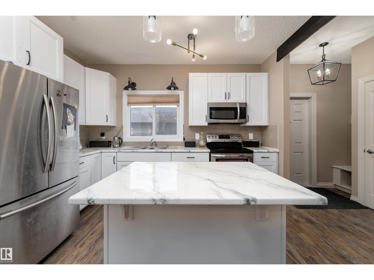
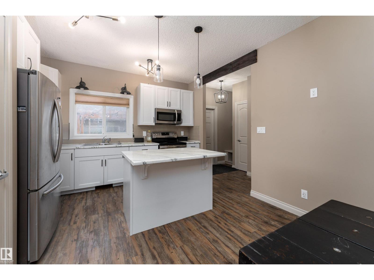
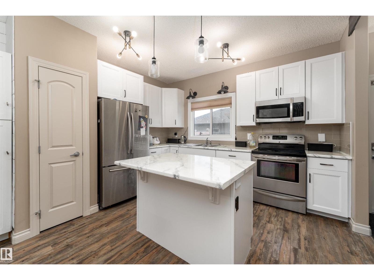
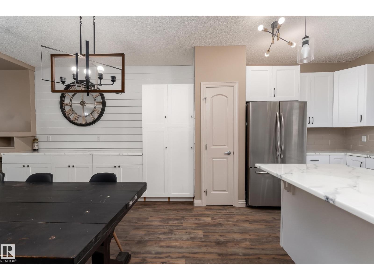
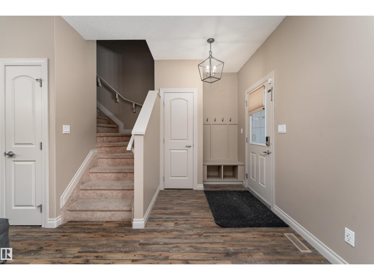
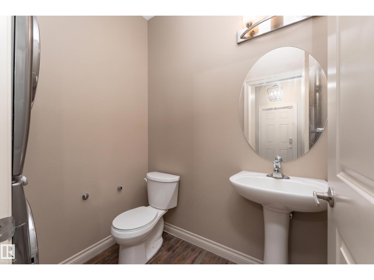
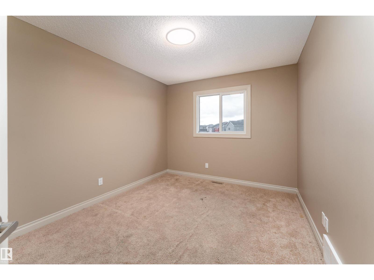
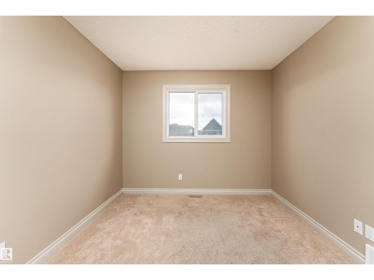
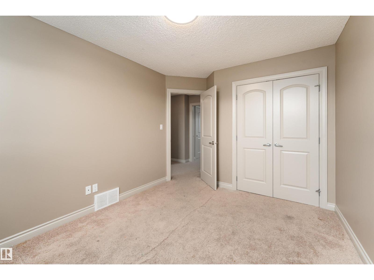
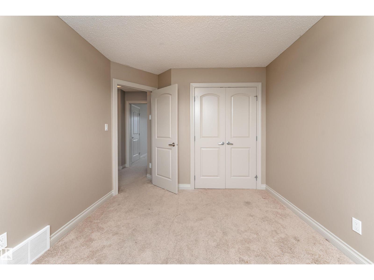
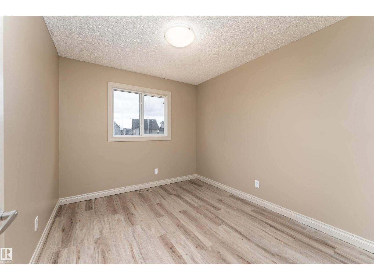
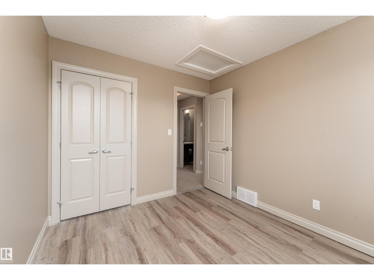
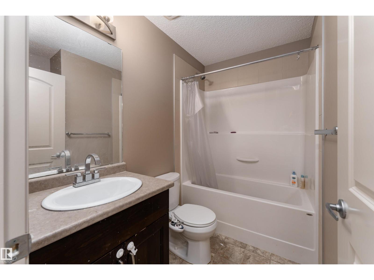
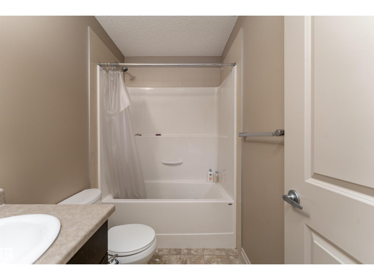
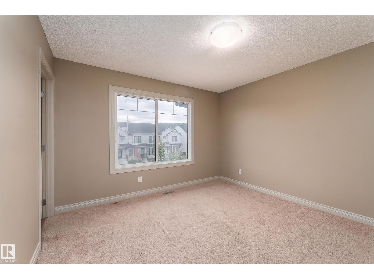
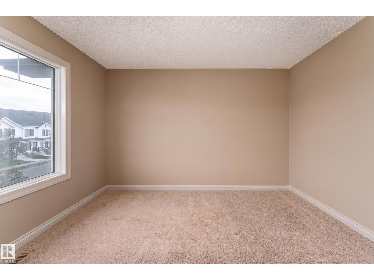
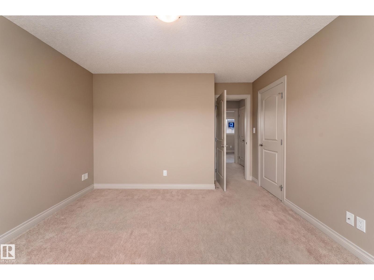
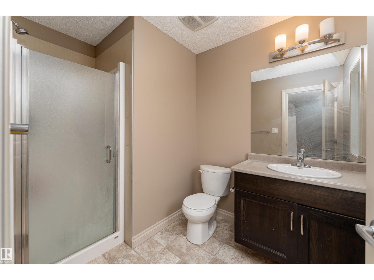
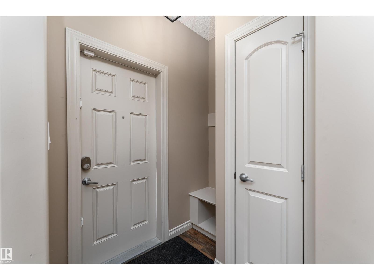
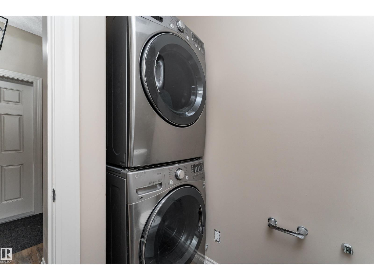
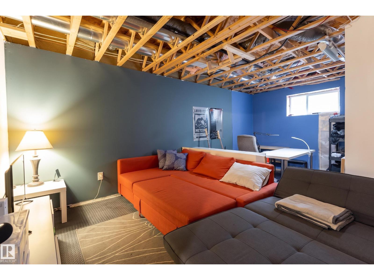
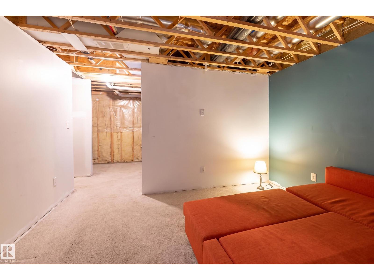
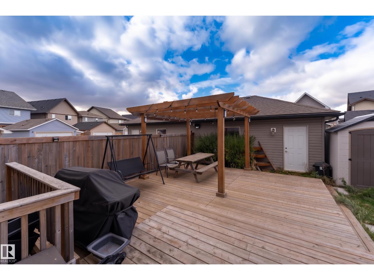
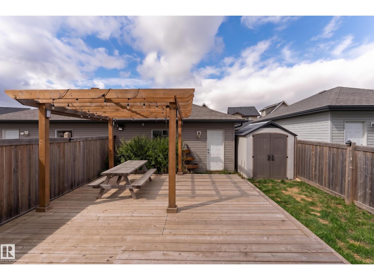
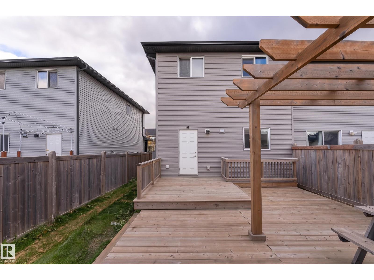
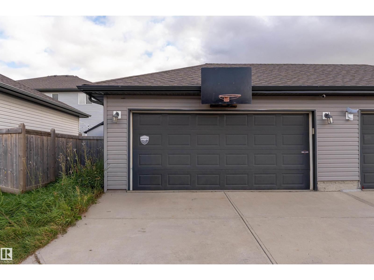
WALK TO SCHOOL. NO CONDO FEES. DOUBLE GARAGE. Imagine school mornings as a quick stroll to the nearby K to 9 school, with no drop off lines and kids who can walk home with friends as they grow. With no condo fees, your money stays in your pocket and the decisions stay yours. Secord is a newer west end community with parks, trails, shopping and quick Anthony Henday access. The detached double garage is wired for EV charging, plus a back lane parking pad and fully fenced yard with deck. Inside, enjoy a living room with electric fireplace and custom built ins, and a kitchen with centre island, pantry and all appliances. Upstairs offers three bedrooms, including a primary with walk in closet and full ensuite, plus upper floor laundry. The partially finished basement has a rec room and space to finish your way. A little TLC lets you add value and make it yours. Room to grow, in a neighbourhood to grow up in. Sold as is, where is at time of possession, with no warranties or representations. (id:53676)
| Bathroom Total | 3 | Bedrooms Total | 3 |
| Appliances | Dishwasher, Microwave, Refrigerator, Washer/dryer Stack-up, Storage Shed, Stove, Window Coverings | Basement Development | Partially Finished |
| Basement Type | Full (partially Finished) | Constructed Date | 2015 |
| Construction Style Attachment | Semi-detached | Fireplace Fuel | Electric |
| Fireplace Present | Yes | Fireplace Type | Unknown |
| Half Bath Total | 1 | Heating Type | Forced Air |
| Stories Total | 2 | Size Interior | 1336 Sqft |
| Type | Duplex |
| Detached Garage |
| Acreage | No | Fence Type | Fence |
| Land Amenities | Golf Course, Playground, Schools, Shopping |
| Level | Type | Dimensions |
|---|---|---|
| Main Level | Living Room | 125sf |
| Main Level | Dining Room | 144 sf |
| Main Level | Kitchen | 129 sf |
| Upper Level | Primary Bedroom | 150 sf |
| Upper Level | Bedroom 2 | 115 sf |
| Upper Level | Bedroom 3 | 98sf |

Start Your Mortgage Application
